
Workplaces are traditionally designed around individual performance and organisational needs, yet businesses thrive through collective effort. Could flipping the blueprint improve performance? A new design philosophy from JLL is putting this theory to the test.
The modern office has become adept at offering greater choice: focus pods or communal areas; tech that supports hybrid working. However, better looking or better equipped offices don’t guarantee better results. The most valuable work is achieved collectively, as teams share knowledge and build trust. This thinking underpins JLL Design’s new Social-Spatial Design approach. “What we’re doing is taking the fundamental understanding of behavioural psychology and organisational structure, and asking what that means in space?” says Adrian Davidson, global lead at JLL’s Design Advisory Lab. “How can we amplify that and create high-performing teams?” The value lies in translating research into tangible decisions: layouts and adjacencies influence who interacts with whom, increased visibility adds a sense of belonging. “Work is really just socialising with purpose,” says Davidson. “It is important to understand the social dynamics.” While neuroscience has long informed workplace design, JLL Design’s approach shifts the focus to collective outcomes. Social-Spatial Design suggests that the offices of the future could be measured not by how many people they accommodate, but by what those people can achieve together.
Leading questions
Tracey Camilleri, director and co-founder of Thompson Harrison, is a leadership design innovator. Her company brings social insight to JLL’s team performance-focused rethinking of workplace design.
How did Thompson Harrison begin working with JLL?
JLL came to us in the best way, which was to say: how can we think together? How can we enact what we espouse and make us more than the sum of our parts? We’ve spent at least 18 months experimenting together, reading things and sharing ideas.
What topics did you cover?
I’ve always been really interested in scaling: what is the sweet spot for performance in terms of group size? That was the first point, the second was setting. I design programmes for senior leaders who come together as strangers and I’ve become fascinated by how some settings enhance a group and some work against it. Lastly, we looked at the power of connection and how you design for that. I’m a leadership expert and I’ve always seen leaders as designers, essentially.
Can you be a good leader without understanding design?
No, I don’t think so. Workflows are changing hugely and people aren’t really putting enough focus on how AI is changing how people interact. We still need to come together as human beings to make good judgements and use our particular gifts. We need to be able to shake someone’s hand, you know?
What metrics will you use to judge if this is a success?
It’s a great question and one we’ve debated a lot. We’re really interested in energy maps: mapping where performance is happening. Where’s the heat in a building? We will also be using observational data to see how the space actually performs.
Are there any universal truths in good office design?
Group size. For creative or crisis groups, five is the optimum. For complex decision-making groups, it is 12 to 15. These are universals. The underlying human need for things like values, purpose and a sense of belonging in order for people to perform was also pretty constant.
A world of difference
The beauty of Social-Spatial Design is that it isn’t just a theoretical concept. JLL is already successfully applying its principles to offices around the globe. “We want to make the invisible architecture of social dynamics more tangible – the emotions, feelings and connections that tend to be overlooked,” says Davidson. “By mapping and understanding that, we can orchestrate space in a far more intentional way. Our proprietary diagnostic tool helps make those dynamics visible. It assesses how the workplace supports focus, connection, learning and belonging, translating those insights into design priorities that we can revisit over time.” By doing so, JLL can reinforce company cultures and improve collective performances, as our three examples underline.
1.
JLL Belux
Brussels
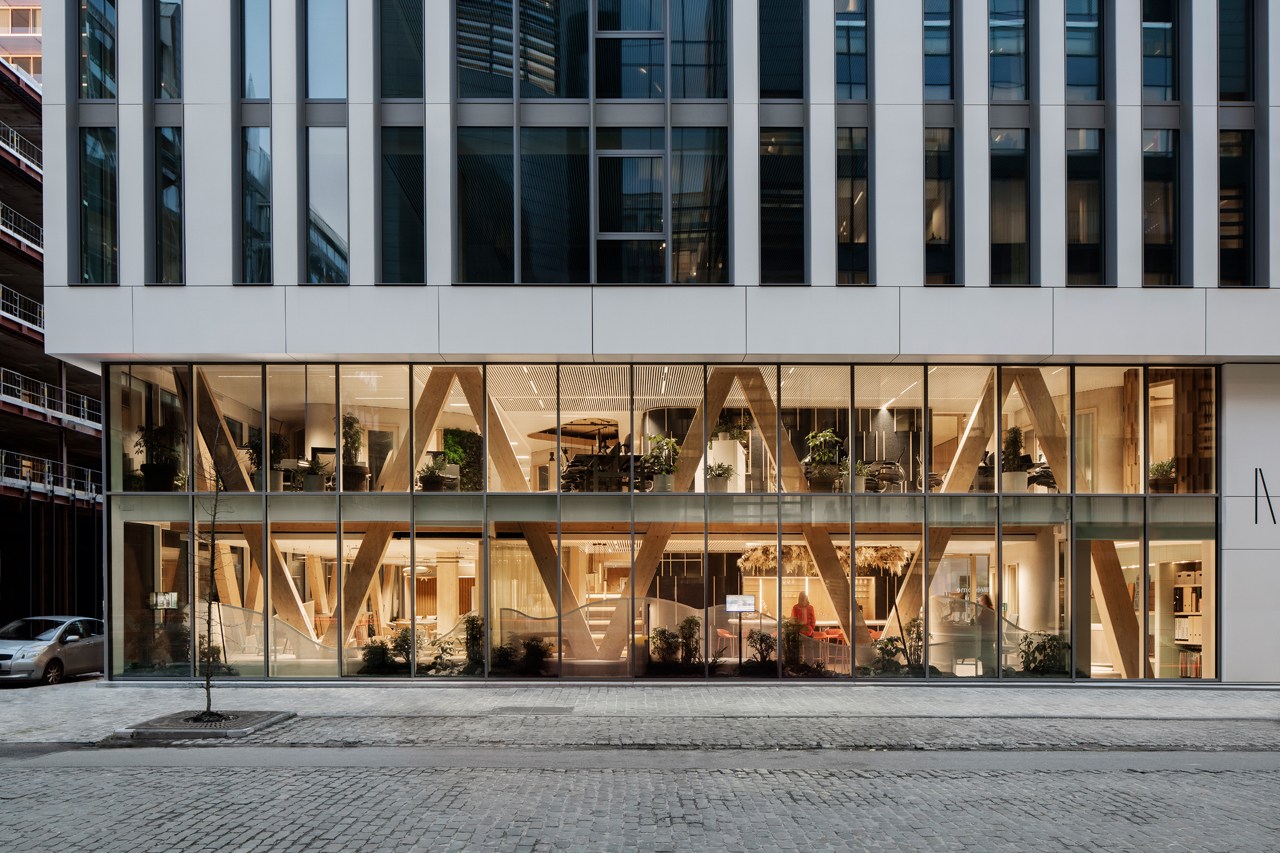
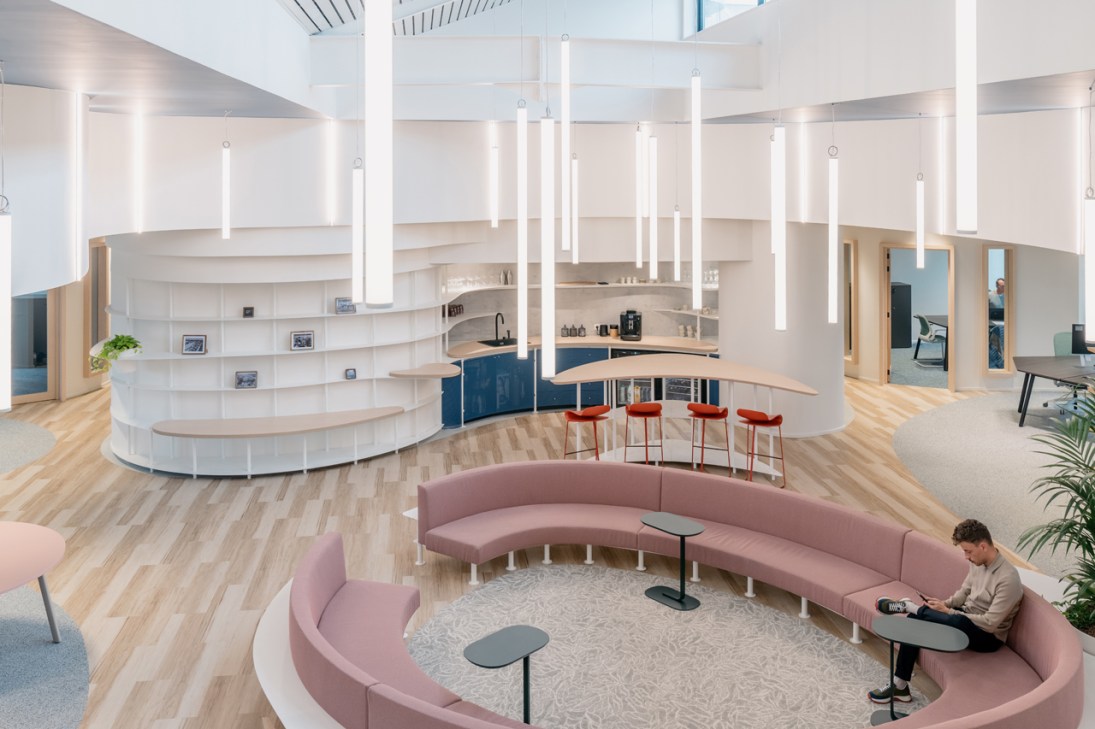
JLL’s BeLux headquarters in Brussels turns workplace strategy into a compelling social proposition
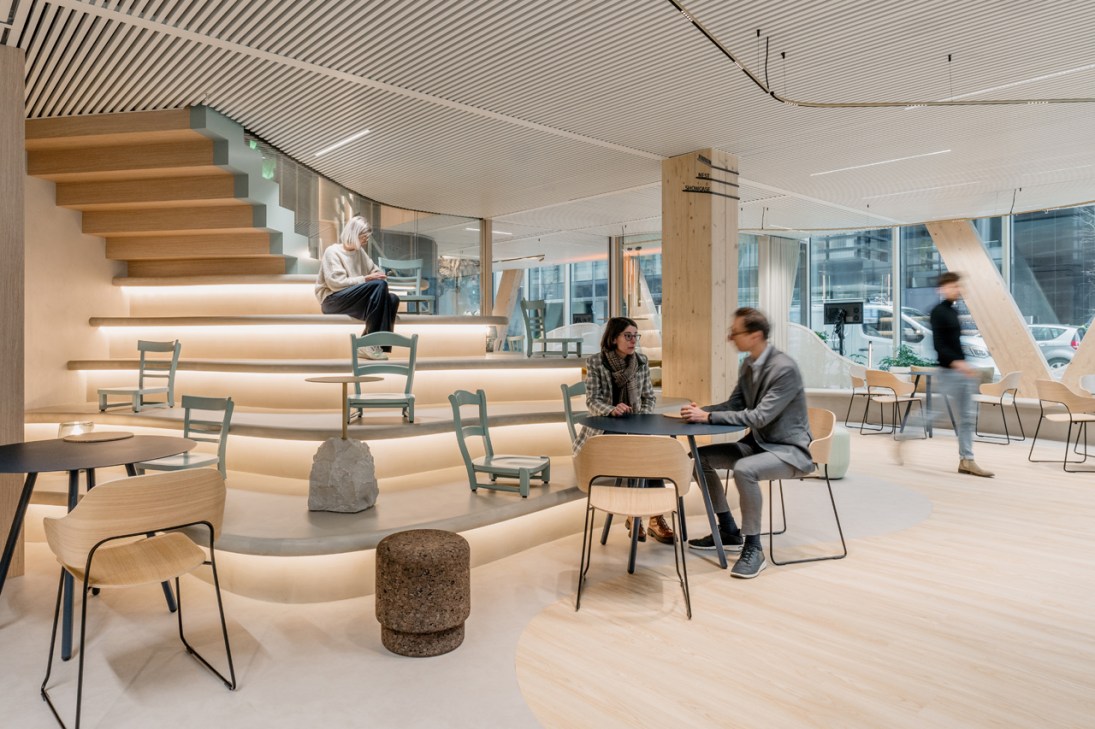
Rather than treating the office as a space for desks, JLL’s BeLux headquarters choreographs relationships: neighbourhoods give teams identity, shared “streets” invite movement, and a coffee corner engineers chance encounters. Instead of prescribing journeys, JLL concentrates on psychological and emotional factors like establishing a sense of place, creating sightlines and avoiding workstations backing onto walkways. “Dealing with those things in the planning stages make the spaces far more successful and people are intuitively far more comfortable,” says Davidson. This is Social-Spatial Design in practice: an environment shaped around how the collective collaborates, concentrates and belongs. The organisational infrastructure balances proximity and autonomy to help teams perform at their best, together, day after day.
2.
SBM Offshore
Rotterdam
The ocean infrastructure experts were struggling to operate fluidly on dry land.
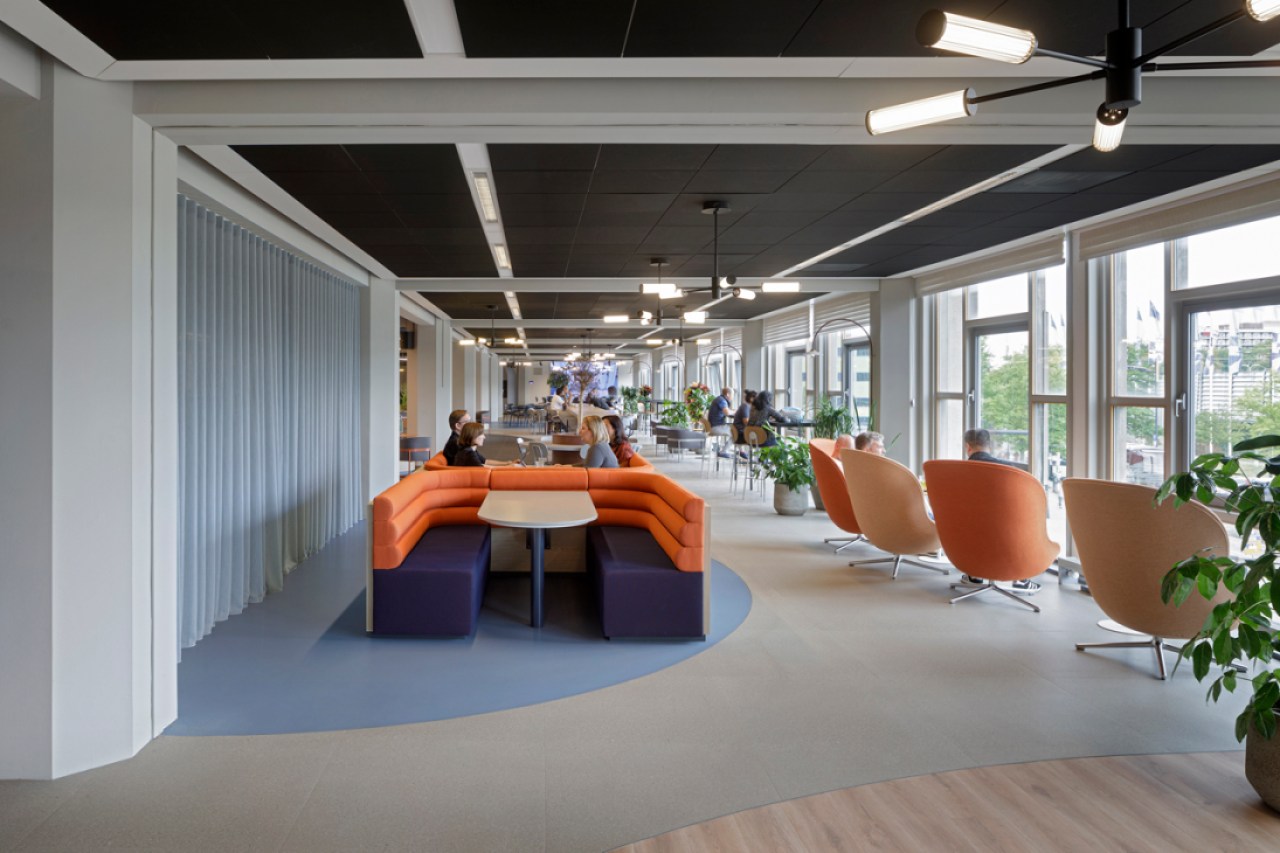
SBM Offshore’s central problem was a social one. In the company’s previous office in Schiedam, teams were split across 11 floors. “There was little reason for different groups to cross paths,” says Davidson. The JLL solution uses SBM’s new Rotterdam offices to restructure the company into a single, sociable ecosystem across two floors. Atmospheric, individually-designed “neighbourhoods” for each team provide a sense of belonging, while wide boulevards encourage serendipitous moments. “A big part of our approach was really trying to stimulate connections,” says Davidson. “We wanted to activate rituals so that teams would come together.” In practice, that extends to wider spots along the boulevards where team members could sit and carry on conversations, as well as F&B spaces with personal touches: an office pantry inspired by Rotterdam’s famous Markthal and a vessel-shaped bar, a nod to the company’s offshore identity.
3.
Warner Music Africa
Johannesburg
This global music hub contains subtle acoustics and thoughtful cultural connections.
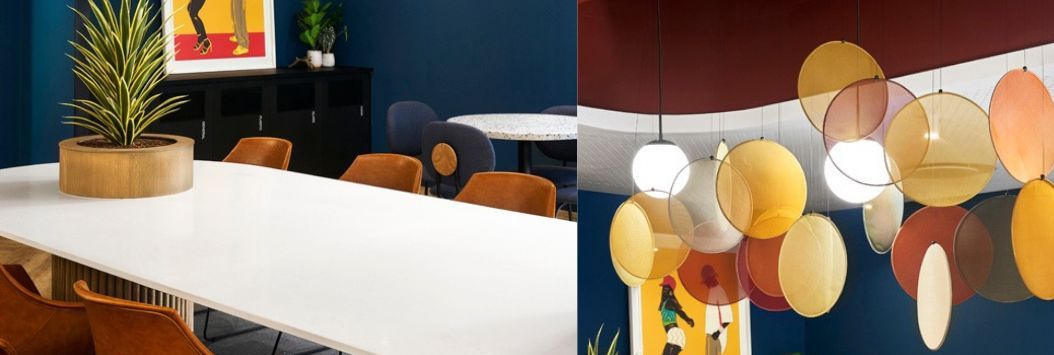
Modern music is increasingly made on laptops but the music industry still thrives on collaboration and connection in person. Suitably for JLL’s renovation of Warner Music Africa’s Johannesburg HQ, sound played a key part. Communal workspaces double as “living studios” for live performances after hours. “We had to make sure that those acoustics were able to enhance what the team does,” says Davidson. JLL’s Social-Spatial Design approach was also developed in harmony with its surroundings. The reception draws on the Swahili idea of the baraza – a communal meeting space. “There’s a fireside feeling to baraza,” says Davidson. “Everyone congregates around a central hearth in a circular fashion. There’s a sense of equality to how it is laid out, with no one at the head of a table.” By understanding the local culture and behavioural needs of the client, the JLL concept allows an arm of a multinational company to carve out a unique identity.