
Design Directory
Monocle’s rundown of the top 20 thrilling new design discoveries to experience now
1.
Centre de Congrès
Rabat
At the heart of the Université Mohammed VI Polytechnique campus in Rabat is a conference centre that combines grandeur with a warm welcome and the spirit of intellectual inquiry.
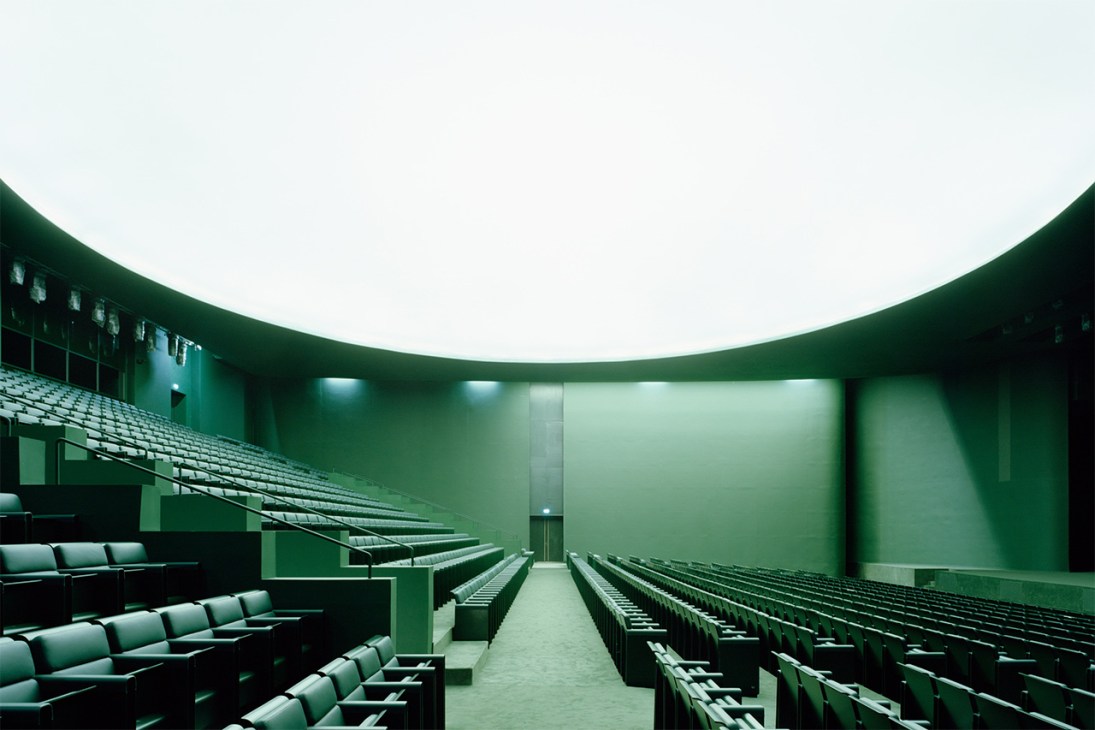
Conference centres can be sterile, unimaginative spaces. An outstanding exception is the new Centre de Congrès on the Université Mohammed VI Polytechnique campus in Rabat. Designed by Barcelona-based Bofill Taller de Arquitectura, it’s a benchmark for the creation of inspiring meeting spaces. While the building’s exterior – with its sweeping stone arches and grand, angular porticoes – makes a striking impression, its interiors are calm and welcoming. The auditorium has deep emerald walls and matching upholstered chairs, with the stage sitting beneath a white domed skylight, which diffuses a gentle glow in the space. The result is a facility that’s not only capable of hosting events of all kinds, from industry conferences to public performances, but quietly elevates campus life.
About Bofill:
Catalan architect Ricardo Bofill founded his practice, Taller de Arquitectura, in 1963, alongside a creative team of architects and engineers but also poets, philosophers and filmmakers. Through this unconventional firm, Bofill helped to shape the postmodern architectural landscape in Spain with a socially minded and colourful approach to design.
2.
Space House
London
The eye-catching, Grade II-listed former home of the UK’s Civil Aviation Authority is now flying high – revived after a three-year revamp that has brought it firmly into the future, deliberately flaunting its classic brutalist features.

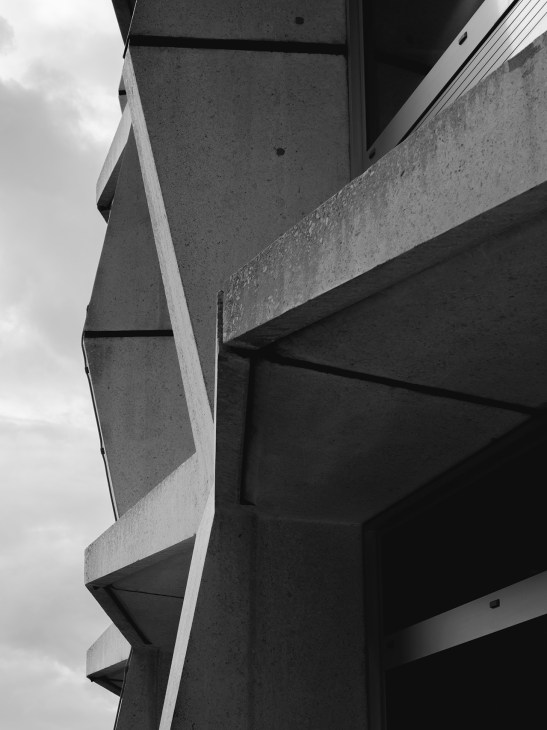
On the fringes of London’s Covent Garden, amid an entanglement of retailers and university buildings, stands Space House – a monolithic, beehive-like 16-storey building. Though it’s hard to comprehend today, the towering brutalist office block was largely overlooked by the public’s undiscerning eye when the building was completed in 1968.
It was architect George Marsh, who was then working at R Seifert and Partners, who radicalised this plot of land. Marsh and his team set out to create a structure with a circular floorplate and 360-degree views that stretch from the Houses of Parliament and the Thames to the BT Tower in Fitzrovia. The result was a concrete behemoth that was in keeping with the period’s burgeoning brutalist movement (think the now-iconic Barbican housing estate in central London and the National Theatre on the South Bank).
From 1975, Space Home served as the home of the UK’s Civil Aviation Authority. But when the government body vacated the premises at the end of its lease in 2019, it was time for a pep up. Property developer Seaforth Land obliged when it purchased Space House in 2022. “The building is magnetic – there’s an incredible optimism in the architecture, almost absorbed by the future-facing sentiment of the period,” says Tyler Goodwin, Seaforth Land’s CEO. “It was an opportunity that we couldn’t pass up. We wanted to maintain that beauty, which is far more appreciated now than it was then.”
When it came to the three-year renovation, the building’s Grade-II status and 23,700 sq m of floor space meant that careful consideration of the existing structure was paramount. Squire & Partners, the architecture firm leading the redesign, shifted the main entrance to create a grander, more welcoming south-facing foyer. New lifts with fluted-concrete interiors were designed in keeping with the building’s visual language. Sustainable implementations saw a complete overhaul of its internal heating and cooling systems to meet modern standards. “On a project such as this, it’s the authenticity that’s important – uncovering it and then celebrating it,” says Goodwin. “That’s the real joy of refreshing original properties.”
spacehouse.london
Brutalist Britain:
The UK’s love affair with concrete dates back to the 1950s, when a postwar reconstruction effort called for a type of architecture that was low-cost and utilitarian. Thus emerged brutalism, a style that evokes grey, bare-bones and angular façades – and continues to polarise popular opinion.
3.
PAL 1 BT by Tivoli Audio
Boston
A charming throwback to a simpler time that’s packed with modern features.
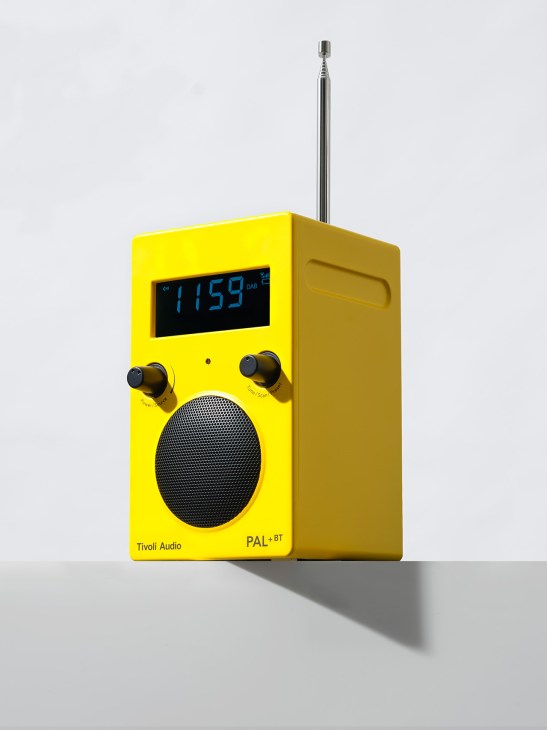
Want to stay in the know with a podcast or play the latest tunes on the go? Then Boston-based Tivoli Audio’s portable Pal 1 BT radio is your ideal companion.
Though it evokes the reassuring solidity and feel of a 1950s wireless, it doesn’t skimp on technological prowess. This new iteration of the design features both a Bluetooth-supported speaker and a DAB and FM radio, all while offering a well-balanced sound. It’s available in a range of colourways, including this particularly loud yellow – a reminder that great sound is worth shouting about.
tivoliaudio.com
4.
Eames House
Los Angeles
Having survived January’s Los Angeles wildfires, the mid-century home of Charles and Ray Eames has reopened to visitors – and now offers access to the designers’ studio.
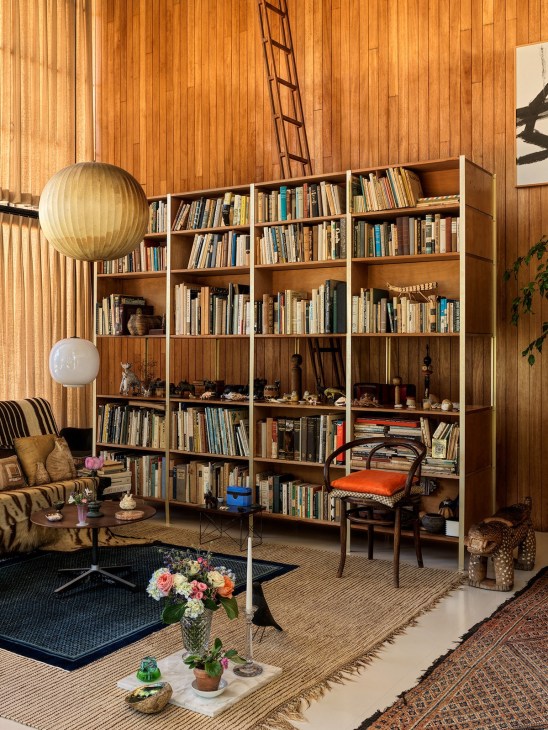
The wildfires that ravaged LA came perilously close to destroying the Eames House – the former home of mid-century designers Charles and Ray Eames and now a museum. After avoiding catastrophe and undergoing smoke restoration, it’s ready to welcome visitors once again. For the first time in its 76-year history, this includes the adjacent Eames Studio, where Charles and Ray worked on everything from furniture prototypes to film editing. “People know them mostly for their chair designs but by coming here you also learn that they were graphic designers, artists, industrial designers and filmmakers,” says Eames Demetrios, the designers’ grandson.
eamesfoundation.org
5.
Golden Avenue
Brisbane
A new multi-level restaurant by J.AR Office transports the cool and calm of a Middle Eastern courtyard to the heart of Brisbane’s commercial district, serving as a lush oasis with its climate-responsive design.
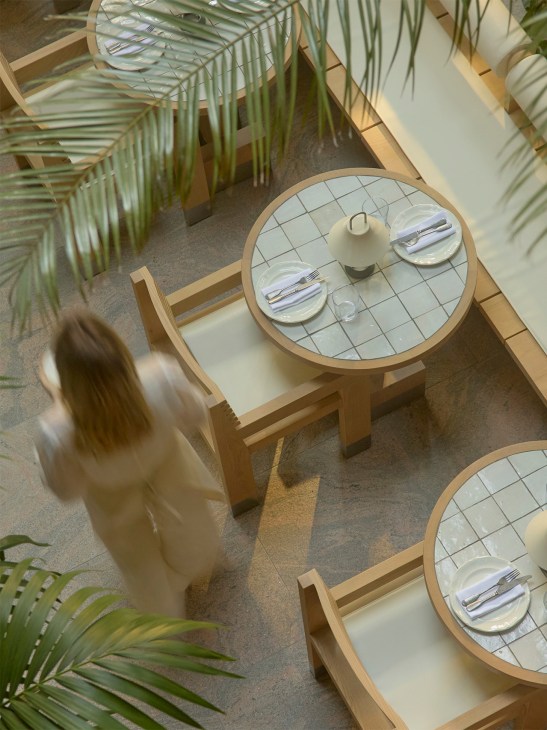
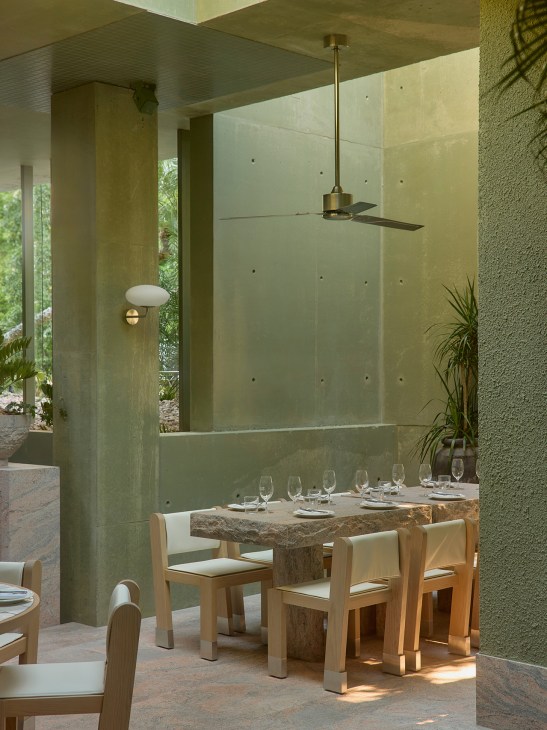
Designed by architects J.AR Office, Golden Avenue is a new restaurant from Brisbane’s Anyday group. Its defining feature is a central space with an adjustable roof and shutters that let in sunshine on cool days and diffuse heat when it’s warm. “In Middle Eastern architecture, this courtyard typology is valued for the air, light and refuge that it provides,” says J.AR Office’s Jared Webb. Combined with the building’s thermal mass, additional shading and passive air circulation, it ensures that the restaurant doesn’t have to rely on air conditioning. “We wanted to emphasise the feeling of being outdoors and embrace Brisbane’s climate,” says Webb.
anyday.com.au
6.
Los Angeles Bus Shelter
Los Angeles
The bus shelter has been given a long-overdue revamp, offering real-time arrivals information, plus some very welcome shade.
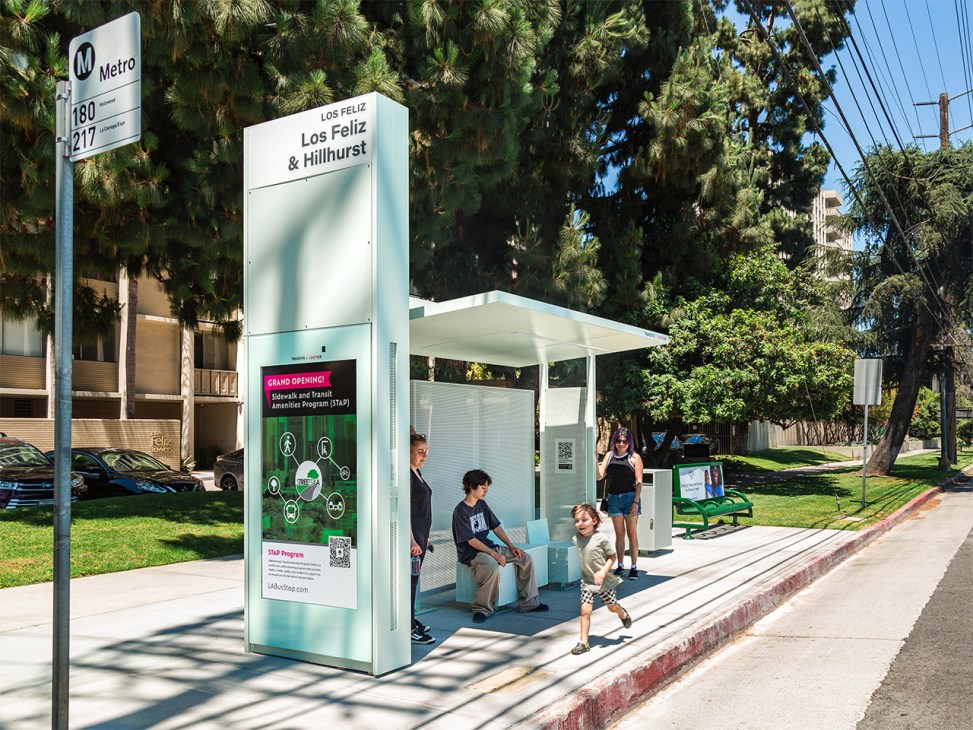
“Bus shelters have long been an underappreciated feature of city streets. Now, Los Angeles is tapping their potential with a network of modular bus stops inspired by Californian modernism. Designed by Skidmore, Owings & Merrill with the help of Designworks, Studioneleven and Tranzito-Vector, the shelters serve various needs. Every model features digital displays with real-time arrival times, weather information and alerts. Some will also feature e-scooter racks and e-lockers.
So far, the city has installed 150 units, with a total of 3,000 planned over the next decade. As climate change drives temperatures to unprecedented heights, the structures also provide shade in areas that lack tree cover.
som.com
Olympic effort:
Ex-Los Angeles mayor Eric Garcetti is championing 28 infrastructure projects set to be delivered before the city hosts the 2028 Summer Olympics and Paralympics.
7.
Miramonti Boutique Hotel
Merano
The beloved hotel’s new cabins promise a soothing stay among the trees.
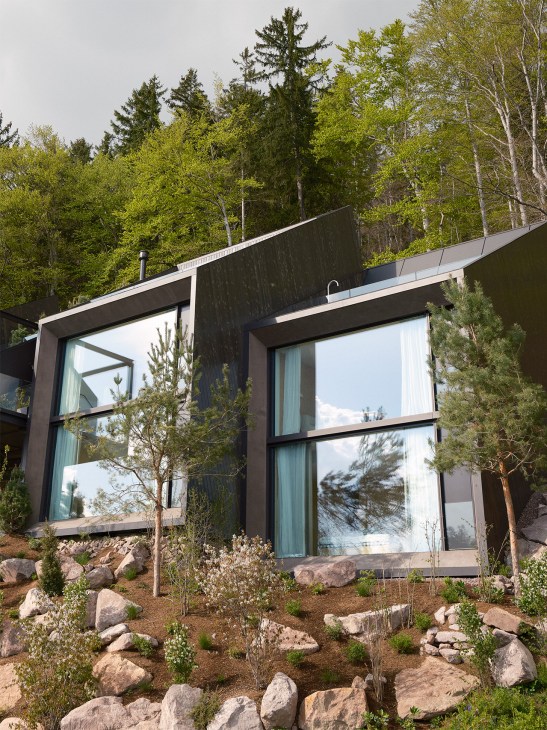
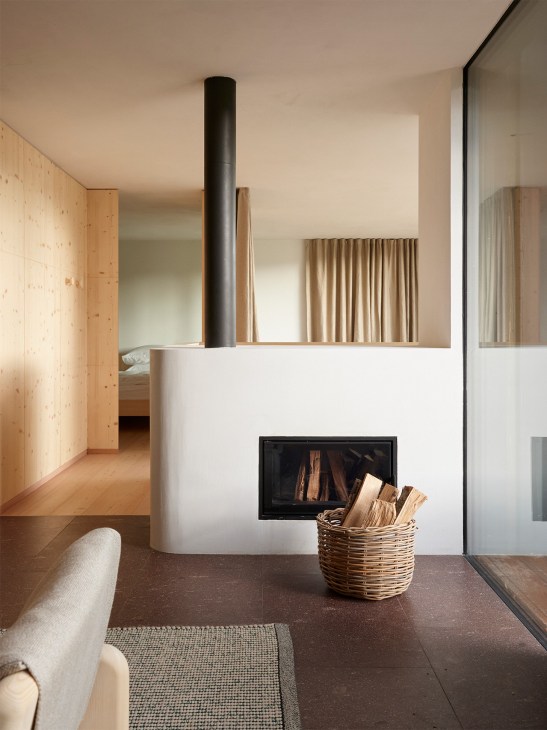
Merano’s Miramonti Boutique Hotel has expanded its offering with three new cabins adjacent to the property, renovated under the direction of designer Harry Thaler. The project, he says, is about “simplicity, quiet and character. I developed Monti as a contemporary forest retreat that respects the heritage and the unique energy of the place.” To bring the project to life, Thaler worked with Tara architects.
The residences are designed to blend with nature: think muted tones, plenty of wood and floor-to-ceiling windows. Best of all, the rooftops feature steel tubs for cold-water therapy and warming wood-fired saunas. “Each house is like a different chapter in the same book,” he says. “It’s a story of retreating into the forest and finding balance.”
hotel-miramonti.com
8.
Valentyns
Köln
Designed by celebrated German architect Thomas van den Valentyn, the Köln-based company’s new workspace offers well-appointed rooms, evening wellness options and plenty of natural light. Small wonder the employees seldom take sick days…
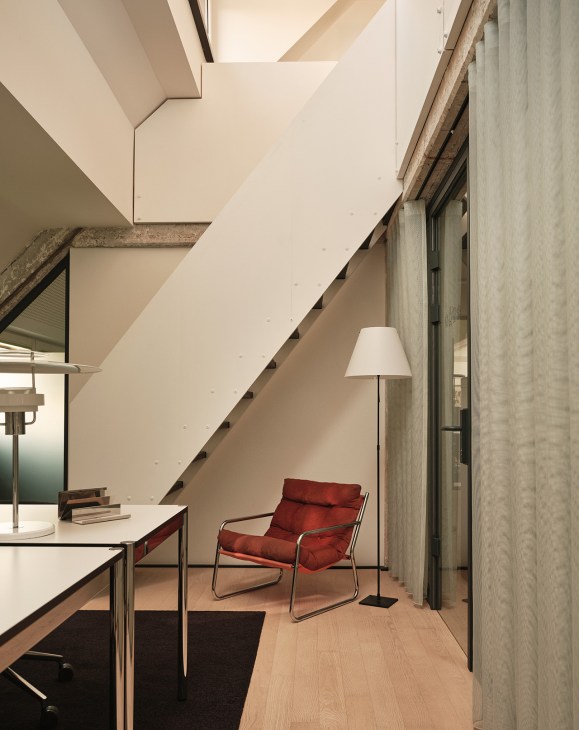
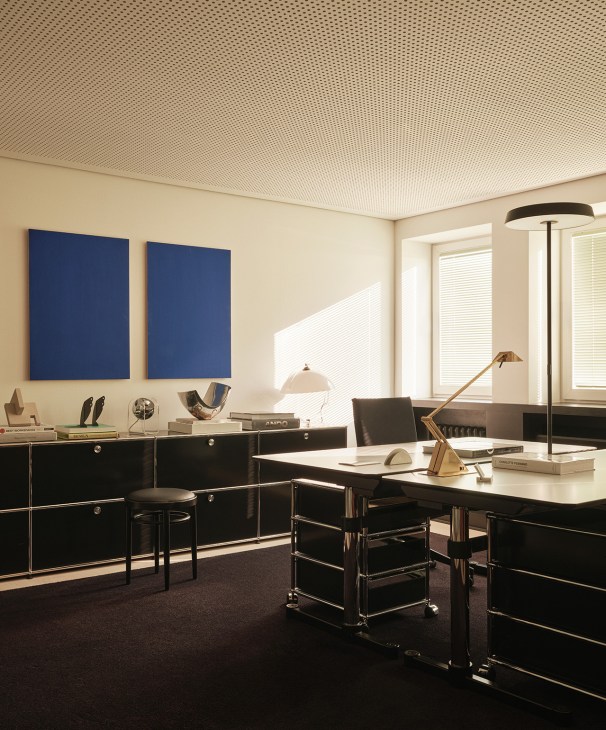
Architects and designers don’t typically utter the words work and wellness in the same breath. But Valentyns’ new office set-up in a 1960s modernist building in Köln proves that this doesn’t have to be the case. Designed by German architect Thomas van den Valentyn – best known for his restoration of Berlin’s Presidential Palace, as well the Beethoven Haus Archive and Chamber Music Hall in Bonn – this workspace overlooking the Rhine riverbank is equal parts business and pleasure.
During the day, members and employees in the 43 private offices can work in well-appointed rooms equipped with pieces by the likes of USM, Le Corbusier and Fritz Hansen. In the evening they can indulge in a host of wellness offerings, from Finnish and infrared saunas to custom-made ice baths and workouts using Technogym kit. Natural light floods most of the building’s spaces, creating an inviting and creatively stimulating atmosphere. It’s the kind of place that feels intimate and welcoming without trying too hard to emulate a home: it’s sleek but not impersonal. Valentyns claims that there has been a 30 per cent decrease in sick days since moving in – a reminder that when it comes to effective design, constructing an environment that makes people feel good is often just as important as prioritising what looks best.
valentyns.com
Thomas van den Valentyn:
The Köln-based architect founded his namesake firm more than three decades ago, after studying under famed Austrian architect Hans Hollein at the Academy of Arts in Düsseldorf. Van den Valentyn has designed buildings around Germany, from the Max Ernst Museum in Brühl to the T-Home Campus office space in Bonn.
9.
Barista by Monoware
London
Upgrade your home-brewed espresso with this collection of UK-designed, Portuguese-made stoneware coffee cups.
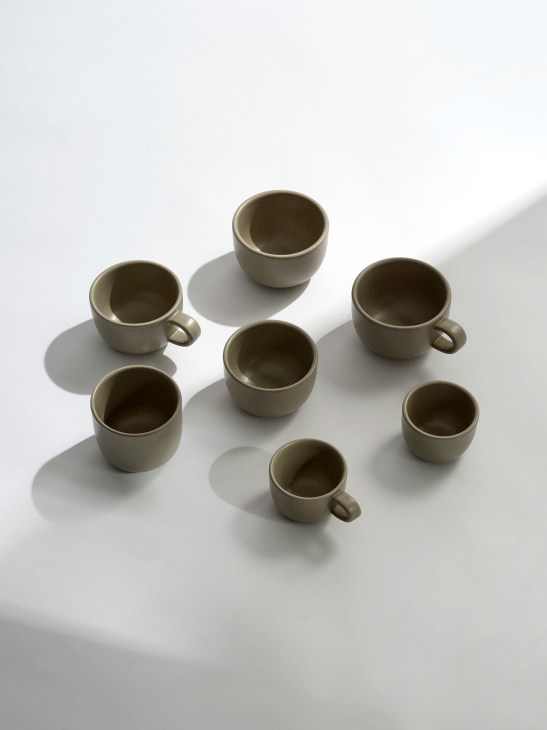
“Looking for the kind of crockery worthy of the buzziest cafés? Then take your pick from London brand Monoware’s latest collection, made in Portugal from matte glazed stoneware. The cups’ soft, round shapes make them an attractive addition to any kitchen.
monoware.com
About Monoware:
Founded in 2019 by Swiss creative consultant Daniel Baer, Monoware creates tableware with enduring appeal.
10.
Surat Flyover
Surat, India
A neglected space under a flyover has been transformed into a sports facility that’s accessible to all.
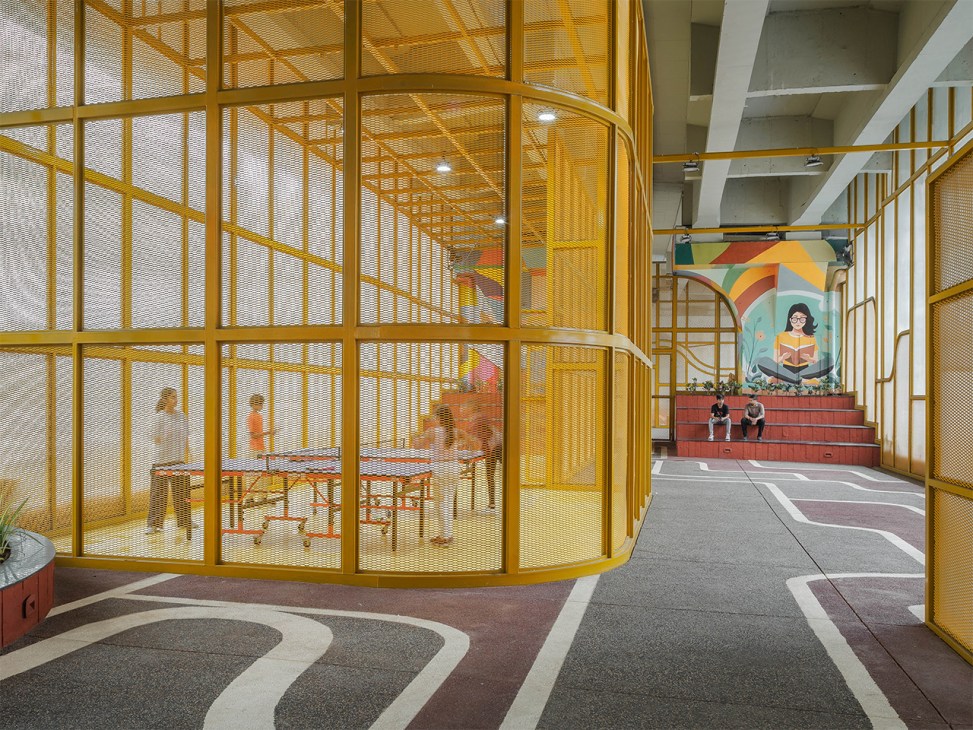
Like many cities, Surat in the Indian state of Gujarat has plenty of underused urban pockets and not enough accessible spaces for recreation. To address this, the Surat Municipal Corporation asked architecture firm Aangan Collaborative to reimagine the void beneath a flyover as a sports facility and community hub. The design unfolds along a pedestrian spine, with a series of enclosed micro-cement courts offering durable, high-performance surfaces for various activities. Encased within a skin of aluminium mesh and polycarbonate, the facility offers security and acoustic insulation from traffic.
“The project is a break from the exclusivity of clubs and gated institutions, making sports accessible to everyone,” says Niti Shah, a senior associate architect at Aangan Collaborative. “The city’s urban voids hold immense potential to be transformed into vibrant spaces. The project is a prototype demonstrating how Indian cities can make the most of them.”
aanganarchitects.org
11.
Casa Montelongo
Fuerteventura, Canary Islands
An artfully designed micro hotel in Fuerteventura where tradition meets modernity offers the chance to slow down and connect with the island’s charming vernacular.
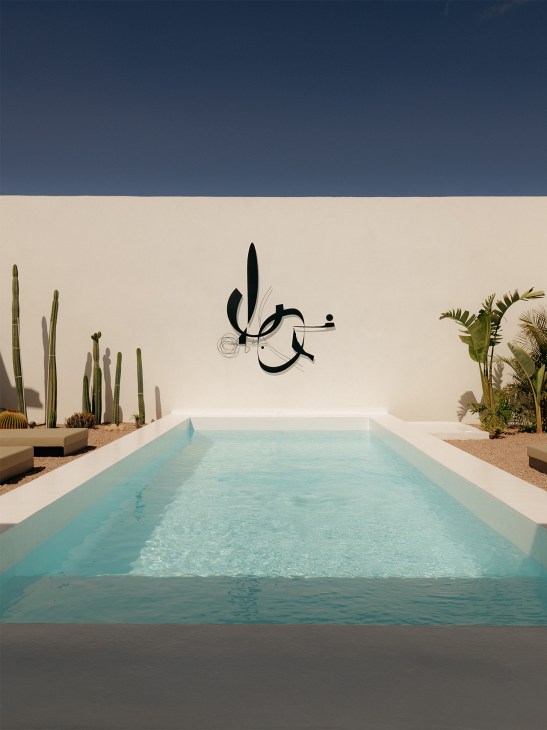
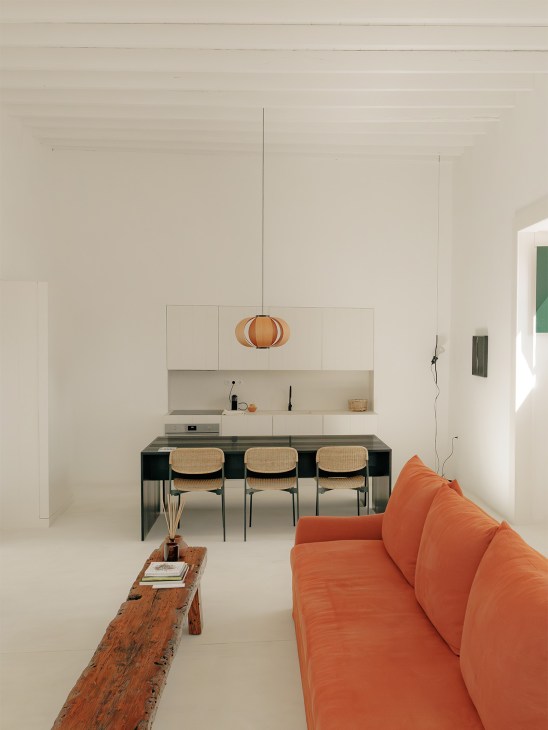
Close to the northern shores of Fuerteventura, a 19th-century family home in the town of La Oliva is enjoying a renewed purpose as a two-suite micro hotel. Casa Montelongo, designed by Lanzarote-born and Berlin-based architect Néstor Pérez Batista, reinterprets Canarian vernacular with a deft, subtle touch. While Fuerteventura features no shortage of sprawling resort complexes, Casa Montelongo’s revival centres on the blending of traditional island materials – volcanic stone, lime and clay – with contemporary elements. Skylights and clean-lined interiors seamlessly integrate with thick stone walls and wood accents that regulate heat while creating a tactile, inviting atmosphere.
Guests are gently nudged to engage with the architecture as much as the island. “We want Casa Montelongo to become an artful alternative to generic, mass hospitality,” says Batista. As a tasteful, small-scale counterweight to other hotels on the island, the casa quietly proves that slowness and cultural memory can still set the pace.
casamontelongo.com
12.
Folding Torch by Snowpeak
Japan
Going on an excursion into the great outdoors? Then go prepared with this elegant torch that combines utility with a minimalist Japanese aesthetic.
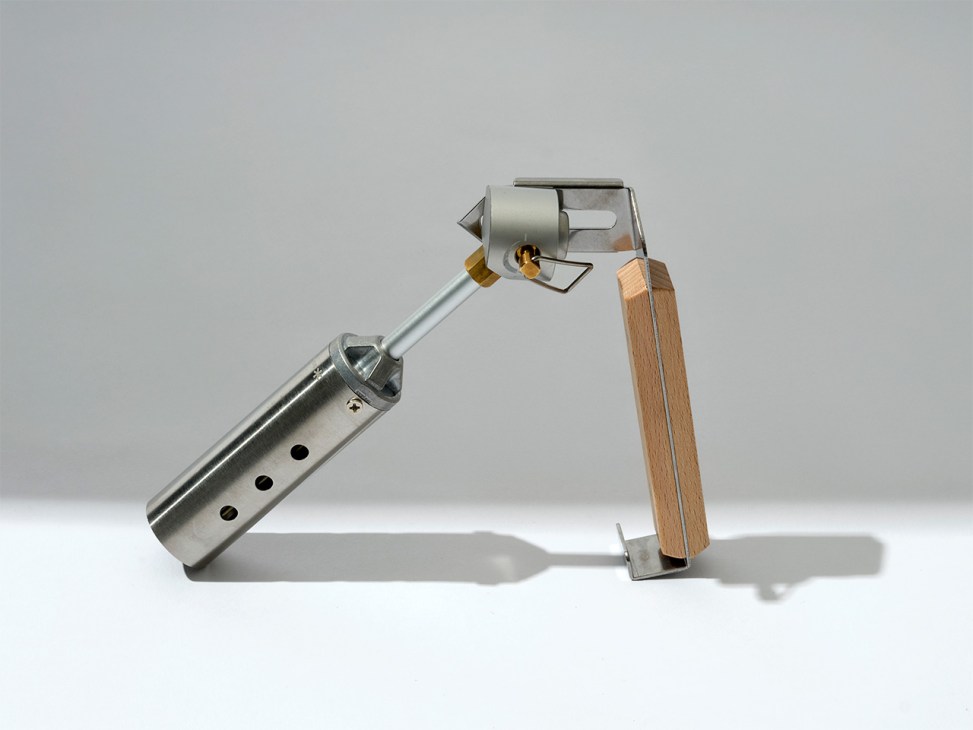
Planning on pitching a tent but determined not to sacrifice style for unwieldy camping supplies? Japanese brand Snow Peak distils generations of technical mountaineering know-how into this compact folding torch that screws straight onto a portable gas canister. With an attractive natural wood handle and a robust stainless-steel frame, this flambeau will add plenty of fuel to any campfire.
snowpeak.com
13.
Gunia Project
Kyiv
For its new shop in the Ukrainian capital, homeware brand Gunia has created an immersive space that incorporates elements of its location with its own gentle outlook.
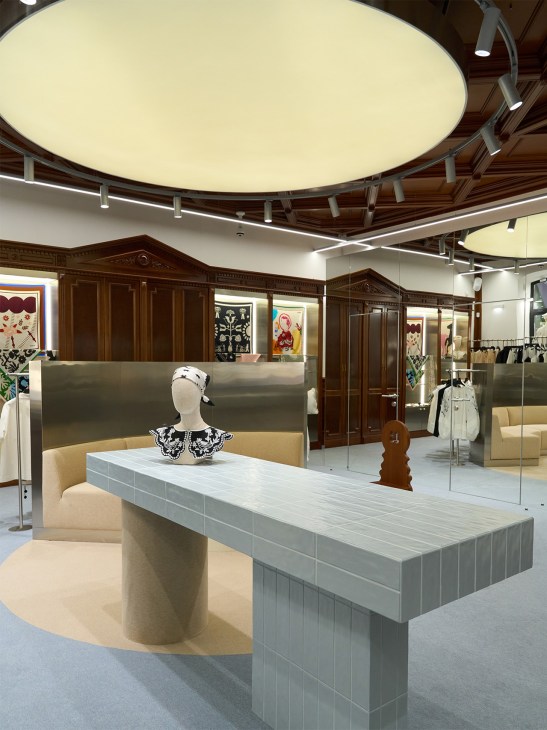
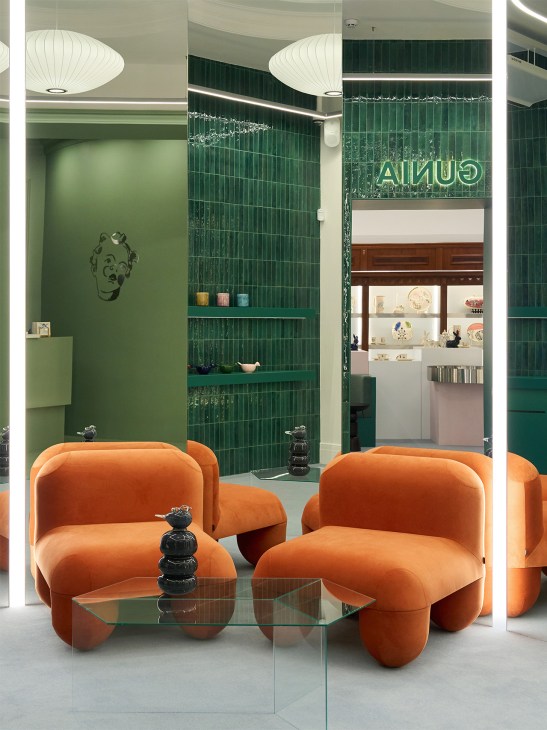
For its new shop in Kyiv’s Golden Gate district, fashion and homeware brand Gunia decided to take a fresh approach. “We wanted to create a space where all of the aspects of our brand could coexist,” says Maria Gavryliuk, who co-founded the company with Natalia Kamenska in 2018. “It was about immersing visitors in our universe.”
The duo hired Anastasiia Tempynska’s architecture studio Temp Project. “The inspiration was Gunia itself,” says Tempynska. “The brand evokes a sense of innocence, like the feeling of drinking tea in a garden or walking through a quiet village.” Inside the former Panamanian consulate building, carved wooden panelling is offset by green tiling and soft blue carpets, while metal and glass contrast with the pastel effect. The shop also brings in aspects of the neighbourhood. “The wood’s chocolate brown and the blue echo Saint Sophia Cathedral.”
guniaproject.com
14.
Langelinieskuret
Copenhagen
Studio David Thulstrup’s new wine bar, in a landmark 1902 customs building, gives patrons a taste of the site’s rich history.
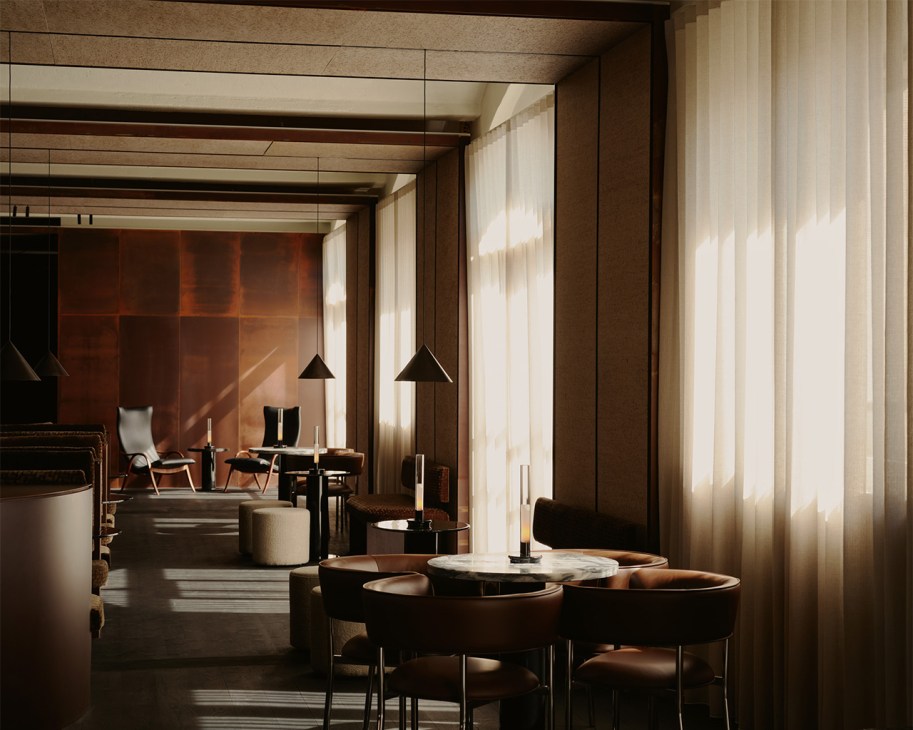
The Langelinieskuret has long loomed large in the collective memory of Copenhagen’s residents. Designed by architect Vilhelm Dahlerup, the building was completed in 1894. Its 350-metre-long façade and rooftop promenade served as a loading bay for ships transporting goods through the Danish capital’s port until the late 20th century. Now, it has been transformed into an event space and wine bar by development firm Karberghus. “This was originally a very popular place for the public to come and watch the harbour,” says Karberghus’s CEO, Andreas Karberg. “Today it can be a place where people come for a glass of wine after work.”
This vision was brought to life by Copenhagen-based Studio David Thulstrup, which revamped the interiors using materials referencing the building’s existing industrial aesthetic. Polished versions of Ølandstone have been deployed for selected counter tops, patinated steel clads the bar, structural walls have been lime-washed and the existing wooden floor has been retained and stained black.
“I always investigate a place and look at what the building is made from,” says Thulstrup. “I want to see how I can use that materiality in my work.” The Danish architect broke up the building’s cavernous interior by installing hanging panels and screens throughout the space – interventions that didn’t compromise the structural integrity of the listed structure. “We had to protect and celebrate the building mass,” adds Thulstrup. “At the same time, we needed solutions that could ensure that it can function now.”
Other additions by Thulstrup have also enhanced the building’s contemporary functionality. Full-length dark-brown leather curtains add warmth, tactility and acoustic padding, while also concealing wine storage. Font chairs, designed by Thulstrup and produced by Møbel Copenhagen, are upholstered in Savanne brown and burned grey Sørensen leather; these flank smoked grey float glass and Norwegian stone tabletops. It’s a hospitality space that perfectly fits Just Karberg’s brief and stays true to the vision of Dahlerup’s original structure.
davidthulstrup.com
15.
Stainless-steel cutlery from Millimeter Milligram
Seoul
This cutlery set by a South Korean retailer brings plenty of character to the table.
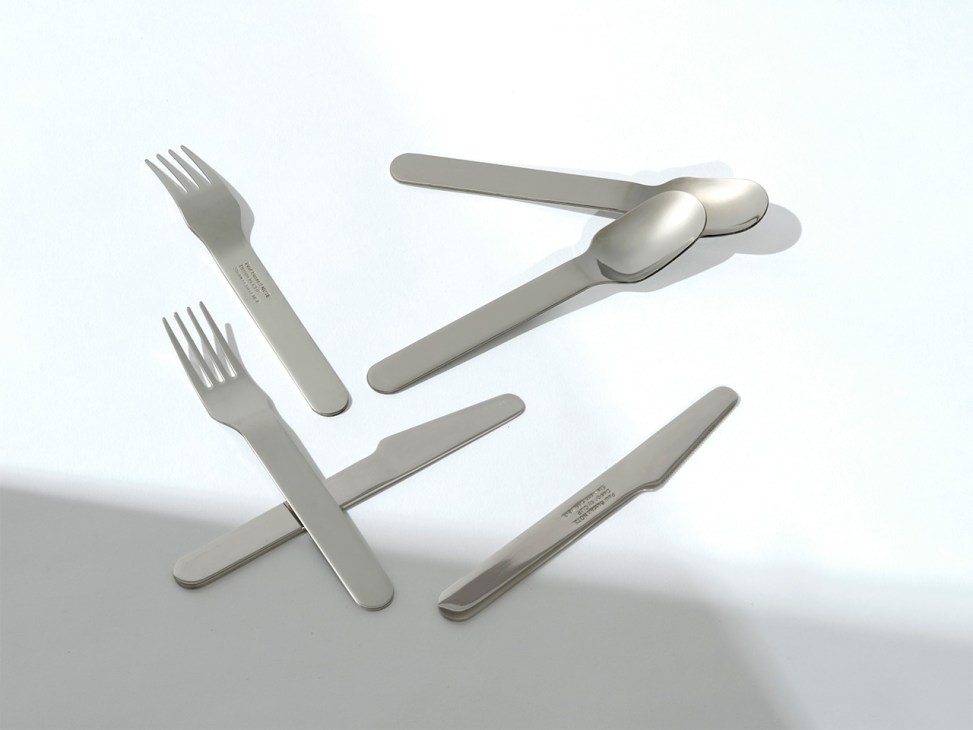
This cutlery set is sure to be a conversation starter at any dinner table. Made from stainless steel, its flat form is reminiscent of the knives, spoons and forks found in first-class cabins during the golden age of aviation: think Raymond Loewy’s mid-century cutlery set for the Concorde or Arne Jacobsen’s work for SAS. Stocked by South Korean retailer Millimeter Milligram, it’ll make a delicious addition to any cutlery drawer.
mmmg.kr
About Millimeter Milligram:
Since 1999, South Korean design brand Millimeter Milligram has upheld the idea that small but carefully designed objects can elevate our daily lives. From ceramic teacups to glass flowerpots, the company manufactures its wares in small ateliers in Seoul’s historic downtown area.
16.
Schafbergbahn Station
St Wolfgang, Austria
Austria’s steepest cogwheel railway has been given an upgrade with the award-winning revamp of a station designed to strengthen the connection between its users and the natural environment.
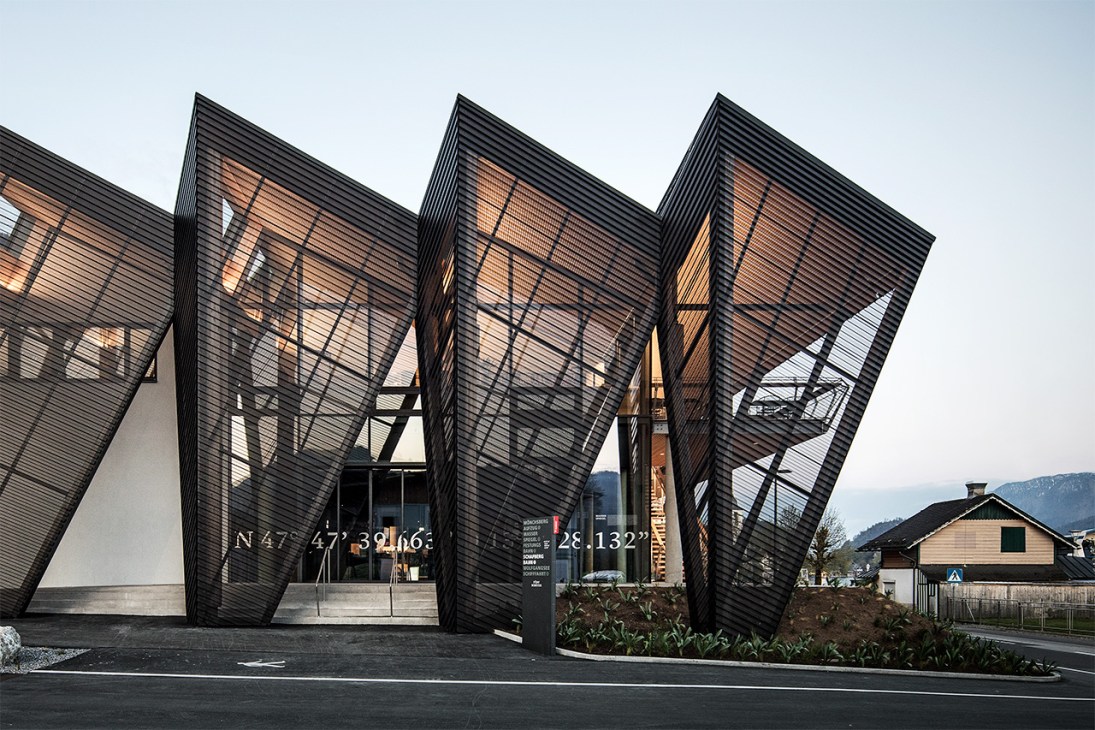
Best known for its hiking and skiing spots, Schafberg in Salzburg is also home to Austria’s steepest steam-rack railway. The design of its terminus, Schafbergbahn Station in St Wolfgang, recently won a Prix de Versailles architecture award. “I had to google what that was,” says Mario Mischelin, managing director of the railway owners, laughing. “The landscape is protected so we tried to integrate the building with the surroundings,” says Michael Höcketstaller of Salzburg-based practice Dunkelschwarz. The architects created a jagged wood-and-steel roof, breaking up the building’s scale, while installing panoramic windows to take in the grandeur of the landscape.
dunkelschwarz.com
17.
Bidadari Park
Singapore
The reinvention of a park in the city-state has brought residents not only much-needed recreation space but a first-of-its-kind flood defence system.
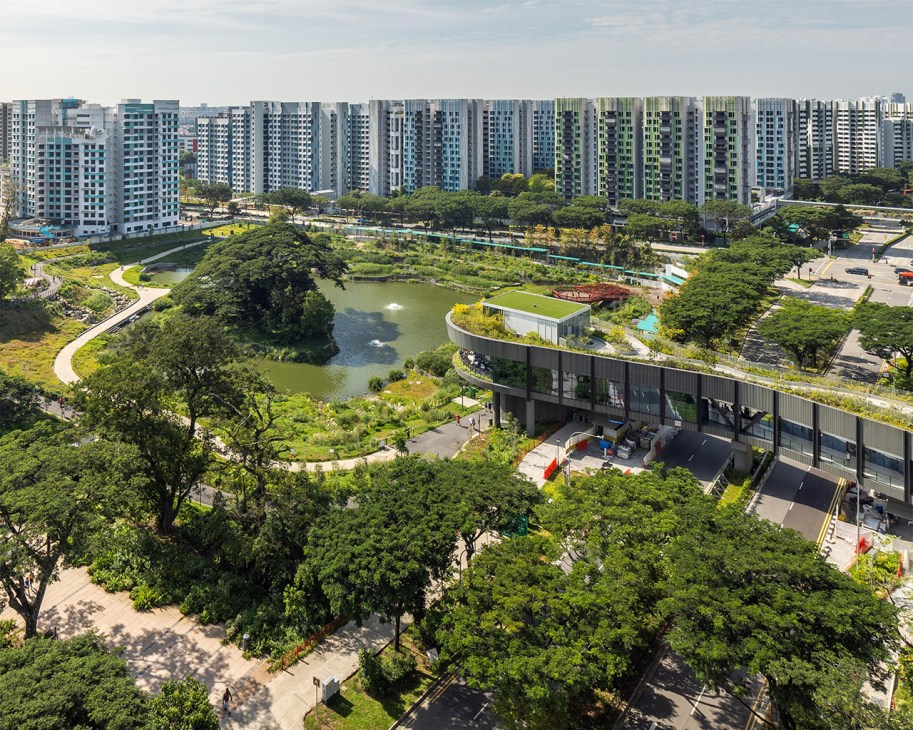
Singapore’s Bidadari Park was home to a cemetery until the 2000s. Seeking to transform “the former place of rest into a restful place”, design studio CPG Consultants, together with Henning Larsen’s Singapore studio, decided to take a leaf out of AA Milne’s Winnie-the-Pooh stories, says Caijin Huang, its vice-president of architecture. The designers created their own take on its Hundred Acre Wood, implementing play areas, winding boardwalks and log piles that foster a sense of joy and discovery.
The team also enhanced the park’s flood protection, adding terraced wetlands, marshes and an artificial stream, as well as Alkaff Lake, which doubles as a stormwater retention pond. With floods increasingly common, this system is more essential than ever.
cpgconsultants.com.sg; henninglarsen.com
18.
Another Country & Goldfinger
London, United Kingdom
A socially minded union showing the way to a sustainable design future.
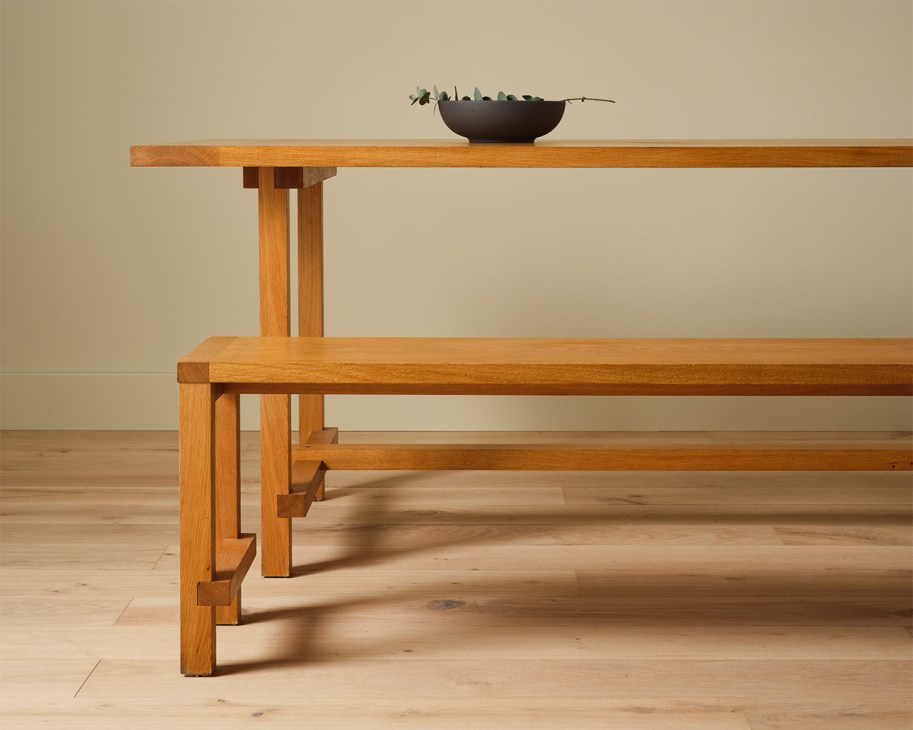
British natural furniture brand Another Country recently acquired Goldfinger, a London-based design studio known for bespoke commissions, tree-cycling and community programmes. A reminder that there’s strength in numbers. anothercountry.com; goldfinger.design
19.
Tala Wake lamp
London
Ease into the day with a lamp that adjusts its brightness to your natural circadian rhythms.

Owning the correct bedside lamp can help make getting up in the morning a genuine pleasure. London-based lighting company Tala’s Wake model features a hand-glazed base and a custom-made bulb that mirrors the sun’s luminosity to work with your circadian rhythms. The result? A soothing soft glow in the evening and brighter, energising illumination in the morning, reinforcing your natural sleep patterns. Its distinctive globular design makes it an eye-catching addition to any bedside table.
tala.co.uk
20.
Between the covers
Global
Looking for a deep dive on the work of an outstanding architect or design movement?
Here’s our pick of the bunch.
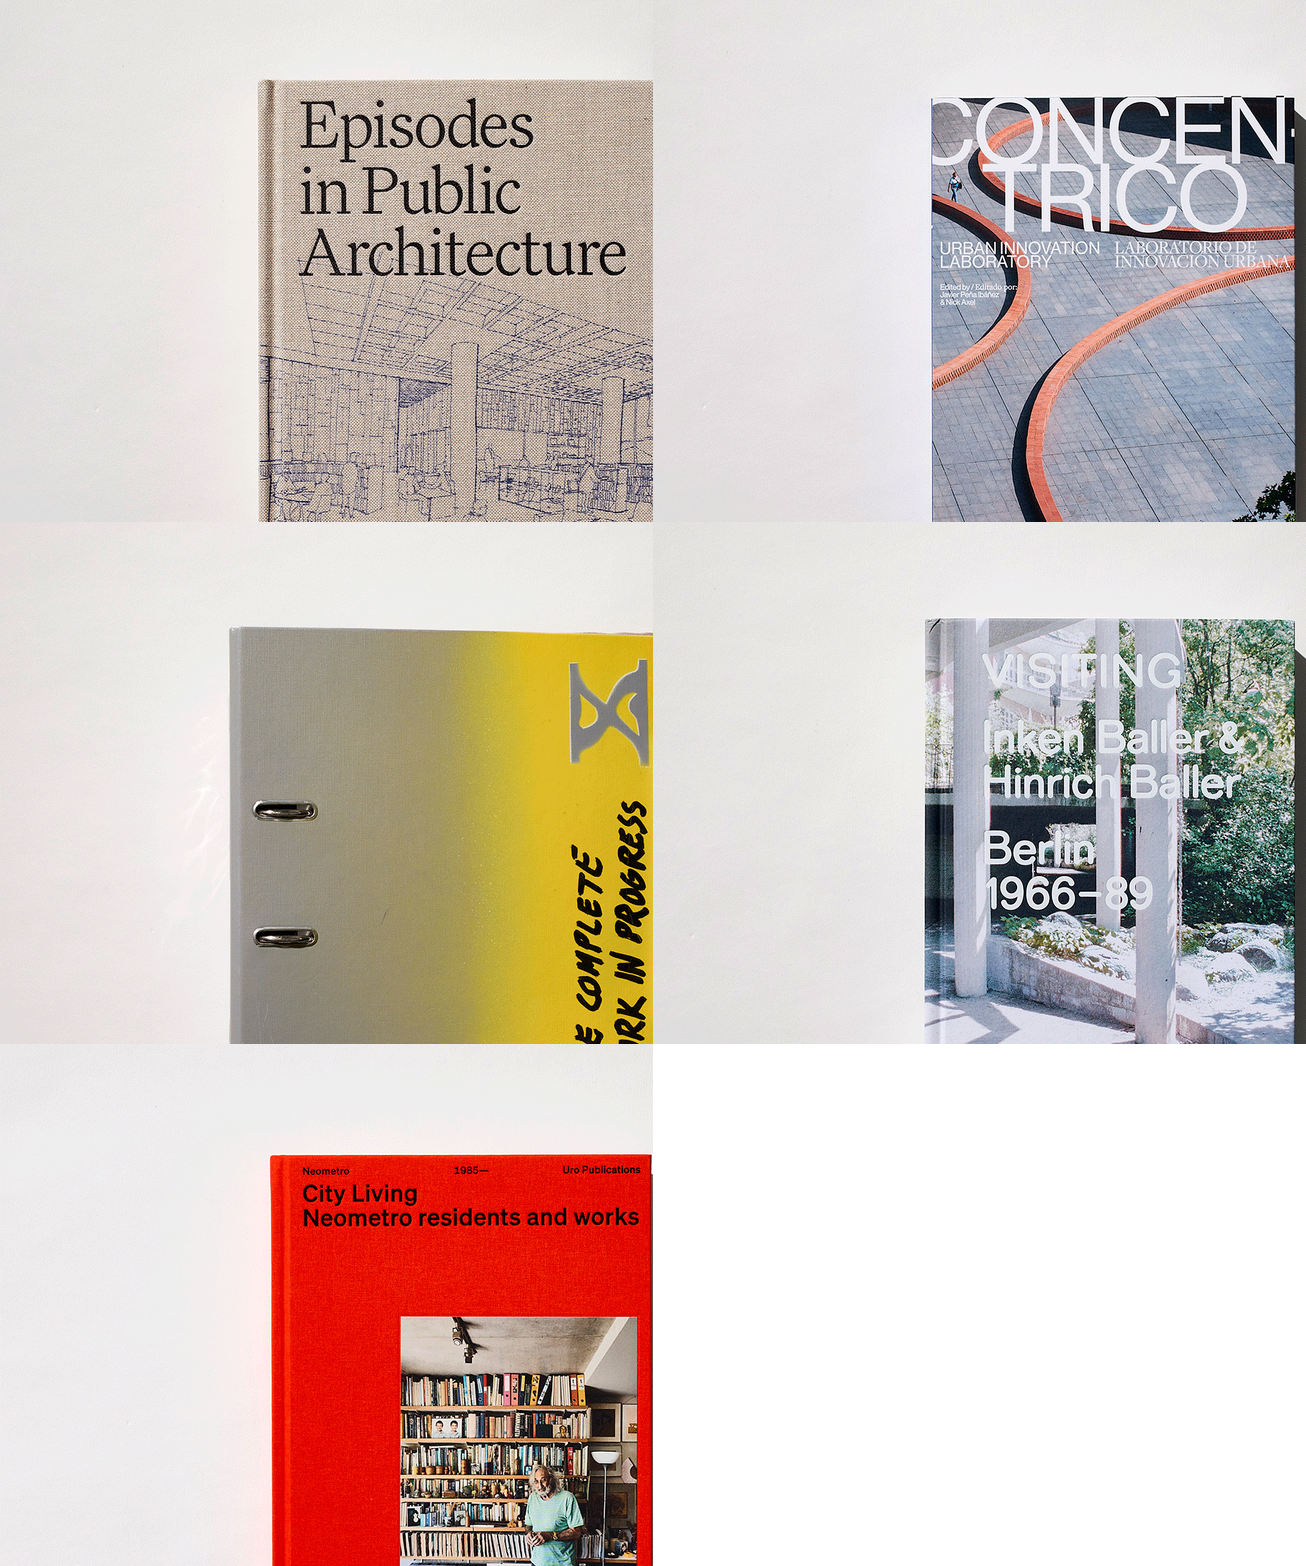
Published by Park Books, Visiting examines the high-quality affordable housing of mid-century German architects Inken and Hinrich Baller. Also from the Zürich-based publisher is Concéntrico, which documents 10 years of the titular urbanism festival. Oro Editions’ Episodes in Public Architecture by Canadian architect Andrew Frontini is an exploration of civic projects, while City Living from Australia’s Uro focuses on the residences of Melbourne-based developer Neometro. Rounding out the selection is The Complete Work in Progress, a lever-arch file containing sheets celebrating the portfolio of Danish design firm Spacon. The binding method allows it to be updated as the practice grows.
What makes a good design monograph?
Design writing can often feel dry or inaccessible. So what does an exceptional monograph offer? In our opinion: clear text, compelling layouts, and an abundance of sketches, drawings, photos and blueprint illustrations, as well as the odd personal essay and contextualisation within a broader sociopolitical landscape.
Mexico’s fantastical fortresses: From a nearly invisible structure to a concrete cube in a forest
A desire to feel secure and out of view is a common theme in the design of Mexican homes. It explains why so many of them are complex and have an air of mystery. Pablo Landa, an anthropologist and the director of Museo Experimental El Eco at the National Autonomous University in Mexico City, says that the work of Luis Barragán is a case in point. “You have to go inside his buildings to fully understand them,” says Landa of the famed architect, who has been the benchmark for architectural excellence in the country for decades.
There is also a romantic component to this design ethos: a belief that a Mexican residence should not only protect but also enrich the occupants’ interior world, nurturing their dreams. “It’s all about the modulation of light and space, the balance of containment and openness, with patios, gardens and vegetation,” says Landa.
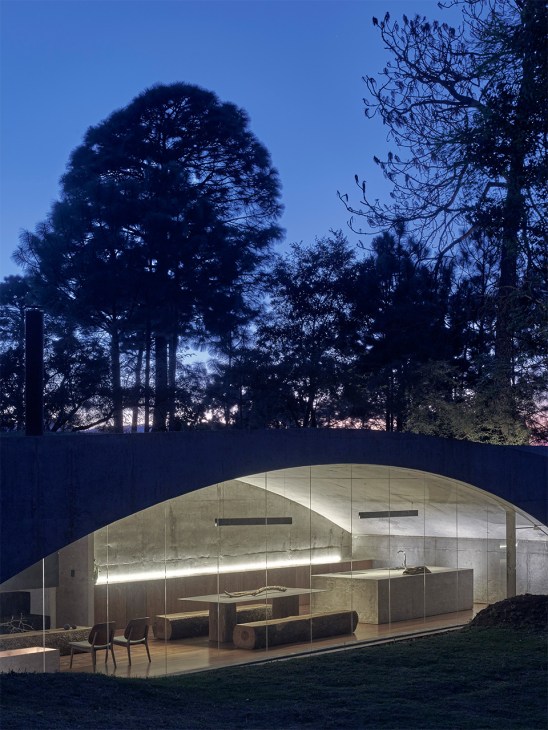
It’s with this in mind that Monocle has set out to assess the modern Mexican home, starting in the outskirts of Morelia, the capital of the central state of Michoacán. Here, a residence rises gently from the tall grass and merges with the verdant landscape, becoming almost invisible. This disappearing act isn’t just for aesthetic reasons, says HW Studio’s Rogelio Vallejo Bores of the building, poetically named The Hill in Front of the Glen. “The client wanted to feel safe,” he explains with a sigh. “Unfortunately, in Mexico, violence persists.”
Bores takes an unusual approach to clients: they must first pass a psychological test before his studio takes them on. “It’s a friendly test,” he says. The assessment has been devised by his long-term partner, neuropsychologist Vera Sánchez Macouzet. “Vera is essential to the process,” he says. “We need to understand our clients before deciding whether we can truly help them.”
Born and educated in Morelia, Bores is rooted in the city, proudly identifying as a Mestizo, someone with European and Indigenous heritage. HW Studio deliberately keeps a small portfolio, taking on just four projects per year. “It’s vital for us to maintain human contact – with our clients, the builders and, above all, with ourselves,” he says.
One day, says Bores, a man wandered into his office, curious about his studio, which is based in a white building attached to a disused factory. “We didn’t discuss architecture at first,” he says. “We just became friends.” Later, the man mentioned buying a plot in the countryside and asked Bores to visit. The psychological test revealed that he and his wife were unusually open to new experiences and well-suited to HW Studio’s collaborative way of working.
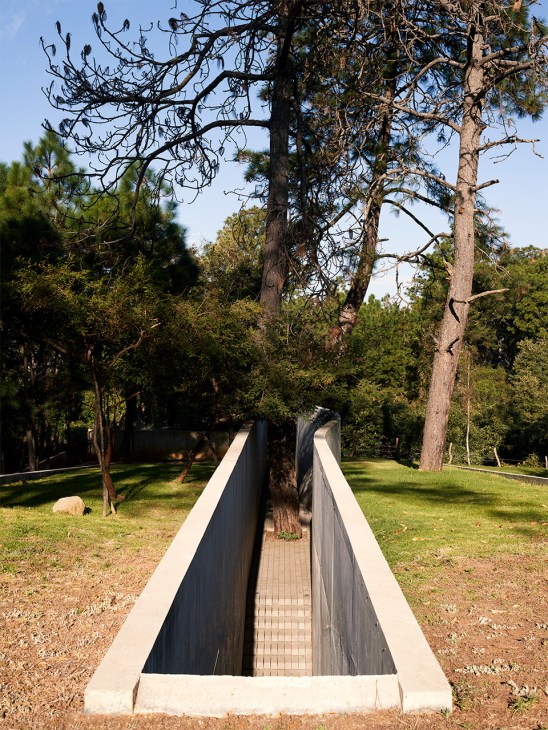
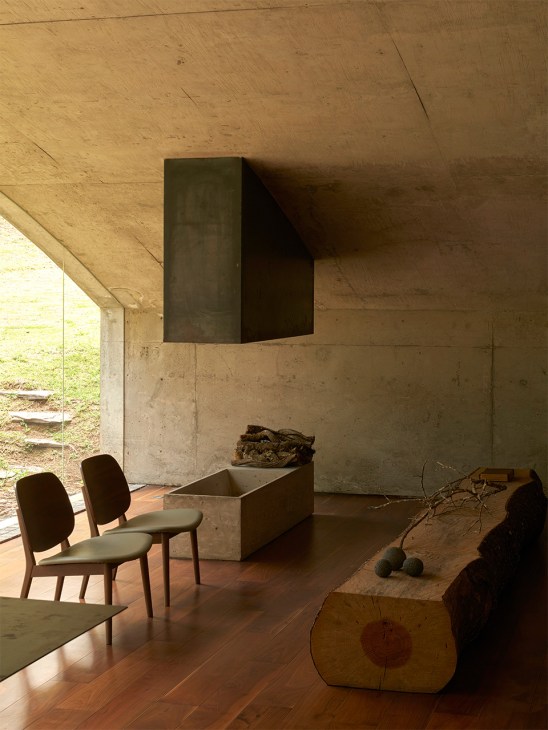
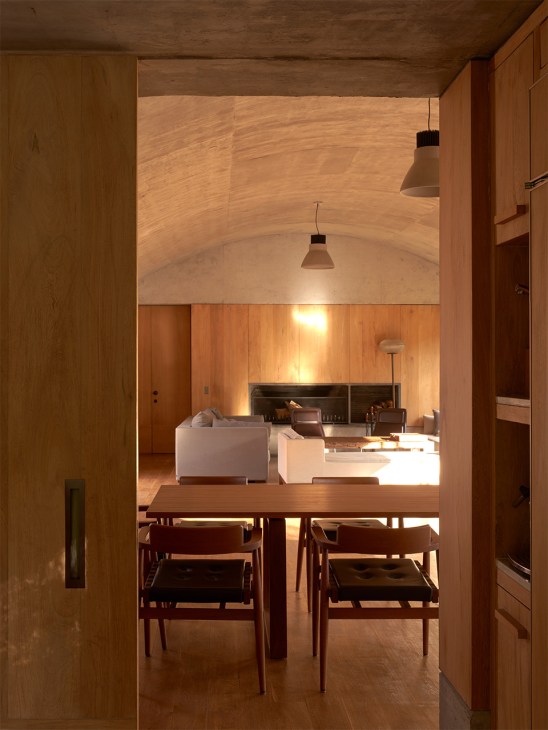
The result is The Hill in Front of the Glen, which is entered through a narrow groove cut into an artificial mound, just wide enough for one person. A path curves around a tall tree, descends a few steps and finally reveals the home. To the left of the entrance, an open-plan kitchen, dining and living area frames forest views beneath a saucer-domed concrete ceiling. To the right, three bedrooms sit side by side. A narrow terrace shields them with a high concrete wall, while letting in natural light. The living room is sparsely furnished. The dining table – an unpolished metal sheet on chunky pine blocks – becomes the focal point, while the benches are raw logs, with their bark intact, cut flat for stability. The coffee table is a pine trunk. On both tables, a single branch has been carefully placed. Bores calls himself an “essentialist” rather than a minimalist. “Minimalism is too European,” he says. “Essentialism is about balance.”
It’s an approach to work that can also be seen in Fernanda Canales’s pared-back portfolio of work. An architect with a doctorate from Escuela Técnica Superior de Arquitectura de Madrid (The Higher Technical School of Architecture of Madrid), Canales is based in Mexico City and echoes Bores’s belief that security is important and that people should feel safe in their own homes. She is renowned for her public projects in underserved border towns and she understands the importance of promoting security while balancing her designs with a sense of openness. Her family’s weekend house, Casa Terreno, in Valle de Bravo, is a case in point. The house has a four-sided plan with four patios. A patio at the entrance, with a curved concrete wall, acts as a transition from the wild landscape to the vestibule. The central courtyard is split into two zones – the first paved, storing a cistern below, the second left to vegetation. The final patio is reserved for the guest wing.

Casa Terreno features an undulating rooftop along one edge of the quadrangle, echoing the surrounding mountains and the Nevado de Toluca volcano. Four bedrooms and a study occupy this wing, each crowned with a curved concrete ceiling and furnished with a wood-burning stove. Lightwells punctuate the bedrooms’ en suites, while partition walls of broken bricks rise like sculptural elements, separating sinks, toilets and showers. Sliding doors open onto small patios, connecting every room to the landscape beyond. Framing views is very important, says Canales, because once we get too used to our environment we stop looking. “By framing certain views, we can get people to notice more, to engage more with their surroundings.”
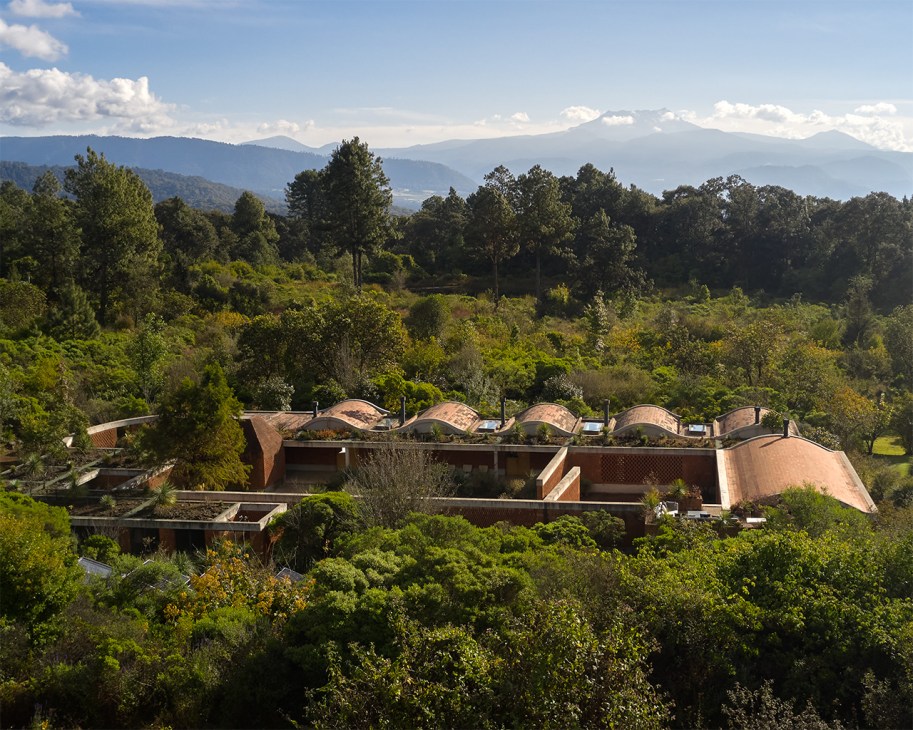
As a protected nature reserve, La Reserva Peñitas enforces strict building regulations. Only 5 per cent of purchased land can be developed; perimeter walls are prohibited. Structures may not exceed six metres in height and white paint is banned. “The use of natural, preferably locally sourced, materials is encouraged,” adds Canales. “Bright lighting is restricted at night too, under the area’s dark-sky policy.”
All of the houses in La Reserva Peñitas are built off-grid. Rainwater is collected into a cistern on the site so residents “must be careful about what kind of soap is used”, says Canales. “It must all be organic.” Solar panels provide electricity; a composter processes organic waste. “We are respectful to nature, to the animals that live there,” she says.
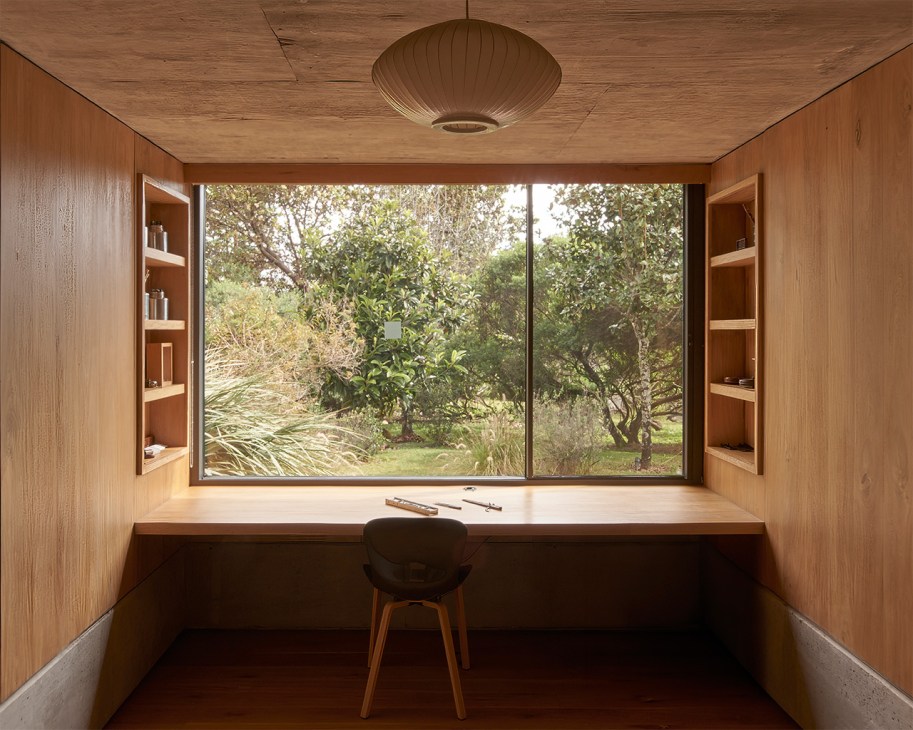
The house embodies a contradiction. “It’s both open and enclosed,” says Canales. “The environment here is rugged. We have snakes, heavy rainfall and extreme temperatures: hot by day, almost freezing by night. I wanted the interior to feel cosy and comfortable.” Outside, a rough façade of jagged bricks adds raw texture, while inside, marble flooring in the loggia and oak flooring in the bedrooms lend a smooth, refined counterpoint.
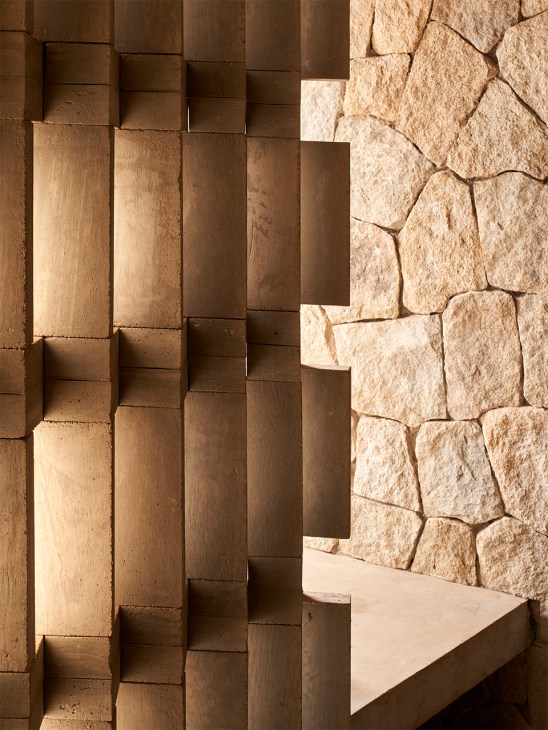
Surprisingly for a house amid wild terrain, there are no steps inside. “This is the first time that I’ve got to do this in a project,” says Canales. “You never encounter any divisions between different areas of the house, even in the courtyard. This changes our perception, creating a sense of continuity.” The entrance is topped with a pyramid-shaped roof and Canales cites the ancient Mayan city of Uxmal in Yucatán as an influence. A celosia (lattice) wall hints at the existence of a courtyard inside the house. The steel gate, which functions as the front door, is also perforated. Throughout the house, Canales punctures the interiors with celosias to connect the indoors with the surrounding wilderness beyond. They also help to create a microclimate within the enclosure, encouraging the movement of air while keeping the house cool and protected.
“Our society is built upon different cultures,” says Canales. “We have layers. These consist of the Spaniard layer and the Indigenous layer, as well as the layer made from international influences. Historical legacy informs Casa Terreno in a symbolic way.”


This celebration of differences, this embracing of “the other”, is also seen at Casa Cometa in Oaxaca, designed by Taller Rocha Carrillo. Perched on the Punta Cometa peninsula – the southernmost point of the state of Oaxaca – it comprises an eclectic mix of towers and pavilions. Built for the owner of the Grupo hotel company, two tall pillars, clad in local stone, rise above the dense forest. According to Gabriela Carrillo, then a partner at Taller Rocha Carrillo (she has since gone on to establish her own namesake studio), the towers reference the medieval architecture of San Gimignano in Italy. “We worked on it for many years,” she says.
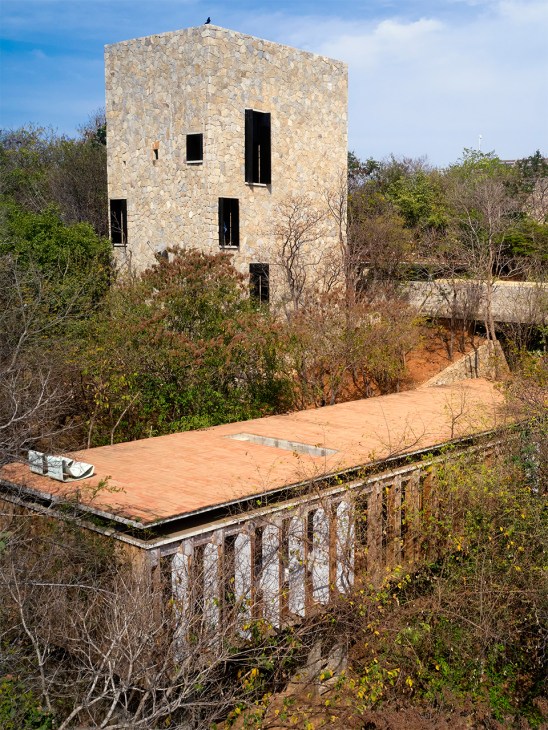
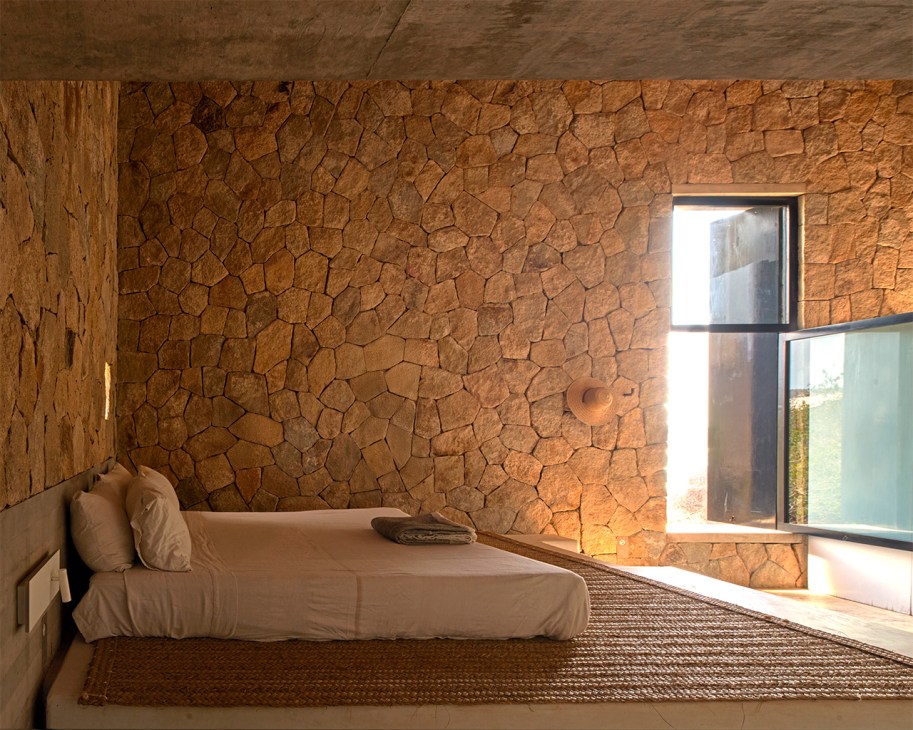
One tower contains the client’s double-height bedroom, whose interior is also clad in stone. Underneath this space, a void has been carved out to create a semi-outdoor kitchen and dining room that opens out to a terrace. The other tower contains a studio and a spa with a Japanese bath. From the rooftops of the towers, you can see both sunrise and sunset. Windows are sparsely but intelligently placed to make naturally ventilated air-conditioned rooms.
“Architecture has to do with generosity,” says Carrillo. “You are working with things that are essentially free – light, air, wind, water – and you are articulating space using these elements. We architects also bring ambiguity. We are different from estate agents or politicians in this way. It’s not all about making money. We retain the freedom to experiment. That is an important part of being an architect. It’s a big responsibility.”
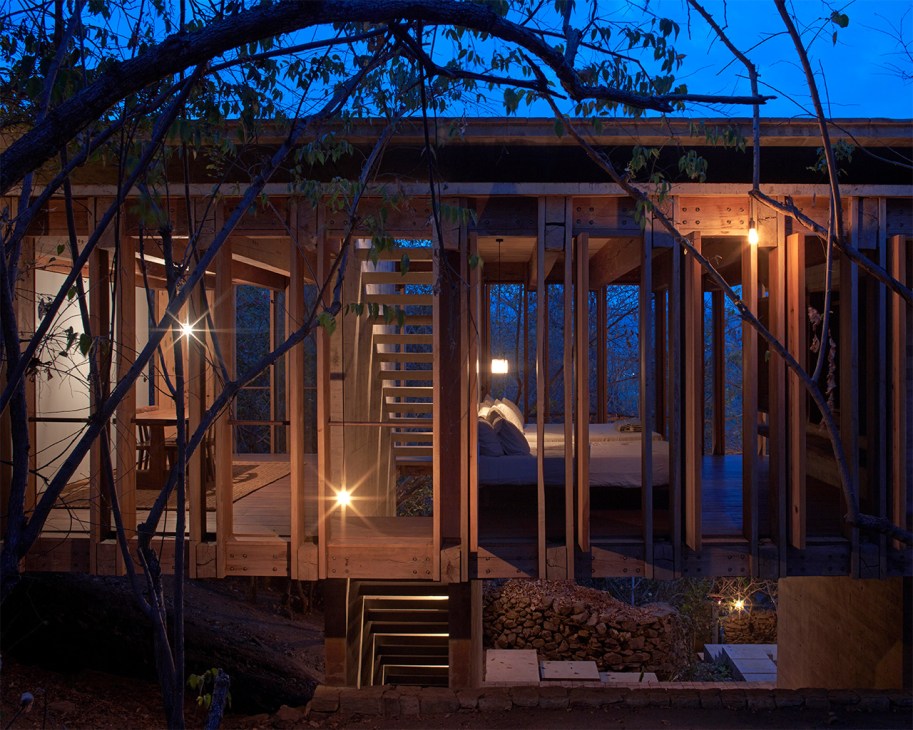
A timber-framed palapa, a covered outdoor living space – a prominent feature in Mexican houses in this region – comes with a thatched roof. A raised terrace, which intersects with a long, rectilinear swimming pool, connects the palapa with one of the towers. Another terrace runs parallel to the first, emerging through the underside of the swimming pool, extending out to become a roof over four additional bedrooms and a living room that hang below it. These rooms are then accessed through an opening on the terrace with a set of floating stairs.
Carrillo says that the “hanging wooden rooms” came about because of the need to create extra space within the dramatic topographical incline of the site but also because the architects were interested in using timber structurally. These rooms hang at up to eight metres above the ground with windows that can pivot wide open to the elements.
Working with local artisans was also crucial. The ceramic tiles on the terraces were made in the region, as were the bedsheets. “We asked women weavers to match the quality of sheets from France and they ended up producing something that’s even better,” says Carrillo.
Carrillo’s appreciation for the handmade is shared with Ludwig Godefroy, a French architect based in Mexico City. “Everything in this country is handmade,” he says. “You work closely with the artisans. The process is industrialised in Europe and, with that, you lose freedom.” Godefroy is aware that things often don’t go smoothly here but, he says, “You have to take that risk because the upside is that almost anything is possible in Mexico. When you have an idea, no matter how crazy it is, people will always tell you, ‘Yes, of course we can do it.’”
“The labour-intensive way of working is not unusual in Mexico,” says Landa. “Labour is still cheap here and the process is not fragmented like it is in the West, where you have a consultant for everything and the architect does the envelope, defining the general concept and floor plans.”
By contrast, says Landa, Mexican architects have a more intimate understanding of the site and project, from the space requirements for an elevator to the workings of a sewage system. “There is an integration of the process, which means Mexican architects have a greater influence over a project.”
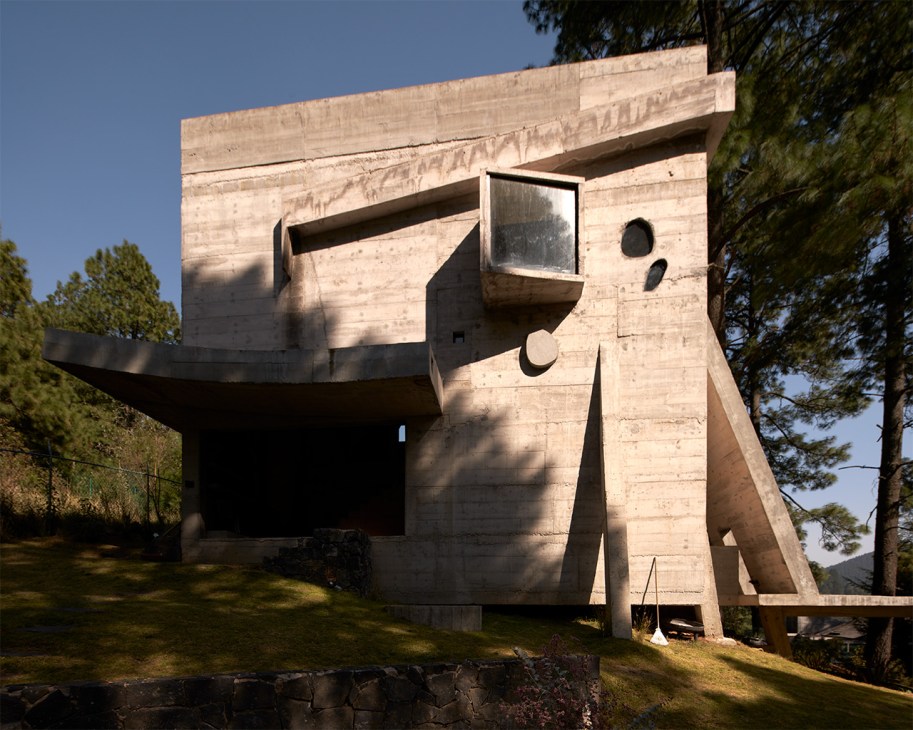
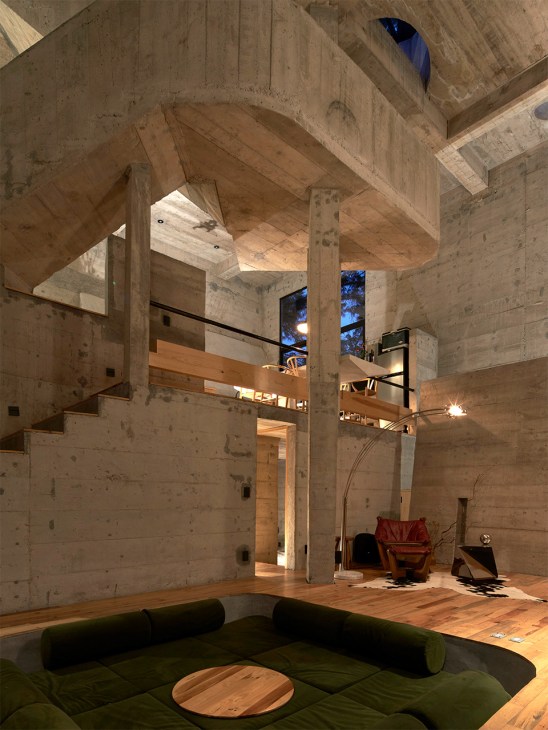
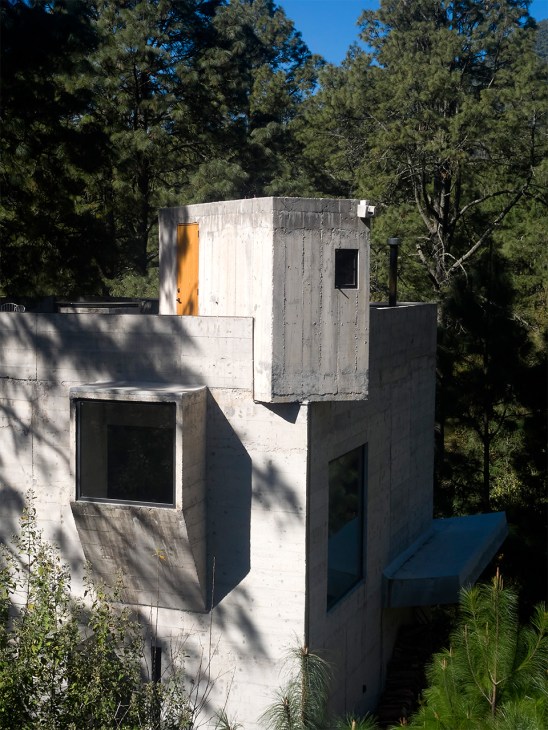
Casa Alférez, designed by Godefroy, stands tall in a pine-forest clearing less than an hour from Mexico City. Its cubic concrete exterior belies a complex interior dominated by a zigzagging staircase, from which cantilevered floor plates jut in multiple directions. Sunlight streams through the gaps, reaching the sunken living room below, which features a wood-burning stove with a six-metre-long flue. The ground floor also houses two bedrooms, while the first flight of stairs opens onto a kitchen and dining area. Both the concrete worktop and dining table appear to float.
Casa Alférez is a holiday let. “The house is like another trip inside your holiday trip,” says Godefroy, who grew up in Normandy, playing in and around Second World War bunkers. After studying architecture in Paris, he took jobs in Spain and the Netherlands before heading to Mexico City, where he worked with Tatiana Bilbao. He remained there for several years, then founded his own studio four years ago. “Compared with Europe, I experienced so much in Mexico and learned more in a few years than I expected,” says Godefroy.
Despite the steep learning curve in Mexico, architectural practices are greatly respected in the country. It’s part of the reason why practitioners – from Bores and Canales to Carrillo and Godefroy – are given both time and space to experiment and dream. Architects here also draw on diverse cultural influences from home and abroad – but they are not copycats. They are comfortable in their own skin, with a focus on the people who will inhabit their houses. The cream of the crop considers comfort and how occupants and visitors will feel in the space.
It’s an outlook that means Mexican architects are keen to ensure that the fit is perfect for every client. And if some of the resulting homes flirt with the fantastical, it’s perhaps because they embody a yearning for a parallel world – one that is more peaceful than the real one outside. And while this longing isn’t unique to Mexico, the architectural expression of this pining is always distinct.
Thaddeus Stevens College of Technology is bringing prestige back to the trades and helping America’s skills shortage
In 1835, a packed Pennsylvania legislature nearly voted to repeal the state’s fledgling free education system after opponents labelled it too expensive and gathered 32,000 signatures. Enter Thaddeus Stevens, a fiery 43-year-old lawyer who was raised in poverty in rural Vermont and paid for his Dartmouth College tuition with the proceeds of his mother’s sale of the family farm. He delivered an impassioned defence, arguing that public schooling was both economically sound and morally imperative – its repeal would be “an act for branding and marking the poor”. His speech elicited cheers and swayed the legislature, making Pennsylvania a global leader in free education. Nearly two centuries later, the state is again pioneering educational innovation through an institution bearing Stevens’s name.
Thaddeus Stevens College of Technology is a trade school, where students learn skills such as carpentry or masonry rather than earn a degree in economics or philosophy. The concept isn’t new – the nation’s first school of this kind opened in Boston in 1881 and European guilds have been teaching trades through apprenticeships for centuries – but the college’s time-tested approach is an ideal fit for the current moment. US higher education is in flux, while the construction industry is desperate for skilled workers.
Established in Lancaster in 1905 with funding from the estate of Thaddeus Stevens and the Pennsylvania government, an hour’s train ride west of Philadelphia, it seems like a traditional college campus, with a vibrant student life and well-rounded course offerings. Students might spend more time wielding tools than reading books but they still live in residence halls and cheer on the school’s American football team (nicknamed the Bulldogs). The end result is designed to overcome classist stigma around technical education and careers. In the popular imagination, such two-year trade schools result in dead-end blue-collar jobs, which is seen to be inferior to four-year undergraduate universities that theoretically lead to a white-collar career path. But as the latter loses some lustre, the former is poised to shine, with renewed attention from parents and education professionals alike.
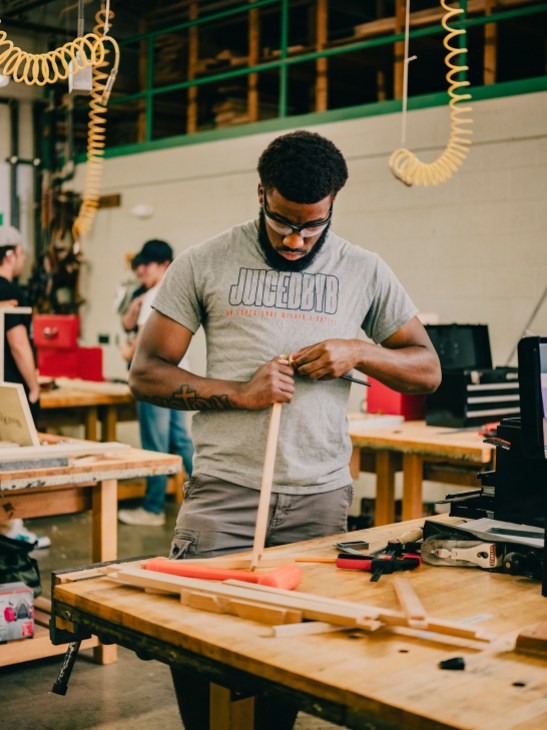
“Thaddeus Stevens has disproven the binary,” says Pedro Rivera, a former Pennsylvania secretary of education who became the school’s president five years ago. “You don’t have to sacrifice one for the other.” Borrowing a metaphor from the hospitality industry, he argues that with a Thaddeus Stevens degree, “you can be prepared for both the front and the back of the house”. A prime example is the architectural technology programme, which is one of 24 associate degree offerings. Students learn the ropes of drafting software that will make them immediately employable in an architecture firm. They also have an ace up their sleeves in terms of soft skills that will make them useful beyond the desk: sharing classrooms and dorm rooms with future carpenters and welders who will be tasked with converting an architect’s vision into reality. As a result, graduates of this scheme are prepared for a professional design setting while speaking the language of tradespeople. “I’ve often seen a traditional architect butt heads with contractors,” says instructor Jana Belack. “The open lines of communication aren’t there.”
Belack is a Thaddeus Stevens alumna who went on to pursue an architecture degree and earned her licence. She worked for firms in Boston for more than a dozen years before returning to teach at her alma mater, while retaining a part-time remote job that helps her bring real-world construction questions into the classroom. While Belack’s students are mostly hunched over computer screens, the bread and butter of a Thaddeus Stevens education is the “back of the house” – such as the pile of crushed stone and aggregate the size of half a football field that greets Monocle in the civil engineering construction technology programme.
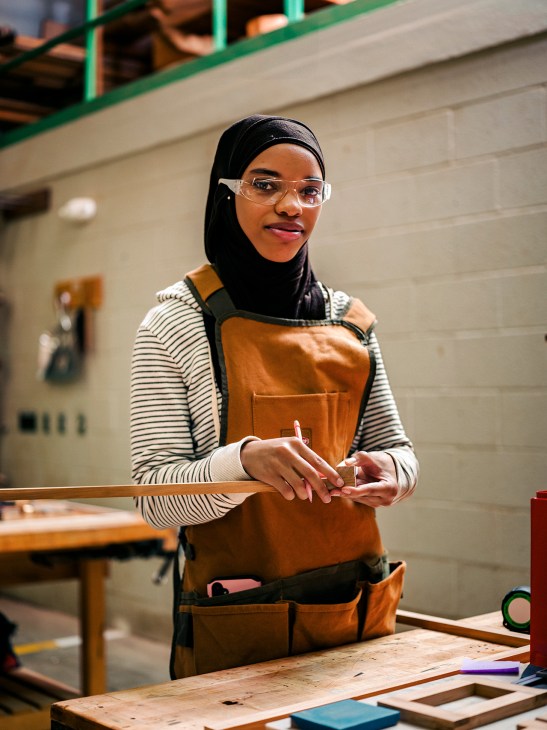
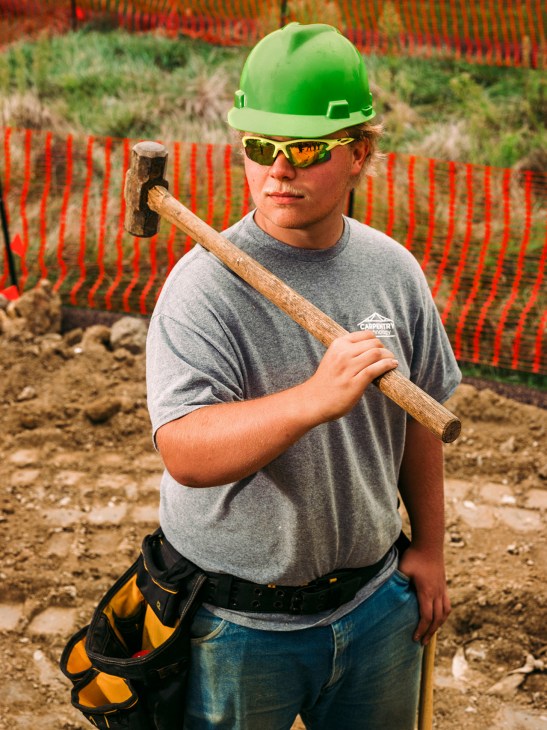
Inside a warehouse-like facility, students get their boots dirty as they lay rebar in a lattice on top of the pile. Instructor Mitch Kauffman provides a group with a loose set of drawings to prepare the rebar grid, a core component for stabilising concrete bridge decks, floor slabs and runways. They spend an hour talking over the assignment before the physical element: rebar stakes are piled in wheelbarrows and a dusty smell perfumes the air.
That ratio of laboratory to classroom time won over second-year student Ryan Beppel, who transferred to Thaddeus Stevens from Pennsylvania State University, the state’s flagship institution with an enrolment of 89,000, where he studied engineering. “I liked everything about Penn State, except it wasn’t what I wanted to do with my life,” he tells Monocle after class. “I didn’t want to make the drawings; I wanted to build them.” Beppel is the grandson of a tool salesman and collaborated closely on home remodelling projects with his father. He knew that he wanted to work with his hands and wasn’t sure if he needed to pursue higher education in lieu of on-the-job training. But in a secondary-school culture that still prioritises college preparation, he followed a more traditional path to Penn State and enrolled in civil engineering, which was the closest field to construction.
The courses were held in large, impersonal lecture halls. It wasn’t Beppel’s preferred style of learning but he ploughed through five semesters. About halfway through his four-year degree, he says, “I saw the light at the end of the tunnel and it revealed that I would be more in the office and not working with my hands. That’s what led me to Thaddeus Stevens.”
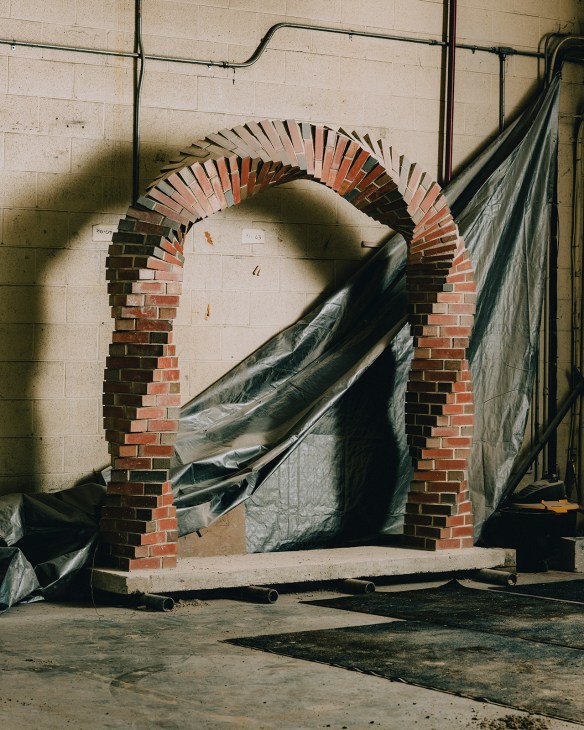
The other factor that led him to the college was his employer at the time. Beppel was an intern for Allan Myers, the largest civil construction firm in the mid-Atlantic region. It sponsors the school’s civil construction technology programme. The company’s banner hangs from the rafters and the equipment and skills in the lab align with what its employees use in the field. That imprimatur was enough for Beppel to choose Thaddeus Stevens over rival trade schools.
On the day that Monocle meets him, the 22-year-old has just signed an offer letter to start as a full-time field engineer, making $75,000 (€64,000) per year. He sees a viable career path to becoming a foreman and can imagine spending years at Allan Myers, which, he says, encourages its employees to learn new skills and move into different roles. “I don’t like doing the same task every day,” he says.
Well-paid, secure employment is Thaddeus Stevens’s calling card. While it initially opened its doors to serve orphaned boys willing to learn a trade and acquire an academic education, it now teaches Pennsylvanians of any gender or income. The school became accredited in 1991 and today there are nearly 1,500 students who are almost guaranteed to find a suitable job.
In the class of 2024, 91 per cent had jobs at graduation and 6 per cent went on to additional education. Programmes are vetted based on demand for graduates and earning potential; if there aren’t enough job vacancies and a given field pays below a living wage, it doesn’t make the cut. For example, there’s no web design programme, even though related fields such as graphic communications are offered. Additionally, courses at Thaddeus Stevens cost markedly less than a “traditional” university education, so the ability to graduate with little or no student loan debt – a $1.81trn (€1.54trn) albatross round the collective necks of US college graduates – is a key part of the school’s value proposition.

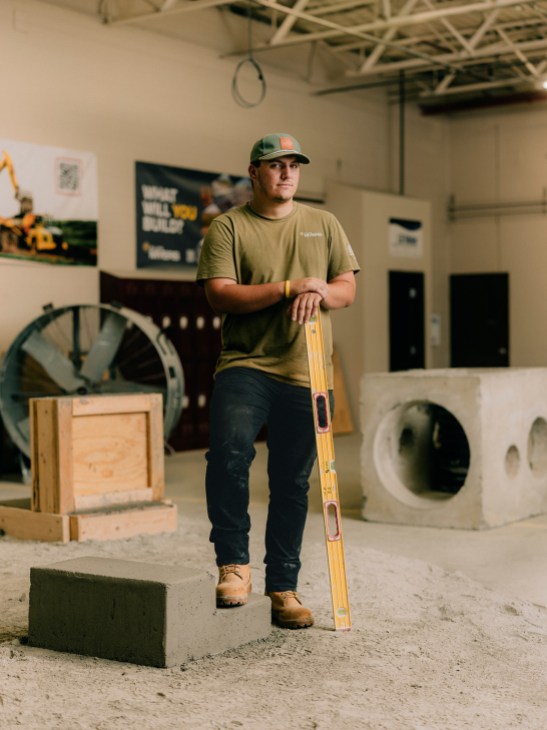
The maths added up for first-year masonry student Caden Stone. Both of his parents went to college. His father wanted his son to follow in his footsteps and become a lawyer. But in secondary school, seeking to “toughen up” his son, Stone’s dad found him a summer job working with a mason. Unexpectedly, he enjoyed the work. Stone anticipated studying accounting in college but the prospect of being stuck at a desk instead of working outside was a non-starter. Then a teacher ran students through an exercise in his last year of secondary school: envision the lifestyle that you want to live and ask what you can do to make it happen.
“In seconds, I saw the life that I wanted for myself and I thought of what masons bring in,” he says. “There’s a traditionalism that I feel like you could achieve. If you work hard, you can support a family that way. The old American dream is still possible in the trades.”
Stone and his classmates are part of a growing wave among Gen Z students and their families whose traditional faith in a college education is starting to crack. Trade-school enrolment is at its highest level since 1992. According to a survey in the 2025 Blue Collar Report, sponsored by contractor software firm Jobber, only 16 per cent of Gen Z’s parents now believe that a traditional four-year college degree guarantees long-term job security. At the same time, the cultural pressure to attend college is high – in those same surveyed families, three-quarters of Gen Z students still plan to attend a four-year school.
Rivera, the Thaddeus Stevens president, acknowledges his complicity in perpetuating that culture. During his time as a teacher and school district superintendent, before his five-year stint in charge of public education statewide, he enthusiastically pushed students to study for four years. “Thaddeus Stevens opened my eyes,” he says. “It’s no longer about being a traditional tradesman. We’re teaching you the skills that you need to be really good at your job but also building the competencies in you to be a lifelong learner.”

That is the pitch that Rivera gives the more than 1,000 parents and prospective students who are now packing the school’s twice-yearly open houses to browse the career and technical offerings, while noting with approval that there’s still coursework in composition, history, economics and even literature. Compared with commuter-style trade schools and community colleges that feel more like clocking in and out of a job, Thaddeus Stevens has the trappings of the traditional college experience.
After quietly existing for 120 years, the school is now receiving wider attention. Its faculty will begin teaching in Philadelphia next year and Rivera says that he fields regular queries from across the US about how to replicate the college’s success. As higher education gets swept up in changing political currents, trade schools could soon experience a windfall. One proposed use of funds from White House settlements with Ivy League universities is financial support for new and existing trade schools.
Beyond the current administration’s stated preference to encourage more domestic manufacturing and industrial might, there is a potential fringe benefit to trade education – one that might soften the country’s culture wars. On the Thaddeus Stevens campus, there is a notable absence of polarised political activism. Given that classes start at 07.30, just as students’ future jobs might, there perhaps isn’t the time or energy for political theatrics.
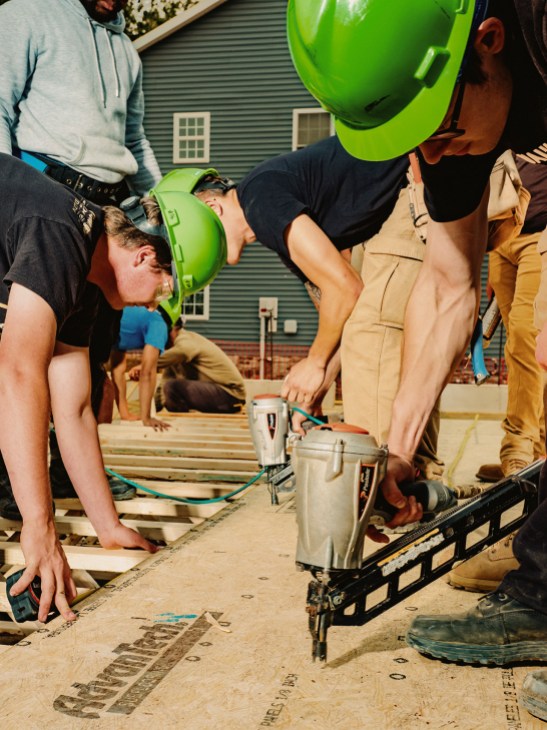
Instead, students focus on physical work that also pays civic dividends. For more than 70 years, the capstone for students across the construction-related degree programmes is the home project. They design and build a house from scratch, then turn over the keys to an estate agent; some of these homes are designated “affordable housing” and are sold at below-market-rate prices. While professional firms take on some crucial tasks such as pouring the foundation, students are involved in everything from drawing blueprints to acquiring permits from the local planning authority. When Monocle visits the project site, students in hard hats and Carhartt jackets are busy firing nail guns into wood beams, as country music plays from a speaker. It looks like a construction site – because it is one.
The complexity involved in home construction, especially when students themselves call the shots and aren’t just taking orders from a foreman, disproves outdated notions about manual labour. Back in the masonry lab, Caden Stone chats next to an ornate fireplace, the handiwork of last year’s students. “You’re not the brightest bulb in the shed,” he says, mimicking snobby misconceptions of trade-school students. But the Gen Z future mason brushes aside those stereotypes. “We need plumbers,” he says. “We can’t all be influencers.”
How an Italian lighting brand is keeping Ingo Maurer’s anarchic charm alive
“A company whose name consists of the first name and surname of its founder will have a hard time moving on without them,” says Carlo Urbinati, the founder and president of Veneto-based lighting brand Foscarini. “It’s an almost impossible mission.” This was briefly forgotten when, in 2022, Urbinati heard that the company of Ingo Maurer, one of Germany’s most beloved lighting designers, was on the market. Given the chance to bid on the legacy of a trailblazer he had long looked up to, Urbinati couldn’t resist and brought it under the Foscarini banner.
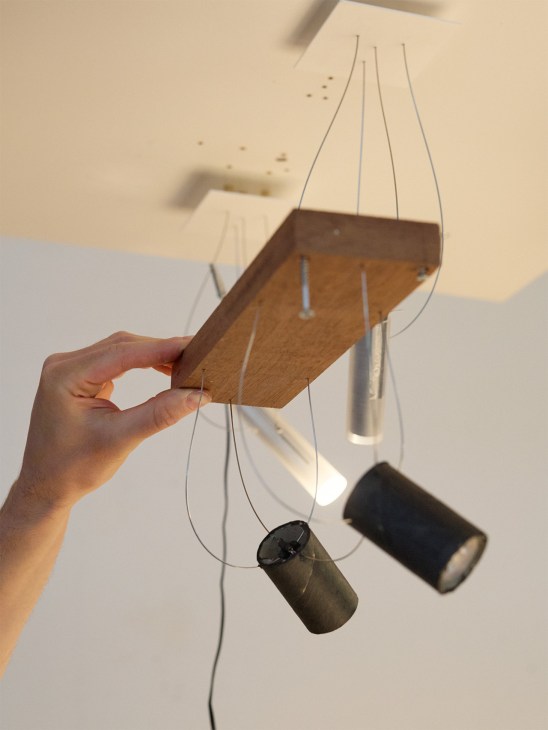
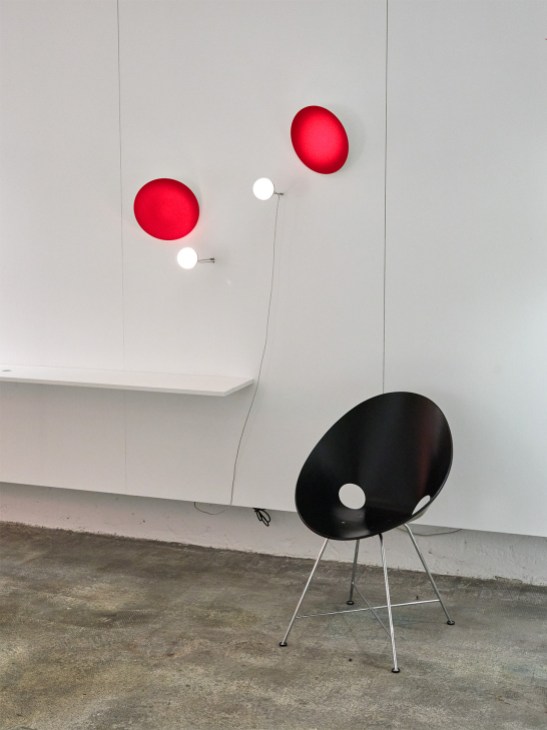
Founded in Munich in 1966, Maurer’s namesake company is famed for its witty, irreverent pieces that helped to define the zeitgeist for decades. Its first key design was Bulb, an oversized light bulb that became associated with the pop art movement. In the 1970s, there was Uchiwa, a wall sconce made using a bamboo and rice paper fan; in the 1980s, the YaYaHo, a spindly tension-wire system; and in the 1990s, the Lucellino, which gave an incandescent bulb some feathered wings.
Merging cutting-edge technology with an affection for objets trouvés, Maurer produced inventions that have become industry standards, including the first lighting system using low-voltage wires. The designer worked until his death at the age of 87 in 2019, leaving behind 40 people based between an office in central Munich and a factory at the city’s edge.
“The heritage of this company is infinite,” says Urbinati. “It was based on an almost anarchic liberty to create things.” During his lifetime, Maurer took pride in eschewing all German rules of business management and running the workshop like an artist’s atelier. Everybody in the team worked directly under Maurer and his wife, Jenny Lau, with no hierarchy. There was no distribution network and no marketing department. Because everything was made in-house, it was never a problem that the company might only sell a small number of a product that had been developed from scratch.


“The goal here was never to make money,” says Axel Schmid, who became the company’s design director after Maurer’s death. “It was to keep making things.” This became an issue when the firm lost its driving force, prompting Maurer’s daughters to sell. Foscarini won the bid. “We are investing a lot of time and money in reorganising the business, all while respecting what there already is,” says Urbinati.
Shortly after the purchase, Urbinati organised a workshop with the existing staff to understand Maurer’s design approach. One of the tasks was to construct something that was a characteristic Ingo Maurer piece. “The team ran down to the workshop and took whatever they could find,” recalls Schmid. After a few minutes, the designers had outfitted a large light bulb with 3M earmuffs, which became the Shhh! lamp, launched in April 2025 at Euroluce, the lighting section of Salone del Mobile, the world’s biggest furniture fair.
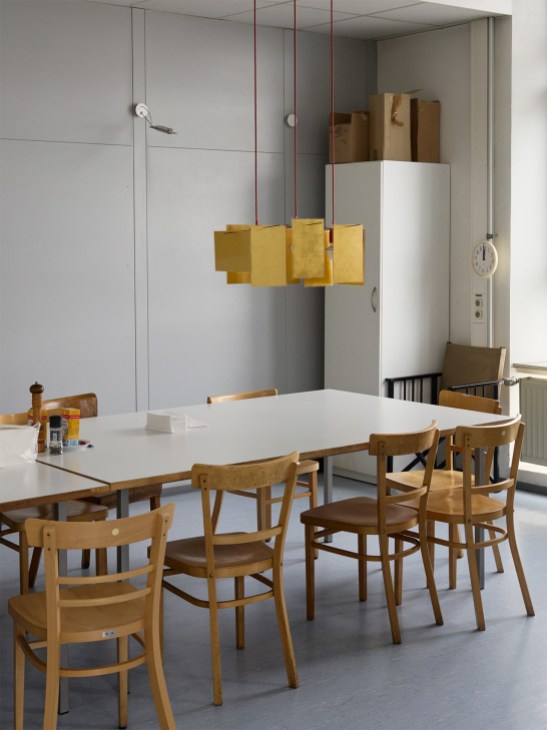
After visiting the workshop and factory, where boxes of old prototypes are still stashed, Urbinati asked the team to rummage through the archives and present some of what they found. “We didn’t even remember what was inside the boxes,” says Schmid. Maurer’s creative process involved travelling across the globe and bringing back objects and impressions, from erotically shaped Thai porcelains to toy racing cars. These often ended up boxed with the dozens of models that they inspired. Among the findings presented to Foscarini was a tiny LED light hung from a USB-C charger – an idea that Schmid had tinkered with years ago before forgetting it in a drawer. This became Strange Little Thing, also launched in 2025.
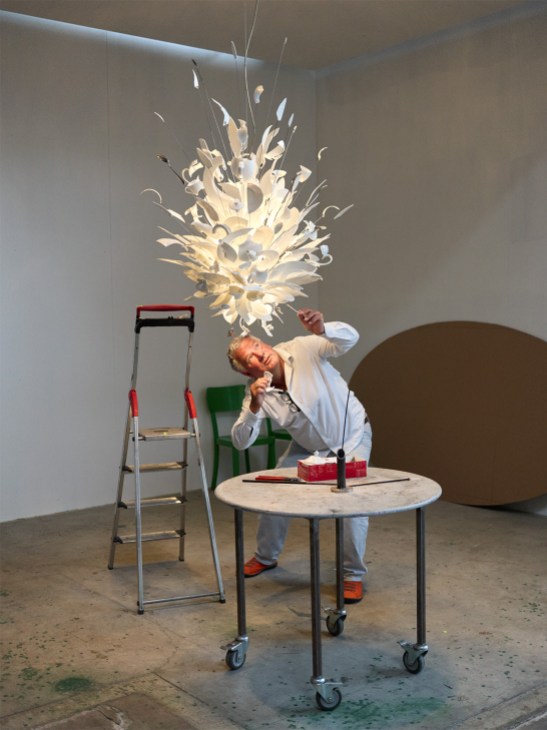
In the Ingo Maurer design department, housed in a former stable in a leafy courtyard in Munich’s Schwabing neighbourhood, Monocle finds Schmid, Sebastian Hepting, Julian Auch and David Engelhorn tinkering with a happy jumble of works in progress. Miniature prototypes and sources of inspiration, from fishing baits to confectionery ribbons, are hung from the lamps above the desks. Crowded in one corner are dozens of iterations of Bruce Springsteel, a new adjustable lamp. The team members work as they have always done, with each looking after one product from beginning to end. The difference, under Foscarini, is that they now judge the results collectively.
The influence of the new Italian owners has also gradually seen some organisational structures introduced to the company, including a stronger sales network and more respect for EU certifications, while trying to keep the magic that Maurer weaved. It’s too early to say whether Urbinati was wise to defy his own better judgement – the company remains far from lucrative – but the Venetians are playing the long game. “The team is perfectly capable of working on ideas à la Ingo,” says Urbinati. “Yes, Ingo is dead but his method and his teaching still have a lot to say.”
What can postwar monuments teach us about the role of architecture in shaping nations’ memories?
To encounter a spomenik is to experience design’s ability to foster a state of contemplation. Dotted throughout the former Socialist Federal Republic of Yugoslavia, these concrete or steel memorials are often monumental in scale, brutalist in style and symbolically abstract. They resemble relics from a dystopian future or the result of a time warp that took place exclusively in what is now Bosnia and Herzegovina, Croatia, North Macedonia, Montenegro, Serbia and Slovenia.
Spomenici – Serbo-Croatian and Slovene for “monuments” – were built between the 1950s and 1990s as Second World War memorials. They commemorate unspeakable horrors: a period of occupation by Axis powers, mass killings and the imprisonment of political opponents (partisans and communists), and a genocide committed against ethnic Serbs, Jews and Roma people. In the decades immediately after the war, the question of how to acknowledge this history while forging a path forward resulted in a nationwide programme to build spomeniks – from the mountains of Montenegro to the Adriatic coastline of Croatia. Though precise numbers are unknown, it is estimated that between 20,000 and 40,000 structures were erected as part of this state-led effort under the administration of Josep Broz Tito, the Yugoslavian communist revolutionary turned dictator.
While the principal purpose of these spomeniks was to preserve memory, the programme was equally an exercise in manifesting the spirit of a new nation, defined by the socialist values of unity, equality and welfare for all. The process of selecting designs for these monuments involved competitions organised by regional and local authorities; for many young architects, being chosen to build a spomenik represented opportunity.
“It was a period ablaze with enthusiasm,” says Ljubljana-based architect Marko Mušic. “We were able to realise our architectural visions – and all of the participants were fuelled by the prestigious nature of the task.” Now one of Slovenia’s most revered designers, Mušic launched his career in the 1960s working on commissions to build memorial complexes (spomen-doms) in the towns of Kolašin, Bitola, Bosanski Šamac and Nikšic. “Though I was only in my twenties at the time, the political representatives who led these projects would respect the architect’s authority,” adds Mušic. “Sometimes, we even had the privilege of purchasing foreign products, which was otherwise prohibited by law in those days – for example, the large, dark-blue glass panels for Nikšic.”
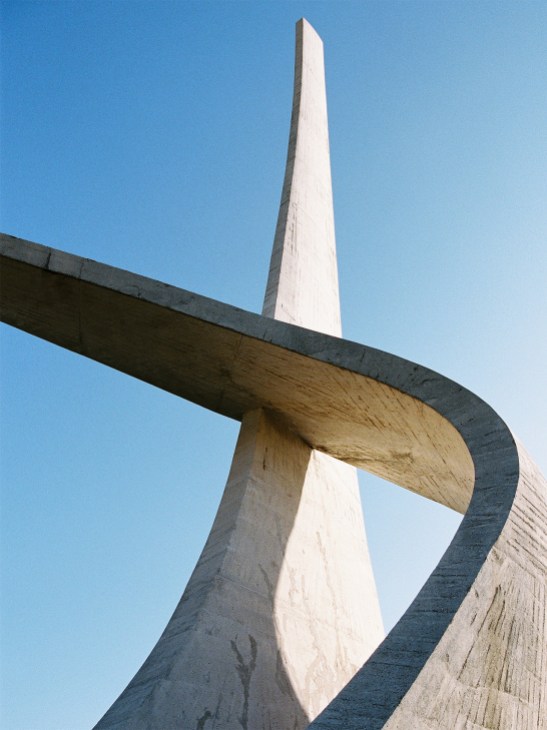
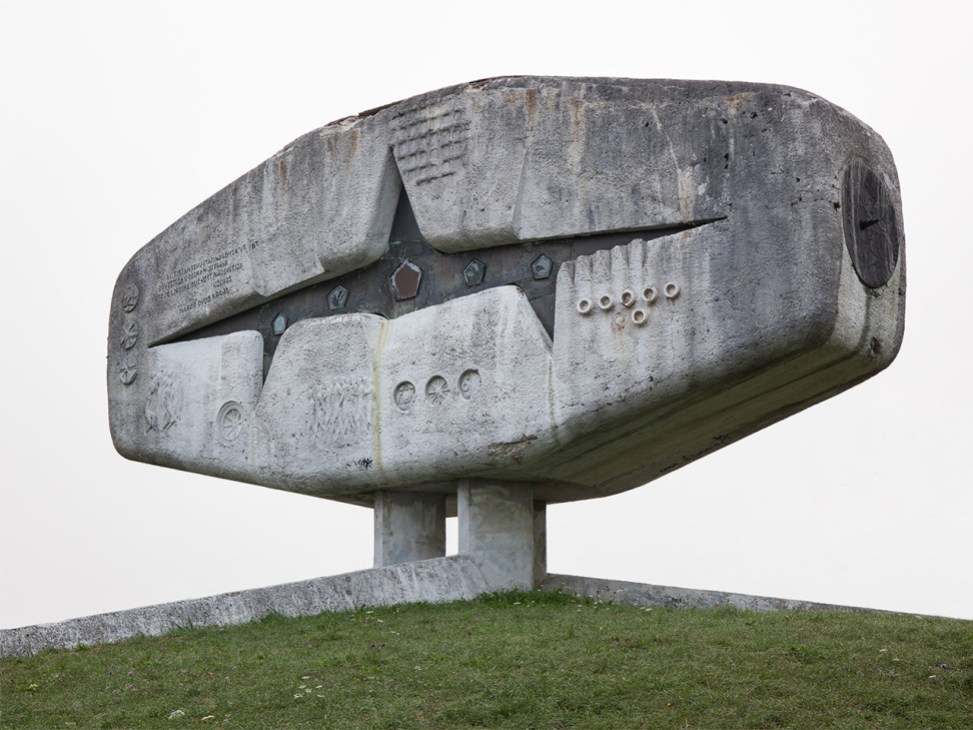
By involving regional authorities, the spomenik programme encouraged the disparate identities that existed within the borders of Yugoslavia to come together. Though the events that are commemorated all took place during the Second World War, what a specific spomenik honours varies widely. In Croatia’s Brezovica forest, the Sisak spomenik is an ode to the elm tree that sheltered a meeting of the partisan youth brigade that took place there. The winged monument in Tjentište, in Bosnia and Herzegovina’s Republic of Srpska, sits dramatically on the crest of a hill where Tito outsmarted German battalions by escaping through the mountains during the 1943 battle of Sutjeska.
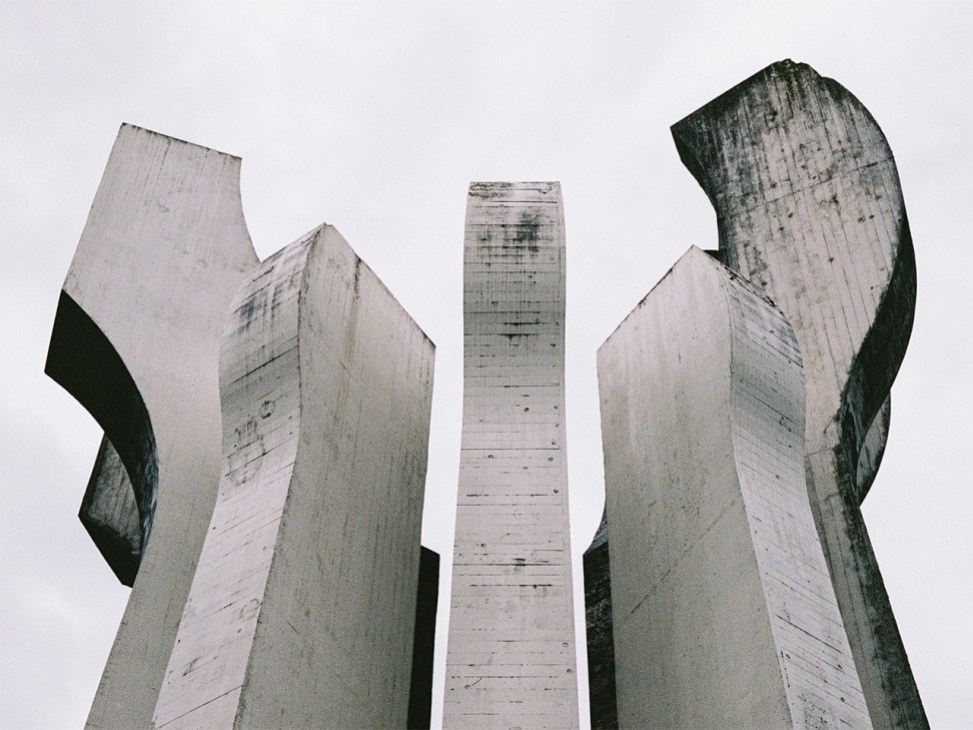
Elsewhere, history is harder to confront. Serbian architect Bogdan Bogdanovic’s Flower Monument in Jasenovac, Croatia, sits on the site of a former concentration camp run by the Ustaše militia of the Independent State of Croatia. Instead of literal depictions of the pain and suffering that took place on these grounds, Bogdanovic opted for a stylised flower that recalls a lotus – a symbol of forgetfulness in Greek mythology but also awakening in Buddhism and Hinduism. The towering concrete lotus possesses an unexpected gentleness. But leading up to the memorial is a path made from railway sleepers repurposed from the track that carried those facing their death to Jasenovac.
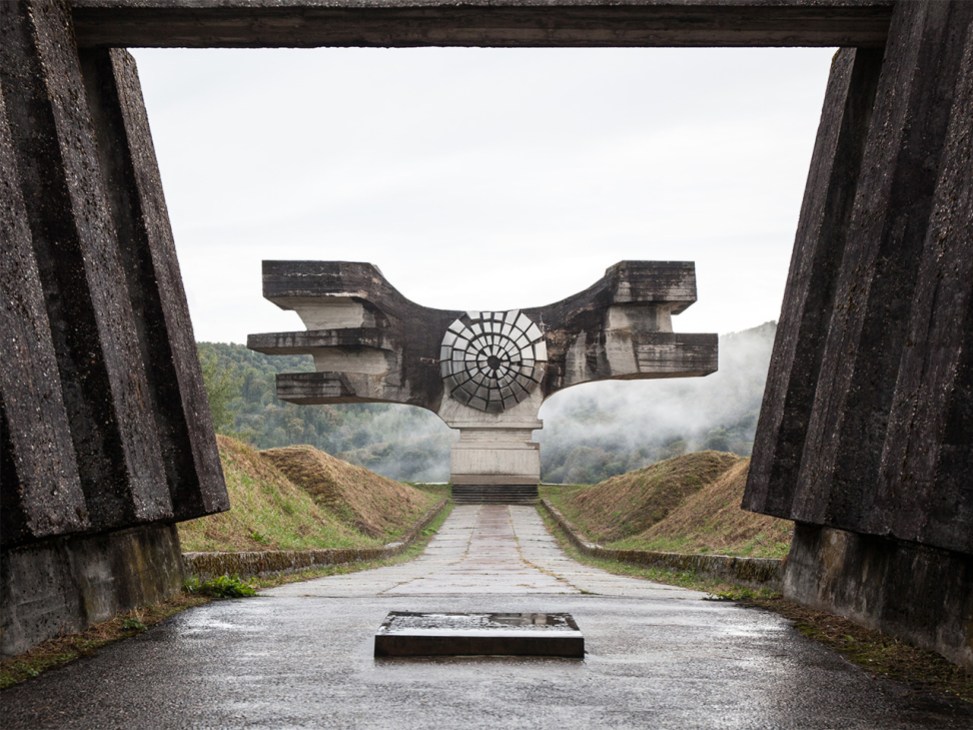
Sometimes, a museum or an archive accompanies a spomenik. Many of the structures were intended as spaces for education, hosting vigils, events or school trips in an effort to pass down stories of the war to the next generation. In some cases, such as at Petrova Gora in Croatia, little remains of this educational component. Others are better maintained, though most spomeniks display the unforgiving signs of time, exacerbated by the chaos of the Yugoslav wars. At times you see efforts to cover graffiti with white paint; at other times not.
For contemporary visitors, these structures have a tragic undercurrent. They were erected to ensure that the horrors of the Second World War would never happen again – but history repeated itself in the 1990s with further bloodshed. After Yugoslavia’s implosion, the spomeniks became almost dormant, artefacts from a failed social experiment. The focus shifted from unification to the redrawing of borders.
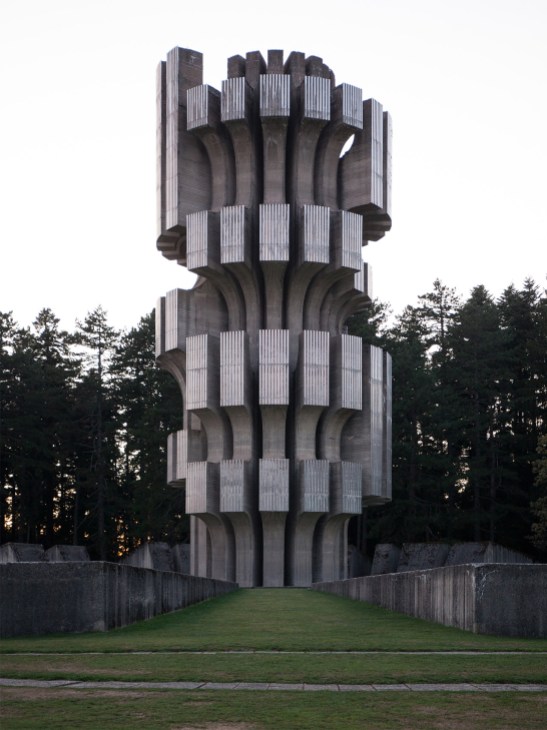
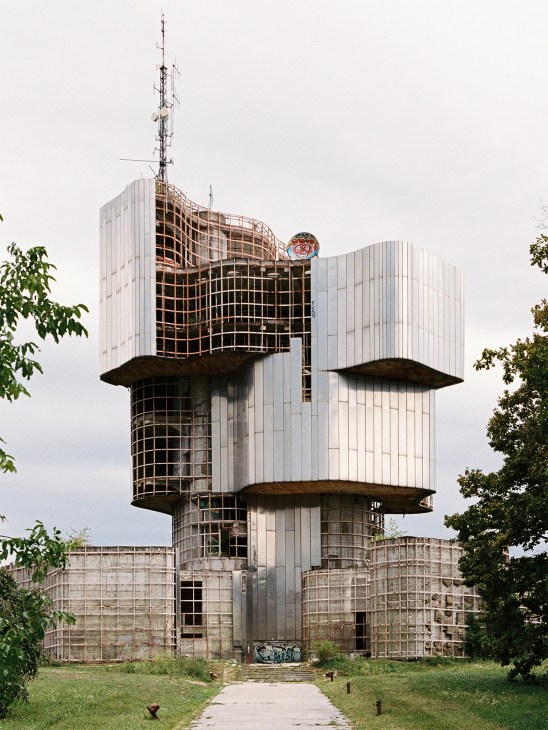
This period was followed by growing international interest, culminating in the 2018 exhibition Toward a Concrete Utopia: Architecture in Yugoslavia, 1948-1980 at New York’s Museum of Modern Art. Suddenly, spomeniks were the subject of articles bearing inane headlines such as “No, these are not made by aliens!” Meanwhile, US historian Donald Niebyl wrote The Spomenik Monument Database, a comprehensive guidebook. His research moved the conversation beyond mere aesthetic curiosity and towards an understanding of the significance of the spomenik programme.
“It’s interesting that spomenici have become a topic of objectification or Western fetishisation,” says architect Vernes Causevic, who works in the UK, Bosnia and Herzegovina, and across the Balkans. “The conversation has been more about their visual appeal than what they symbolise, which is more important: the anti-fascist movement of the Second World War. These structures aren’t just objects. They also provided regular educational programmes to build a unified state. To see them as mere structural forms is a limited way of looking at them.”

With his partner, Lucy Dinnen, Causevic runs Project V Architecture, a practice that weaves layers of history into its projects, be it the Most Mira peace centre in Bosnia and Herzegovina or a residence in Sarajevo. “Political context matters,” says Dinnen. “We talk about architecture as a methodology for peace-building. At Most Mira, we’re bringing together engineers and builders from different parts of the country and mixing building materials that include earth from sites in divided communities in the area. It’s a message to start anew, to find a way forward by working together.”
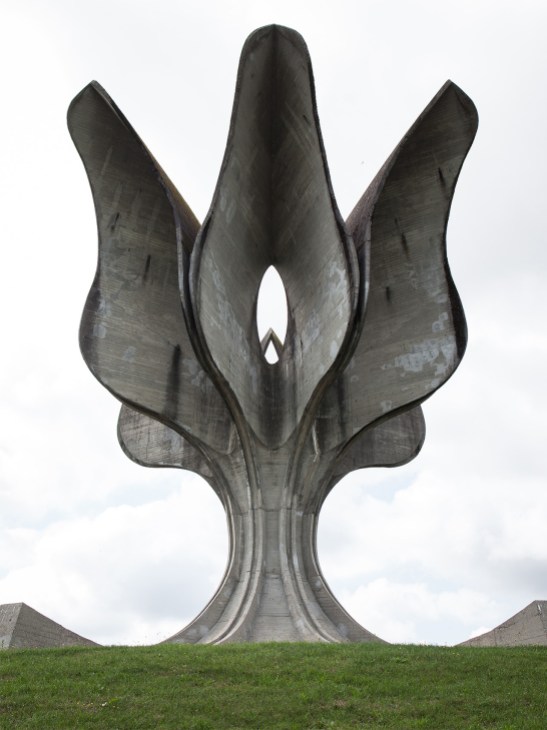
It’s an approach to architecture that echoes the idealism of the spomeniks. Today, their future remains uncertain as the issue of preserving them moves in and out of public consciousness. Though their fate is in limbo, the lessons that they offer remain relevant at a time when overcoming societal division is becoming a greater priority in the Balkans and beyond. “Forgetting a memorial is tragically ironic,” says Causevic. “The abandonment of the spomeniks is disappointing because they are a crucial part of our heritage.” Of course, the Tito regime that sought to commemorate the struggle against a murderous ideology itself became brutal. But the need to contend with the history that these monuments embody remains urgent. As they have always done, the spomeniks contain stories of hardship and peace, horror and forgiveness – the past and the future all at once.
Here are the key designs defining the interiors of the revived Space House

Soft touch
With its clean lines and balanced proportions, Muuto’s three-seater Outline Sofa is the epitome of Scandinavian cool. It’ll anchor a room without overwhelming it, while its cognac leather will elevate any space.

Low-slung living
Flos’s Toio Led floor lamp is the perfect companion for B&B Italia’s generously proportioned, modular Tufty-Time sofa, which can be adapted to suit changing lifestyles. Nordic Knots’ Grand rug provides a grounding, woolly presence.

Leading light
London gallery Béton Brut stocks
this Model 387 Lamp that Tito Agnoli
designed for Oluce in 1954. A metal
pole rises from a travertine base and
is crowned with a “hammerhead” bulb,
creating its striking form.

Red alert
Designed in the 1950s, Jean Prouvé’s
Antony chair soon found its way into
homes and offices across the globe.
Now, Vitra is releasing this limited-edition
version in partnership with retailers such
as Aram, in this striking original colour.

Roll with it
Swiss modular systems meet British
hospitality in this collaboration. The
Side Cart retains Münsingen-based
USM’s signature chrome-plated steel
engineering, while embracing Buchanan
Studio’s sleek London aesthetic.

Wave theory
These 20th-century icons are a reminder
that the best of the past still has a place
in the present. Pierre Paulin’s F300
armchair for Gubi and Alvar Aalto’s
Screen 100 (on loan from Aram) for Artek are timeless additions to any contemporary space.

Seats of power
Your choice of chair can affect everything
from your posture and your productivity
to your enjoyment of a meal. Among our
favourites are Craeton’s Tank Dining
Chair, Eero Saarinen’s Tulip Chair for
Knoll and the Spindle chair by Porro.

Clear the decks
Suffering a spot of writer’s block?
Then try working at Italian firm
De Padova’s Scrittarello home
office desk. With its planar shelves
and light proportions, it’s an artful,
utilitarian object that’s sure to inspire.

In glowing terms
The No 1 Common Around Table and
Stool by UK designer Andu Masebo, in
partnership with AHEC, sets the stage
for contemplation, complemented by
Nedre Foss’s Måne bowl and Marset’s
portable FollowMe lamp.

Top of the line
The rotating design of Andu Masebo’s
On the Round Shelving addresses the
need for flexible storage configurations.
Its clean, geometric lines and flexibility
make it an eminently functional
architectural statement.

Timeless comfort
A comfortable place to perch and good
lighting are essential ingredients of a
book lover’s haven. Settle down with
two mid-century icons: Børge Mogensen’s
low-slung Hunting Chair for Frederica
and Eileen Gray’s 1927 Tube Light (on loan from Aram), set on the Agra rug in thistle (on loan from Armadillo).

Bolt from the blue
Static yet appearing in motion, Rotate
is a side table designed by Space
Copenhagen that allows for ever-changing
compositions. Produced by &Tradition,
it proves that storage can be both
practical and poetic.

Eternal forms
Good design requires beautiful forms
and exceptional functionality. Embodying
these in equal measure are Hans J Wegner’s
CH008 Coffee Table for Carl Hansen & Søn
and the Mario Bellinidesigned Amanta Sofa for Hay.

One of a kind
There’s a particular appeal to owning
a one-off piece and Faye Toogood’s
Roly-Poly Stool offers just that. With
its soft lines, every fibreglass piece is
hand-cast, making each unique – a
museum-worthy piece for any home.

Act of devotion
The name Monk was bestowed on
this chair by Afra and Tobia Scarpa
for Italian furniture firm Molteni&C to
reflect its pared-back simplicity. A taut
leather seat and backrest over a timber
frame create an elegant silhouette.

True as steel
To mark its 50th anniversary, Zara has
partnered with 50 designers on the
creation of 50 objects. This Vertical
Bookshelf by Sarah Andelman of
Parisian concept shop Colette will
elevate the books that it holds.

Captain of industry
The boxy design of Copenhagen-based Frama’s aluminium Rivet Case brings
industrial aesthetics into domestic
spaces. Its clean, geometric form makes
it a good fit for any space, offering
practical, thoughtful storage solutions.

Gathering place
Spanish architect Patricia Urquiola’s,
Oru Table for Andreu World is an
ideal gathering place for meetings or
meals. Three curving legs subtly splay
under a rounded tabletop, made from
responsibly sourced timber.

Side helping
UK designer Rose Uniacke’s beautiful
Double Floating Side Cabinet
champions the natural beauty of burl
wood. Carefully proportioned, it can be
used in a variety of ways, from side table
to weightless wall-mounted credenza.

Upon reflection
Lincolnshire-based designer Matthew
Cox’s Newlight Mirror is a subtle work of
precision. Its sculptural form is the result
of a combination of manual expertise
and skilful machine use – a reflection of
the importance of contemporary craft.
What does a designer’s couch tell us about their approach to creativity? We speak to five creatives to find out
The sofa in your living room reveals a lot about your priorities and your outlook on life. For designers and architects, there’s often an added layer of meaning: their choice of perch can reflect their core creative philosophies. Monocle explores this idea in our newly published book Designers on Sofas, for which we spoke to 50 leading architects and designers about their relationships with their settee. Here, we visit five more.
Find a comfy seat and settle in.
1.
Amanda Levete
Architect, London
Sofa of choice: Anfibio, Giovannetti
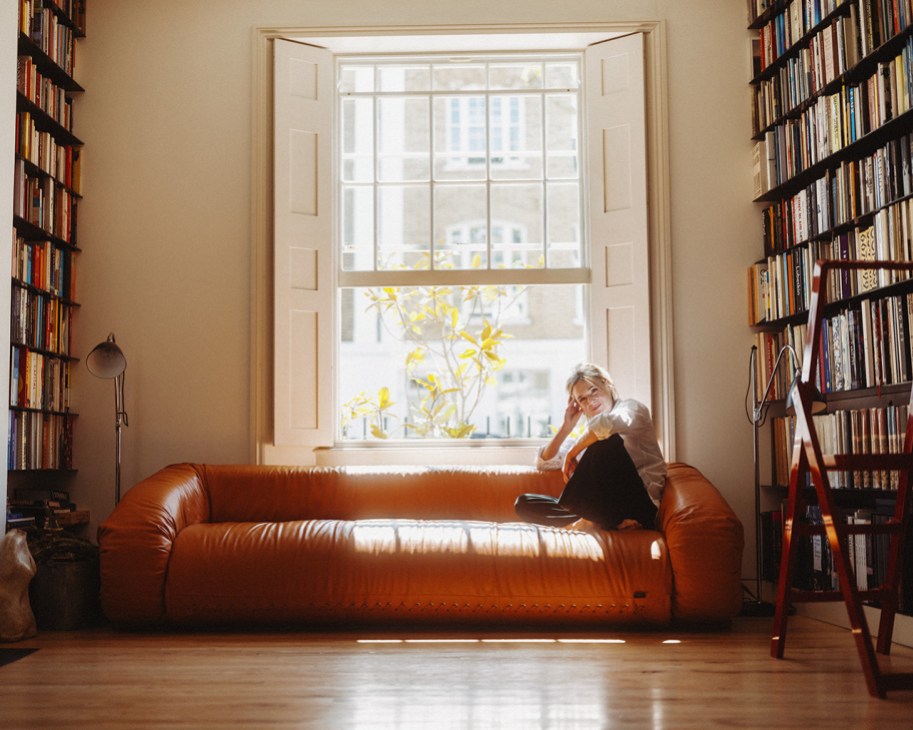
Plump and easy to expand, UK architect Amanda Levete’s Anfibio sofa is steeped in history. A leather- covered version of it can be found in New York’s Museum of Modern Art, where designer Alessandro Becchi first showed the unconventional sofa-bed as part of the trail-blazing 1972 exhibition Italy: The New Domestic Landscape – a show that helped to put the country’s contemporary-design scene on the map.
But Levete came across the model about 10 years later, when she was house-sitting for her then-employer, British-Italian architect Richard Rogers. “Looking at it still reminds me of those happy days when I used to work for him,” she says.
Levete’s Anfibio is in her library. “It’s one of my weekend rituals to sit there in the morning sun, reading or playing Scrabble with my husband.” During holiday seasons, the sofa’s convertible form comes in handy. “Some of the best moments are at Christmas, when all of our kids are here,” adds Levete. “We open it up and it becomes a cosy nest for reading and chatting in.”
Despite its domestic appeal, the Anfibio is uniquely stylish. “It’s clever and consists of just one piece,” says Levete. “The soft profile is elegantly low enough so that it fits perfectly below a window without obscuring the view.” Manufactured by Tuscan brand Giovannetti, which had a long creative relationship with Becchi, the Anfibio is the product of a radical turn in design history whose ideas continue to resonate.
About the owner:
One of UK architecture’s leading lights, Amanda Levete is a Stirling Prize winner who established her practice AL_A in 2009. The studio’s portfolio includes Lisbon’s Museum of Art, Architecture and Technology and Bangkok’s Central Embassy.
2.
Konstantinos Pantazis and Marianna Rentzou
Architects, Athens
Sofa of choice: Vimle, Ikea
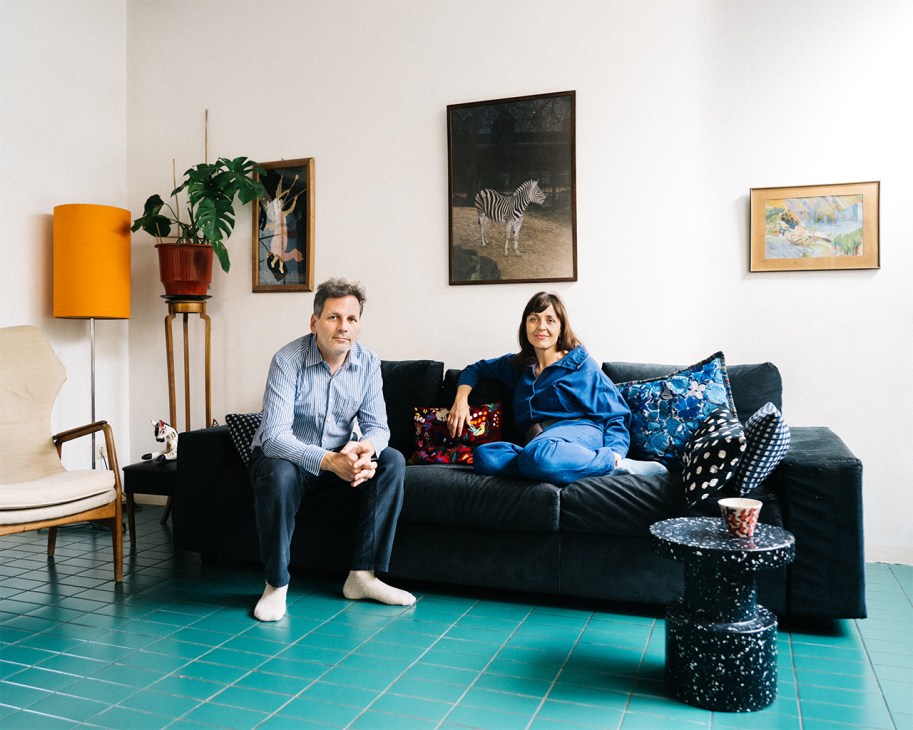
“The couch is like a home,” says Athens-based architect Konstantinos Pantazis, who co-founded Point Supreme studio with his wife, Marianna Rentzou, in 2008. “It’s a place where you need to be comfortable.” The couple designed their home in the Greek capital’s Petralona neighbourhood, updating an early-20th-century residence by blending surrealist ideas with contemporary Greek aesthetics. Taking pride of place at the centre of their living room – perhaps surprisingly, given their high architectural standards – is a Vimle sofa from Ikea.
“It’s so comfortable and unpretentious,” says Pantazis. “It’s not a couch that you need to be very careful with. You’ll find us on it during the day and also our two young children and their friends.” The couple’s configuration is composed of three deep, large cushions that can be easily removed to create additional room. Significantly, the sofa responds to the home’s architecture. “The house is pretty extreme in its proportions,” says Rentzou, explaining that the living room’s ceiling is three storeys high, with a tree planted at the centre. “It has a very strange feeling, a bit like being outside in a courtyard when you’re indoors.”
The resulting atrium-like atmosphere, combined with a multitude of hard surfaces (including a large table), could make for a cold and uninviting space – which is why the couple chose such a large sofa. “When you’re on the couch, it’s the only place that’s horizontal, soft and comfortable,” says Pantazis. “Everything else around it is hard. So that’s why the sofa feels so welcoming and warm.”
About the owners:
Konstantinos Pantazis and Marianna Rentzou co-founded Athensbased Point Supreme Architects in 2008. The studio’s work has a distinctive Mediterranean flavour, using vibrant colours and graphic elements, and seamlessly blurring indoor and outdoor spaces.
3.
David Montalba
Architect, Los Angeles
Sofa of choice: Hamilton, Minotti
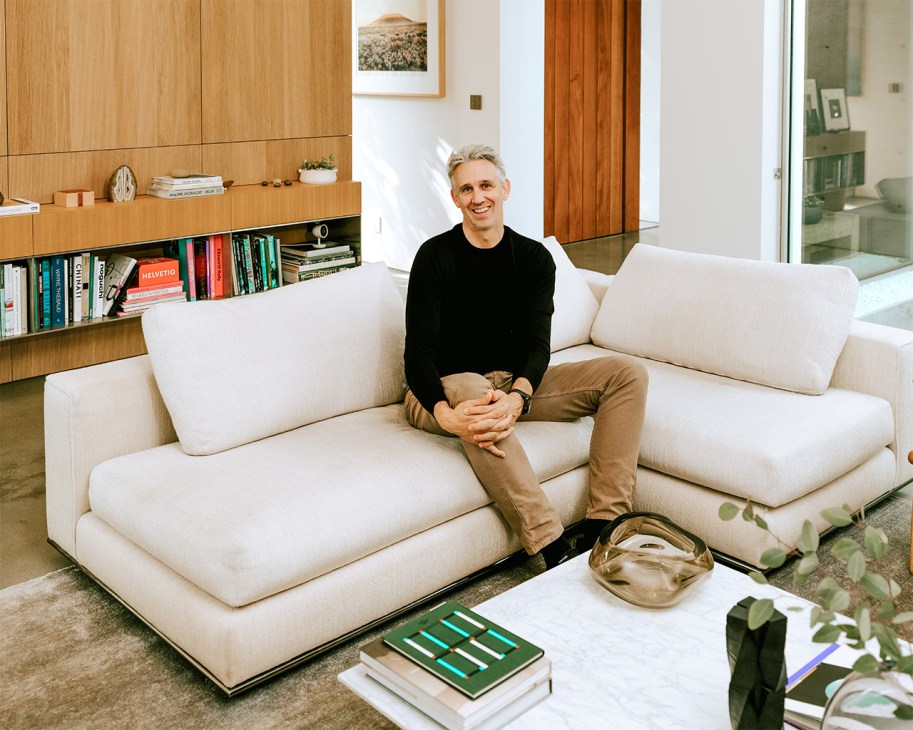
David Montalba is obsessed with the details. In his work, every line, junction and material is calibrated with precision – and that same sensibility extends to his own living spaces. Nowhere is this more evident than in the Santa Monica Canyon home that he designed for his family, where a custom Hamilton sectional sofa by Italian brand Minotti acts as both a centrepiece and a case study. Purchased in 2020, the couch was chosen to harmonise with the home’s restrained palette, spatial clarity and lived-in elegance.
“It’s a piece that changes with us,” says Montalba, who is the founding principal of Montalba Architects. Originally conceived as a single large L-shape, the sofa has since been rearranged multiple times to meet changing needs – from opening up space for a Christmas tree to framing conversations and allowing for easier movement through the room. “It became two sofas that speak to each other,” he says. “That dialogue made the room feel more alive.”
What began as a formal focal point has now evolved into a place of casual intimacy. His daughter has claimed a corner; the family dog perches on another ledge. And like the house itself, the settee has lost its sacredness, becoming a feature of daily life, family habits and spontaneous gatherings. “At first, we barely used it,” says Montalba. “Now we eat on it, watch TV and lounge. It’s part of our routine.”
Still, even in its most relaxed moments, the couch carries the refined sensibilities of its maker, Minotti. Montalba’s obsession with scale, proportion and tactility has turned a simple piece of furniture into an active participant in the home’s architectural effect. “A good sofa isn’t just something you sit on,” he says. “It helps to shape how you experience a room. It is part of the choreography.”
About the owner:
Swiss-American architect David Montalba bridges the design cultures of his two nationalities, combining Californian experimentation with Swiss precision. His work is characterised by volumetric forms that connect indoors and outdoors.
4.
Chen Chen
Designer, New York
Sofa of choice: Togo, Ligne Roset
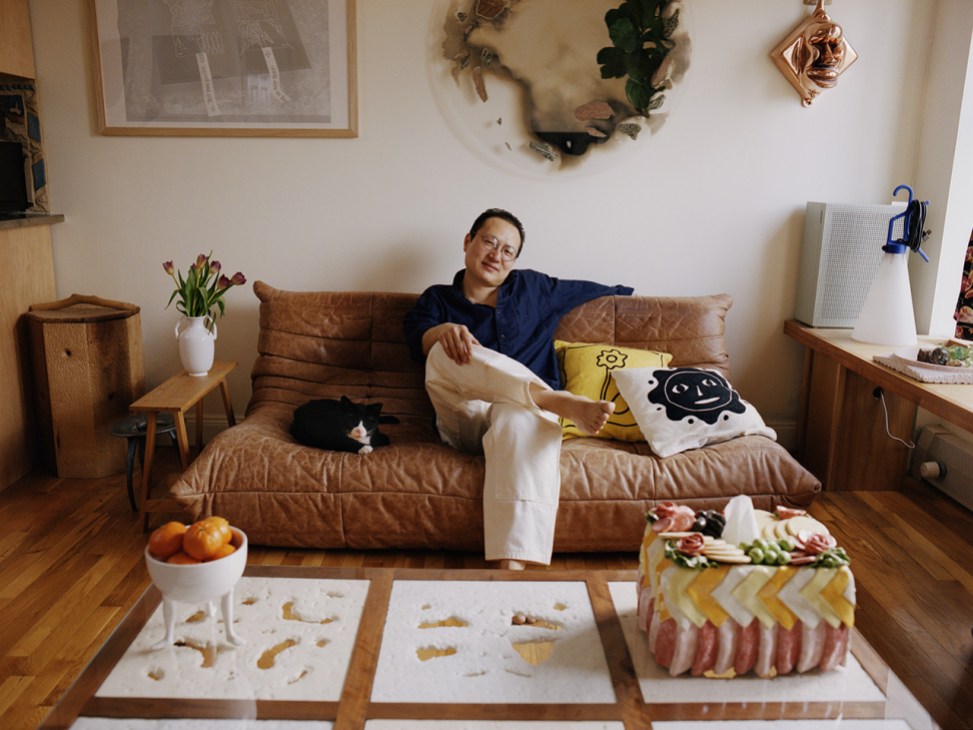
Brooklyn-based designer Chen Chen first encountered Michel Ducaroy’s low-slung Togo sofa – a 1973 design classic that is still manufactured by French furniture firm Ligne Roset – when he was a student at New York’s Pratt Institute. It immediately made a big impression on him. “It was unlike anything that I had ever seen before,” says Chen. “From that moment, I knew that I had to have one.” So when the time came to kit out his own apartment, he decided to buy one. “For me, it was the fulfilment of a dream – though, at that moment, I had never actually sat on one.”
Chen wasn’t disappointed and the Togo has become an integral part of his home set-up. “When it was delivered to my apartment, I was really surprised to find that there wasn’t a frame inside,” he says. “It’s essentially like a giant foam pillow.” The designer found that he could move the sofa – which was lighter than he expected it to be – without assistance, making it a perfect fit with his domestic arrangements.
“In New York, we don’t have a lot of space so it had to be functional, comfortable and also visually appealing,” says Chen. The Togo’s leather upholstery is another charm. “There are scars on the material from wear and tear over the years, like a history that is being written into the sofa.” This mutability appealed to the designer, whose practice with fellow Pratt Institute alumnus Kai Williams has a keen interest in the transformative qualities of materials.
Despite his deep love for the piece, however, Chen confesses that his ideal couch would be a roomier version than the one that he owns. “A lot of sofas funnel you in towards the centre,” he says. “If I were to design one, I would make sure that it had a lot of structure. It needs to keep people sitting where they are.”
About the owner:
Chen Chen creates furniture and lighting in partnership with fellow designer Kai Williams. The New York-based duo are known for their use of industrial materials and their playful reinterpretations of everyday objects.
5.
William Smalley Luis
Architect, London
Sofa of choice: B&B Italia
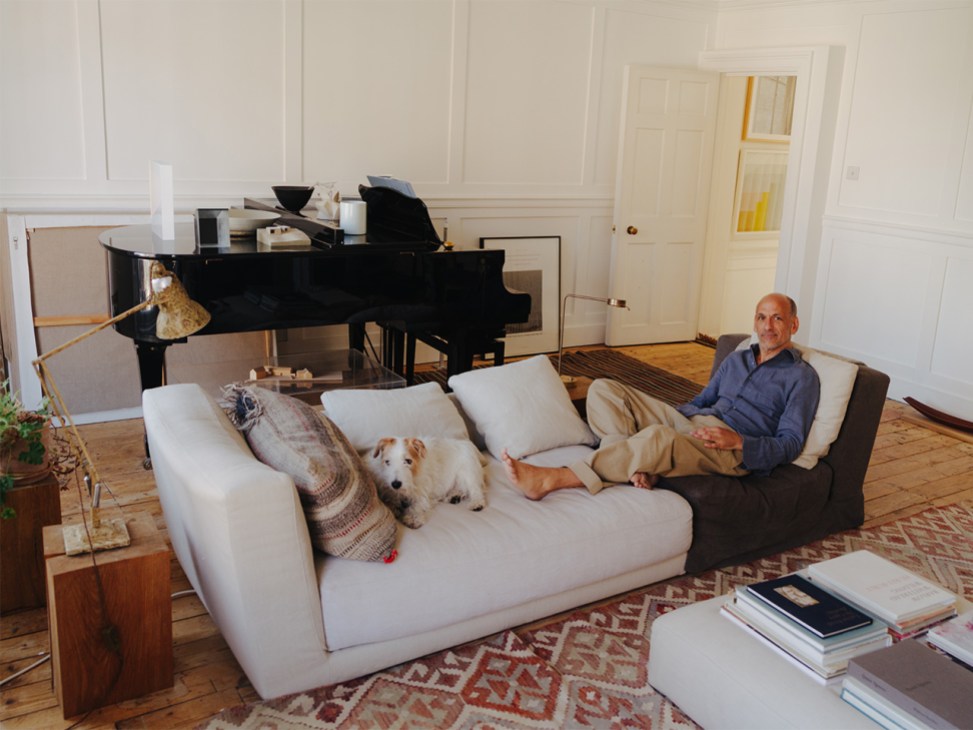
“Sofas tend to be divided into those that look nice and those that are comfortable. And, as a rule, you can have either one or the other.” Architect William Smalley is describing the problem that often complicates the purchase of a home’s biggest piece of furniture. “So after I moved in here, I didn’t have a sofa for four years because I couldn’t find the right one.”
Thankfully, those days are over and Smalley’s home – a heritage-listed building in central London’s Bloomsbury neighbourhood – is now fully furnished, with a large modular sofa by B&B Italia taking pride of place in the living room. Designed by Antonio Citterio, the couch, titled Luis, has been through various configurations.
“I got the chaise and the ottoman, which went on the end of the couch,” says Smalley. “Then I wanted another, so I bought a chair section, which used to sit as a separate piece. And then, one day, the sofa and the chair made friends and the square thing at the end became the ottoman. So it has been sequential. The sofa has been added to and it is very comfortable.”
Smalley originally alternated brown and white covers for winter and summer. “The problem is that the white one is much nicer and I don’t really like being gloomy in winter,” he says. “And it’s not very white any more because I have a dog.”
The introduction of Smalley’s Jack Russell, Dylan (“as in Thomas”), served as a corrective to the idea that architects live in pristine, minimalist spaces. “I think that everyone has been very amused by Dylan messing up what they see as my perfect life.” The sofa is now a piece that has been lived in – and on – and has accrued its own history.
About the owner:
Known for his quiet, elegant style, William Smalley is a master of blending heritage and modern architecture. He runs his namesake practice from London, where projects range from Manhattan apartment renovations to Alpine château reconstructions.
The Monocle Book of Designers on Sofas | Pre-order
Monocle meets 50 celebrated designers from across the globe who get cosy on their couches (with their pets, partners and children) and tell us about their sofa choices – why they designed it, why they chose it, how they use it. They reveal fresh insights into their work, their lives, their passions and their style. Original photographic portraits and in-depth interviews transport us into the homes of some of our favourite creatives. We also take you on a fascinating journey that starts at an English country house in 1675 to find out about the 350-year history of the sofa. And we have compiled an illustrated guide to 100 of the most iconic examples, representing the best from 125 years of settee design. Take a seat and join the conversation.
Pre-order here
The unlikely parallel between Rome’s eternal architecture and the Las Vegas Strip
Las Vegas is feared and loathed as possibly the kitschiest place on Earth. But on a recent trip to Sin City, a designer reminded me that there’s wisdom to be gleaned from this desert madhouse. This is thanks to architects Denise Scott Brown and Robert Venturi, who in 1972 published Learning from Las Vegas, a book that sought to upend classist urban design and architecture sensibilities. “Las Vegas is to the strip what Rome is to the piazza,” they wrote.
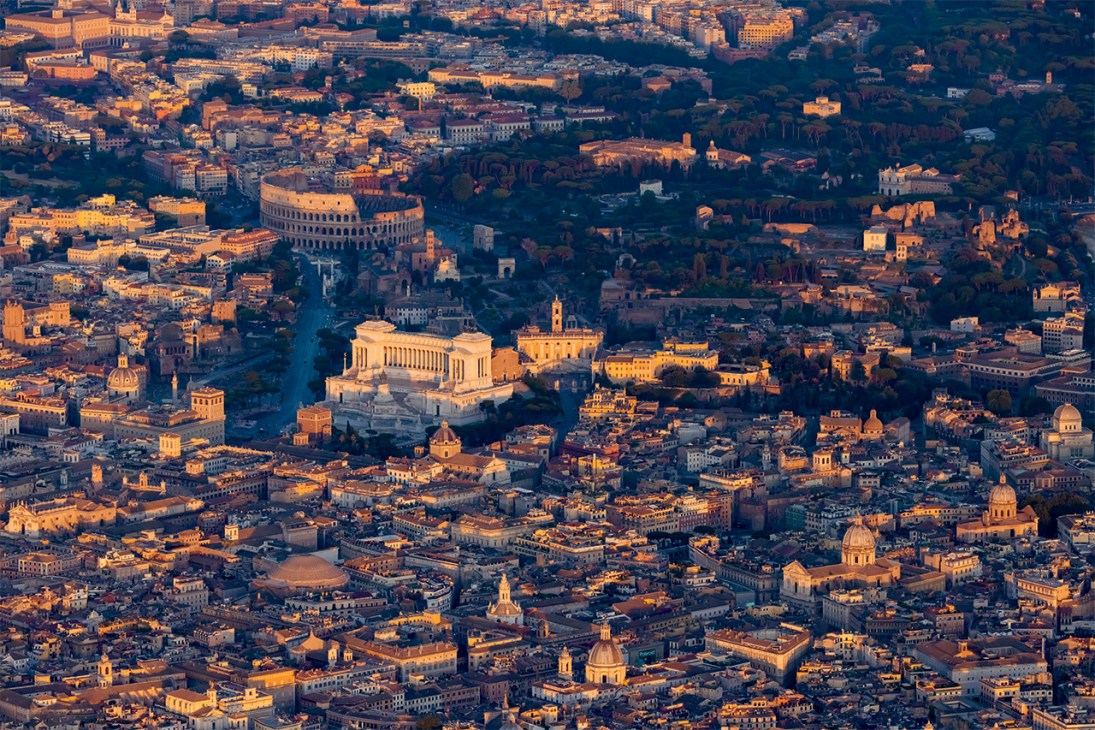
More recently, the US city has captured the attention of Iwan Baan, one of the world’s leading architecture photographers. The Dutch snapper, in partnership with Zürich’s Lars Müller Publishers, released a tongue-in-cheek book, Rome–Las Vegas: Bread and Circuses, exploring the relationship between the two cities. His street photography from both cities is laid out across its pages, often side by side. The comparison might seem preposterous. Rome, after all, is known as the Eternal City for a good reason. In Vegas, almost all of the buildings photographed 50 years earlier by Scott Brown and Venturi have already been replaced by gaudier versions.

Today on the Strip, pavements swerve in and out of casinos and shopping malls as pedestrians are subjected to terrible music. It feels far from the dolce vita. But Baan, like Scott Brown and Venturi before him, has a point: the two cities have striking similarities. Both have Disney-esque streets, flip-flop-wearing tourists and Doric columns. In Rome, some of my favourite details are modern touches fashioned to appear as though they were hundreds of years old. Take the Bose speakers inside St Peter’s Cathedral, carefully painted to resemble marble.
Scott Brown and Venturi wanted readers to be open-minded, appreciating that while cities are often not the utopias that planners hope for, they are the places where we learn how people actually use urban spaces. The similarities between the remarkable in Rome and the ready-made in Vegas are a reminder of this. On my last night in Sin City, I looked up at Caesars Palace – a 130-metre-tall casino and hotel topped with a pantheon – and pondered whether this was exactly what the Romans would have devised, had they been asked to envision 21st-century architecture. They might also have ordered a margarita and headed to the blackjack table.
Fenix Originals, the family-run furniture dealer championing forgotten Iberian design
If you head to Barcelona’s northeastern outskirts, where the city starts to give way to countryside, you’ll find yourself in the residential neighbourhood of Horta. And if, like Monocle, you have messaged ahead to signal your geographical discombobulation, you might just spot Pau Pibernat standing in the street, scrutinising the passing cars in search of a missing-in-action visitor. After a quick greeting, he will produce a remote control from his pocket and retract a roll-up metal door. Then he will take you through a passageway that leads to the hidden treasure trove that he and his father, Carles, have amassed since they started their business in 2021.
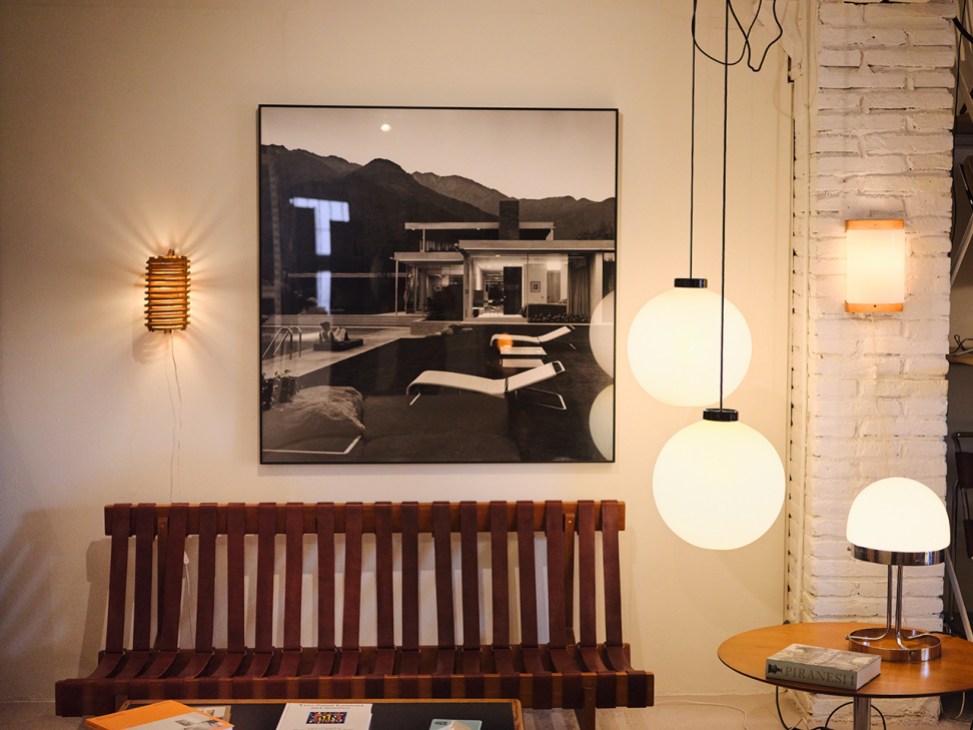
With assistance from Carles’s partner, industrial designer Constanze Schütz, the Pibernats run Fenix Originals, dealers in Catalan and Spanish furniture from the 1940s to the 1980s – though the occasional piece from, say, Herman Miller or Le Corbusier is allowed to sneak into the line-up too. That might not sound particularly unusual but it is. While these furniture makers were as skilled as their peers in the Nordics, France and Italy, many of them have only recently begun to receive the recognition that they deserve. This is thanks to people such as Pau and Carles, as well as a new generation of collectors, growing institutional interest and even film director Pedro Almodóvar (two chairs borrowed for his latest picture have just been returned).
“Part of this project is about putting the names of these designers on the table just as people in Scandinavia, for example, have done for their designers,” says Carles.
But there’s another reason that explains why these designers have sometimes been overshadowed by their contemporaries. “During the dictatorship [of Francisco Franco], Catalan designers weren’t selling much even in Spain and the production runs were also not very large,” says Pau. “Some of them were often just selling to the bourgeoisie in Barcelona.” He cites the example of pioneering industrial designer Jordi Vilanova, whose work combined elements of Scandinavian and Mediterranean design and was mainly popular with well-to-do Barcelonès. In recent years, however, his canon has been reappraised. “We’ve just sold some of his pieces to a key gallery in Holland,” says Pau.
So while, say, Danish mid-century furniture dealers are commonplace, their Iberian cousins are harder to locate (in every sense, it turns out, if you’re bad with a map). But first things first. Let’s look around this hidden-from-view, appointment-only gallery.
It’s a little overwhelming – in a good way. At the front of the space on white industrial racking sits chair after chair, all gently restored by the Pibernats and the artisans in their network. Then you come to a space with rooms set with furniture by designers including Joaquim Belsa Aldea and Vilanova (we spot a handsome walnut-and-marble side table from 1970 that could swiftly be rehoused), and lighting, such as Miguel Milá’s well-known work for Santa & Cole. Then there’s a repair station where, when we visit, Carles is in the throes of fixing a graceful Barceloneta armchair by Federica Correa and Alfonso Milá (Miguel’s elder brother). And last, we peek into a large storeroom filled with finds that have yet to be primed for sale. It’s a collection that has been put together with extraordinary knowledge, much of it gleaned by father and son after visiting archives, tracking down rare brochures from when the furniture or lighting first went on sale.
As the duo show Monocle around, their delight in what they have amassed is palpable. Carles produces a utilitarian folding metal chair with an orange frame and a shiny steel seat by Rafael Carreras Puigdengolas, from about 1960. “It’s the only one that we have found,” he says. We stop to inspect a Riaza armchair designed by Paco Muñoz in 1959 and produced by the firm Darro; it has a walnut frame that supports a back and seat stitched from a single piece of leather. There’s something reminiscent of Brazilian tropical modernism about its sturdy stature. “And look at this,” says Carles, stroking the black metal form of a fireplace, designed by architect José Antonio Coderch in 1952 for the company Polinax.
Both men are also champions of the work of Joaquim Belsa Aldea, whose output was aimed less at the middle classes than the masses and relied on the use of robust, artisan-style materials. They have coat racks made from loops of cane, a folding pine dining table, chairs with bright-blue frames constructed from tubular metal contorted to reflect the designer’s goal of making products with a single, continuous, flowing outline.
Another thing to admire is the relationship between Pau and Carles. They started the company at the height of the coronavirus pandemic when the latter decided that it was time to step away from his career as a graphic designer as it shifted from the craft that he had loved to the more pacey world of digital. Already a modest furniture collector, he saw an opportunity. Meanwhile, Pau, who was undertaking a doctorate in modern history, was wondering whether he really wanted to pursue an academic career. So they teamed up. “It was organic – my father had the idea and started setting up the business, and I said, ‘How can I help?’” says Pau. They bought a van and started tracking down pieces, giving themselves the target of amassing 100 items before launching their website (they took their Horta gallery space in 2023).
As for a name, in the 1980s there had been a design shop in Girona called Fenix Originals run by US designer Nancy Robbins. When it shuttered in the 1990s, Carles bought the sign and always said that one day he would launch a business with the same name, even using the same art deco-inspired font. Here, it rises again.
What next? Carles is clear. “To find better and better pieces, to discover forgotten designers and to focus on the cultural potential of this project. We want more time to do research, to tell these lost stories.”
São Paulo, South America’s rising design capital
“All of Brazil can be found in São Paulo,” says Manu Reyes, co-founder of Studio Reyes. “My father came to São Paulo [from Bolivia] because he saw that it was full of possibilities.” After a stint abroad, enrolling in courses and doing apprenticeships, Reyes returned to the metropolis and established her studio with her sister, Moira, in 2023. “There are so many different ways to inhabit and engage with this city. It’s a constant source of inspiration.”
Studio Reyes is just one of dozens of design studios, ateliers and art galleries to open in recent years in the post-industrial Barra Funda neighbourhood, where large warehouse spaces can still be found at a reasonable price. “There’s a strong sense of community here,” says Reyes. “For designers and artists, it’s a chance to exchange ideas.”
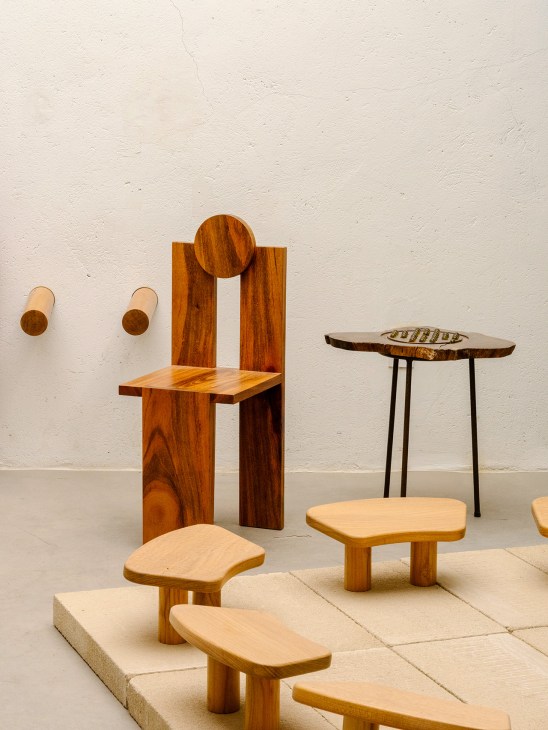
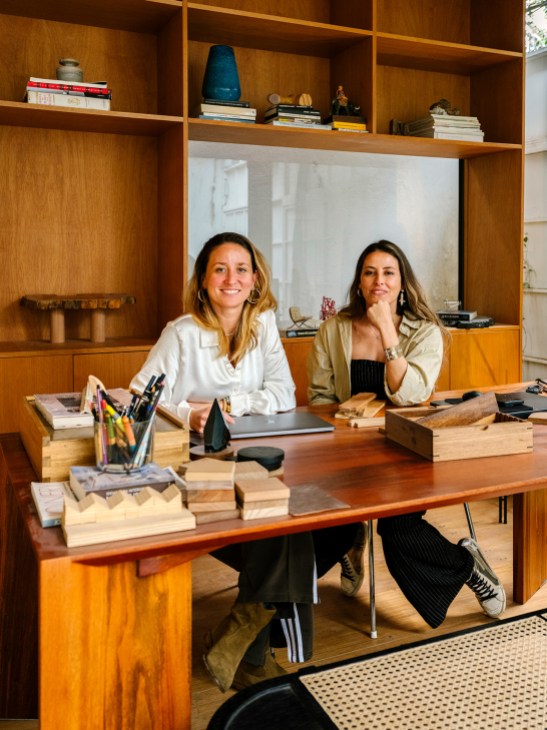
A few metro stops away, Centro, the city’s historic heart, is also being revived by creative communities. Once home to most of São Paulo’s major art institutions and businesses, this is where Brazil’s modernist movement began in the 1920s and the first Bienal de São Paulo was held. A wave of relocations in the late 20th century saw the neighbourhood slide into dilapidation. But young cultural players are now returning in force, transforming abandoned spaces, driven by a love for the area and the possibilities on offer.
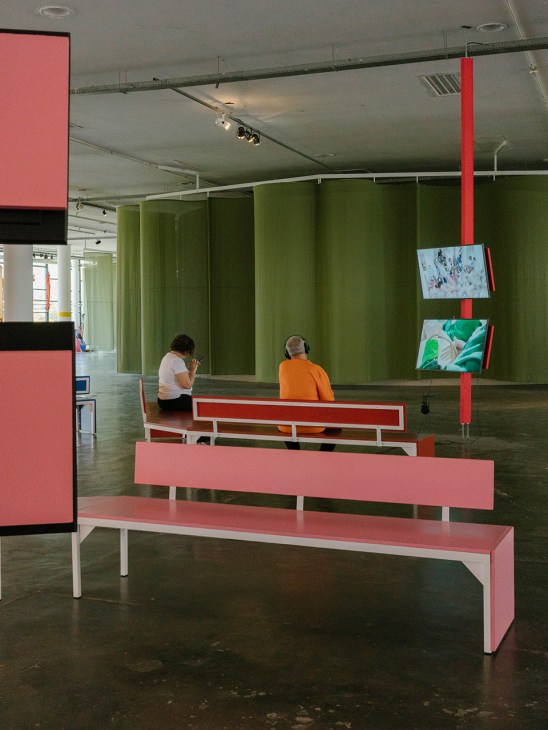
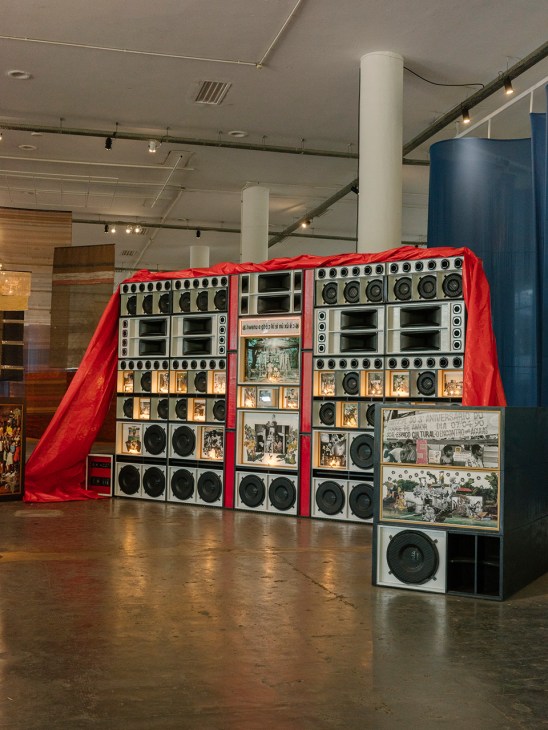
Architects are also fuelling Centro’s renaissance. Setting up shop are big names such as Metro Arquitetos Associados, while smaller firms are opening up offices in buildings such as Galeria Metrópole, an open-topped 1950s shopping mall. Many of the district’s new generation of architects are graduates of the Escola da Cidade, an architecture university that opened in the neighbourhood in 2002 and is run by disciples of Brazil’s greatest architects, such as Oscar Niemeyer and Paulo Mendes da Rocha.
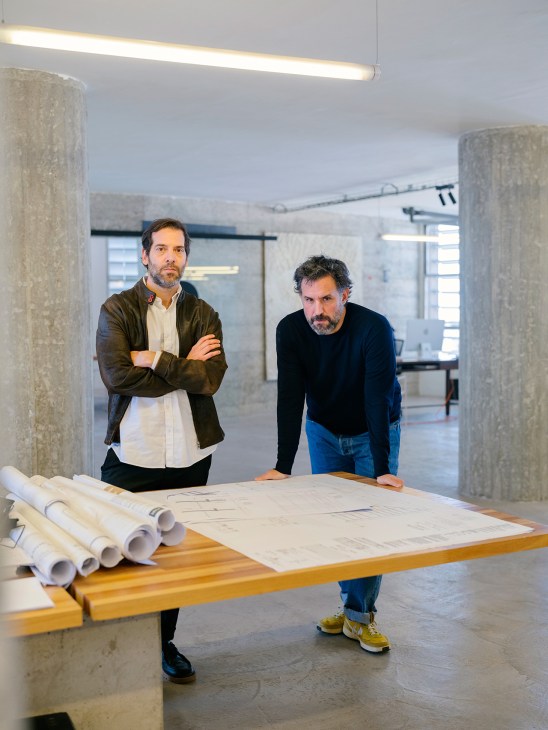
“The Escola da Cidade has been a catalyst for Centro’s boom in architects,” says Andrea Vosgueritchian, who runs architecture firm Estudio Tupi with her partner, Aldo Urbinati. Like the Reyes sisters, they have migrant roots. Vosgueritchian’s ancestry is Armenian, while Urbinati moved to São Paulo from the Amazonian city of Belém to study architecture.
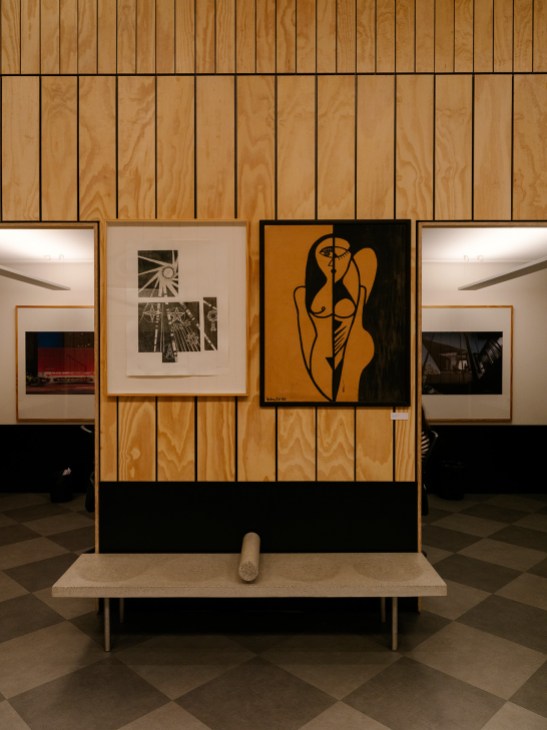
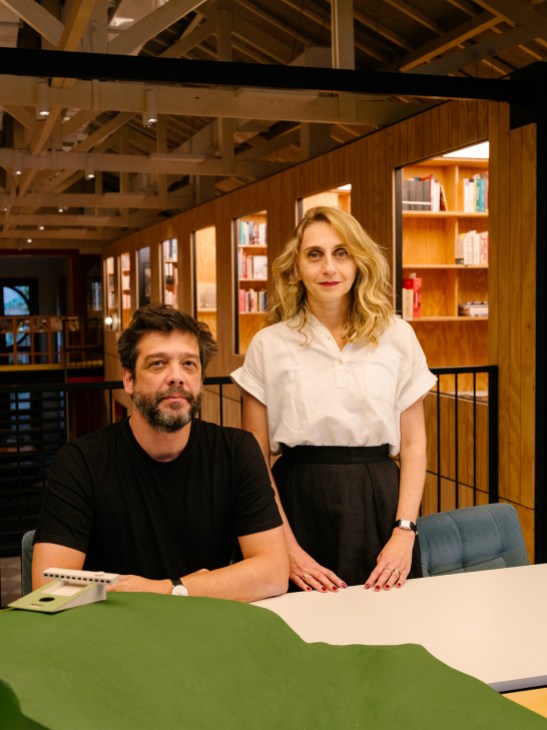
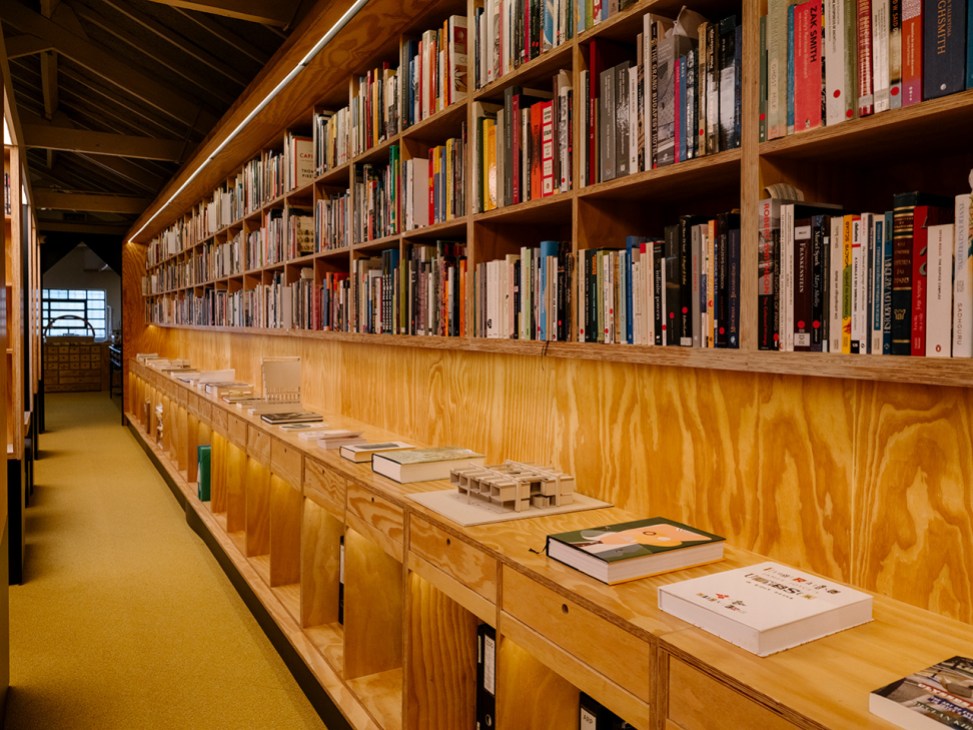
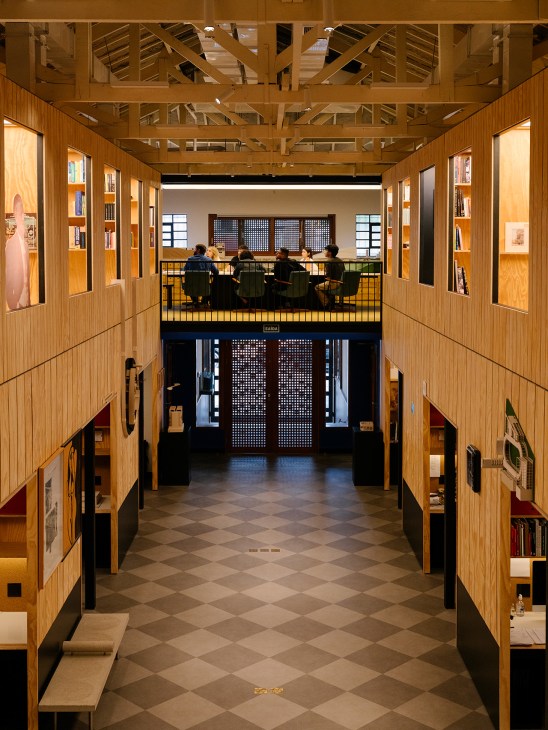

“People come to São Paulo with a desire to make things happen,” says Urbinati. “It’s the ugliest city in the world and that’s why it attracts the best architects and artists. It is so disorganised that people want to resist this and create things that are more orderly and beautiful.”
There will almost certainly be designers and architects who disagree about the city’s beauty – or lack thereof – but most can agree that its size and financial muscle make São Paulo a place where creative movements and emerging talents can gain traction and scale quickly.
International audiences now flock here for the city’s many galleries and dealers; there are several museums and cultural centres, as well as a handful of high-profile events catering to the sector. The annual SP-Arte has become Latin America’s biggest commercial art fair. Design-only events – from DW! design week to Made (Mercado Arte Design) and Casacor – generate buzz and offer a chance to network. Then there are smaller open-studio gatherings such as those in Barra Funda and in Galeria Metrópole.
While Alameda Gabriel Monteiro da Silva, São Paulo’s so-called “design avenue”, is home to flagship furniture shops such as DPOT – a verdant, light-filled space by architect Isay Weinfeld – the city’s creatives are coming up with more accessible solutions too. “Before, there was just Alameda Gabriel,” says Manu Reyes. “But in São Paulo, every day brings a million new possibilities. This is where it all happens.”