Working brief
How do you fit out a new office? We created four fantasy firms and gave four very real architects the task of creating the perfect spaces, from home office to full-steam-ahead operation.
Striking out on your own in business is one of the most important and potentially rewarding decisions you’ll make. But after you’ve decided what exactly it is you want to do, handed in your notice and hung out your shingle, there’s the matter of where – and how – you want to work. Being your own boss presents the opportunity to create a space in which you can thrive.
Whether you’re starting an architecture studio in Stockholm or a consultancy in Canberra, your office should set the tone for how and why you’ve built your own business in the first place. It is an embassy for your brand so decisions on aspects from lighting to legroom, bins to bookshelves shouldn’t be too hasty. Will your storage system cope or groan with those growing accounts? Do your stools stack when space is at a premium?
Careful office design isn’t only for the beginner. As years pass and business blossoms, other opportunities and pitfalls present themselves. Investing in a space you’ll grow into may be the difference between creating a place you cherish and linger in and somewhere you’re keen to escape at the end of the day.
We set four of our favourite architects the task of picking the essential purchases for a functional fit-out. From a home-run operation to expansion and consolidation, starting overleaf we dreamt up the offices we’d be happy to hunker down in.
Finding your place
Your budget may govern the location you plump for but a neighbourhood can make or break a business. Opt for natural light, green space and consider the building that surrounds you – brass knockers send a different message to plastic buzzers. And don’t just rip up the parquet flooring or tear out that terrazzo staircase; originality and patina make for an office to call home. For everything else, here’s who we recommend.
Brands to fill your floorplan
1.
Alki
The one-person Landa desk suits small teams.
alki.fr
2.
Another Country
The London-based firm’s benches and stools make good additional seating.
anothercountry.com
3.
Area
We like the Japanese-made Cowhorn chair in black walnut.
area-japan.co.jp
4.
Artek
A stack of Alvar Aalto’s Stool 60 is a space saver.
artek.fi
5.
Artemide
The Gear lamp shows there is life after Tizio and Tolomeo.
artemide.com
6.
Bene
The PearsonLloyd Nooxs partition system, designed for this Austrian group, is great for an open-plan office.
bene.com
7.
Bulo
Vincent van Duysen’s desks and storage are uncomplicated.
bulo.com
8.
Flötotto
The hardy Quaro storage range is understated.
floetotto.de
9.
Knoll
A Florence Knoll executive desk is unobtrusive and smart.
knoll-int.com
10.
Maruni
Simple wooden chairs, benches and sofas made by craftsmen since 1928.
maruni.com
11.
Pastoe
The Utrecht-based firm’s stacking Totem collection is great for expanding businesses.
pastoe.com
12.
Stuben 21
We recommend Vienna’s Nicole Horn and Peter Daniel for stools and benches.
stuben21.com
13.
UniFor
Office solutions, from Jean Nouvel’s Cases collection to Michele de Lucchi’s MDL system.
unifor.it
14.
USM
The modular Haller system is unrivalled in elegance.
usm.com
15.
Vitra
Eames-designed Aluminium Group chairs will keep you sitting pretty for years to come.
vitra.com
1.
Harry Thaler
Guest designer
London
The brief
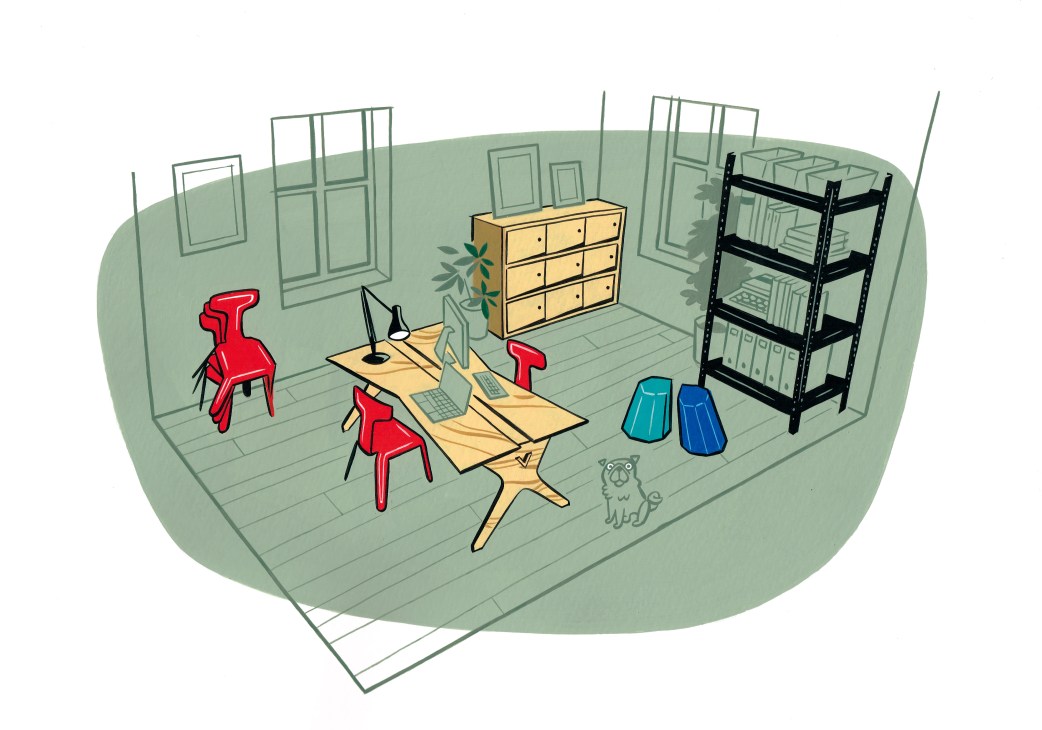
We tasked Harry Thaler with kitting out a work-from-home office in northern Italy. The space needed to be productive and pretty, and the furniture had to be unobtrusive enough for our entrepreneur to be able to preserve his domestic life.
Based in London since 2008, Italian-born Thaler graduated from the Royal College of Art in product design in 2010 and currently runs his studio from Hackney, east London. His accolades include a 2010 Conran Foundation Award as well as the 2011 Interior Innovation Award in Köln and one of our own retail awards last year for the invitingly built grocer Pur Südtirol in Thaler’s native South Tyrol. As admirers of his down-to-earth, homely style we asked him to provide a simple shopping list for a solo start-up’s home office.
harrythaler.it
Starting out
Home office
Striking the right balance between budget and breathing space can be tough to start with but wise buys can have you work-ready in no time. Salvatore started his career in travel PR in Milan but after 10 years of working for someone else (and having amassed a decent Rolodex of contacts) he decided to try his hand at a modern travel agency-cum-concierge for well-heeled clients. Working from your own space is fine but he makes a clear demarcation between living and livelihood: robust storage keeps his files and client details tucked away, while his Opendesk workstation can be expanded as his business and staff numbers swell.
Salvatore’s work can be sidelined when guests arrive so stacking chairs are a must, especially as he hopes to employ someone full-time within six months. It’s too cramped for meetings and a little early to show high-flying clients around but it is an accommodating space from which to launch. Home offices have the advantage of a breezy commute (a flight of stairs in Salvatore’s case) and the money he saves in rent will stand him in good stead for upsizing.
Harry Thaler’s shopping list:
Beginners’ look
1.
Anglepoise Type 75 desk lamp:
Industrial designer Sir Kenneth Grange’s iconic, no-frills piece is adjustable and aesthetically pleasing.
anglepoise.com
2.
Pressed chair by Harry Thaler:
Stacking saves space. Thaler’s own chair is made without joints from a single sheet of aluminium.
harrythaler.it
3.
Magazin floor shelf:
This galvanized steel, powder-coated shelving offers ample storage and is simple, sturdy and easy to erect or add to.
manufactum.de
4.
Arnold Circus stool:
“They are available in all colours, stackable and multifunctional,” says Thaler of the Martino Gamper-designed piece.
martinogamper.com
5.
Lean Desk by Joni Steiner and Nick Ierodiaconou for Opendesk:
“Opendesk works with international designers,” says Thaler. “But the furniture is produced by craftsmen where you are. The Lean Desk can be added to as the business grows.”
opendesk.cc
2.
Andreas Martin-Löf
Guest designer
Stockholm
The brief
We asked Andreas Martin-Löf to select functional furniture for an office of five. As a business grows so does its visibility and this shop-front in Stockholm is the best place to showcase a budding architecture firm.
Martin-Löf’s Stockholm practice has been a favourite of clients as diverse as Absolut vodka, Ikea and Monocle (for our very own London headquarters). In 2012 he redesigned a straw-hat factory to make luxury apartments and such simple, well-conceived solutions have since become his calling cards. Current projects include a modular housing system for young Swedes and designing flats in central Stockholm’s only high-rise building by 2016. Last year Residence magazine named him its architect of the year and now we’ve recruited him to decorate our office of five.
martinlof.se
Making the first move
Shopfront space
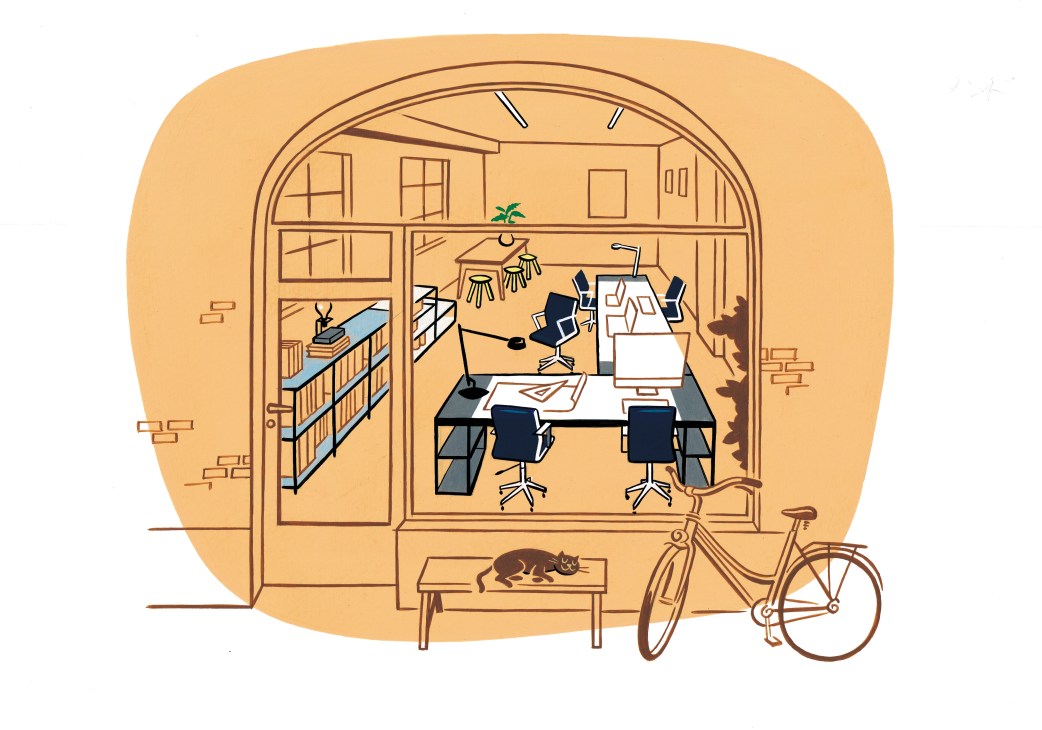
Vik and Eva received an unexpected commission early last year and the architect couple put the proceeds into setting up a smart shopfront practice in Djurgården, Stockholm.
With plucky young graduate Erik in tow the team has grown to five and the company’s design decisions must accommodate an ambition to expand. The ground floor of the new office is an embassy for the brand’s aesthetic sensibilities, with the team centered on a single bank of desks by Munich-based designer Stefan Diez. Putting the seating close together spurs communication and collaboration, and prompts a convivial buzz of conversation.
Natural light is abundant but inexpensive fluorescent lamps from Biltema are introduced, placed in rows to delicate effect. Several Staffan Holm’s Milk stools encourage movement and alternative seating arrangements, while doubling space for coffee breaks – fika, as they say in Sweden. The seating’s pale wood also adds warmth to the light-grey walls and a seamless concrete floor supplied by Weber.
Andreas Martin-Löf’s shopping list:
Expansion pack
1.
Wästberg Winkel w154 desk lamp:
A successor to the Artemide Tolomeo and Luxo L-1 lamp. “It does the same job but with a low-energy LED light source,” says Martin-Löf.
wastberg.com
2.
New Order desk by Stefan Diez:
“It’s possible to create desks with powder-coated aluminium legs and desktop linoleum,” says Martin-Löf. “I would go with a military-grey tone.”
stefan-diez.com
3.
Desk chair by Vincent van Duysen:
“You can’t compromise when it comes to office chairs,” says Martin-Löf of this Belgian-designed beauty.
bulo.com
4.
Storage from Erfa:
Shelving is courtesy of this Danish favourite. “The robust galvanised shelves are affordable and create a sharp silhouette within the office,” says Martin-Löf.
erfainventar.dk
5.
Accessories from Svenskt Tenn and Andreas Martin-Löf:
To add a sense of place you’ll see the iconic Ekollon by Estrid Ericson and a smart Reflector Lamp from our designer.
svenskttenn.se
martinlof.se
3.
Nat Cheshire
Guest designer
Auckland
The brief
We challenged Nat Cheshire to create an environment in Auckland for a growing business of 15. The two-floored space presented opportunities for our imagined team to spread out, not sprawl.
Cheshire Architects was founded in Auckland in 2004 by father-and-son team Pip and Nat Cheshire. The 24-strong studio’s commissions move seamlessly from graphic design to lighting and interiors to urban planning. Nat has spent the past five years repurposing, fitting out and rejuvenating Auckland’s downtown (and once down-at-heel) Britomart neighbourhood. He’s also revived City Works Depot, a now-blossoming municipal complex in the city centre. The studio won the 2013 New Zealand Institute of Architects gold medal. We’ve recruited his expertise to help kit out an imagined 15-person office.
cheshirearchitects.com
The next level
15-person office
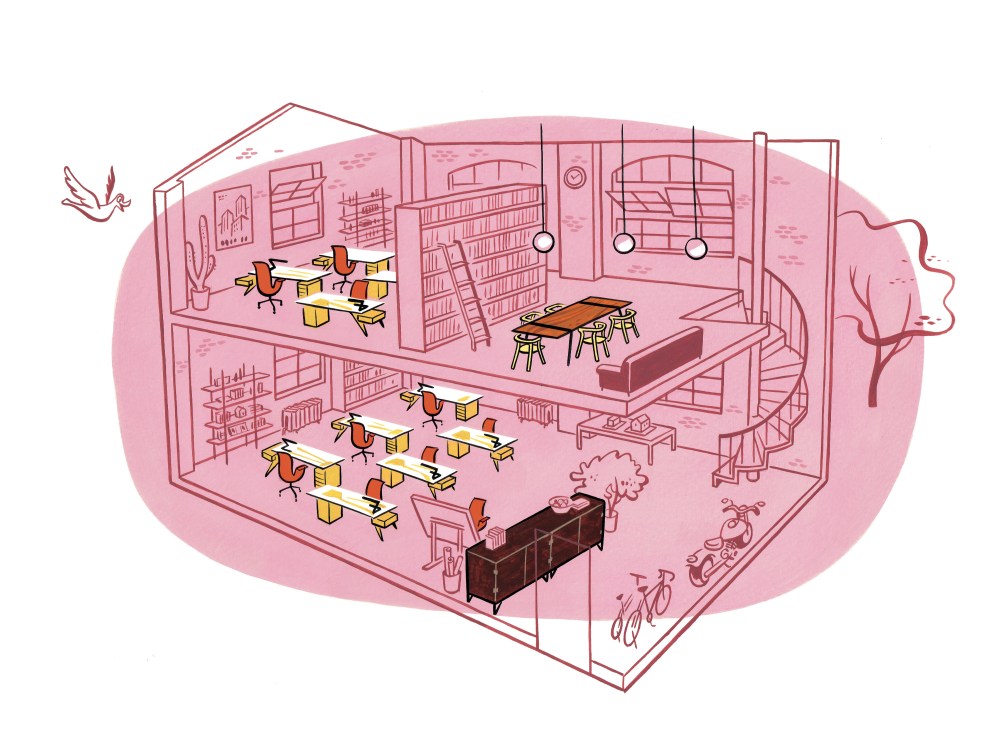
Designer and art-director friends Kate and Sarah set up their Auckland branding agency at home in Parnell in 2009. After a successful streak their numbers have now risen to 15 including freelancers, and a space in Ponsonby beckoned. The new business wanted to forge its identity with a few design-minded purchases.
Set over two floors of a one-time warehouse, there are banks of Cavour desks by Carlo Mollino and illumination from Nat Cheshire-designed Oud desk lamps. Tight space means there is a meeting room instead of private offices, while an open-plan area is given over to desks across which ideas can be discussed. The meeting room has an understated feel and Torchon for Resident pendant lamps are strung above Nendo’s simple Splinter chairs and Margaret Howell’s Anglepoise desk lamp.
Kate and Sarah have had to think hard about how the office portrays their work. The result is a space finished with bespoke and older purchases that deflect the corporate feel that can creep into larger spaces.
Nat Chesire’s shopping list:
Identity kit
1.
Cavour desk by Carlo Mollino:
Designed in 1949, this piece is contemporary-looking and provides ample under-desk storage for a growing team.
zanotta.it
2.
Black Oud desk lamp for Resident:
Cheshire plumped for this sculptural LED desk-lamp designed by his own studio.
resident.co.nz
3.
Bird chair by Preben Fabricius and Jørgen Kastholm:
“It’s almost the perfect desk chair,” says Cheshire.
pamono.co.uk
4.
Splinter meeting-room chair by Nendo:
A cheaper, more utilitarian alternative to the Bird chair made in Asahikawa in Japan.
nendo.jp
5.
Storage by Svend Langkilde:
“I’ve never managed to make filing beautiful so closing everything away is vital,” says Cheshire.
6.
Pi meeting room table by Roderick Fry:
The New Zealander’s expandable table was chosen for “its intelligent simplicity and flexibility”.
moaroom.com
4.
David Marquardt
Guest designer
Zürich
The brief
David Marquardt lent us his expert eye for this design of an office for 30. Space is less of a premium; his choices are more motivated by the need to create different areas that spur productivity but stay cosy.
Marquardt is a partner and co-founder at Zürich-based architecture practice Mach. Having trained at the Swiss Federal Institute of Technology, he worked at a series of top practices before launching Mach with Jan Fischer in 2000.
The studio has worked on more than 250 projects with clients such as Swiss International Airlines (Swiss), Bally, IWC Schaffhausen and Toto. We sought Marquardt’s advice for fitting out the biggest of our imagined offices. The brief was to pick the essentials and to accommodate 30 staff, using a mix of established and up-and-coming suppliers.
macharch.ch
Room to breathe
30-person office
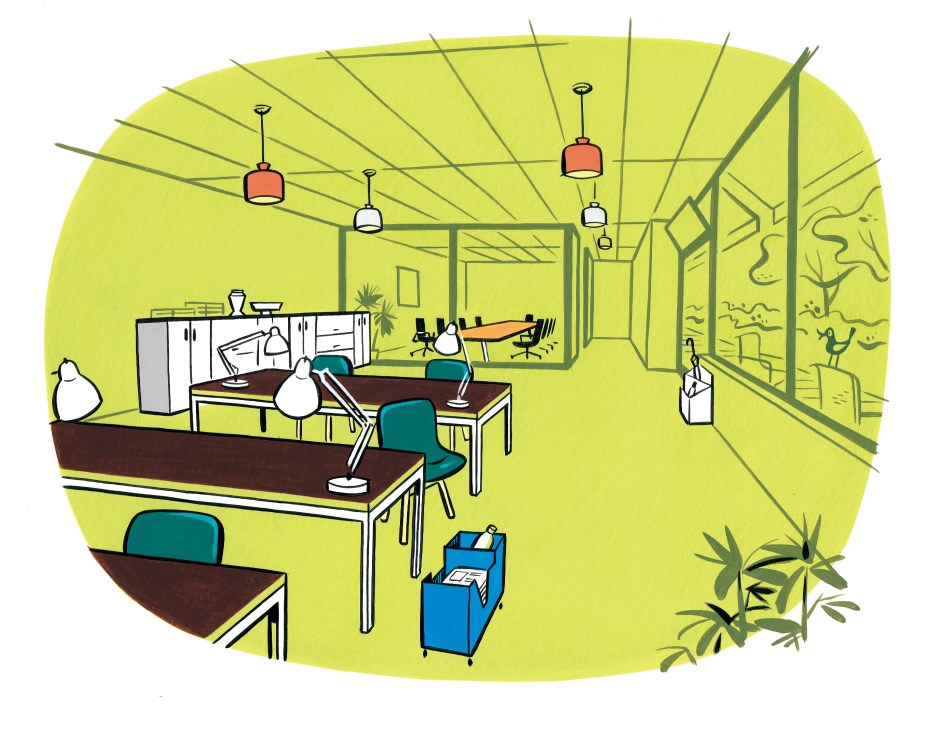
Maxime and his wife Stéphanie set up their legal practice in Zürich in 2002. After a decent innings at their last place, close to the university, they have moved to a new space on Bahnhofstrasse. Now with 30 full-timers, their needs have changed. “The key thing will remain a strategically clever layout with a good variety of working spaces: quiet, busy, standing, sitting, lounging and eating,” says Marquardt, who suggests acoustic-separation walls by Mach to create quieter spots.
In the formal meeting room the imposing Vitra conference table and chairs project the right amount of seriousness. By contrast the office is about warm Swiss simplicity and, although the business has long since left Maxime and Stéphanie’s home, bowls and vases from Linck hold fruit and flowers. A Cena table and barstools from Zeitraum offer workers a space to relax during long, deadline-driven shifts. The understated desks from Lehni show that simple design solutions should be a constant no matter how far your company has come.