A study in scarlet
Swedish architects Andreas Ferm and Jani Kristoffersen of DRD-A apply their ingenuity to smaller projects, including the clever redesign of the Stockholm office for photographic agency LundLund.
What started out as a brief to redesign an office kitchen soon transformed into something much more exciting when young Swedish architects Jani Kristoffersen and Andreas Ferm got hold of the project. The office, in Stockholm, is home to the high-profile photographic agency LundLund, which is run by sisters Karin and Britta Lund.
Sitting in their sun-lit studio, Kristoffersen and Ferm flip through the floor plans that show the different design phases – and thought processes – behind this clever renovation. As is the case with most city-centre offices, space is at a premium and must work hard to meet the numerous demands of a busy office.
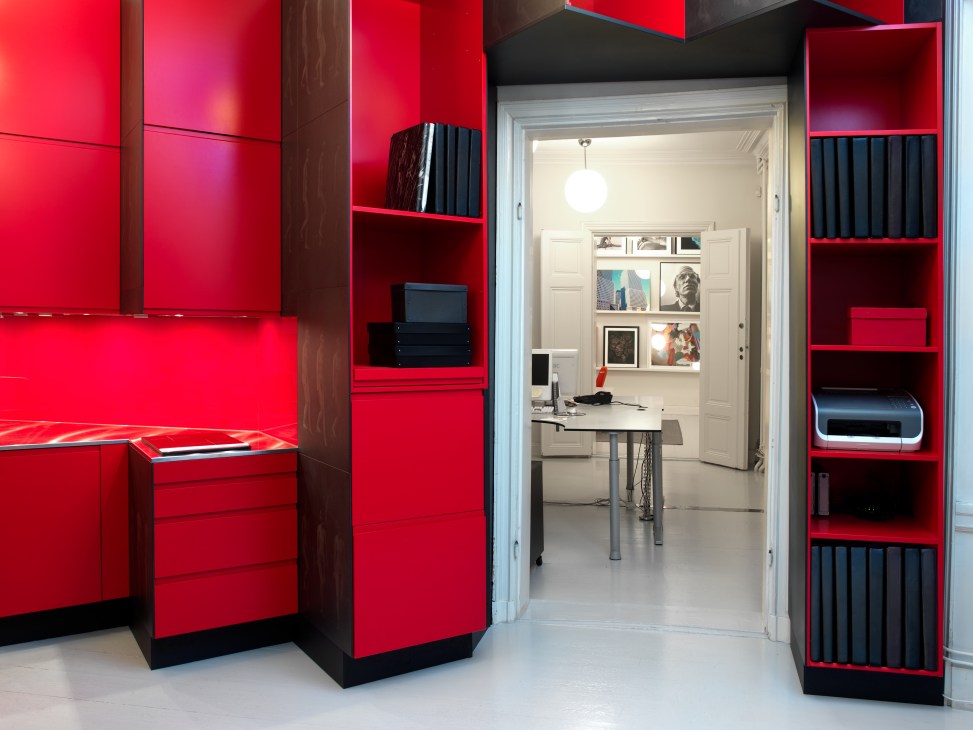
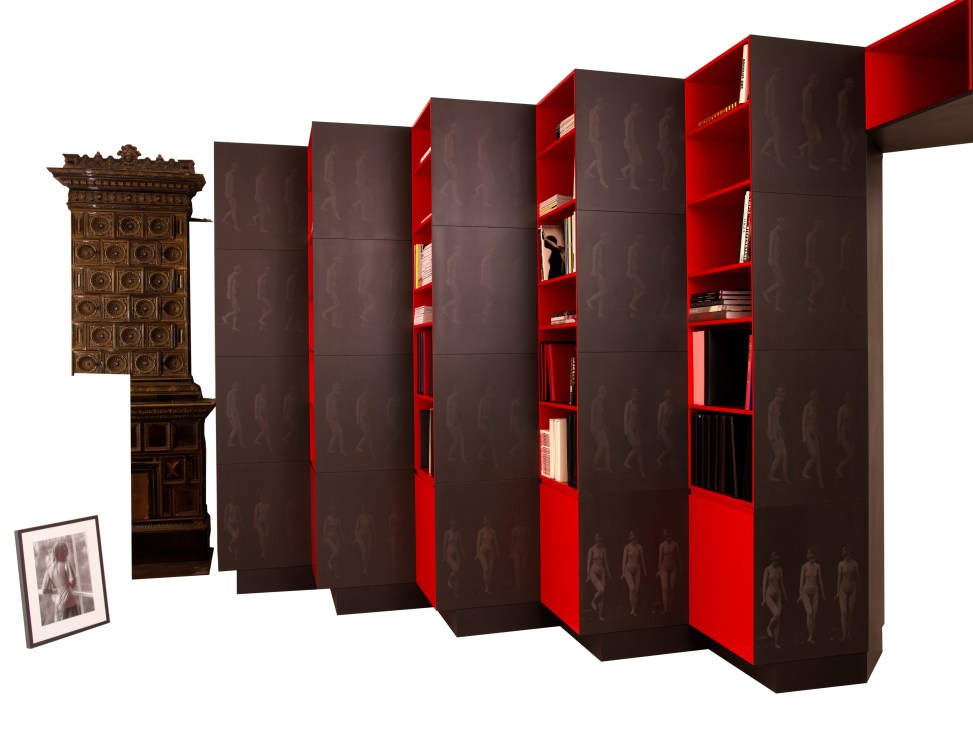
LundLund’s HQ was functioning as a kitchen, studio, meeting room and library combined. The result, say the architects, was messy. To tidy it up and make a unified interior, the architects created a design motif, a “gesture”, to run throughout the interior and link the different spaces. Their solution is a cubist-style 3m-high wall that zigzags across the office. The wall is constructed with protruding sections positioned at 45 degrees that give it a folding effect.
The outer surface of the wall is constructed from black varnished Valchromat, a type of fibreboard. Engraved across it are grainy photos of a woman walking down stairs, the repetition of her ghostly movement reminiscent of the first moving films. The images, by the British 19th-century photographer Eadweard Muybridge, is etched by laser on to the Valchromat. The architects stumbled upon this technique by accident when making a model of one of their projects.
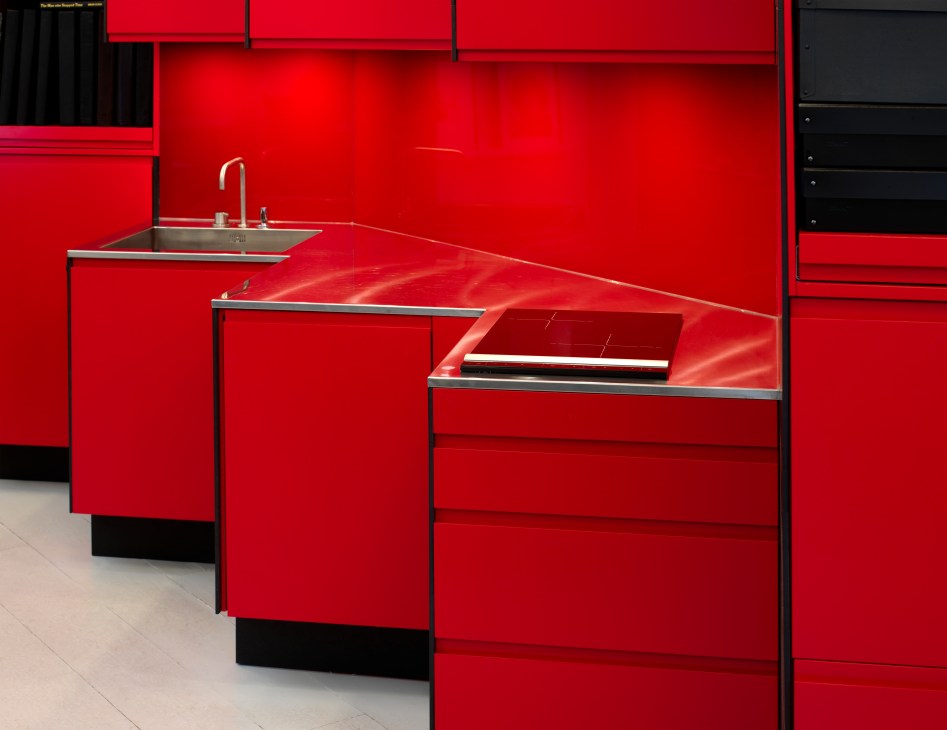
Hidden behind this façade are the cupboards, shelving and general storage, which are made of bright-red lacquered MDF. The kitchen units – which include a custom-made sink, tap by Danish manufacturer, Vola, and stainless-steel counter top – are ingeniously set into the wall. The architects also designed six simple desks made from Valchromat. When Monocle visits, the wall’s functions are being put to full use. Books, portfolios and magazines are stacked on the “hidden” shelves. It is proof that even the smallest of briefs can bring dramatic results.
Currently the duo are juggling 13 projects, including new offices for Sweden’s Legal, Financial & Administrative Service Agency and a mixed-use development in Tainjin, China.
Also see Monocle issue 01