Issues
Business
Mobility
Melbourne
Prodigious conversion
For Dave Budge, the road to turning his much-loved vintage Land Rover into an electric vehicle began with guilt. The designer was heading to the Australian outback for a camping trip but found that he couldn’t justify “pouring in hundreds of litres of diesel to get to the beautiful, natural, pristine environment”. Budge presumed that if he longed to buy an electric four-wheel drive, then other Australians did too. The numbers backed his hunch: suvs account for more than half of the country’s vehicle sales. “The electric vehicles [EVs] on the market were hatchbacks or luxury sedans,” he says. Not great for off-road adventures.
That gap in the market prompted Budge and business partner Marteen Burger to found Jaunt in 2018. In Melbourne the pair, neither of whom had an automotive background, found a pool of expertise thanks to the city’s once-vibrant car-manufacturing sector. And despite Australia’s conservative investment scene, they were able to secure financial support from start-up accelerator Energy Lab and private backers. The opportunity for scale appeared in Budge’s inbox one day, in the form of an email from Chris Hazell, founder of the UK-based Zero EV. Hazell had taken notice of what Jaunt was doing, seeing that “Australia has the right attitude to climate change” and so offered opportunity. Last year, Zero EV acquired Jaunt – a move both describe as a merger – and a new venture was formed, Fellten. Welsh for “lightning”, Fellten will draw on both firms’ expertise to make kits that allow trained mechanics to convert classic cars into EVs. The range will begin with Land Rovers, Porsche 911s and Mini Coopers, with plans to ship 150 units in the first year. “The demand is there,” says Budge.

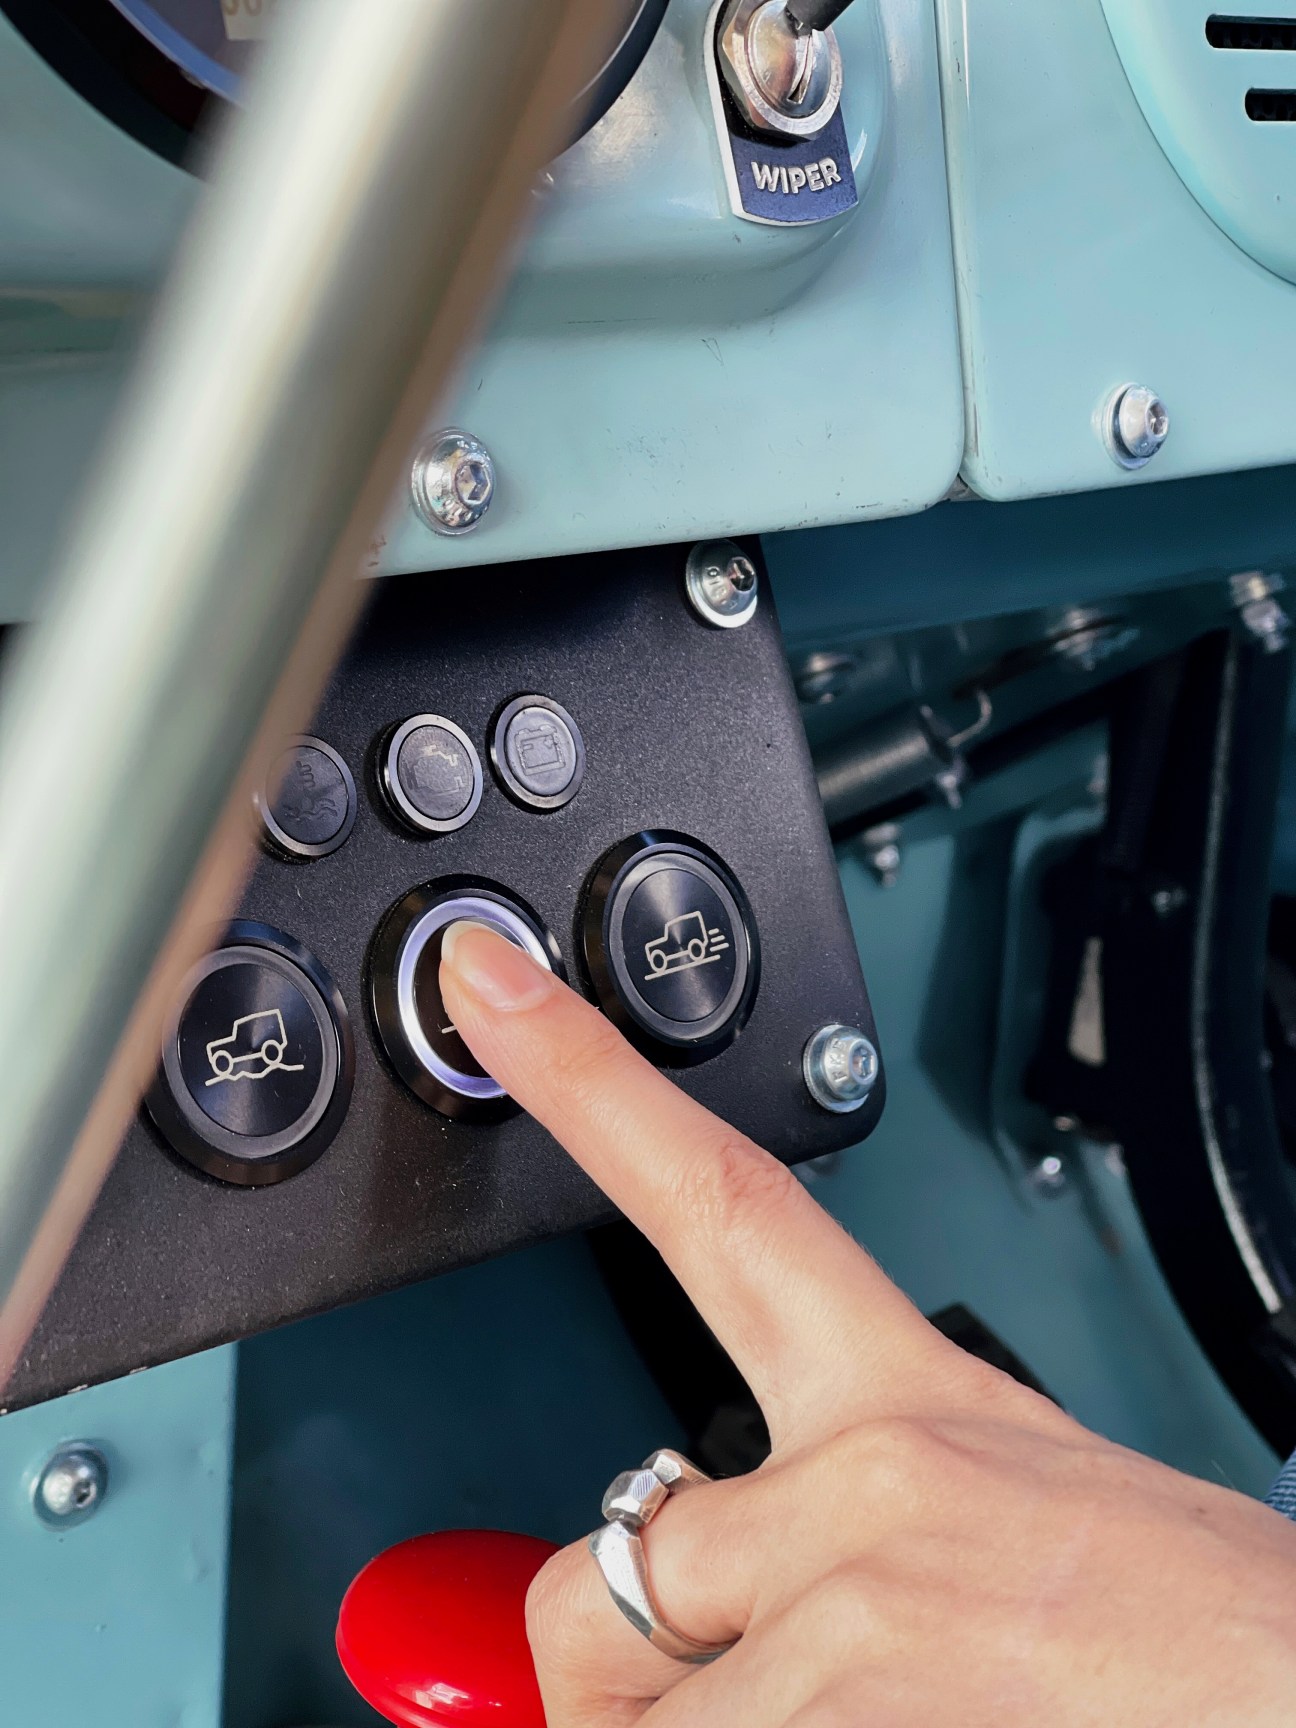
There are four Jaunts on the road in Australia and 30 orders on a waiting list. Not a bad start, considering that conversions start at au$125,000 (€81,000) . “That’s more money than most people have ever spent on a car,” says Budge. But, he adds, the price point is competitive with luxury four-wheel-drive vehicles. “That price will come down as we deliver more.”
Even so, the goal isn’t to become the next Tesla, says Budge, adding that “conversion of cars alone is not going to save the planet”. But doing so does save about 90 per cent of the carbon emitted by building a new vehicle. As Budge says, “That makes it a very real alternative.”
fellten.com
Fashion
Japan
Say it loud
Japan’s fashion manufacturers are struggling with the same hurdles as other sectors of the economy: an ageing population, labour shortages and low wages, to name just a few. But one problem – finding the money to produce and distribute clothing – is one that can be solved with better marketing, says Hisayoshi Sakurai, senior manager at Japan Apparel Fashion Industry Council (jafic). “Factories have amazing skills but traditionally they don’t come out and promote themselves,” he says. That’s changing, though. In January, jafic’s “J-Quality” initiative – a quality-assurance badge on Japanese-manufactured products – took representatives from 11 small and medium-sized Japanese fashion factories to Italy to present their collections at the Pitti Immagine Uomo trade fair in Florence. Led by Yuya Nakata, creative director of Tokyo label Postelegant, the makers produced about 100 items, showcasing specialist techniques such as indigo-dyeing and double jersey knitting, and Japan’s trade ministry sponsored the project.
And the feedback? “Very positive,” says Sakurai. An Italian designer ordered samples while a British firm asked for a collaboration. But one appearance at Pitti is only the start. “We have to think about what’s next,” says Nakata. That forward-thinking attitude explains why he asked manufacturers to send young staff to Florence. “I wanted them to have a five- to 10-year vision for the future.”
The creative director points out that support from the Japanese government is well placed; it assists an industry that will not only boost the country’s economy but also preserve its culture. “Japan has the best environment: every process can be done in one country in one language at a high level,” says Nakata. “No other country can do this.”
jquality.jp
Farming
Germany
Little by little
Working as sustainability consultant for some of Germany’s biggest food companies was an eye-opening experience for Jacob Fels. “I always had the feeling that there were real problems in terms of agriculture,” says Fels. A suspicion that there must be a more sustainable alternative to industrial farming prompted him to team up with Tobias Leiber, an agricultural policy advisor for the German parliament.
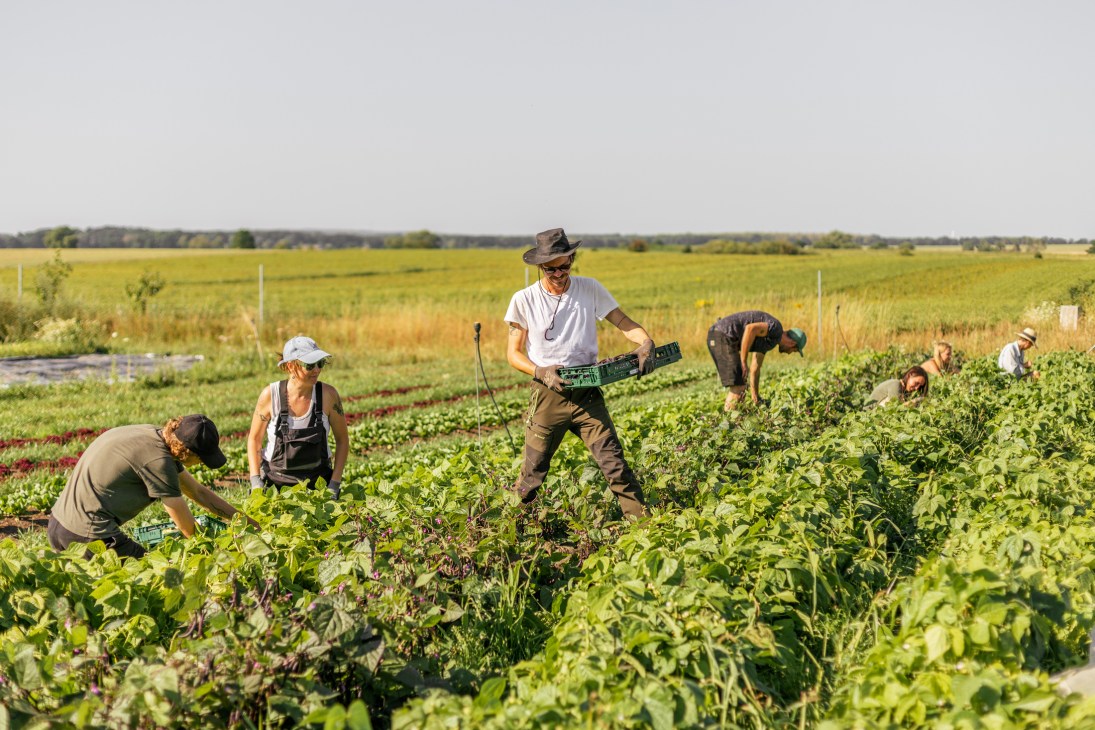
Together they founded Tiny Farms, a network of organic plots in the Brandenburg region that surrounds Berlin. Today, they have four 5,000 sq m farms within a short drive of the city, three growing vegetables and one growing flowers. “Our idea is to connect them to become one big farm in terms of doing all the administration, accounting and certification,” says Fels. The benefits include shorter supply chains and less stress on the soil than industrial methods. The work is also more attractive to young urbanites put off by the gruelling demands of conventional farming.
“Connecting these farms also means that we can attract bigger customers who need a greater amount of produce,” says Fels; today, Tiny Farms counts high-profile Berlin restaurants and organic supermarket lpg among its clientele. Fels and Leiber have also launched the Tiny Farms Academy, a part-time educational course and have opened a farm in Hamburg. “Our plan is to have 1,000 Tiny Farms throughout Germany and beyond by 2030.” Even big changes start small.
tinyfarms.de
Development
UK
Q&A
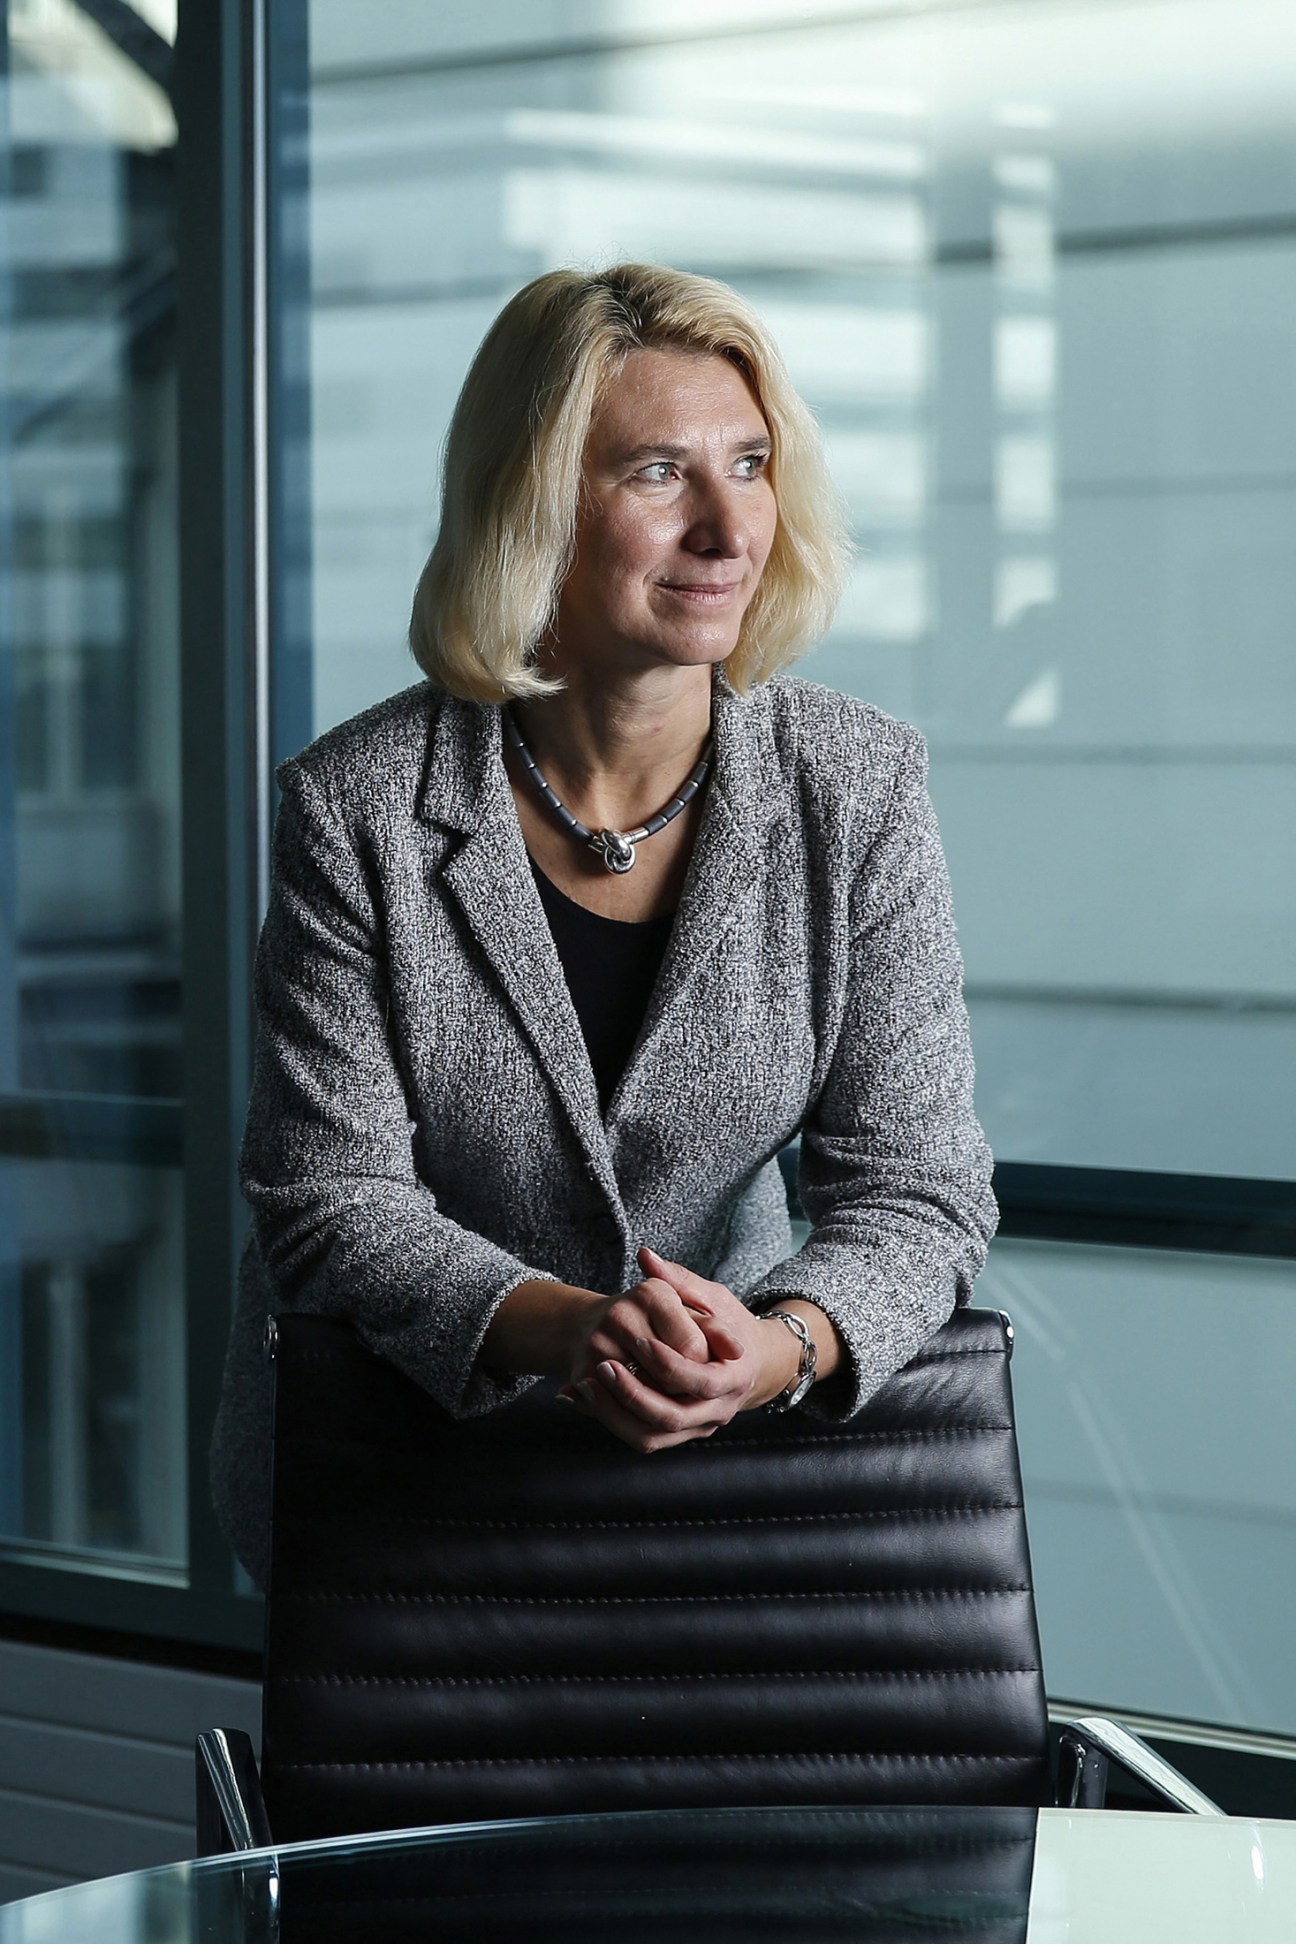
Beata Javorcik
Chief economist, European Bank for Reconstruction and Development
How will Ukraine’s cities eventually be rebuilt? In her role at the European Bank for Reconstruction and Development (EBRD), Javorcik knows that money, and lots of it, will be important.
How much funding will Ukraine need to rebuild?
Last summer, we estimated that Ukraine needed $350bn [€327bn]. Since then we’ve seen more destruction. It’s clear that everything the international community and development banks do, and the aid from other countries, is not going to be enough. We’re going to need private sector participation and the ebrd can play an important role in that.
How does your bank support Ukrainian businesses?
We help to keep the lights on and the trains running. We support international trade transactions, which means imports of vital parts and pharmaceuticals, and we also provide emergency liquidity to Ukrainian businesses.
Which areas have the most growth potential?
Agriculture and agro-processing. But European firms will be looking for manufacturing suppliers in their neighbourhood, so Ukraine has the potential to become a workshop of Europe. What it lacks is institutions, and the prospect of EU accession offers an opportunity for the country to embark on an ambitious reform path.

Apprenticeships
Phoenix
Vocation location
When a major threat is identified in the “war room” at the Kudelski Group’s cybersecurity centre in Phoenix, Arizona, every second counts. Among those glued to their screens is 20-year-old Parker Horejs, who grew up playing the video game Minecraft but now builds online fortresses to keep hackers out of major corporations in the retail, financial or energy sectors. “It’s about remembering and putting into action a lot of stuff learned on the job,” says Horejs. “We’re drinking from the firehose.”
Despite four years of paid training, Horejs is still supervised by mentors as part of the Kudelski Group’s apprenticeship programme, which he began in high school. Together with fellow apprentice Noemi Caballero, he will soon graduate from it with a job all but assured. With headquarters in Cheseaux-sur-Lausanne, the firm has run domestic apprenticeships for decades but is one of a growing number of Swiss multinationals bringing the model to the US.
“In our field, you have a generation with high potential that is not well suited to the classic high school and college courses,” says group CEO André Kudelski. “I wanted to create an alternative.”
While vocational training is seen as antiquated and blue collar in college-obsessed America, in Switzerland about two thirds of students opt for an apprenticeship. They start in high school, aged 15 or 16, and choose from 230 professions via a state co-ordinated system. It’s a path taken by top ceos and former president Guy Parmelin, who started out working on a farm.
“In Switzerland this model performs well because it is driven by the needs and requirements of industry,” says Jacques Pitteloud, the country’s ambassador to the US. Apprenticeships are a crucial component of Swiss soft power: in 2021, then-president Parmelin signed a co-operation agreement with Washington and US governors visit Switzerland to see the model in action.
Part of the attraction is finding an alternative to massive college debt. US companies are also facing a crisis of labour, especially in skilled manual trades: the Biden government has signed off on trillions of dollars of major infrastructure projects yet there is a shortfall of about half a million construction workers. Some US building firms are now heading into high schools to foster a new generation of talent through apprenticeships.
But what if recruits simply leave? “Former apprentices do very often come back,” says Kudelski. “Apprenticeships are all about company culture. You have to have a long-term vision.”
Noemi Caballero Rodriguez, one of the 12 apprentices currently enrolled, is set to graduate from the programme this year and says that, having grown up in a small town, simply interacting with colleagues all over the world has expanded her horizons. “It’s also made me realise how vulnerable cyberspace really is,” she says. “All it really requires to understand it is patience.”
Images: Carla Ulrich, Fellten, Getty Images
Affairs
A motorway flyover teetering on cracked columns loomed above us on the road to Kahramanmaras, a city at the epicentre of the massive earthquakes that ripped through Turkey and Syria in February. The quakes chewed roads and ripped up airport runways, and the only way through was a crumbling mountain pass. Vehicles full of volunteer rescue teams and flatbed trucks carrying diggers clogged the narrow road – a tide of people rushing into the disaster zone which, hours later, would be matched by those trying to escape. No one controlled the traffic as it morphed into a chaotic convoy that spilt into the oncoming lane. On either side, we looked out over crumbled villages and petrol stations that had imploded onto their forecourts.
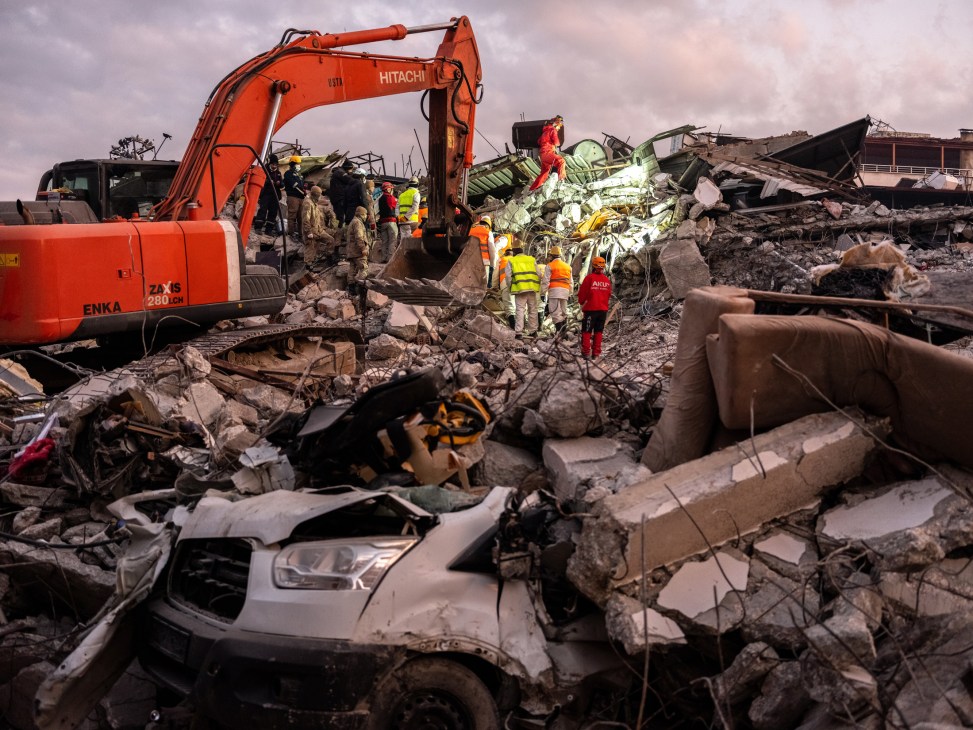
The earthquakes hit Turkish president Recep Tayyip Erdogan’s heartland: poor and conservative backwaters such as Kahramanmaras that had been developing at warp speed before this catastrophe. Shoddy multi-storey blocks, built during his 20-year tenure, housed people who had ascended from rural poverty. They repaid him: Erdogan won 74.8 per cent of the vote in Kahramanmaras in the 2018 elections. The president faces the ballot box again in May and his tame media channels are working hard, playing endless loops of miracle rescues and dropping a live broadcast when a volunteer interrupted the presenter to vent his fury at the absent state. Erdogan has promised to build new homes within a year for the 1.6 million people displaced. Those who take their news from television might be fooled. But nearly everyone has lost someone in this disaster. “There is nothing left in Turkey,” shouted Hurra Koca, as she waited for her aunt in Kahramanmaras. “Tayyip Erdogan is just playing a game.”
The earthquakes might have been an act of God but the extent of the disaster is largely man-made. Corruption is endemic in Turkish construction; the biggest builders pay dues to the president. They have built substandard high-rises on dried-up river beds and other areas where the ground is not solid, while the government changed the borders of earthquake zones where construction should be limited. Erdogan’s Turkey has developed a state-construction complex. In Kahramanmaras we saw how that system collapsed. The force of the tremors ripped apart concrete like paper. Apartment blocks had pancaked down on themselves. Some had crumbled into heaps. Others were still intact but had collapsed at ground level and were lurching forward – a tell-tale sign that their supporting columns had been removed by businesses occupying ground-floor units. We walked from one wreck to the next. There were baby clothes and blood smears, a charred Qur’an and family photo albums, teddy bears and body parts scattered amid the remains of people’s homes. As poorly equipped workers tried to find survivors, a single fire engine raced between blazes.
Crowds gathered outside each building. “I have been waiting here since the earth- quakes,” said a hunched, hollow-eyed man called Seref Kilinc. He looked towards the heap of concrete that had once been home to his daughter, Betul, her husband and their three children. “Yesterday nobody came. Only today they have started to search.” As time passed, buildings that had been half-standing were razed by rescue workers, then demolition teams. People sleeping in the streets were evacuated, often leaving dead relatives beneath the rubble. In the devastated city of Antakya, 10 days after the first quake, we found a plaintive notice scrawled on a wall: “There is a child in here,” next to an arrow pointing to the spot.
The anger soared with the death toll. afad, the state disaster agency, is stuffed with Erdogan loyalists, some from theological backgrounds, and its response was bungled and slow. Many thousands more might have been saved had it arrived in hours, not days. Instead, we found Bulent Nihat, 18, a civilian, searching for survivors in Antakya. “People thought we were afad when we arrived but we have no machinery,” he said. “We are digging with our hands.”
Soft Power
North Korea
Put on a pedestal
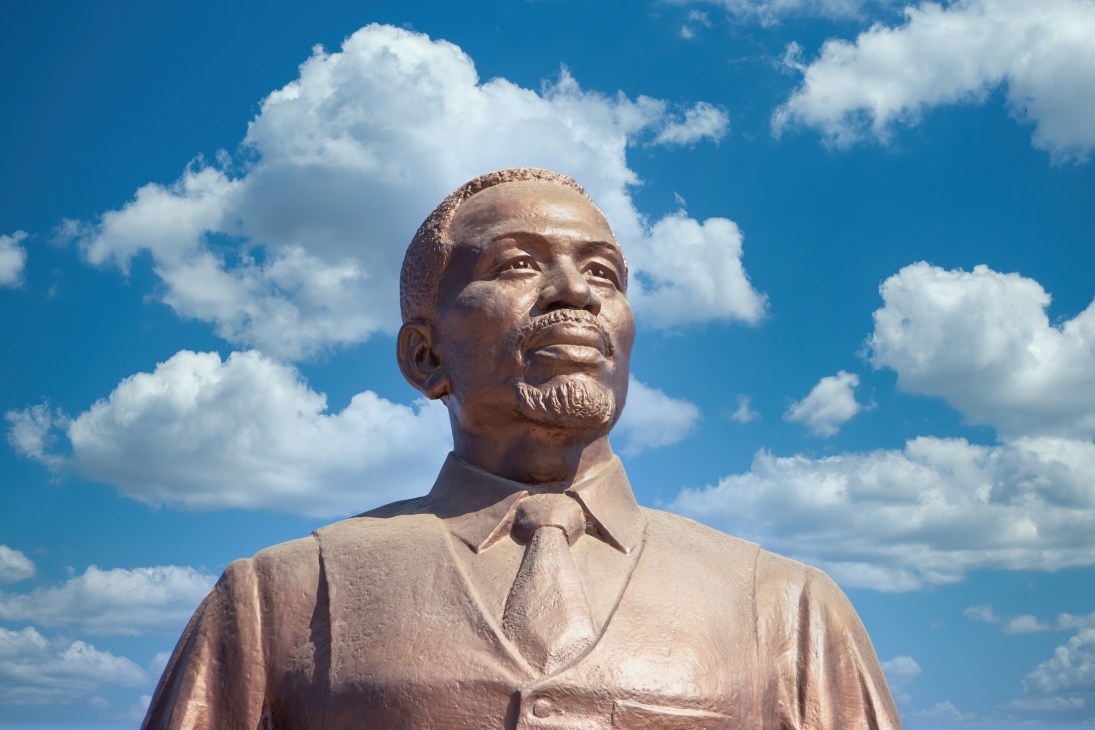
If you ever find yourself in Windhoek, the capital of Namibia, head east down Fidel Castro Street, then turn right onto Robert Mugabe Avenue and you’ll see the country’s Independence Memorial Museum, rising 40 metres above the city. It was designed and built by Mansudae Overseas Projects, a Pyongyang-based construction company with a particular reputation for such projects.
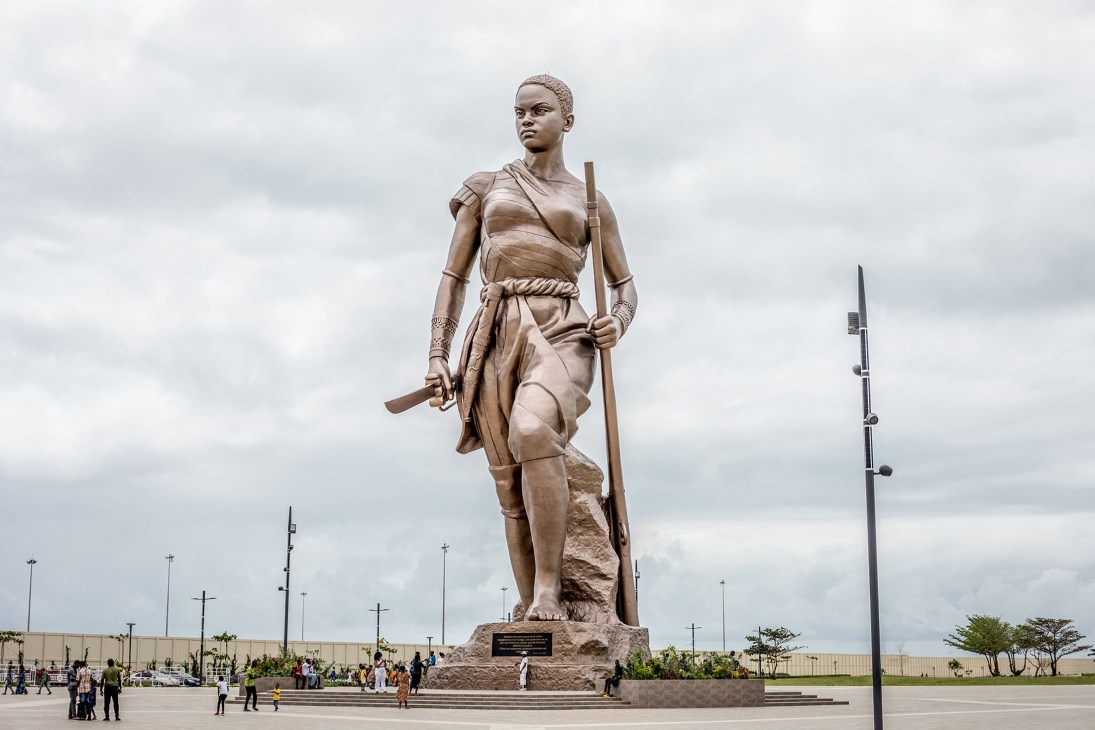
The Democratic People’s Republic of Korea doesn’t have an abundance of soft-power riches to mine, largely because of its decidedly loose adherence to the “democratic” part of its name. But in one area, the country can credibly claim supremacy: the construction of vast, socialist-realist monuments. As well as Windhoek’s brass behemoth, it has built, among others, the 49-metre-high African Renaissance Monument in Dakar (pictured, top left) and the gargantuan 120-metre-tall mausoleum of Angola’s former president Agostinho Neto in Luanda. All are shrines not just to the people and events that they honour but also to North Korea’s monument-building largesse. Through Mansudae Overseas Projects, the hermit nation has helped to erect statues in 17 countries, including Cambodia, the Democratic Republic of Congo, Germany and Zimbabwe.

The firm was founded in 1959, during the rule of North Korea’s first supreme leader, Kim il-Sung, who, alongside fomenting revolution abroad, saw grand public architecture as a key propaganda tool. “North Korea played an important role in supporting the national liberation movements and anticolonial struggles of Cold War-era Africa,” Benjamin Young, a North Korea analyst and professor of homeland security studies at Virginia Commonwealth University, tells Monocle. After winning independence, these countries were drawn to North Korean socialist realism because of its avowedly modern style and anticolonial connotations.
In recent years the US and UN have cracked down on the activities of Mansudae Overseas Projects as they tighten sanctions on North Korea. However, the country’s current leader, Kim Jong-un, is keen to retain his premier soft-power asset. “Pyongyang has shifted its foreign artistic operations to a smaller, lesser-known studio called Paekho, which continues to be active in sub-Saharan Africa,” says Young.
In the interests of balance, it’s only fair to note that these giant statues usually receive a mixed reception from local people, used as they are to venerate regimes rather than nations. Monocle sought comment from North Korean officials about its budding building business but the response, fittingly, was as silent as a statue.
Defence
USA
Top gear
When Colonel Aneel Alvares piloted b-1 bombers for the US Air Force, his crew sometimes used Garmin pathfinders from Walmart because the aircraft’s gps was unreliable. Accelerating the pace at which the Pentagon adopts technology to solve operational challenges is the raison d’être of the Defense Innovation Unit (DIU), where Alvares is now director of defence engagement.
The programme sets up shop in technology hubs across the US and recruits private-sector talent to help meet national-security needs. In the past eight years, the unit has awarded $1.2bn (€1.1bn) to 360 projects. Last year the US Department of Defense deemed 17 prototypes worthy of production, totalling more than $1.3bn (€1.2bn) in contracts.
“We’re closing the physical and cultural gap between centres of innovation and the Department of Defense,” says Alvares, who leads the diu’s Boston office. The unit also has outposts in Austin, Chicago, Seattle, Silicon Valley and Washington. Engineers’ eyes glaze over when they’re handed 100-page requests for proposals for defence contracts. “When it’s all so inaccessible, the most innovative part of the US economy is being put off from doing business with us,” says Alvares. That’s why the diu’s solicitations are concise – typically five paragraphs – and awardees are pushed to move from prototype to live applications in two years. This fast pace helps start-ups to find revenue streams quickly enough to remain solvent and tailor capabilities, allowing the US military to stay ahead of the technology development cycle. Promising prototypes range from remote-sensing tools assisting the Ukrainian military to low-orbit satellites to provide real-time imagery to the ground.
As Alvares makes the rounds in Boston, he doesn’t wear his uniform; the unit is working to convince talent that defence is just another potentially lucrative field for entrepreneurs. This usually means slacks and a sweater: you won’t see a military man in a Mark Zuckerberg-style hoodie-and-shorts get-up.
Diplomatic Spat
At it again

Who vs who: Hungary vs Ukraine
What it’s about: Hungary’s prime minister, Viktor Orbán – who seems to regard this feature as a title to be defended – told a group of journalists that he believed Russia would prevail in Ukraine, describing the latter as “a no man’s land” and likening it to “Afghanistan”, presumably forgetting how Russia got on in actual Afghanistan in the 1980s. Ukraine’s foreign ministry summoned Hungary’s ambassador in Kyiv for what it menacingly billed as “a frank discussion”, doubtless preparing to suggest that Hungarians should require no instruction in the predatory inclinations of Russia: 1956 isn’t that long ago.
What it’s really about: It’s always hard to know whether Orbán’s worship of Vladimir Putin (pictured, with Orbán) is sincere or just a line that he thinks plays well with his core base; or perhaps something he believes will stand him in good stead should Russia triumph. This latest outburst fits the general pattern of his foreign policy: enjoying the security and prosperity endowed by membership of Nato and the EU, while cosying up to unsavoury authoritarians.
Likely resolution: Hungary’s ambassador to Ukraine will pass on Kyiv’s remonstrations to Orbán, who won’t care in the slightest – but it would be something if Orbán’s fellow Nato and EU leaders started saying that his position on Ukraine, besides being morally abject, is the luxury of a small and strategically inconsequential country.
The Foreign Desk
Andrew Mueller on…
Principles of persuasion
Turning up in Munich, of all places, while a belligerent autocracy is helping itself to bits of Europe and pitching any variety of appeasement would be a bold move – and at 2023’s Munich Security Conference (MSC), nobody did. The contrast between this year and last year was an inevitable recurring theme. In 2022, Ukraine’s president, Volodymyr Zelensky, appeared in person, returning home days before Russia unleashed its military on his country. Twelve extraordinary months later, the msc was suffused with solid confidence in the Western alliance. It was quite something to hear a German defence minister declaring, as Boris Pistorius did, that a war against Russia must be won.
The msc is an astonishing circus seen from inside the big top. To stand in the lobby of the Hotel Bayerischer Hof as you wait to be escorted to your next interview is to be bumped into by Bill Gates going one way and Antony Blinken heading the other, while anxious security guards try to prevent their employer from being trampled by someone else’s detail. All of which is thrown into even greater chaos if Kamala Harris decides to move more than two metres in any direction. Despite the hurly-burly – or perhaps because of it (when three prime ministers are crammed into the same lift, they have to talk about something) – constructive discussion occurred. Dauntless bravado in the face of the Russian bear was to be expected. What was more surprising was the willingness of several foreign ministers to fret to The Foreign Desk that Nato had not done enough to persuade the Global South that Russia’s rampage was a threat to them as well, menacing the security of food, energy and trade.
Nations act in their own interests and those that have clambered from beneath imperial dominion are probably entitled to run up the tab somewhat when asked for help by their former suzerains. Now would be a propitious moment to both undermine and overbid Russia, which has been ardently cultivating friends in Africa in particular. The West can and should provide superior infrastructure, security, aid and investment. Given history and the wider interests in play, Western nations could try making their points about democracy, transparency and human rights by example rather than lecture. There is a win-win available here if the West is serious about demonstrating that it can be a better friend to the Global South than Russia or China will be.
Andrew Mueller hosts ‘The Foreign Desk’ on Monocle 24.
Transport
Canada
Due north
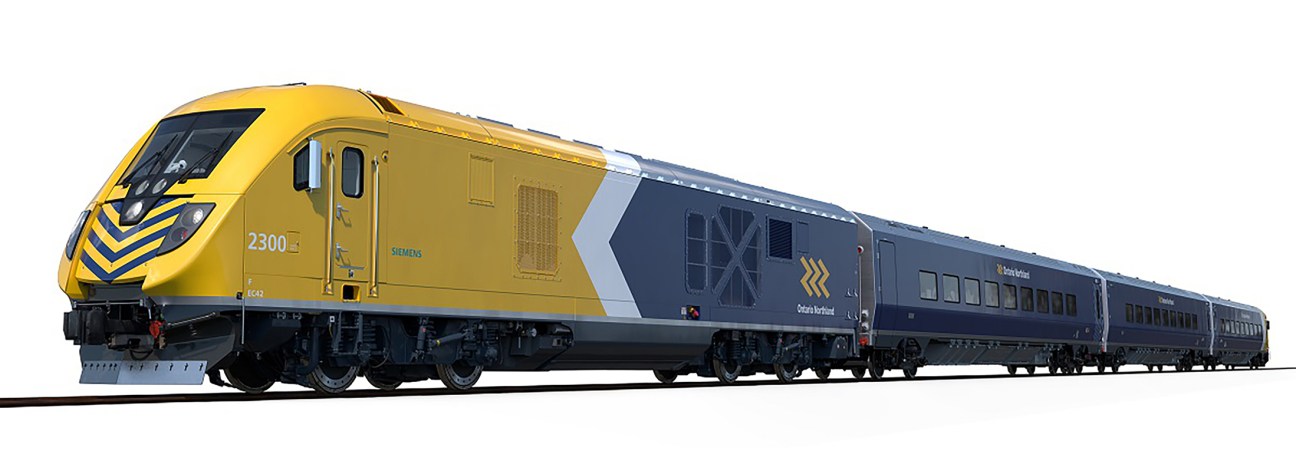
One of Ontario’s northernmost stretches of railway is expected to resume passenger services in 2026. Launched in 1976, the Northlander line runs for more than 740km between Toronto’s Union Station and rural, northern cities and towns such as North Bay, Timmins and Cochrane. Ontario, which is Canada’s most-populous province, has a landmass that is larger than that of France and Spain combined.
Its sparsely populated northern areas have long called for better transport links to major cities in the south. In 2012 the route’s government-owned operator, Ontario Northland, replaced passenger rail routes with buses, citing budget cuts. According to the 2021 census, however, the decline in Northern Ontario’s population has been reversed and the number of rail passengers is rising nationally too. State operator Via Rail Canada reported a 30 per cent rise in passenger numbers in 2021, the most recent year for which figures are available.
The revived service, which will run between four and seven times a week depending on seasonal demand, will operate with three new diesel passenger trains, which were manufactured by Siemens and bought for ca$139.5m (€97m) in December. The carriages will have large seats and plenty of legroom, and ample space for bicycles and wheelchairs; they will serve food and drink in galley-style dining cars.
The 16 stations on the route will also receive overhauls. As a result, Ontario’s provincial government projects that annual ridership could reach between 40,000 and 60,000 passengers a year by 2041. Rail expansion in Canada has been thwarted by political wrangling over the past decade, with plans for much-needed high-speed connections often kicked into the long grass. Northlander’s revival will create a reliable transport link between Ontario’s northern stretches and its more populous south, particularly during winter, when road closures and disruption to air travel is common. All aboard for a quick route to the High North.
Images: Shutterstock, Alamy, Getty Images, Ontario Government
April
Politics
Left behind
USA & Germany
René Pfister on how the words that politicians use can accidentally alienate those most inclined to vote for them.

As we approach another US election cycle, a convenient explanation has taken hold among the American left for Donald Trump’s victory in 2016. It goes like this: November 2016 expressed the last gasp of white Christian and patriarchal America, which is desperately resisting its loss of power in an increasingly diverse country. The problem with this explanation is that it has very little to do with reality. According to analysis by the Pew Institute, Trump actually made gains in the 2020 presidential election, especially among those voters who he allegedly wants to keep out of power. While 28 per cent of all Hispanic Americans voted for Trump in 2016, the figure was 38 per cent four years later. The Republicans also made slight gains among black voters. What gave Joe Biden victory, primarily, was the change of heart among white men with college degrees.
Why is this? And what can left-wing parties in Europe learn from it? Well, rather than winning elections, identity politics harms the political centre and the left. Trump had such success in the US – and could again – because the Democrats have lost their appeal among the working class. Biden is among the few in his party who understand this: his recent State of the Union address focused on social issues such as affordable healthcare. But some Democrats seem more concerned with debating nomenclature. High-profile party members such as Alexandria Ocasio-Cortez no longer call Hispanic Americans “Latinos” but “Latinx”. A Pew Institute survey shows that only 3 per cent of Hispanic Americans use the term. Words and acronyms such as “Bipoc” (black, indigenous and people of colour) are meant to be “inclusive” but are also a marker of distinction, driving a cleaver through sections of the electorate that the Democrats claim to want to unite.
It is a special phenomenon of the political left that it becomes a victim of its own success. The traditional promise of Germany’s Social Democrats (SPD) was advancement through education. It was a project that opened up access to university for millions and made the spd the party of the upwardly mobile academic milieu in the 1970s. However, this change not only transformed Germany but also the spd itself. This academic bent meant that the leadership became suspicious of the old electorate who did not speak the sophisticated language one acquires at university. “Feminism also includes breaking away from binary gender constructs,” the spd tweeted during the 2021 election. It surely came as a surprise to most spd voters that the division of people into men and women should be a notion of yesterday; in the end the party only won 25.7 per cent of the vote, despite facing the Christian Democratic Union (CDU), which had been in power for 16 years.
If left-wing parties in Europe get used to stifling political discourse with moral outrage, then we will go down the path of political polarisation that the US has travelled already. One reason for the rise of the far-right Alternative für Deutschland party in Germany was that many Germans felt the cdu under Angela Merkel and its then-coalition partner, the spd, did not take their concerns seriously during the 2015 refugee crisis. No one doubts that there is a need for a robust commitment to equality in Europe. But if politics unthinkingly submits to the dogmas of the transgender movement or the catechism of anti-racism, many people will feel bullied and turn to parties whose business model is shamelessness. The result will then not be open debate but parallel worlds that no longer communicate with each other.
René Pfister is Washington correspondent for ‘Der Spiegel’.
By the book
When you walk into the renovated Bibliothèque Nationale de France (BNF) Richelieu building in central Paris, it’s impossible to miss the tall shelves and Baroque-style ceiling. But despite this air of old-world sophistication and grandeur, the library is far from exclusive. Even those who don’t own a library card can enter the Bibliothèque’s new entrance on Rue Vivienne and access the institution’s 15.9 million books. “When we renovated the space, we wanted to reconcile the silence needed for research with free access for the public,” says Bruno Gaudin, head of Bruno Gaudin Architectes, which in 2007 was tasked with renovating the library. “We wanted to do more than just dust it off.”
It was a Herculean undertaking: 15 years, more than €150m and a rotating cast of collaborators went into the project. Some people, such as Marie de Laubier, who is now director of collections at the bnf, were there at the start, while others joined later. “It was a collaborative project,” says Virginie Brégal, a partner at bnf who spearheaded the renovation alongside Gaudin. The team’s hard work has clearly paid off; it involved repairing everything from damaged walls and fixing cracked stucco to thinking of new ways to light rooms.
Since reopening in September, the building has come alive again. When Monocle visits the library’s Oval Room, members of the public are working on laptops, while children peruse picture books. There are also areas reserved for researchers and an upstairs museum displaying cultural artefacts, from original copies of Simone de Beauvoir’s The Second Sex to images by revered war photographer Robert Capa. “The fact that the site is beautiful, welcoming and accessible, with a garden and café, helps to attract the public,” says Gaudin. “There is more to life than working from home; we need contact with others. Public spaces increasingly have a role to play in creating shared moments.”
While the project has now been completed, the team remains close, laughing and catching up as they pose for Monocle’s photographer. “What enables you to keep going on something like this for 15 years is a shared vision of what it will become,” says Brégal. “You have to create bonds – or cement – between people to make them believe in it.”
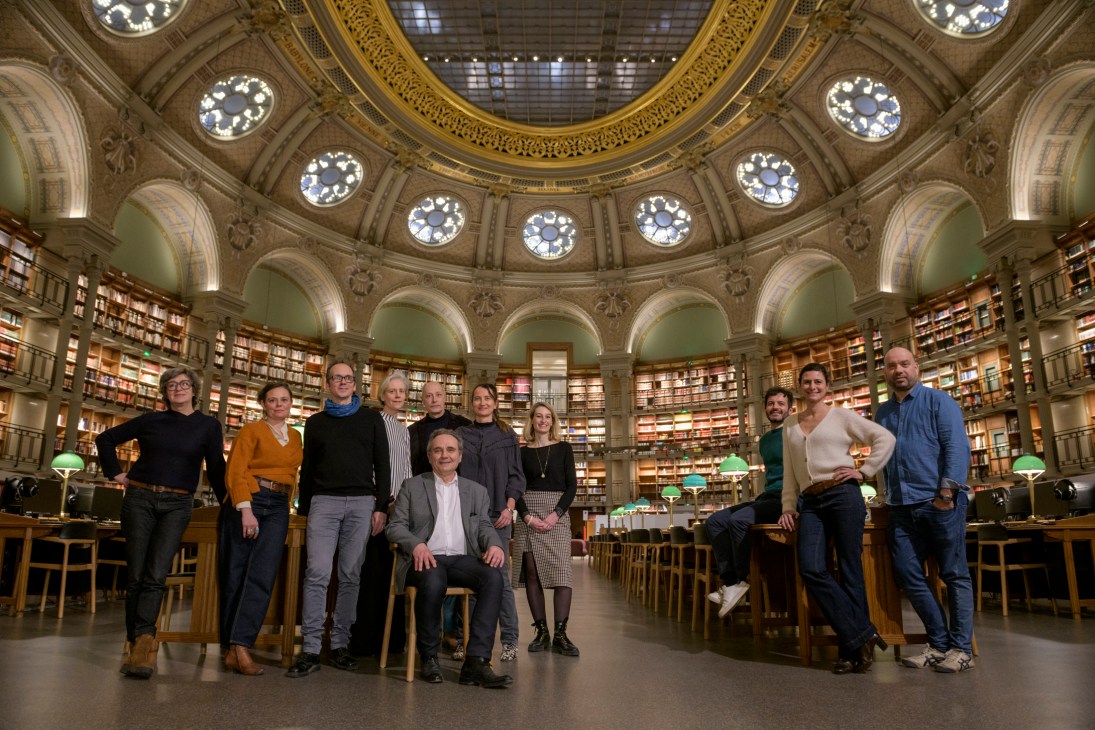
1.
Virginie Brégal
Partner at Bruno Gaudin
“We have been collaborating for 30 years. She is my right hand and I am her left hand. We work together during the day and live together too.”
2.
Emmanuelle Sebie
Partner, 8’18 Lighting
“Designed the lighting in all of the rooms, including the abstract galaxies that you can see high up in the Oval Room.”
3.
Olivier Peyrard
Project manager at Bruno Gaudin
“Spent eight years on the project and was responsible for the part that includes the Oval Room. He knows everything about the building, down to the smallest details.”
4.
Marie de Laubier
Director of Collections at Bibliothèque Nationale de France (BNF)
“We met her in 2007, when she became our first day-to-day contact as the conservator at the bnf responsible for the project.”
5.
Guy Garcin
Head of operational department at the Operator of the Heritage and Real Estate Projects of Culture
“Head of a department at the Operator of the Heritage and Real Estate Projects of Culture that oversees multiple projects. This was a highly complex project, so many people there had to be involved.”
6.
Raphaële le Petit
Project manager at Bruno Gaudin
“She was here from the start and later joined Olivier on a different part of the building. Fortunately, they are old friends: instead of competing, they really worked well together.”
7.
Pauline Ratti
Project Manager at Egis
“She was involved during the study phase [before construction began] when we outlined the work for the construction companies. She understood the project and we got on well, which is important.”
8.
Louis Jaubertie
Assistant to the Richelieu project manager at the BNF
“A conservator by training, he was the assistant to the project manager at the bnf and one of our contacts here.”
9.
Pauline Prion
Project Manager at the Operator of the Heritage and Real Estate Projects of Culture
“Responsible for the project at oppic, working on behalf of the client, the French state.”
10.
Jérôme Masselot
Technical concrete engineer at Egis
“He is a structural engineer who checked the structures’ solidity. We drew the staircase with him to ensure that it worked.”
Collision course
Le Cateau-Cambrésis, a sleepy town in the rural depths of northern France, is far removed from Hollywood. But as the home of Campus Univers Cascades, one of the world’s biggest stunt-training schools, it exerts a similar draw over bright-eyed young talent with big dreams of making it in the film industry.

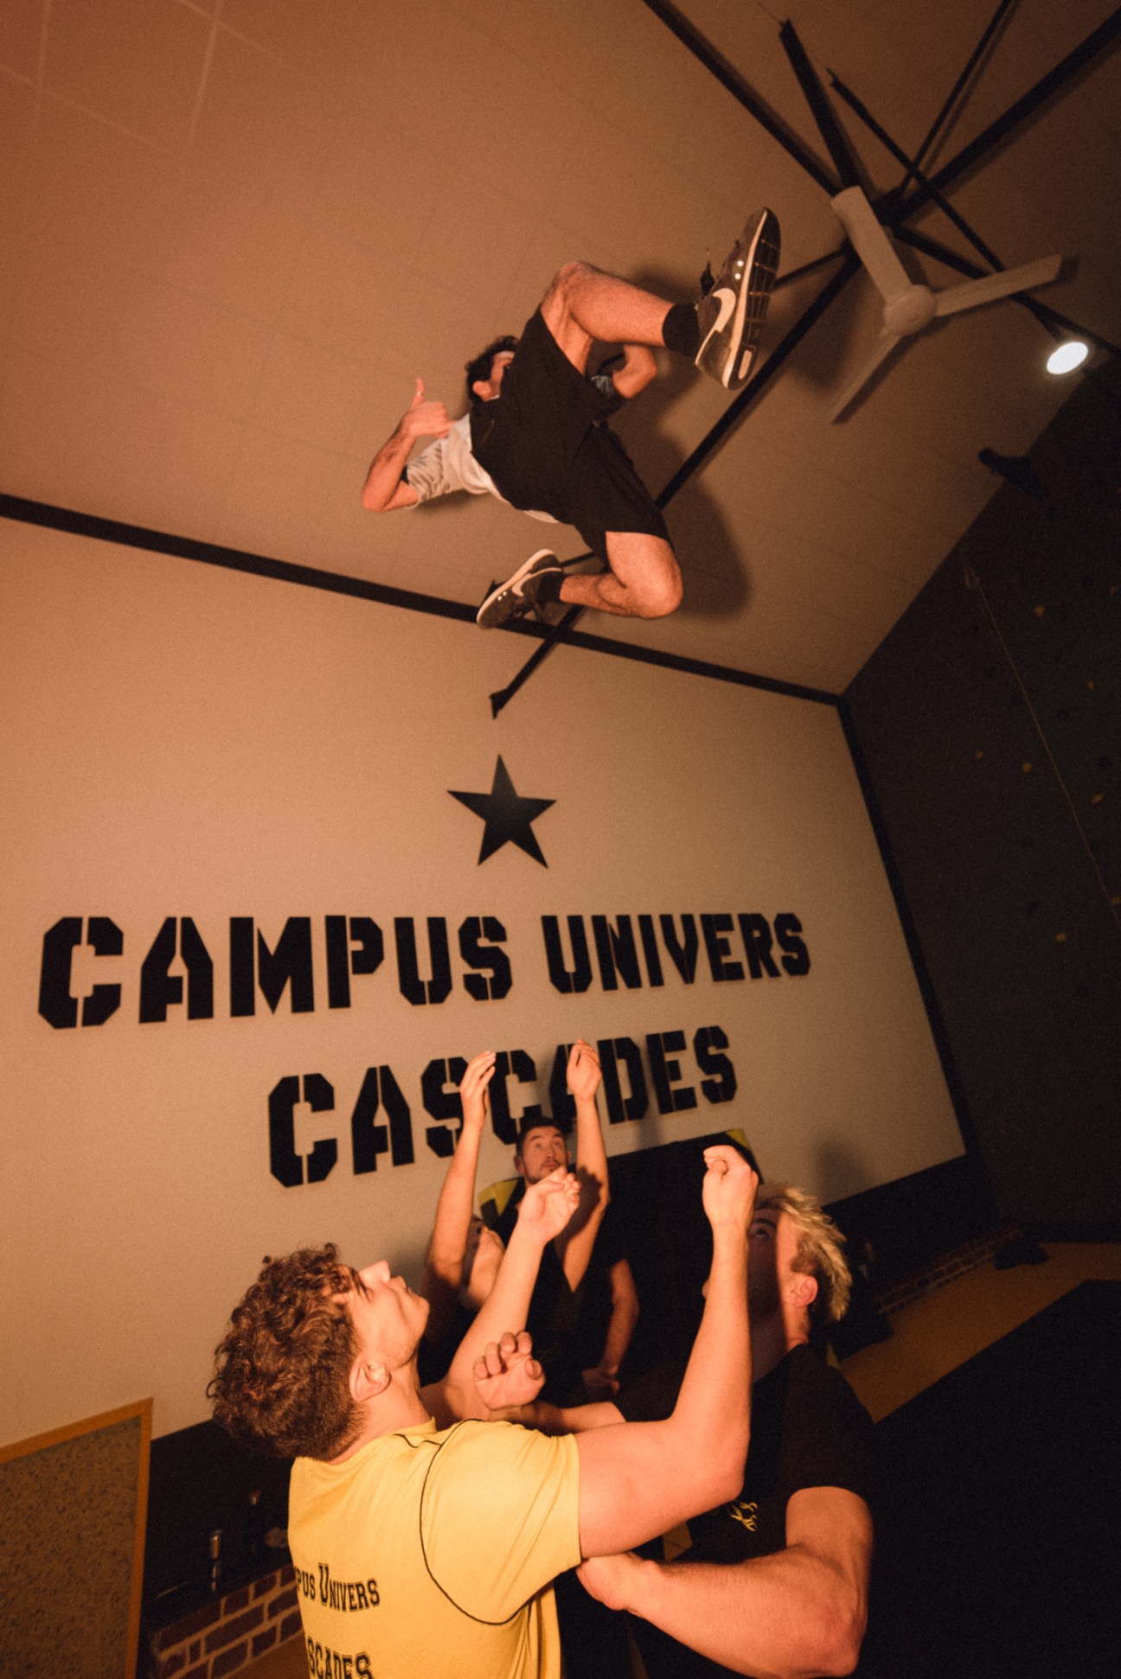
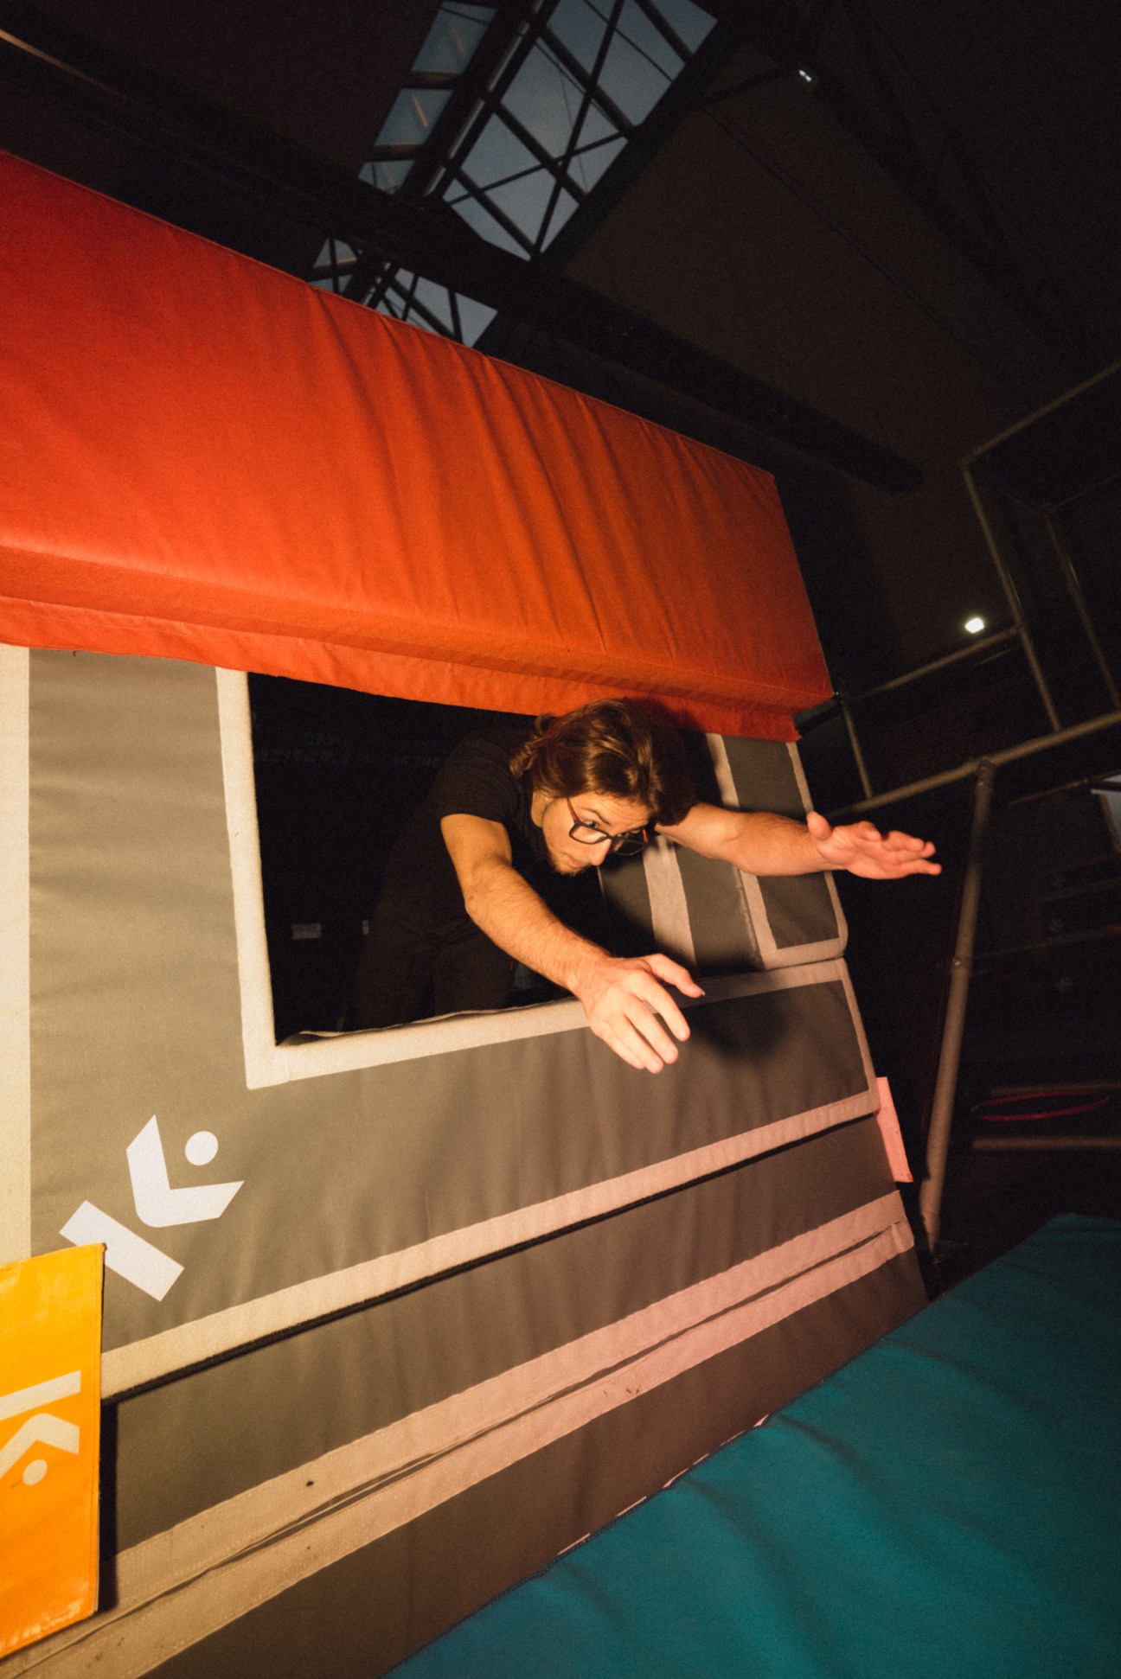
The school is spread across a complex of former agricultural buildings with a large, red-brick barn that has been converted into a state-of-the-art gymnasium. On the morning when Monocle visits, it’s humming with activity. Students are taking turns making their way around an elaborate obstacle course, leaping over blocks, diving over beams and scaling scaffolds at staggering speed. At the back end of the space, an acrobatics session is taking place: pupils are practising one-handed flips under the watchful eye of an instructor.
“We have a really big network,” says Renaud Favero, the school’s project manager, a former Campus Univers Cascades student whose recent credits include Netflix crime series Lupin and a music video for electronic musician Kavinsky. “In France, action movies that don’t feature someone who has been a student or coach at the campus are rare.”
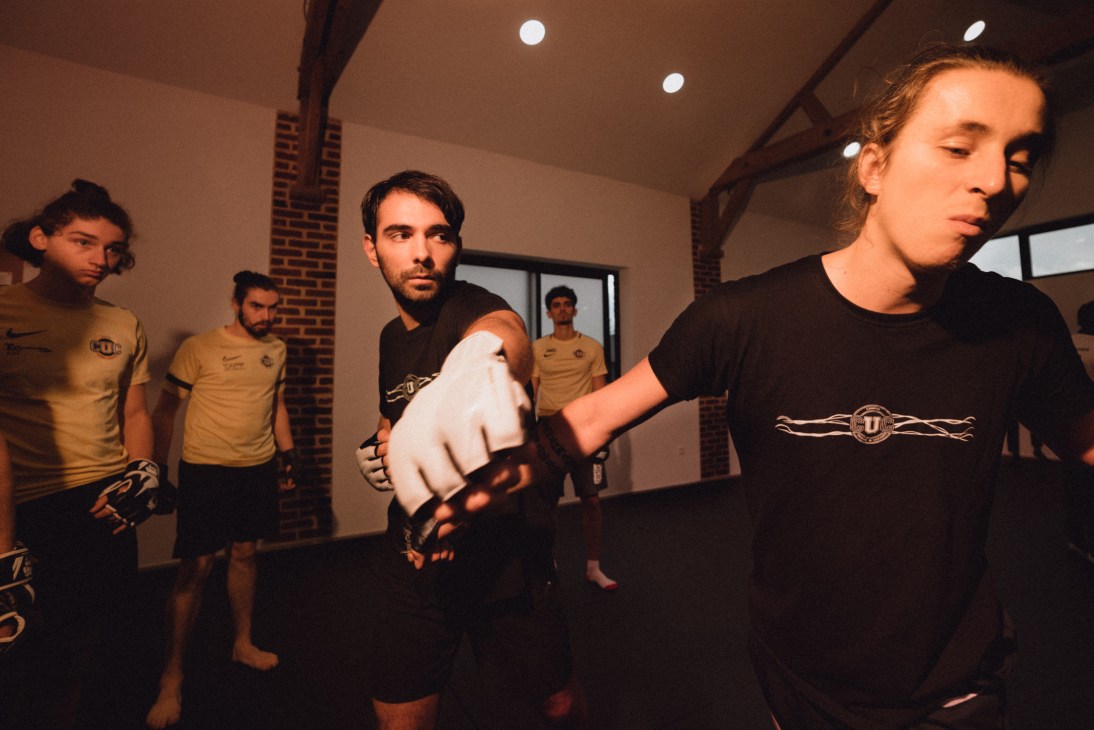
The current cohort, like Favero before them, are undertaking the school’s two-year training course in cascades physiques (physical stunts), a term that can mean anything from hand-to-hand combat to falling down the stairs. Students also learn how to convincingly but safely be hit by a car (they use a golf buggy to practise), jump from a building and be dragged by a horse (played in this scene by a quad bike). Once a year a human-torch specialist comes in to show them how to safely set themselves on fire.
The school’s success is helped in part by the rise of online streaming platforms. The resulting production boom has boosted opportunities for performers in all corners of the industry, particularly in France. In 2021 the country’s radio and television regulator struck a landmark deal with Netflix, Amazon, Disney1 and Apple TV1 that obliges them to invest 20 per cent of their annual revenue generated in the country on French-language content. The country’s broadcasting authorities estimate the resulting investment to be somewhere between €250m to €300m per year on average. But Campus Univers Cascades alumni don’t just work on French productions. “Florine here just came back from working on a Marvel TV series in London,” says Favero, motioning towards a girl demonstrating a particularly lethal-looking spinning kick. “And Buirgui over there just worked on the news season of The Witcher,” he says of another student catching her breath after the obstacle course.
Despite the thorough training that students receive at the school, a secure career in the stunt world is not a given. “It’s a very competitive field and not everyone is going to find work,” says Favero. “We try to be honest with the students and tell them that from the beginning. But what we can promise is that these two years are going to be the best of their life.” Lucas Maget, a 23-year-old student from Bordeaux, confirms this. “I never really enjoyed high school,” he says. “I feel like it’s here that I’ve really found my people; they’re like my second family.”
Rhythm king
Jorge Drexler has the precise, mild manners of a delicate doctor – a job he did for years before moving into music – right until the moment in his meeting with monocle when he launches into a capella reggaeton. “Taka-ta-takaka-taka-ta-takaka,” sings Drexler as he claps along to emphasise his staccato syllables. “In the 11th century they used to call that the ‘devil’s rhythm’ because it goes straight to the hips.”
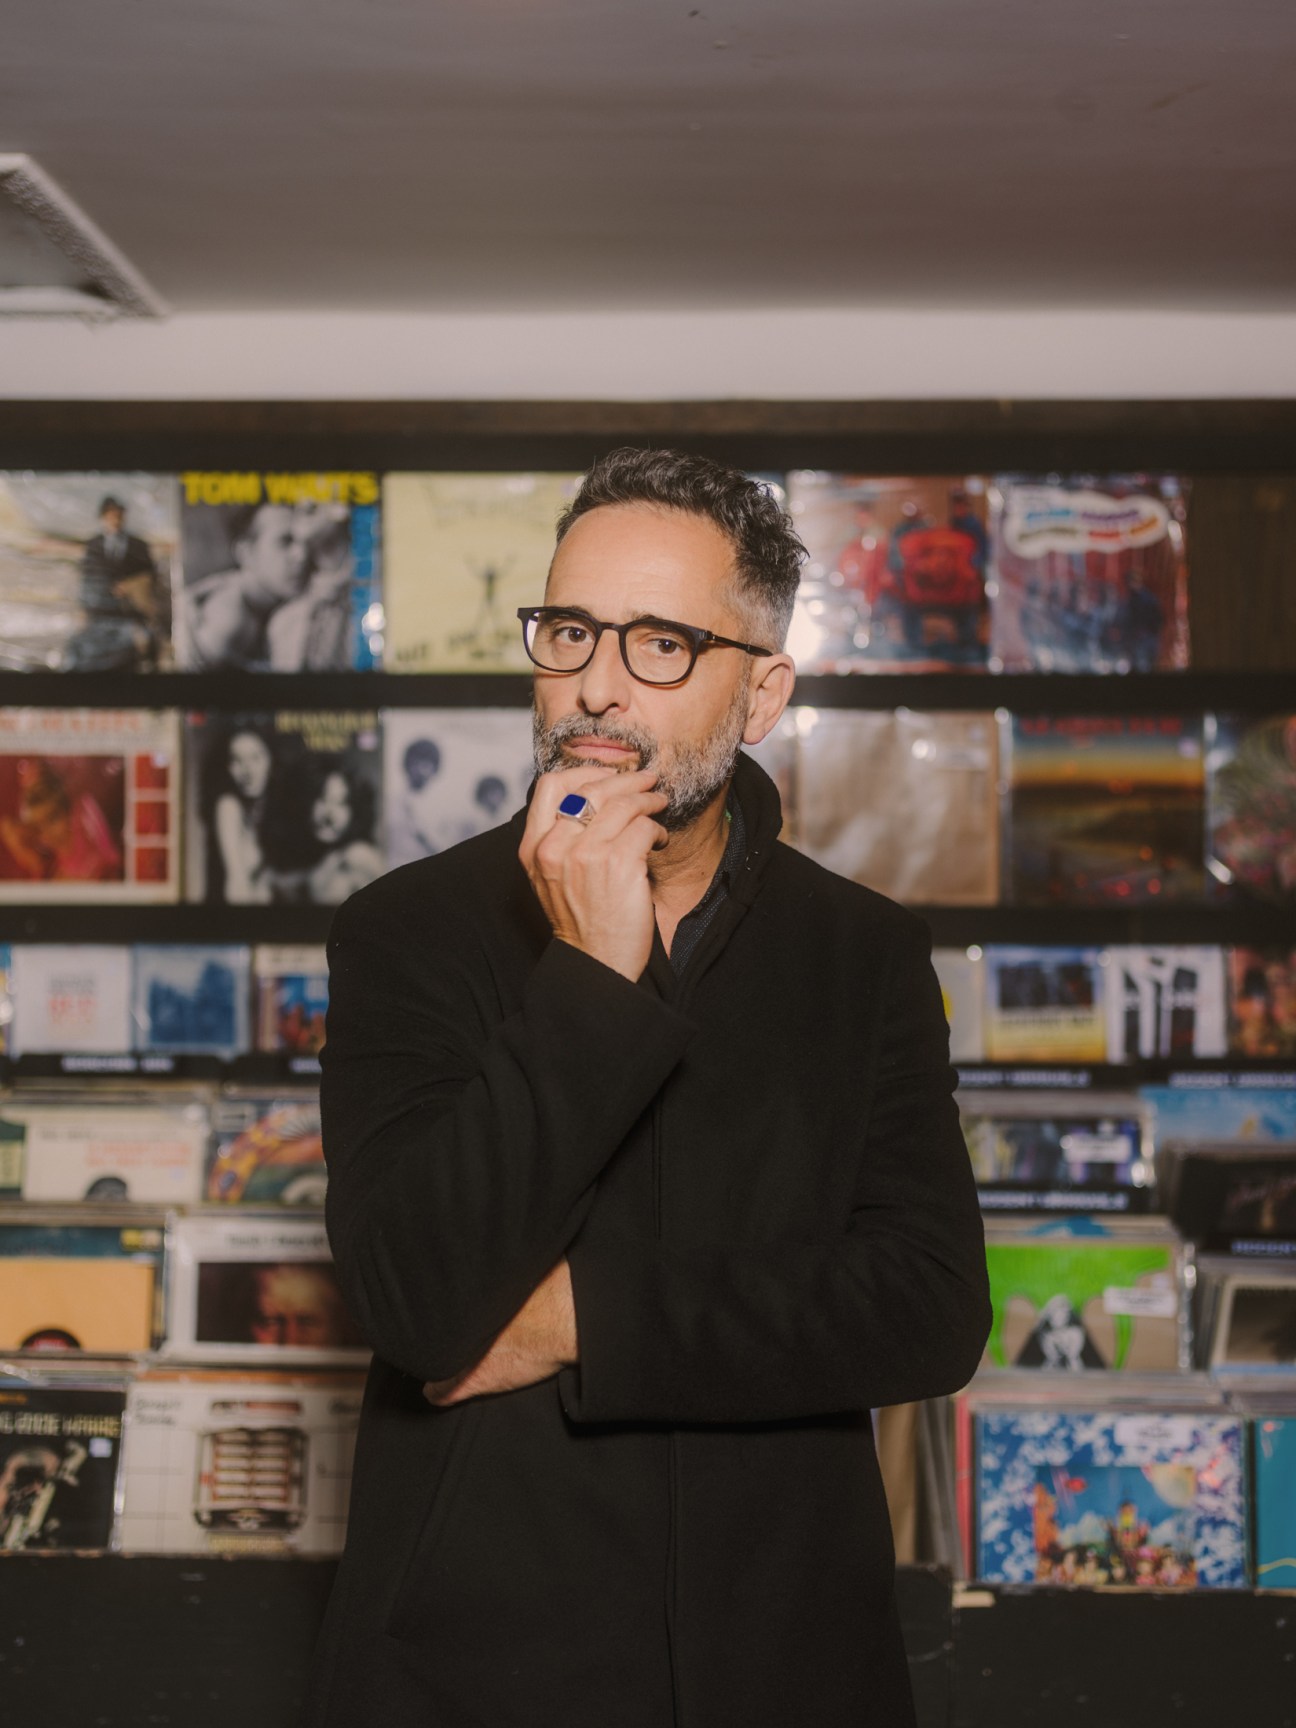
It’s a pace change that anyone familiar with Drexler’s music will recognise. He is lauded across the Spanish-speaking world as an artist who evades genre, with albums that gallop across Latin America in style, whether parsing traditional melodies from his native Uruguay or the heat and hop of a San Juan sound system.
When monocle meets him, Drexler has been nominated for a Grammy for Tinta Y Tiempo (“Ink and Time”) and is fresh from a run of sold-out shows across the US. We find him flipping through the vinyl racks at Permanent Records in northeast Los Angeles. “I made an album a few years ago in Barranquilla, Colombia, a city famous for its record shops,” says Drexler. “At night our producer would hold all-vinyl dance parties.”
He talks about “escaping” the family’s ear, nose and throat clinic in Montevideo by moving to Spain, where he dedicated himself to music aged 30. “I was a very happy musician but I was completely unsuccessful until I hit 40.” The breakthrough came unexpectedly when “Al Otro Lado Del Río” was used in 2004 film The Motorcycle Diaries and won an Oscar. Antonio Banderas sang the track on stage at the awards ceremony, reportedly because Drexler was deemed too obscure to perform it himself. Now on his 15th album, times have changed but the artist is relaxed when speaking about the long and winding road he’s taken to get here. “All we have is the present,” he says.
And Drexler sees the present moment as being a Latin American one. While he is amazed to hear that Spanish-speaking TV series are charting on Netflix, the singer is more taken aback by a new global audience discovering Latin music. “Over the past two years, we’ve been hearing Spanish-speaking music playing in Budapest, Ankara, Tel Aviv,” he says. In May, Drexler is performing at La Linea, a Latin-music festival in London dedicated. “There’s a boom of the language, of the culture and creativity.”
He thinks that the devil’s rhythm has something to do with it. While Drexler has either toured or recorded in every country in Latin America except Honduras, he has a particular fascination with Puerto Rico and its simmering rhythms. Drexler points to the global success of well-awarded young musicians such as Bad Bunny as a taste of what’s happening on the streets of San Juan. “The language stopped being a barrier a long time ago, especially here in Los Angeles, Miami, Chicago,” he says. “At some point, this stopped being foreigners’ music.”
In his early career, Drexler couldn’t get a break in Spain but built a loyal following in Latin America instead, going back and forth across the Atlantic to perform. Does he have any advice for other late bloomers? “Be patient and remember that you can do whatever you want, whenever you want,” he says, pointing to a record by Angela Álvarez, the Cuban-American artist who won best new artist at the Latin Grammys last year at the age of 95. “Be a lawyer but also a singer, be a carpenter and a songwriter on the side, or start writing songs in your retirement.” He pauses, thoughtfully, ever the good doctor. “Look, Kafka worked in an office, Borges was a librarian – these are two of our greatest minds. You can do whatever you want.”
The CV
1964: Born in Montevideo
1992: Graduates from medical school and releases his first album, the Uruguay-only release La Luz Que Sabe Rolar
1995: Invited to live in Madrid by songwriter Joaquín Sabina
2005: Becomes the first Uruguayan to win an Oscar. His track “Al Otro Lado del Río” from The Motorcycle Diaries is named best original song
2006: The record Eco sees Drexler nominated for his first Grammy award
2009: Works with Shakira on Spanish-language versions of her singles “She Wolf”, “Did It Again” and “Waka Waka”
2014: Wins his first Latin Grammy award, for best singer-songwriter album
2022: Awarded six Latin Grammys, including record of the year and song of the year, both for “Tocarte”
The Opener
How to live: fixing hospitality
The list
As airlines and hotels gear up for the holiday season, Tyler Brûlé has some ideas to up their game.
As this issue ships off to the printers, there are sunloungers waiting to be be unstacked, swimming pools to be painted, cabañas assembled and tens of thousands of beds to be made. Yes, dear reader, the scramble to find staff for the hospitality sector (airlines included) is on and it’s set to be another tough summer, with missed drink orders, luggage delivered to the wrong room and no one at the end of the phone for room service, a taxi booking or even a medical emergency. What to do? We have a few ideas.
1.
Your airline needs you! Instead of bumming around for a gap year, why not see the world while getting paid? Some of the best people we know are former or serving flight attendants. Consider it a form of national service and fly the flag.
2.
Age before beauty. Young, beautiful staff are a great idea when they can nail the basics of service but we’ll take a seasoned professional any day when it comes to “reading the room” and anticipating the needs of guests. Retain or bring back those 75-year-old bartenders and 80-year-old concierges.
3.
Dress the part. Uniforms have a lot to do with creating a culture of pride and esprit de corps. Put doormen in PolarFleece and you get casual, “How ya’ goin’?” service. Throw on a bit of gold braiding and demand a polished shoe and the tone changes.
Reporting from…
Monocle has a network of correspondents in cities around the world. Our brief dispatches include plans for Thai new year, a UK scheme to reward commuters and a new home for Zürich’s lawmakers.
Bangkok
Just add water
Bangkok is gearing up to celebrate the Thai new year, or Songkran, by shutting down streets and hosting huge water fights in April. The return of these soakings is set to make quite the impression. Let the splashing begin.
London
Perks of the job
The UK’s largest railway franchise, Govia Thameslink Railway, is trialling a loyalty scheme to lure commuters back to the office. Travellers will be able to collect points that can be spent on cinema tickets and coffee. Just the ticket.
Zürich
House of god
Zürich’s Cantonal Council has had its prayers answered. The newly renovated Bullinger Church in Aussersihl will house the city’s parliament for four years while the old town hall undergoes much-needed updates.

One for the money…
It is beyond sane argument that ac/dc are one of the greatest and most popular rock’n‘roll bands of all time – their 1980 record Back in Black is the second biggest-selling album ever and their influence is incalculable. Appropriately, the Royal Australian Mint has edged towards the recognition that ac/dc are more than due by issuing its second coin collection commemorating the group.
The six 20 cent pieces are not for circulation – and at au$110 (€70) for the set, it would be perverse to try. Each coin is wrapped in a facsimile sleeve of the album it honours, and the set is packed inside a miniature road case. ac/dc guitarist Angus Young features on most of the coins, with the late Queen Elizabeth II radiating incongruous serenity on the B-side.
It is a fine thing but if Australia were a truly civilised country, Young would long since have adorned a proper banknote – and, indeed, ac/dc’s “It’s a Long Way to the Top (If You Wanna Rock’n‘Roll)” would have supplanted “Advance Australia Fair” as the national anthem.

Yolk and dagger
In late 2022 the price of eggs in the US rose to record highs – they became, yes, eggspensive. This was down to supply disruptions caused by an outbreak of bird flu. Prices have risen accordingly and a few grocery retailers placed limits on purchases.
The shortage has driven some Americans to become egg traffickers (or, if you will, bootl-egg-ers). US customs officials have reported an increase in – presumably very careful – attempts to bring eggs over the border, mostly by residents of Texas and California who have been heading south; among the busier egg runs are Tijuana-San Diego and Juarez-El Paso.
It is illegal, however, to transport uncooked eggs into the US from Mexico, due to fears of importing avian diseases. Reports suggest that most miscreants have declared their cargo and submitted to its seizure, though some whose contraband was only detected via a vehicle search have been fined. There have lately been some indications that American egg prices are returning to normal – a relief for US border patrol officers, who can only eat so many omelettes.

Flogging a live corpse
There are many certainties in life and Baltazar Lemos, a Brazilian funeral director, is familiar with the most obvious. While presiding over a ceremony with just two attendees, Lemos began to wonder whether anyone would actually turn up to his own funeral. Keen to find out, he devised an elaborate plan – and announced himself dead on social media. While his family were trying to process the sudden news, Lemos discretely organised his own wake through his funeral company and tearful mourners turned out to pay their respects.
But in what could only have been a horrifying Nosferatu-esque scene for attendees, part way through the event, Lemos’s voice boomed from overhead speakers as he rose from his coffin. His chums, naturally, were less than impressed. One friend, known only as Pedro, told local media, “I like this bastard but you don’t play that kind of joke.” With death now no longer a guarantee for Lemos’s guests, we’re sure that this year’s tax bill will provide some welcome certainty.

Spy in the sky
In February the Pentagon shot down a suspected Chinese spy balloon in US airspace. China is no stranger to “Trojan horse” technology (its Ministry of State Security can embed surveillance microchips in light bulbs, fridges and even hot tubs) but if the balloon really was used for nefarious means, it wouldn’t be the first time that such an endeavour has gone wrong. In 2012 a former prime-ministerial aide admitted that the UK was behind a plastic rock fitted with a covert transmitter that was discovered in Moscow in 2006, while Russia has been caught handing visiting dignitaries “eavesdropping” phone chargers. It’s a reminder that simple objects might not be as they seem. We advise keeping a beady eye – but not too obviously.
The interrogator
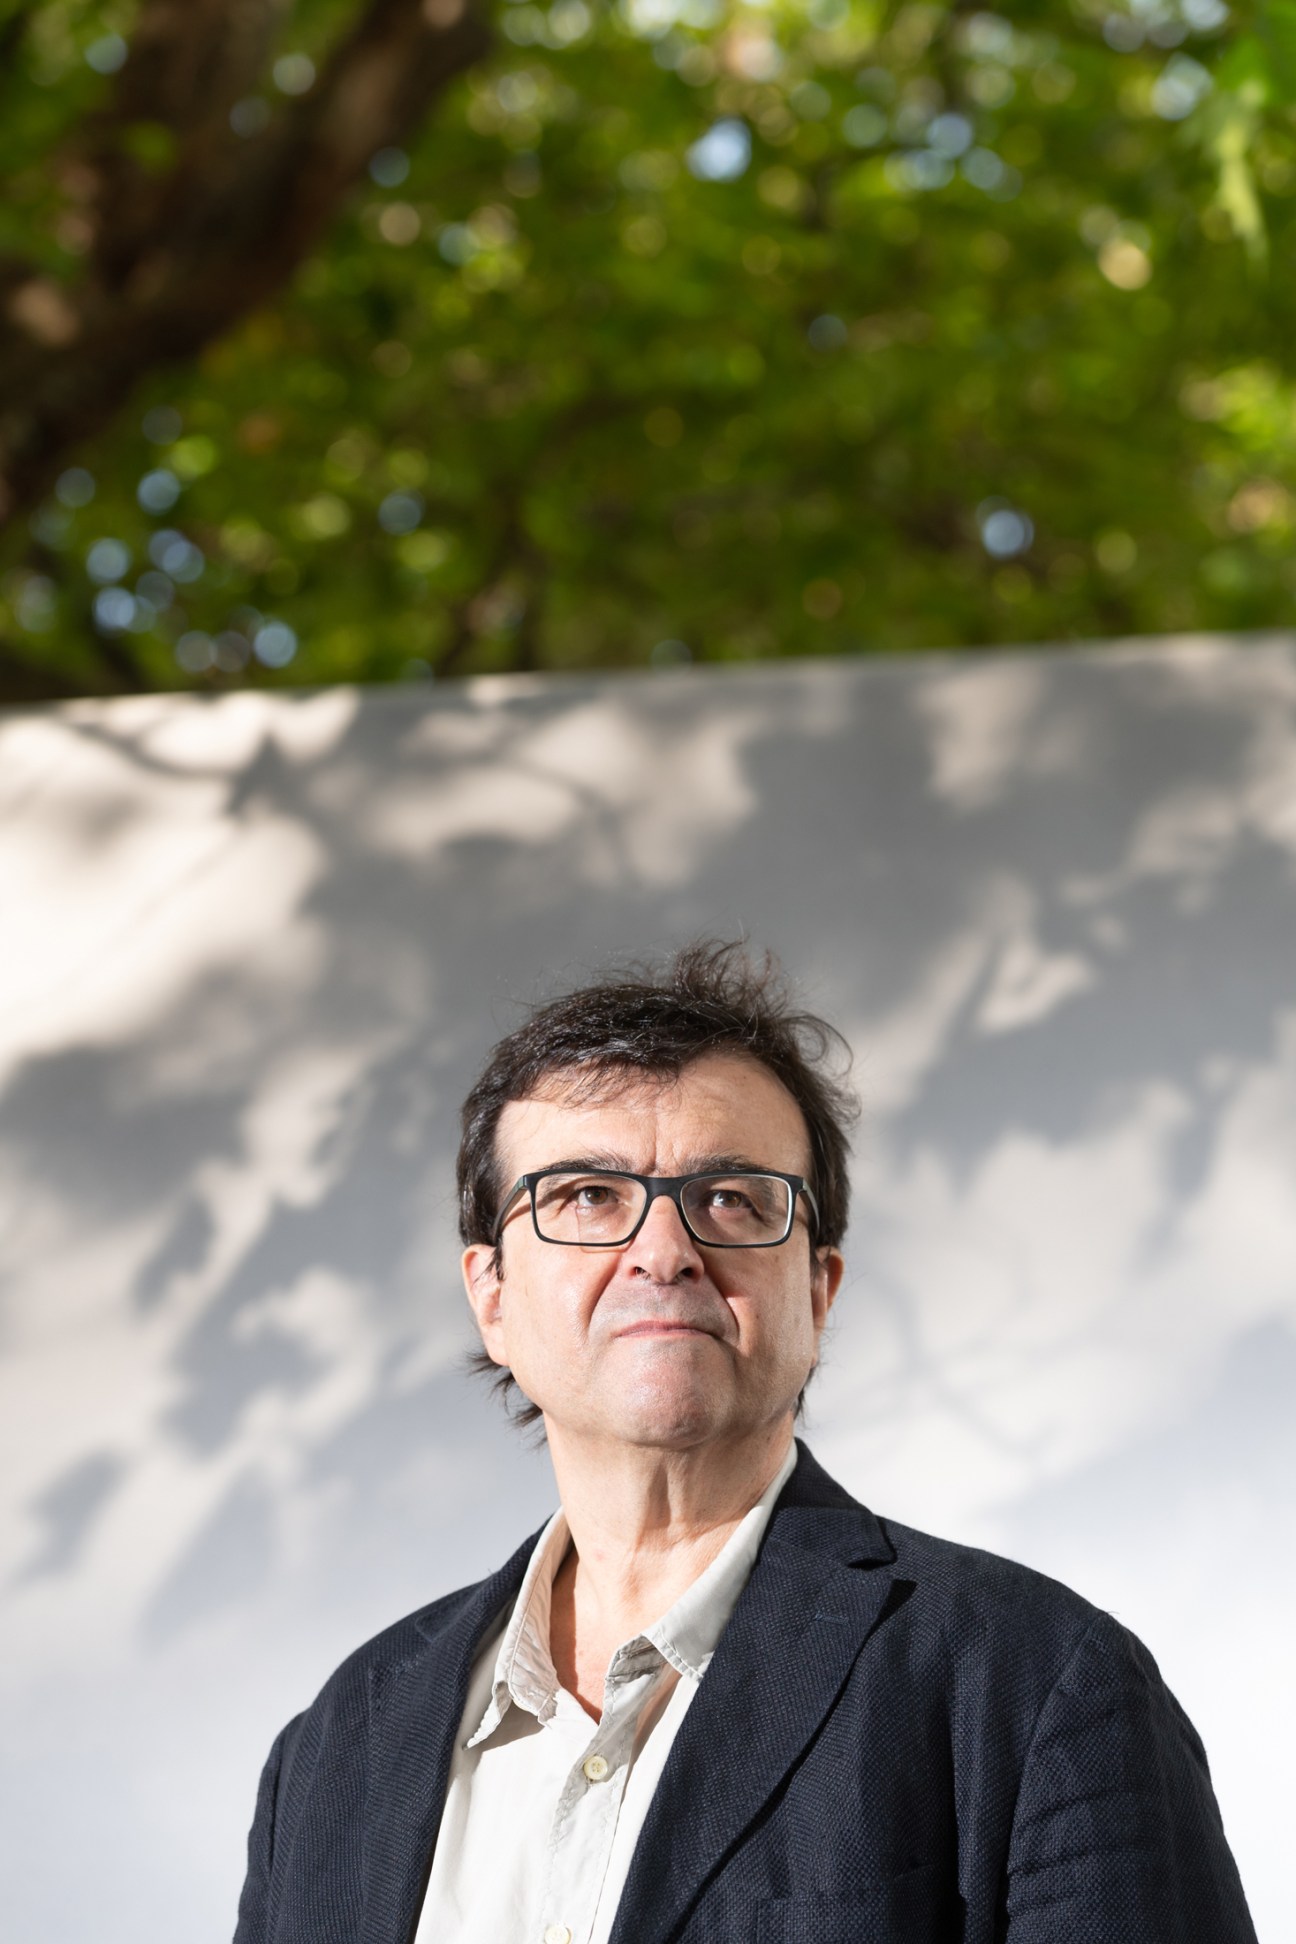
Javier Cercas
Barcelona
Barcelona-based writer Javier Cercas has captivated readers across Europe with his fictional takes on historical events. He’s also a respected cultural and political commentator. This year, French president Emmanuel Macron – an admirer of Cercas’s work – invited the writer to the Elysée Palace to have a conversation about the problems currently facing the country and continent. The two spoke about the rise of populism, the war in Ukraine and the future of the EU. Here, Cercas tells Monocle why literature still matters, the scribblers he takes inspiration from and his new book of essays, No callar.
This month is our retail special, so please tell us: which is your favourite bookshop?
It would have to be La Central in Mallorca.
Where do you get your news?
I read too many newspapers. In terms of Spanish-language publications, I read El País and La Vanguardia. I also read Le Monde, and, in Italy, La Repubblica and Corriere della Sera.
Who would you say are some of your favourite writers?
The way I see it, you cannot be a writer if you’re not a reader. I began reading Kafka aged 15 and I’m still reading him now. The American postmodern era was also very important to me. I was living in the States for some years and the American novelist Robert Coover caught my eye there. Oh, and Belarusian writer Svetlana Aleksiévich’s novel El fin del “Homo sovieticus” is one of the best books of this century for me. The great revolution of our time is the revolution of women.
What are you working on?
My book of essays entitled No callar has just been published in Spain and Italy. It contains texts, articles, essays, chronicles and speeches that I’ve published during the last 20 years about literature, politics, history, Europe and my own biography. It’s more than 700 pages and contains different books within books.
You’ve written both fiction and political non-fiction in your career. Do you think it is possible for the two to mix?
Most writers hold back from expressing political views because they’ll lose readers, but I can’t avoid it in my own work – that’s my personality. My son always tells me that it’s bad for my career, but I am who I am.
For more from ‘The Interrogator’ subscribe to the Monocle Weekend Edition newsletter at Monocle.com/minute
Images: Getty Images, Shutterstock, Australian Government
Urbanism
Design
Open set
Universities catering to film and TV students know that high-end facilities are essential when it comes to attracting talent. But if the work of architecture studio Skidmore, Owings & Merrill (SOM) at Loyola Marymount University (LMU) in Los Angeles is anything to go by, a campus that supports educational discourse is equally important.
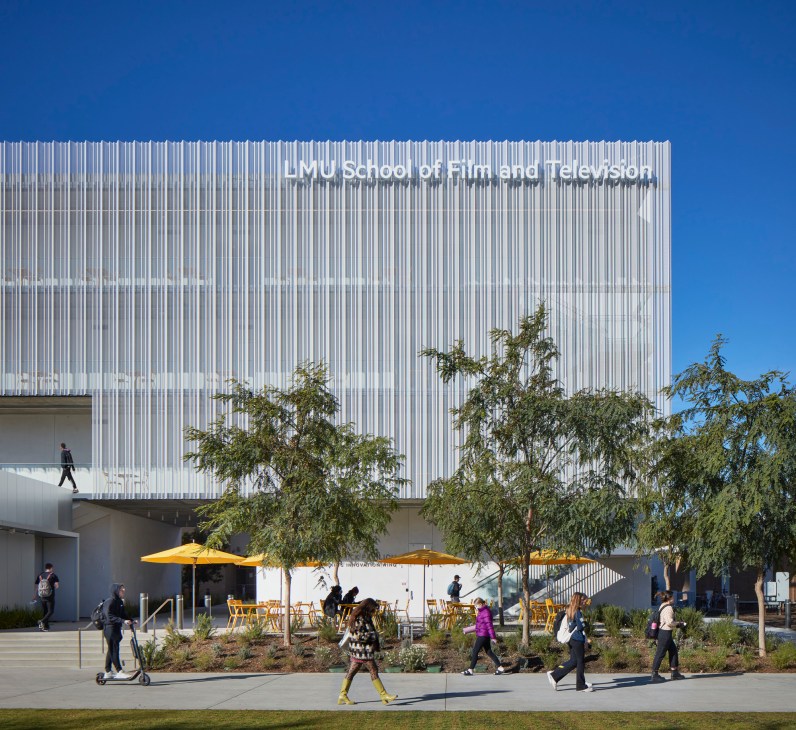
For the Howard B Fitzpatrick Pavilion, which houses lmu’s School of Film and Television, som created stop-motion, film and camera-directing studios, post-production and animation labs, and an intimate 80-seat theatre next to a new outdoor-performance space. There’s also a semi-transparent brise-soleil that shades outdoor areas.
The open-air social space allows those at the school to share ideas before testing them in the state-of-the-art facilities. “It is always invigorating to collaborate with lmu’s faculty, staff and campus at large,” says Carlos Madrid iii, som’s senior associate principal. “The design is a flexible, technology-driven facility that prioritises the social experience.”
For more inspiring projects, subscribe to The Monocle Minute On Design newsletter at monocle.com/minute
Furniture
Family chair
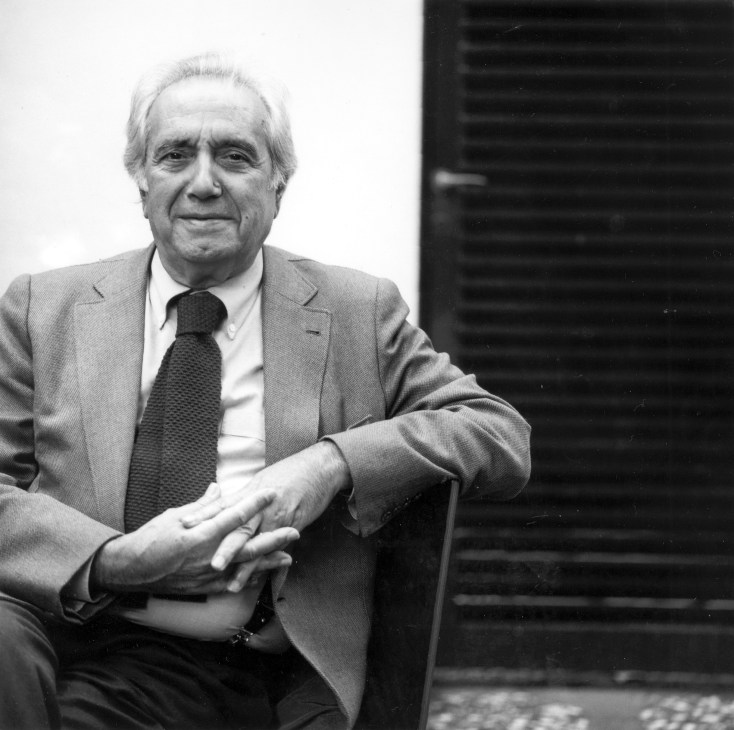
The designer Daciano da Costa built up an impressive body of work in the second half of the 20th century in his native Portugal, creating furnishings that appear in notable buildings such as Lisbon’s Centro Cultural Belém. The value and demand for the work of the late designer has grown in recent years. But how does a designer rise to prominence after their death?

With Da Costa, it’s thanks in part to his daughter, Inês Cottinelli, who is charged with caring for his archive. Her latest efforts have seen two of her father’s chairs enter the permanent collection of the Vitra Design Museum. Visitors to the Swiss institution can now admire the sleek, modernist lines of Da Costa’s Quadratura Chair from 1971 and his Chair Alvor Hotel (pictured) from 1967. Their presence is a reminder that designers past and present need advocates for their work; without them it’s hard to win commissions or, in this case, appear in leading museums.
On Design
Nic Monisse on…
Sustainability’s future
Has the word “sustainability” lost its meaning? For our manufacturing report in this issue (see page 129), we spoke to James Campbell, managing director of Halley Stevensons, a Scottish fabric firm making a large portion of its waxed cotton from waste products, and with a small ecological impact, who said that he was reluctant to use the word “sustainability” when describing his firm’s approach. Fatigue with the term comes from too many designers and brands using it as a way of selling products that offer sub-par experiences but green credentials. I’ve seen chairs made from recycled coffee grounds and light fixtures grown from mushrooms; both have no carbon footprint but that doesn’t mean that you want them in your house.
So, what do we want? I’ve realised that it’s “sustainability without compromise”. It was a phrase that Suri co-founder Mark Rushmore recently mentioned to me when talking about how his sustainable toothbrush company has boomed. He explained that he had looked to Tesla for inspiration; for the longest time, consumers didn’t want electric vehicles despite their green credentials until, that is, the US car manufacturer created one that could go faster than most petrol-powered automobiles. Rushmore took this idea and ran with it, designing a toothbrush that feels beautiful, brushes teeth exceptionally and just so happens to be reparable and made with plant-based materials. In this case, having cleaner teeth has also allowed users to go green – and Rushmore is convinced that it’s the former not the latter that draws his customers in.
Is this how we give meaning back to sustainability? If we look to Tesla and Suri for inspiration, it’s clear that designers should focus on a product’s performance and then find the sustainable systems and materials that meet those practical needs. And if those systems or materials don’t exist, maybe there’s a chance to take a leaf out of Halley Stevensons’ book and make your own. Your product, consumers and the world will all be better for it.
Images: Atelier Daciano da Costa, SOM
Culture
Music
Out of the ashes
Mosul
Leila Molana-Allen on how Mosul’s musicians are coming together to restore harmony to a city scarred by occupation.
Hakam Anas Zarari walks down a street in ruins, his feet kicking up thick dust. The old Iraqi city of Mosul, much of it destroyed in the 2017 assault that freed it from a three-year occupation by Islamic State (IS), bears many scars. The 33-year-old musician sweeps his hair from his forehead as he takes his guitar from its case. It has endured nearly as much as its owner.
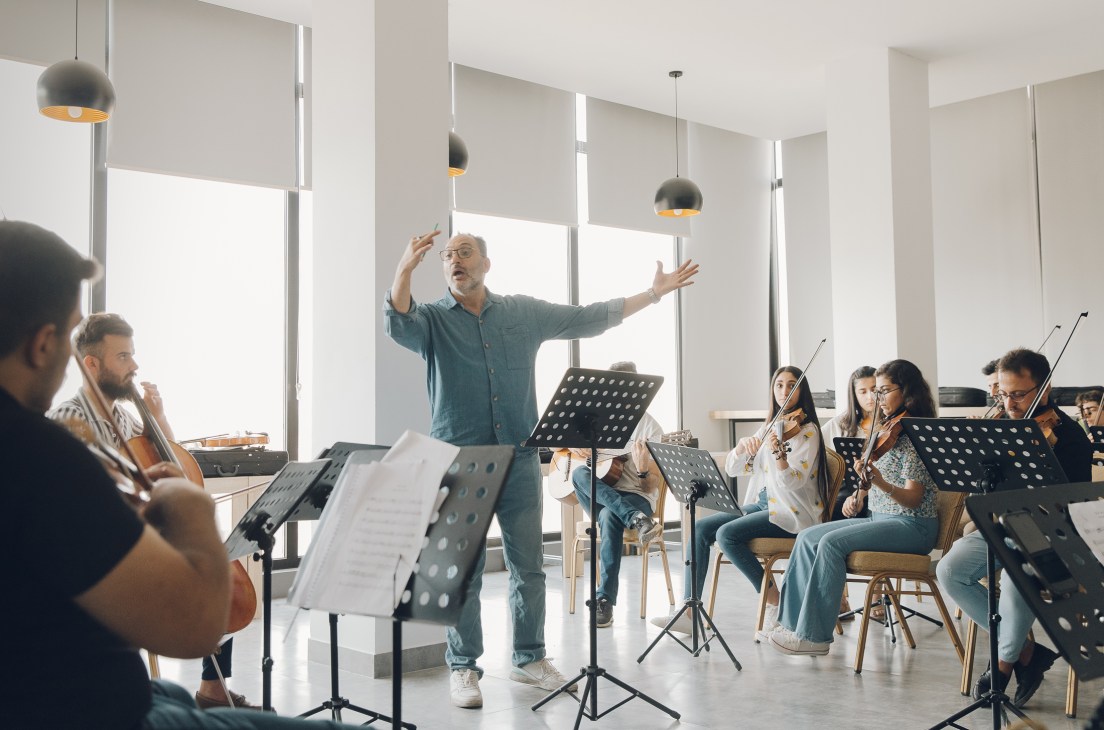
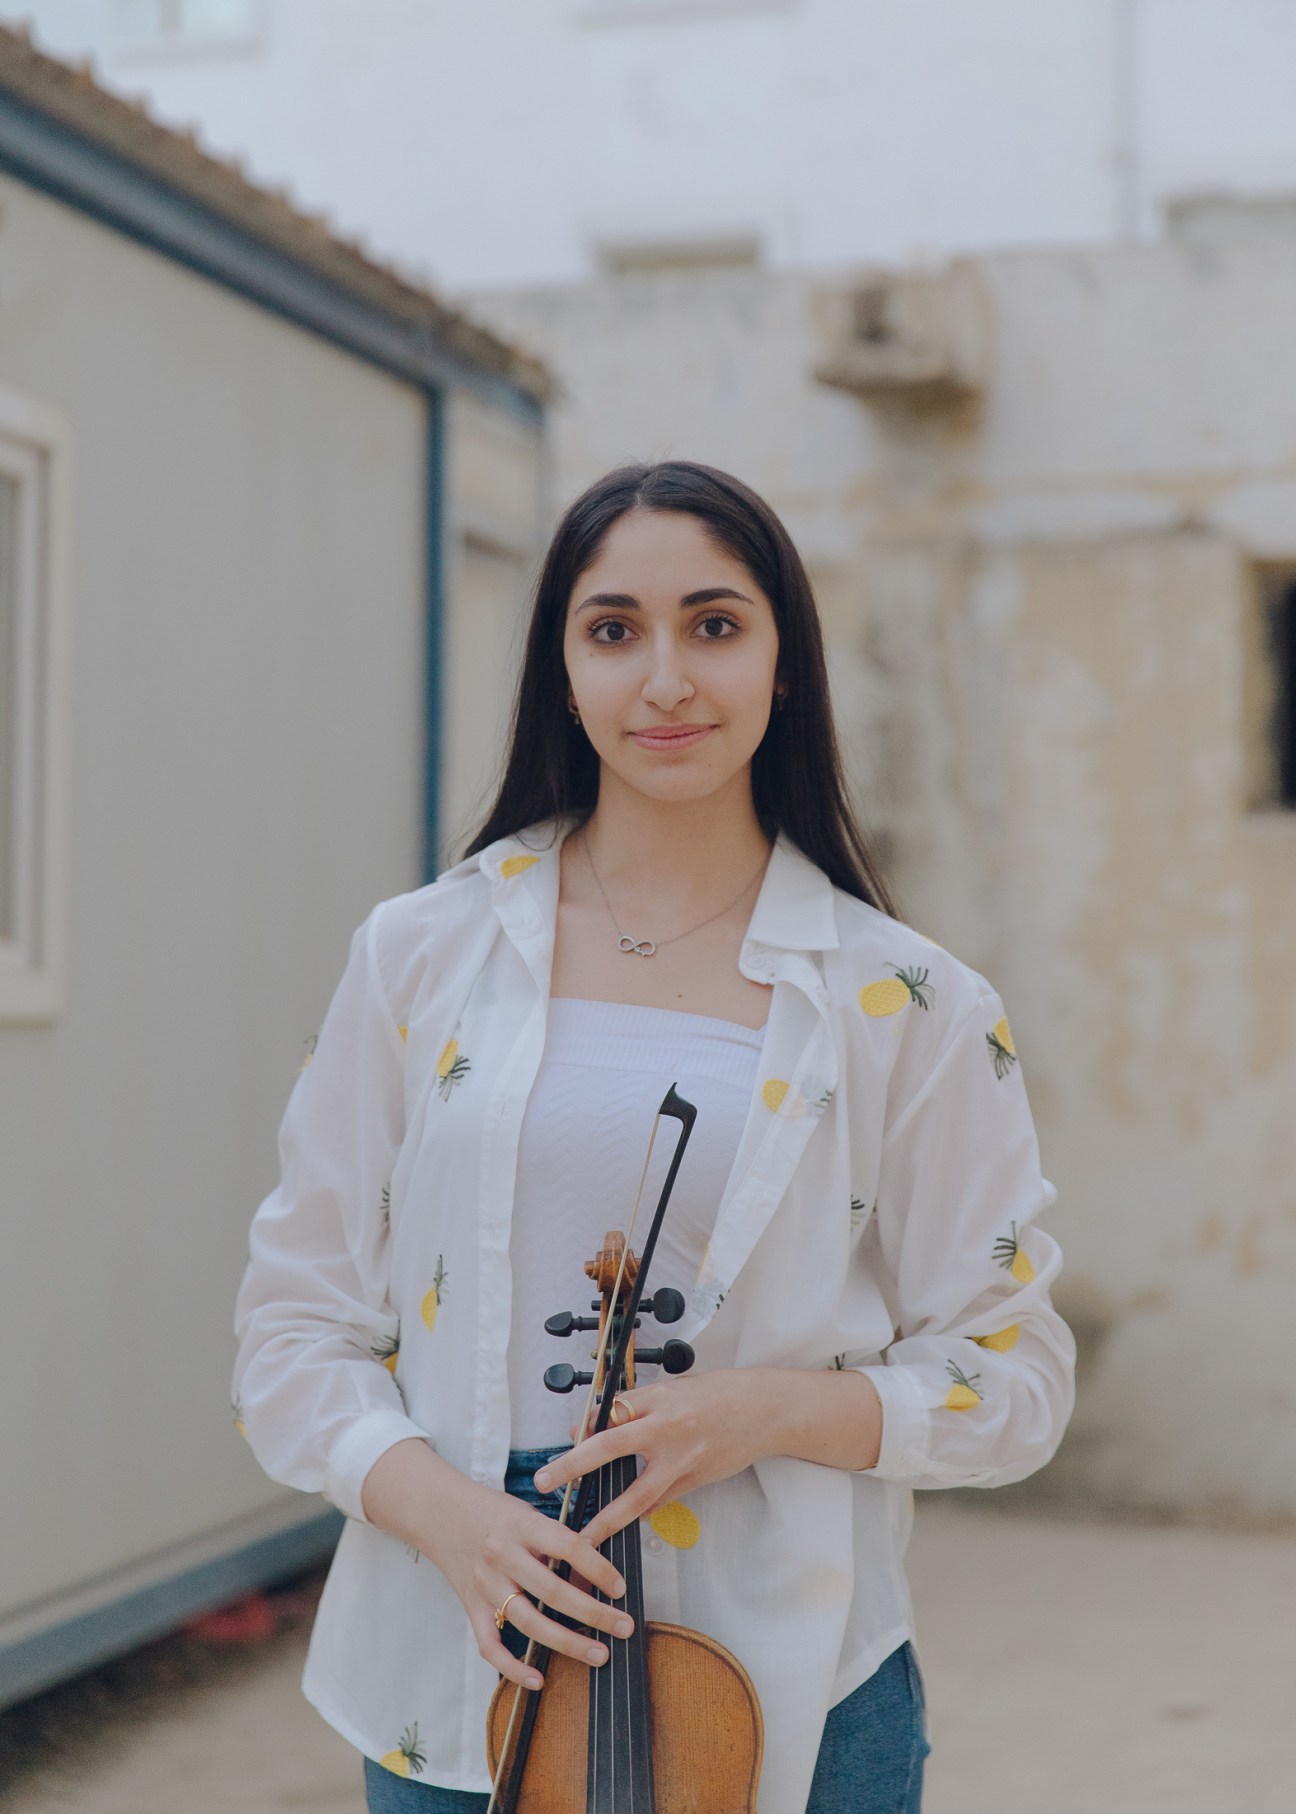

When the occupation began in 2014, Zarari and his friends could still play secretly in their homes. Then the militants started to conduct searches; with music banned by the extremist group, owning an instrument could get you killed. “My friend Mohammad buried his violin in his garden and told no one – but it was destroyed when his father watered it,” he says. “I was smarter and hid mine in the ceiling.”
After IS was driven out of the city, following a months-long siege, the first thing that Zarari and his friends did was bring out their instruments. “We went to the most destroyed places, the places where they used to torture people, and we played,” he says. “People thought that we were crazy; there was no electricity or water and the buildings needed to be rebuilt. But, for us, this was revenge against IS. When people walked past those sites they would have flashbacks. We wanted to erase those memories and heal the soul of our city.”
Their determination helped to create a community of musicians. Three years ago this blossomed into the Watar Orchestra, with Zarari as one of its founding members. Dina Muqlus travels several times a week from the town of Bartella to play in the orchestra. “I was 12 when IS came and didn’t realise until I had these new opportunities how much that time had affected me,” she says. “I used to have to play by myself. I was so happy when I heard about a group.”
The orchestra and its founders are now taking steps to open up those opportunities to all of the area’s young people. Last year they founded a music school, the Watar Academy. Here, music teacher Hala Badran is instructing the school’s youngest student, eight-year-old Rahaf, in piano. For Badran, it’s a dream to be able to pass her love of music on to the next generation.
All of this comes at a time of hope and growth for Mosul. Life is returning to the streets. New cafés and restaurants are popping up, artisans have set up shop in the old centre and a plush hotel has just opened on the eastern side. Meanwhile, an ambitious international project to transform part of the Great Mosque of al-Nouri, where IS first proclaimed its dominance and which was later severely damaged, into a visitor complex will get under way this year. The city hopes to reopen its airport in 2024.
The orchestra is also eager to broaden its horizons. Last year, Zarari and his fellow musicians travelled to the uae to play at the Dubai Expo as ambassadors for their city. It was the first time that many of them had left Iraq. “We want people to see the greater face of Mosul,” says Zarari. “We have artists and musicians, doctors and engineers. It’s not just war and destruction here.”
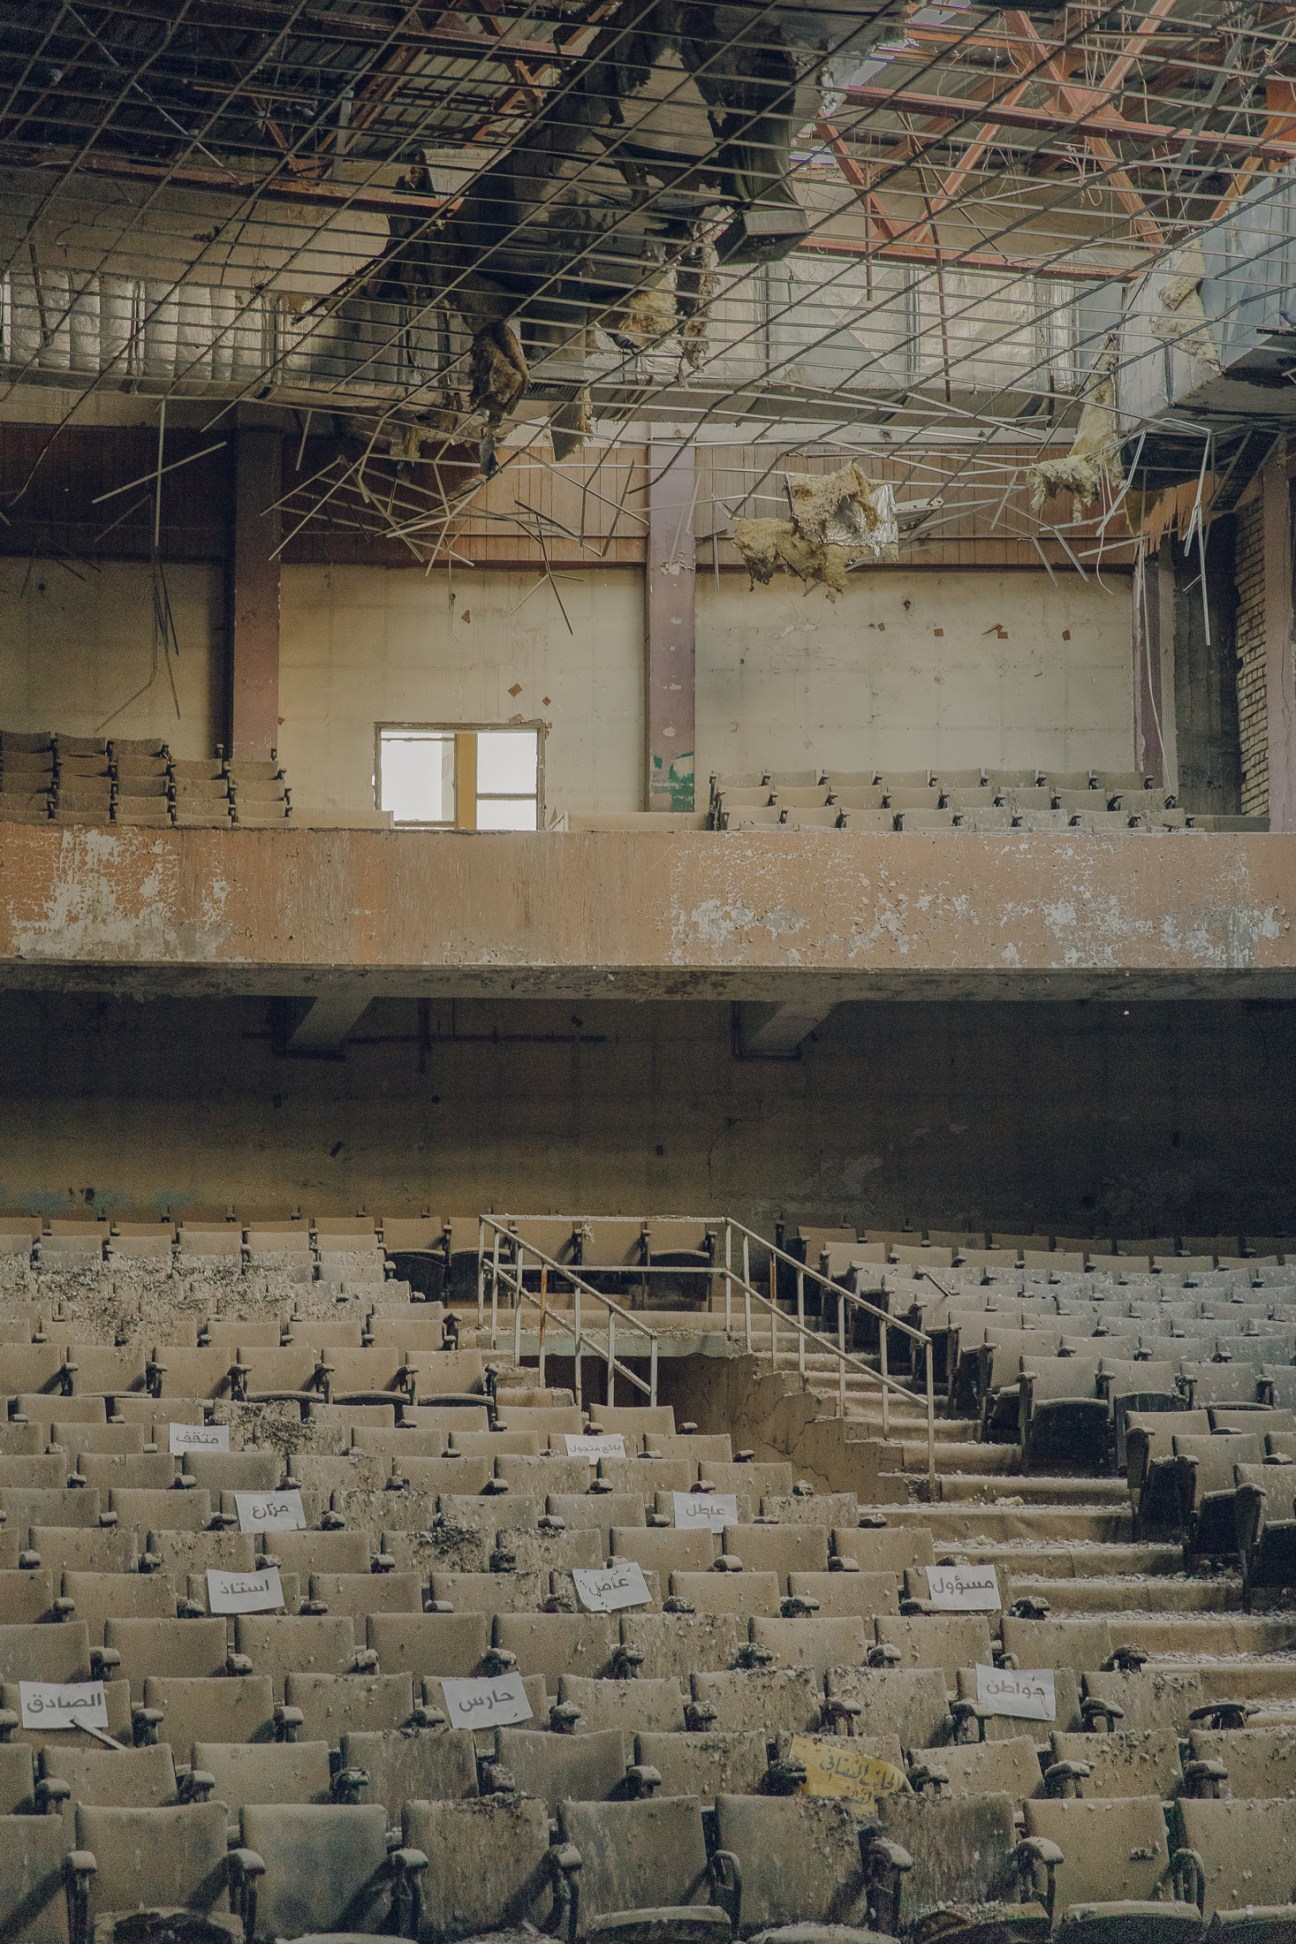
But what the musicians really want is a space of their own. In 2021 they held a concert in Mosul’s ruined Al Rabea Theatre, hoping to attract enough attention to get the venue fully restored. Two years later it still stands abandoned. “Mosul was once a city of civilisation, art and culture,” says Mohammad Al Mahdi, deputy head of Mosul’s Arts Syndicate, who played on the theatre’s stage for the first time aged 10. “The war took our only space from us.”
Last summer more than 300 artists crowded the theatre, performing to urge the government to allocate a budget to rebuild the theatre, as it had long promised. It seems that their voices were heard: the project will finally go ahead, with the reconstruction slated to start this spring. At last, Mosul’s creative community will once again have a home.
Art
Q&A
Jeddah

Sumayya Vally
Artistic director of Islamic Arts Biennale, Jeddah
Jeddah’s inaugural Islamic Arts Biennale has opened in an airport terminal and is overseen by Johannesburg and London-based architect Sumayya Vally.
Most of the curatorial team doesn’t have a background in visual arts. Why?
We also have people who are experts in the traditional [art] canon but it’s important that the way we define Islamic arts is freed from its existing definition. The contemporary works are tied to the daily life of being a Muslim. Beyond just aesthetics, calligraphy or geometry, it’s about thinking about how these things connect with people’s lives.
In the works that you commissioned, were there any artistic limitations?
It has been important to honour my background as a Muslim. This is an opportunity to focus on different perspectives and to use platforms such as this as a place for criticality against the definitions we have inherited from the West.
What is your response to claims that the Saudi Arabian regime is using investment in the arts to culture-wash its reputation?
I have had the privilege to work with extraordinary Saudi artists. Exhibitions like this are helpful in nurturing and promoting understanding.
biennale.org.sa
TV
Sharing the spoils
Los Angeles

Frustration doesn’t always help on the pitch but it provided ample motivation for Los Angeles-based Fast Studios to launch its Women’s Sports Network last November. Despite the US having a robust women’s sports scene, it receives only 4 per cent of national media coverage. Yet Deloitte estimated in 2021 that the global women’s sports industry would soon reach a value of $1bn (€924m). The 2022 Women’s nba season was the most watched since 2008, while last year’s Women’s Euro football tournament set viewership records. “We found a gap in the marketplace around women’s sports programming overall and certainly around news and information,” says Fast Studios CEO Stuart McLean.
The company has launched with 1,000 hours of original programming and has signed up 16 professional women’s sports leagues and federations. In February, the network aired its first live broadcasts of basketball games. But the channel’s emphasis is on storytelling and in-depth shows. “We’re the voice of the athlete and we want to unlock these stories,” says McLean. “Fans are telling us that they want to see athletes off the field as much as on it.”
Standout shows so far include The World According to Sage, hosted by pro surfer Sage Erickson, who takes viewers to the waves from Brazil to the South Pacific. Similar programmes about skiing and golf are forth-coming. The network also runs a nightly in-studio show, Game On (pictured).
With the Fifa Women’s World Cup kicking off in Australia and New Zealand in July, pundits will be busy. Ahead of that, the network hopes to expand into Europe and Latin America – where it has all the potential to score big.
Images: Lou Jasmine, Fast Studios
Business
Technology
Visions of the future
Mammoth electronics trade show CES takes over Las Vegas every January. This year’s edition was the first fully in-person event since 2019 and venues across the city were carpeted by endless acres of booths and pop-ups featuring demonstrations of health tech, cars and, of course, TVs. Here’s the pick of Monocle’s favourites from the event – and some amusing outliers.

Brighten up
The Panasonic mz2000 Oled TV was the best new TV that Monocle saw. Oled screens look fantastic, with clear contrast and vivid colours but they struggle in bright rooms. Panasonic has overcome this by boosting the brightness by 50 per cent using clever thermal manipulation to avoid overheating.
Car-ma chameleon
BMW had the most striking automotive innovation. The i Vision Dee is a colour-changing car that uses E Ink, similar to an e-reader, to allow drivers to change the colour of their car. With 32 colours and multiple patterns available, it might prove handy for a superhero driver in evading capture – but it’s fun for the rest of us too.
Data streaming
French smart-health company Withings announced the U-Scan, a pebble that sits in the toilet bowl and reads biomarkers, including pH, vitamin C and ketone levels. You can access the results via a smartphone app, so you don’t need to get your hands wet, thank goodness.
Long black
Ember’s Travel Mug 2, can keep your drink at a precise temperature for hours. The new version includes Apple’s Find My system so that, should you lose it, you will be able to see its location on your iPhone. And it makes a sound to help you find it – handy if you’re yet to have your morning caffeine kick.
Waiter’s friend
Serial roast-burners might welcome the Samsung Bespoke AI Oven. With its smart software and internal camera, this cooker can detect what’s being heated and suggest timings and temperatures to match. It will also warn you before your dinner party is completely ruined. There’s no judgement attached either, which means no messages complaining, “Salmon en croute again? Couldn’t you branch out a little?”
Quiet ride
The Glüxkind AI Stroller does for prams what pedal-assist bikes do for cycling. You still need to push but the built-in motor chimes in to help with any uphill struggles (with the buggy not, sadly, the baby). It features an automatic rocking system to help lull any passengers to sleep.
Silent night
If your significant other complains that you snore (though, of course, you don’t – how dare they?), then the 10Minds anti-snore Motion Pillow might just help your partner to sleep easy. It features built-in airbags, an acoustic sensor for monitoring decibel levels and the ability to measure air pressure, enabling it to gently move your head while you slumber so that any snoring is quickly curtailed.
Property
Q&A

Giselle Makarachvili
CEO, Hmlet
Hmlet is Asia’s biggest co-living property company. It operates homes in Hong Kong, Singapore and Tokyo, which are among Asia’s most expensive rental markets. Last year it merged with Habyt, creating the global sector’s largest player.
What are the benefits of operating in big East Asian cities?
Our business model focuses on gateway cities where rising home prices and income stagnation make rental the most viable option. The tight housing supply gives landlords a lot of negotiating power without having to prioritise the consumer experience. That’s why there’s a fit for a flexible living solution like Hmlet. Our ability to redesign older assets gives us an advantage: Hmlet Cantonment [a Singapore furnished apartment building] in its previous life was a school and then a commercial office.
Hmlet’s first hotel, Owen House, will open in Singapore later this year. Why a hotel?
Moving into hotels was a natural progression from residential buildings and serviced apartments. A hotel grants us more flexibility; we can now provide shorter stays. As borders reopen, we’re seeking to expand into new markets in Asia.
What’s next?
Since our merger with Habyt, we’ve continued growing and have new properties launching globally in 2023.
Entrepreneurs
Bright young things
Despite the lurid headlines suggesting that Albania is emptying faster than a leaky bucket, the country’s capital, Tirana, is a vibrant riot of construction, cafés and commercial enterprise, reflecting a pre-pandemic annual growth rate of 4.2 per cent. Tourism and technology are leading the way as Albania’s economy makes a significant shift. And it’s a transition that’s providing fertile ground for entrepreneurs.
As a demonstration of intent, the government of prime minister Edi Rama includes a dedicated minister for entrepreneurship, Edona Bilali. At 33, the former business consultant is merely the second-youngest member of the cabinet. She tells Monocle that small and medium enterprises comprise 98 per cent of Albania’s companies – and that measures including dedicated legislation for start-ups, along with funding, should help them thrive. “It’s an investment in creative thinking for young people,” she says. “The sooner we do it, the more likely it is that young people will stay here.”
Start-up incubators, co-working spaces and mentors all help new enterprises to get off the ground and existing businesses to blossom. As Monocle’s selection shows, there is no shortage of talent.
1.
Anton Prenga
Mrizi i Zanave
With a company name meaning “the shadow of the fairies”, it is little surprise that Anton Prenga works his own magic with the fruit, milk, meat and vegetables that his firm produces in Fishte, 90 minutes’ drive from Tirana. Mrizi i Zanave, which Prenga runs with his brother, Altin, employs about 100 people full-time, making characterful cheese and wine, home-smoked charcuterie, bread, stews and slow-cooked roasts – and serving them in its restaurant. While international acclaim has followed, the focus remains local. Prenga says that his firm sources produce from 400 local families – and urges others to find success using its model: “Do business by valuing your territory and the people around it.”
2.
Aneida Bajraktai
Balkans Capital
If Anieda Bajraktai has her way, Tirana will become the financial services capital of southeast Europe. “Our young, educated population speak English, we’re in a good time zone and have good rates.” Her company, Balkans Capital, currently employs 13 people and plans to expand. Clients for its accountancy and associated services are mostly US-based and Bajraktai believes that the dwindling appeal of accountancy as a career there will only benefit Balkans Capital. She also offers inspiration, advice and contacts for young entrepreneurs through Startup Grind Tirana. “You need to look around the community, see the needs and fulfil them,” she says.
3.
Elton Caushi
Albanian Trip
With tourism becoming big business, Elton Caushi wants to steer it in the right direction. Quality, not quantity, is the unofficial motto of his business, Albanian Trip. It offers bespoke travel arrangements, as well as a range of speciality experiences, from an “earth-shattering” (and presumably waistline-challenging) slow-food tour to a week-long trek for lepidopterists who are keen to appreciate Balkan butterflies. The business has picked up international awards since Caushi co-founded it 17 years ago but he still considers it “a constant learning process”. Though he says that Albania is a “new land of opportunity”, he stresses the importance of building on “stable ground and knowing the pillars that hold up your business really well”.
4.
Alban Nimani
Tulla Culture Centre and Record Shop
Asked to describe himself, Alban Nimani chuckles. “An impresario!” he says. His career has certainly been entertaining, as singer for the band Asgjë sikur Dielli, founder of Pristina University’s multimedia department and creator of performance art works. Now he nurtures Albania’s arts professionals at Tulla Culture Centre – offering gallery, work and performance spaces, plus education programmes. Tulla hosted Albania’s highly praised Academy Award submission, A Cup of Coffee and New Shoes On, during its months of production. The centre’s bar and record shop – the first in Albania, according to Nimani – pay the bills. But keeping staff is a challenge. “We trained someone for a year and she just left to go abroad,” he says.
5.
Arbi Bamllari
Skaitech
Producing Albania’s first commercial drone is just one of Arbi Bamllari’s achievements. He founded Skaitech in 2020 to provide drone-related services, from mapping to inspection, to clients in sectors ranging from infrastructure and agriculture to defence and energy. His seven-strong team also offers 3D scanning and printing. The 28-year-old studied mathematics at University College London before returning to Tirana to “create something back home”. Bamllari that says there is no shortage of “brilliant minds” in Albania but adds that they need incentives to “find themselves” in their home country. His advice to them: “Start small, be the best at it, then grow.”
6.
Sonila Abdalli
Destil Creative Hub
Like many Albanian entrepreneurs, Sonila Abdalli wears more than one hat. An architect, businesswoman and catalyst for creative start-ups, she is now running the second incarnation of Destil Creative Hub in the centre of Tirana. Unsurprisingly, given the founder’s pedigree, the Hub’s café, gallery and working spaces pull off being simultaneously airy yet cosy. And the warm welcome chimes with Abdalli’s support of female-run businesses, through the Academy for Women Entrepreneurs. Another programme, Smart Cities, connects technological types with architects. “We need to make young people feel part of something,” she says. “Working with, not working for.”
7.
Xhoana Kristo
IXI Architecture / Archigames
Tirana’s construction boom has been good news for the city’s architects, such as 27-year-old Xhoana Kristo. She contrasts Albania’s opportunity-packed capital to “mummified” Venice and, with her two partners in ixi Architecture, focuses on interiors and building design. But Kristo has another card to play. She is also a game designer – with her debut offering, Archigames, about to go on sale. Target markets for the architecture-based card game include schools, universities and tourists. She advises other budding entrepreneurs to “start now” and tailor pitches to their audience: “It’s different selling the game to a parent or child, even though both of them play.”
F&B
Q&A
Yoshua Tanu
CEO & co-founder, Jago Coffee
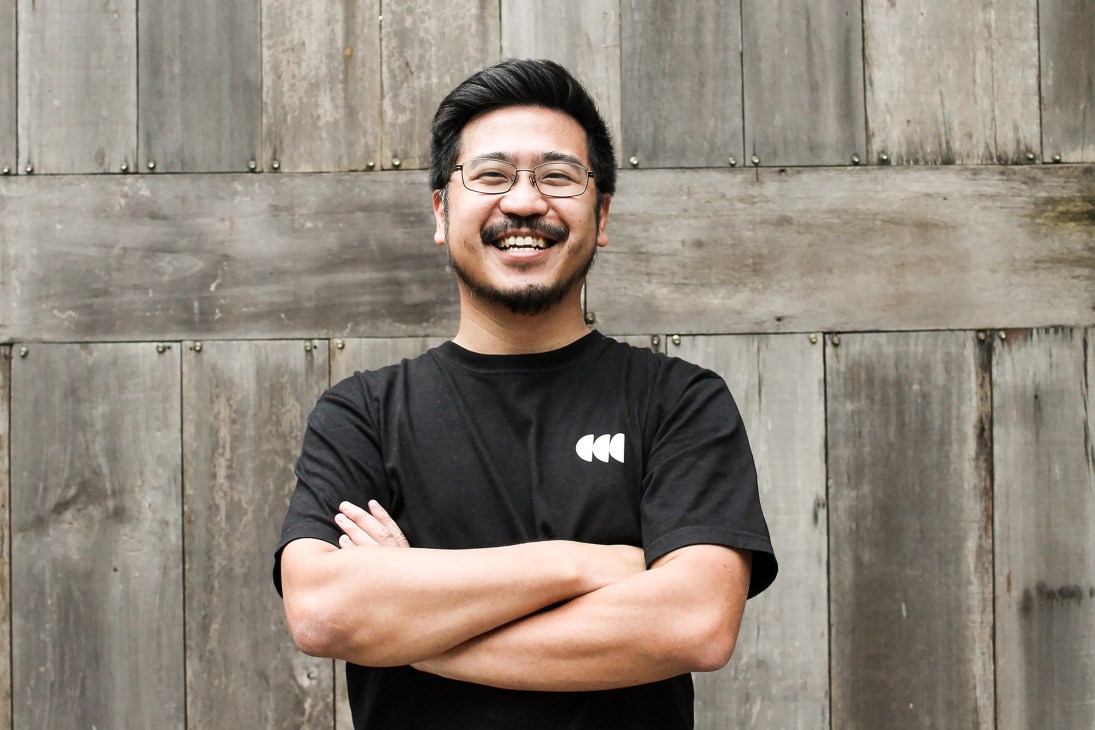
In 2020, Yoshua Tanu set up Jago Coffee, a company running electric coffee carts, to serve Indonesia’s €3.2bn coffee market. Jago, which currently operates about 35 carts in Jakarta, received €2m in funding at the end of 2022 and plans to expand to more than 1,000 carts by the end of 2024.
What gave you the idea?
The coffee market in Indonesia is huge, but only about 10 per cent of it is retail coffee shops; 80 per cent of the population can’t really afford the price. The biggest form of retail in Indonesia is street vendors. There’s no rental and the labour cost is just one person. You can hail our carts or order from the app. Price averages at €0.55 per cup. Starbucks here is €3.70 on average, and at a coffee chain the average is about €1.40. Our sales are growing at about 40 per cent month-on-month.
Why invest in electric carts?
We want to be environmentally friendly and we also want to service neighbourhoods without a lot of noise. We wanted to feel like the next step for street-vendor retail.
What can I buy if I see a cart on the street?
Coffees include the main Indonesian beverage, es kopi susu [iced milk coffee], cold brew and V60 manual brewed coffee. Or order Earl Grey milk tea, hojicha lychee teas or our signature chocolate beverage, all freshly made.
jagocoffee.com
Comment
Hubs capped

With the ferocity with which it swept into cities around the US, the technology tornado is sweeping back out again. Here in California, the epicentre of the gale, there have been tens of thousands of layoffs, from programming prodigies to Google’s on-site masseuses. But this recession does not look like past ones, with scores of people walking out of offices loaded with cardboard boxes. That’s mainly because many so-called tech hubs were already deserted.
For years, technology companies snapped up swaths of downtown or built sprawling campuses. But they didn’t know what to do with them when they were abandoned thanks to remote working. That trend has hollowed out San Francisco and put off others from moving in; at the end of last year almost 30 per cent of the city’s office space was vacant. The next boom shouldn’t be allowed to play fast and loose with places where people and businesses live.
Like overworked soil, neighbourhoods can recover with time. Venice in Los Angeles is a case in point. Snapchat bought up properties all up its sunny boardwalk, sending rents skyrocketing, before abruptly withdrawing in 2018. Now smaller businesses have moved in, with independent restaurants opening in what was once Snap Inc’s canteen. The era of move-fast-and-break-things appears to be ending. Hopefully, so too is the habit of upending our cities in the process.
For Monocle’s suggestions on running a business without wrecking your neighbourhood, see our Common-Sense Manifesto on page 84.
Agriculture
Anything but sluggish

One spring, Burchan Ondogan and his team headed out into the forests around Istanbul to hunt for snails. They gathered molluscs by the thousands and transported them back to his farm. There, after a year of acclimatising to their new environment, the snails laid eggs. A hungry market awaits their offspring: about half a million tonnes of Cornu asperum, the common garden snail, are consumed globally every year. The biggest consumer is France, where they, along with several other varieties, are eaten with garlic and butter, and Spain and Portugal, where they are paired with tomatoes. But Asia is catching up: eating snails has become a mark of European-style sophistication for the middle classes in countries such as China. Snails were once part of the cuisine in Turkey’s Aegean region too but have fallen off the menu. But the snails thrive in the wet climates of Turkey’s western regions and entrepreneurs have spotted an opportunity.
Turkey’s first snail farm was registered in 2017. By 2021, the country was the world’s fifth-biggest snail exporter after Morocco, Romania, Lithuania and Indonesia. It’s a surprisingly fast-moving trade. Ondogan, who previously reared buffalo, shifted to snails in 2020 and has found that farming them requires far less land, resources and labour. “This is very easy compared to other types of farming,” he says. “You just give them water and food, and leave them to it.”
The Turkish government has recently given Ondogan approval to increase production to 50 tonnes a year, making his business the biggest of Turkey’s three snail farms, while a fourth Turkish company manufactures equipment for those in the sector. Ondogan says that demand for his snails is seemingly insatiable. That’s partly because Ukraine, usually one of Europe’s biggest producers, has been unable to supply its normal output as a result of the war with Russia. The cosmetics industry is also a big market for Turkey’s snail farmers. The gastropods’ slime is a sought-after ingredient in the facemasks that first became popular in South Korea but have now spread across the Western world. Ondogan has recently taken delivery of a machine that uses citric acid to extract snail slime, a method that leaves the creatures unharmed. In the pharmaceutical faculty at Aegean University in Izmir, western Turkey, researchers are probing other methods of slime extraction.
Becoming a snail farmer is not straightforward, however. The Turkish government requires farmers to obtain the same licence as for starting a fish farm and this can take several years. Every time he goes out into the forests, Ondogan must also send some of the snails from the area that he intends to harvest to the agriculture ministry, which tests them for diseases and radiation before issuing a permit. Even so, interest from other farmers in his company is growing. “I am already happy with my decision to become a snail farmer,” says Ondogan. “And I know that, in the future, I will be even happier.”
Cars
Opening doors

Japanese car-maker Suzuki started the year by revealing the heavily rumoured five-door version of its Jimny model at India’s Auto Expo. Over four generations since its launch in 1970, the compact all-wheel-drive vehicle has never had more than three doors, so it’s big news.
Overseen by the Jimny’s chief engineer Hiroyuki Yonezawa, who was instrumental in launching the mega-popular current model in 2018 (see Issue 129), the new edition has kept its smaller sibling’s design identity but has gained proper rear seats. Suzuki’s subsidiary in India, Maruti Suzuki India, will start sales in the country during the 2023 fiscal year. Exports to Africa and Latin America will follow. Japan will have to wait, though: Suzuki is catching up on an overwhelming amount of orders for the three-door model.
The choice of India for both the announcement and for manufacturing is telling: Suzuki’s investments there are growing. Last year, the carmaker invested a total of €2bn to build two factories on the subcontinent – one for four-wheel-drive cars and the other for electric-vehicle batteries, scheduled to be up and running by 2025 and 2026, respectively. Suzuki sees a big suv market in India; this launch will only accelerate it.
Images: Shutterstock
Photographer: Andrei Becheru
Illustrator: Dirk Schmidt