Issues
Up in arms
Up in arms
Andrew Mueller surveys the military hardware that will reshape modern warfare in the years to come.
1.
The ship
In November 2022 the French navy took delivery of Lorraine, the eighth and final ship built under the Franco-Italian Frégate Européenne Multi-Mission (Fremm) programme, a joint effort of France’s Naval Group and Italy’s Fincantieri. The ship has also been a successful export. Indonesia has ordered six of them, Egypt has three and Morocco one. And the US navy – no slouch when it comes to building warships – is awaiting 20 Fremm frigates, though they won’t be quite as lithe with their additional 300 tonnes of protective steel.
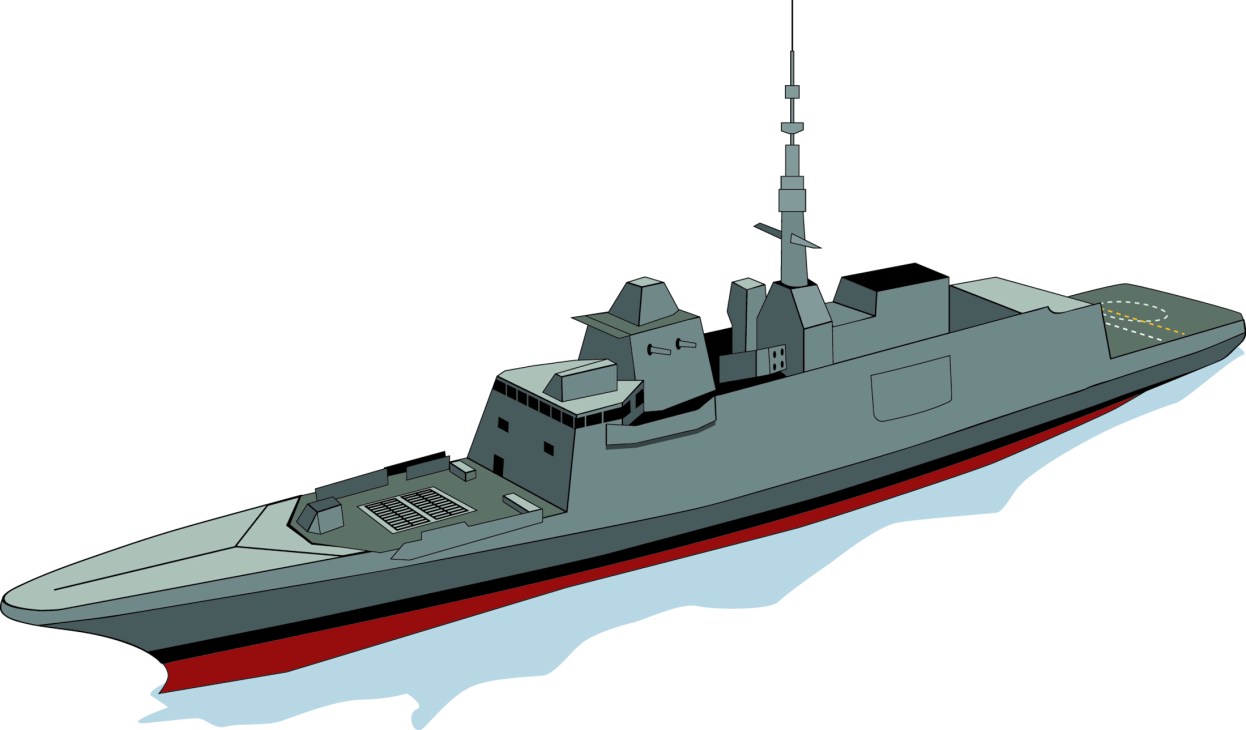
Countries buying: 6
Crew: Up to 165
The €950m Fremm has a number of selling points. It’s versatile, designed for anti-submarine, anti-ship, anti-air, anti-surface and electronic warfare. It can also launch helicopters for small-scale or special-forces missions. A lot of thought has been given to the comfort of the frigate’s crew, most of whom can enjoy its four-person staterooms, which are relatively roomy compared to the usual naval standards. One of Italy’s Fremms, the Alpino, has no fewer than five espresso machines onboard.
2.
The weapon
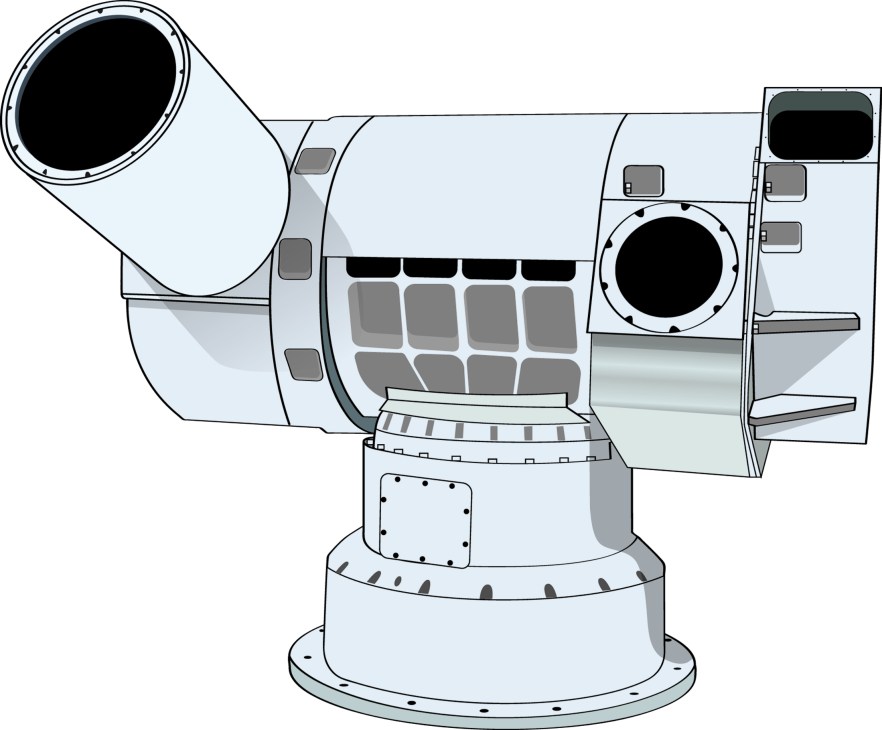
Cost of programme to date: $114m (€108m)
Last November the Defence Science and Technology Laboratory of the UK’s Ministry of Defence tested a new laser weapon that it claims is capable of hitting and neutralising a small drone at a range of 3.2km. The Dragonfire is not quite the laser weapon of Star Wars, obliterating enemies with bolts of lurid neon: instead, it works by focusing intense light on targets and keeping it there until the heat disables their components. The weapon has been developed by a consortium that includes missile-builder mbda, Italian aerospace manufacturer Leonardo and UK defence technology company Qinetiq.
The war in Ukraine has demonstrated the effectiveness of modern military drones. They can be cheap, easy to use and incur little risk to those who operate them. Dragonfire seems to be a congruent defensive response. It has the potential to track and eliminate targets automatically and be operated remotely, and it will not consume expensive ammunition. It is not yet known when Dragonfire will be deployed but it, and all such systems, will have to tread carefully around the law. Under a 1995 addition to the Geneva Conventions, it is illegal to deploy potentially blinding lasers against human targets.
3.
The tank
Hyundai Rotem’s k-2 Black Panther tank is not exactly showroom-fresh: South Korea’s army has been using it since 2014. What is new, however, is its value as an export. Last year Poland concluded an arms purchase from South Korea that included 980 k-2s. That followed an earlier agreement under which Turkey can produce its own tank, the Altay, based on the k-2’s design. Norway is also putting the k-2 through trials.
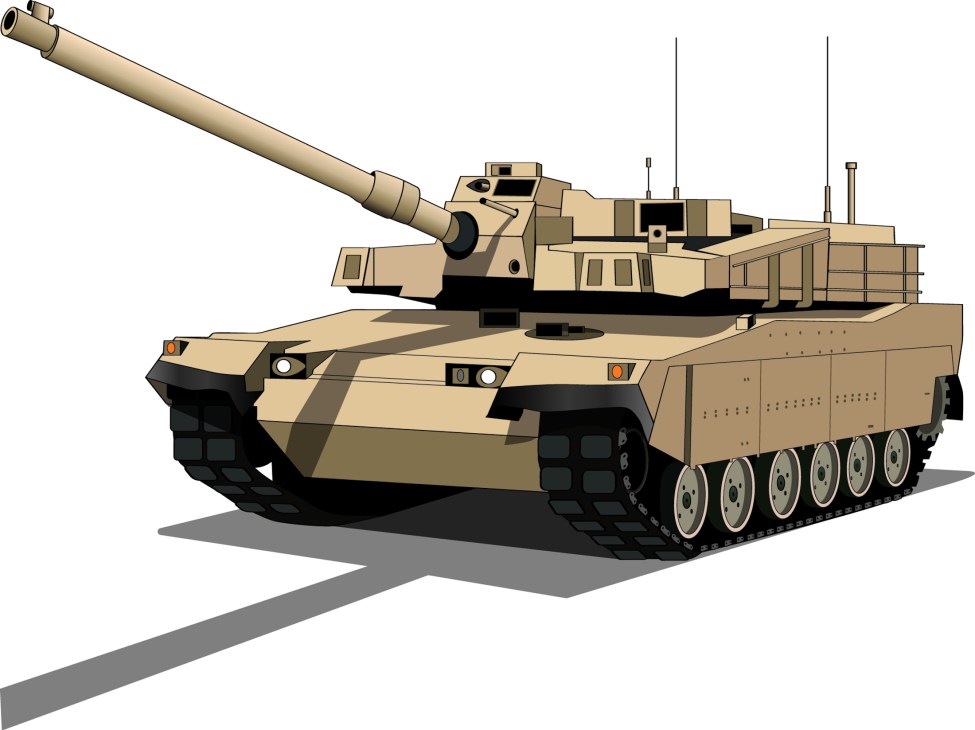
The k-2 is no bargain. Indeed, at about €8m a unit, it is one of the most expensive tanks ever built. But there are several good reasons why Nato nations might prefer the South Korean tank over the US Abrams and the German Leopard. The k-2 is fast, versatile and well-defended: it boasts nuclear, chemical and biological protection systems. It can fight in any weather and even underwater, with the aid of an extendable conning tower. It is also equipped with the ingenious Korean Smart Top-Attack Munition (more commonly known as the kstam), a smart weapon that deploys via parachute over enemy tanks and launches penetrator warheads.
Sport ––– Cambodia
Below the belt?

Thailand and Cambodia have a rich history of disagreements about who owns what. The latest ding-dong surrounds the origins of muay thai – a style of kickboxing involving a lot of knees and elbows. It is a national sport in Thailand and a muscular part of its soft power but Cambodia also lays claim to what it calls “kun khmer”, pointing to wall carvings at ancient temples in Angkor.
This dispute has entered the international arena ahead of the Southeast Asian Games, a regional multi-sports event taking place in Phnom Penh in May. Hosts Cambodia have changed the name of the sport to “kun khmer” in the official programme – a kick in the face to its larger neighbour, which has subsequently threatened a boycott.
Standing firm, Cambodia has vowed to go ahead with the competition even if fighters from Thailand don’t turn up and countered with its own threat of a no-show when Bangkok hosts the competition in two years’ time.
Cambodia is used to seeing Thai fighters dominate the medals table. This latest display could be an opportunistic attempt at gaining a competitive edge on home turf.
Politics ––– Germany
Hometown alliance
Rarely has the appointment of a new German defence minister been as closely watched as that of Boris Pistorius. Historically, the post has been a thankless job: decades of pacifism (for understandable postwar reasons) and underfunding have left the military without a clear mission.
This changed with Russia’s invasion of Ukraine in February 2022. Ukraine’s calls for arms – coupled with German chancellor Olaf Scholz’s promise to give the Bundeswehr a massive jolt in funding – have thrust the defence ministry into the spotlight. And yet, Scholz’s appointment of a relative unknown to the post suggests that key decisions will not be his to make.
Pistorius is a Scholz loyalist; the two men even hail from the same town, Osnabrück. A former military reservist, he is viewed as an effective administrator who whipped his state’s police force into shape as interior minister of Lower Saxony. He should be viewed as more of a technocrat, confronting the bureaucracy that has prevented Germany’s run-down military from effectively spending €100bn in additional funds.
But beyond spending money, it is Scholz who must declare whether Germany is willing to command a military leadership role on the world stage. He was behind Germany’s initial reluctance to send Leopard 2 tanks to Ukraine in January; delivery was granted only when the US agreed to send tanks as well. In doing so, he was effectively channelling decades of public scepticism about German military might. It’ll take a bold leader to steer the Bundeswehr out of the shadows.
Images: Getty Images
Affairs
Diplomatic spat
Shore thing
Who vs who: The Islamic Republic of Iran vs the Republic of Iraq
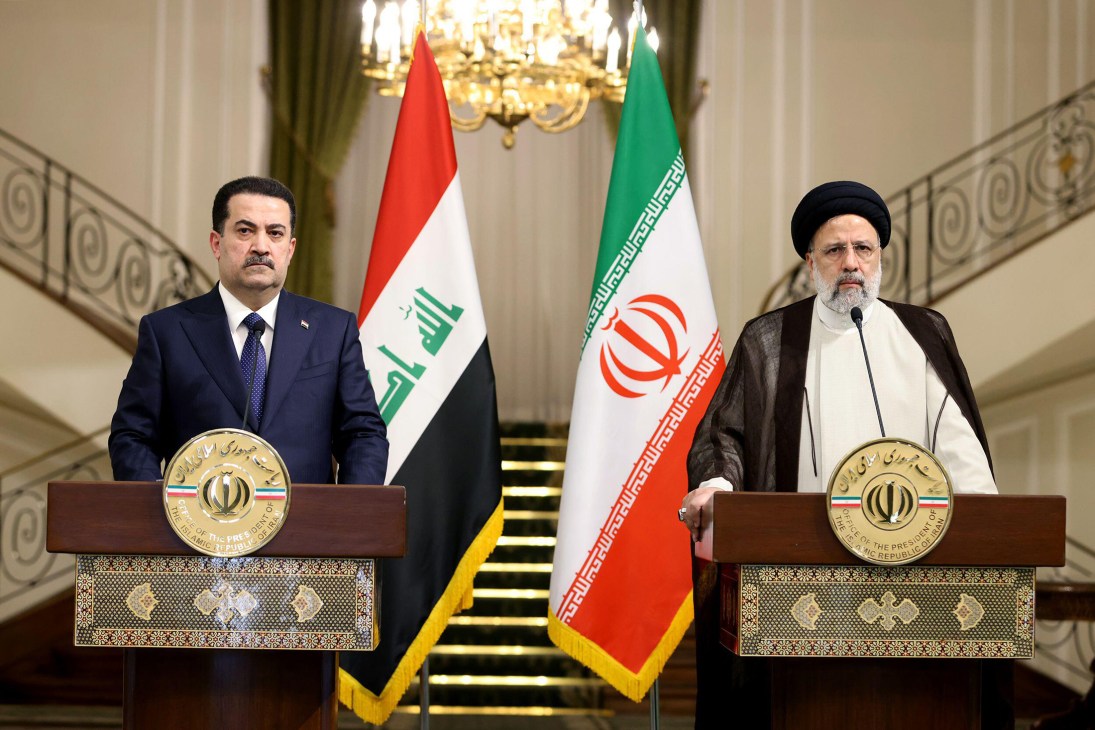
What it’s about: The name of the body of water that lies more or less between the two countries. The latest iteration of the Gulf Cup – the biennial football competition among the Arab nations of the vicinity – was hosted in the Iraqi port of Basra. In associated exultations, Iraq’s newish prime minister, Mohammad Al-Sudani, made reference to “the Arabian Gulf”, which, as far as Iran is concerned, is very much “the Persian Gulf”. Iraq’s ambassador in Iran was summoned to have this distinction explained to him; it seems unlikely, such was Iran’s dudgeon, that tea was served.
What it’s really about: Iran does have half a point, in geographical terms: it has 1,536km of Gulf shoreline, while Iraq has 58km (though the Saudis might answer that between their 1,300km worth, plus those of the Gulf emirates, the Arabs collectively come out in front). But it’s mostly Iran stoking nationalist paranoia at home, while yanking Iraq’s chain abroad: since the toppling of Saddam Hussein in 2003, Iran has worked hard and spent big in an attempt to turn its neighbour into a client state.
Likely resolution: There probably isn’t one, which isn’t necessarily a problem so long as no blows are come to. This is a glorious, pointless row over something about which no sane person cares. Diplomatic Spat aficionados will hope it goes on, if only to fill the void vacated by the now sadly resolved fracas over what North Macedonia should be called.
The Foreign Desk
Andrew Mueller on…
Political ‘springs’
By the time readers across the northern hemisphere pick up this issue of monocle, they will hopefully be free from the gloomiest clutches of winter and looking forward to the first flush of spring: parting clouds, green shoots and an agreeable atmosphere of renewal and hope. Understandably, spring has served as a metaphor for similar moments in human affairs. There has been, among others, a Prague Spring, Croatian Spring, Damascus Spring, Yangon Spring, Seoul Spring, Harare Spring and, of course, an Arab Spring. That these mostly proved more or less illusory will hopefully not undermine the premise of this column, which is, essentially, that it would be nice to see 2023’s actual spring echoed by the political variety in Russia and Iran.
There have already been moments of optimistic upheaval characterised as the Moscow Spring and the Tehran Spring: the former, in the late 1980s, associated with Mikhail Gorbachev’s attempts to reform the ussr; the latter, circa the late 1990s, with the tentative reforms of relatively liberal president Mohammad Khatami (“relatively liberal” in the Iranian context meaning “still in favour of enforcing a dress code on women through threats of violence but maybe not quite as awful as the previous bloke”). But neither of those blossomed into any kind of endless summer; in both instances winter descended quickly and lingers still.
The mechanics by which a new Moscow or Tehran Spring might be enacted are easier imagined than assembled but imagined they should be. Russia and Iran both have colossal natural, cultural and human resources; only the adherence of their own governments to imperial hubris and/or ossified dogma prevent them from being prosperous, progressive, open, constructive and collegial nations. No immutable law of nature determines that Russia or Iran must be like this – and there are many reasons why neither should be.
Andrew Mueller hosts our radio show and podcast ‘The Foreign Desk’ on Monocle 24.
Soft-power icon – USA
Tin soldiers

Created in 1937 by the Hormel Foods Corporation in the American state of Minnesota, Spam is a product made up of the firm’s surplus pork meat, potato starch, salt and water. Despite its slightly unseemly reputation, more than nine billion cans have been sold worldwide and 12.8 cans are consumed every second. A large proportion of it is eaten in East Asia and the Indo-Pacific, where it has long been a much-loved staple of home cooking.
It was the Second World War that first brought the processed pork to the South Pacific. After the Japanese attack on Pearl Harbor in 1941, the US blocked shipments of Japanese fish to Hawaii and Spam filled the gap for protein in people’s diets: its islanders consume seven million cans of the stuff every year. An important component of American GIs’ rations, tins of Spam were also handed out to the starving citizens of liberated islands and countries, such as in the Philippines and Korea. In these war- ravaged lands, where meat was scarce, Spam would become a symbol of American largesse – and largeness.
The Korean War in the early 1950s compounded Spam’s popularity. Combining it with kimchi to create budae jjigae, or “military stew”, became popular south of the 38th parallel. In the Philippines, its distinctive blue-and-yellow tins line the walls of high-end department stores and are a staple of Balikbayan boxes, a tradition that sees Philippine émigrés sending gift packages home to their native towns. This soft-power icon endured in East Asia as the US military’s influence in the region receded in the latter decades of the 20th century. In 2023, as American interests pivot to Asia once again, Uncle Sam would do well to remember that reputations and goodwill can be forged on brains as well as (literal) brawn.
Images: Alamy
Jumping ship
Defence
New Zealand
What do you call a navy without sailors? This might sound like the set-up to a bad joke but it could soon be a genuine question the Royal New Zealand Navy – Te Taua Moana in Maori – will have to grapple with. Since December three of its patrol vessels, a third of the fleet, have been docked and idle at the Devonport Naval Base off the coast of Auckland. The reason? There’s no one to sail them.



New Zealand’s military recruitment problems have been a long time coming. But the pandemic turbo-charged a mass exodus from the country’s armed forces, the New Zealand Defence Force (NZDF). Thousands of service people were roped in to run the country’s quarantine facilities as part of “Operation Protect”. The army’s First World War recruitment slogan “Join the army, see the world” more accurately became “Join the army, see the inside of someone’s mouth”. Operation Protect sent morale nose-diving to the depths. Add in the beckons of a hot labour market and rampant inflation of civilian salaries and the navy has been hit by a perfect storm.
Last month the attrition rate was a whopping 16.5 per cent, while the army faced a 17.4 per cent drop last August. In an effort to replenish its ranks, the NZDF launched a recruitment campaign. Devised by marketing company Clemenger bbdo, the campaign, dubbed “Run Deep”, leans on the allure of the “mateship” that the military offers, featuring portraits of army, navy and air force duos with codewords such as “Koala” and “Shellscrape” emblazoned over them. It’s cute but mateship won’t keep you warm at night. Well, perhaps it would, though the military top brass did finally acknowledge, in October, that cash might help too.
Since the end of the Cold War and the subsequent decline in Western military budgets, the average starting salary for new recruits has remained low. This wasn’t such an issue when the geopolitical threat was also low. But in a fractious world, governments are looking to bolster their ranks with more manpower and weaponry. During her six years in office, former prime minister Jacinda Ardern’s government invested heavily in new naval hardware to counter Chinese influence in the Indo-Pacific, committing nz$4.5bn (€2.7bn) to 12 purchases, including five c130j-30 Hercules transport aircraft. This package also included nz$90m (€53.5m) to improve the salaries of the lowest-paid service-people. In hindsight, perhaps allocating a bit more towards human resources might have helped.
Despite its reputation as a pacifistic, remote nation, most Kiwis recognise the important role that the military plays. Even left-wing voters can get onboard with the disaster-relief work that the NZDF carries out across the Pacific region. In order to keep the country safe against both manmade and natural disasters, New Zealand needs a functioning military. That means having at least enough people to sail the ships, fly the planes and drive the armoured vehicles. With Ardern having handed power to her Labour Party comrade Chris Hipkins, it’s unlikely that the country will shift from a centrist defence policy. But come election time in October, a new government will determine the amount of money it is willing to commit to the future of its armed forces. We’ll find out then whether those docked ships will sail the high seas or remain high and dry.
Images: Clemenger BBDO Wellington
Plotting a downfall
“In some professions, you learn everything in 10 or 12 years,” says avalanche-security specialist Fabrice Meyer. “But in this job, you never stop learning. Just when you think that you know it all, you get into trouble.” During the 33 winters that Meyer has worked in the Alpine ski resort of Crans-Montana-Aminona, he has witnessed many avalanches but memories of the one that he saw in 1995 are particularly chilling. A snowslide began at the Tubang peak and stopped 4km down in the valley; a snow cloud loomed above the nearby forest. Thankfully, no one was hurt as the area was closed in time.
Meyer’s goal is to stop these natural disasters from happening in the first place. Ironically, the best way to do this is by regularly triggering small, controlled avalanches. Meyer and his team hook 5kg bundles of explosives to a cable lift, send them up the mountain and detonate them as soon as they reach the precarious terrain. Another option is to launch the explosives from a helicopter or an open cable car. When the snow accumulates on secluded ridges, Meyer’s ski patrollers have no choice but to carry the explosives up the mountain in their backpacks. “We have slopes with southern exposure, so our main goal is to get the maximum amount of snow down during the winter, in order to ensure that there’s very little of it in the avalanche-starting zones in the spring,” he tells Monocle.
After a heavy snowfall, the crew’s day starts as early as 04.00. That way, snowcats – icy-terrain vehicles – can smooth out any spillover from the blasts before visitors reach the area. Supplies are strategically stored in bunkers along the network of ski slopes and it isn’t uncommon for the resort to go through a tonne of explosives in a single day.
But the job isn’t just about bombs and machinery. Camaraderie and dedication are also essential, says Meyer. On any given day, the ski patrol’s tasks can range from installing warning signs to treating stranded skiers when doctors can’t reach them fast enough. Aged 54, Meyer is passionate about teaching a younger generation of mountain workers the finer points of the job. Mostly, he says, it’s important that they learn how to stay humble when confronted by the power of nature. His favourite mantra? “The avalanche doesn’t know that you’re an expert.”
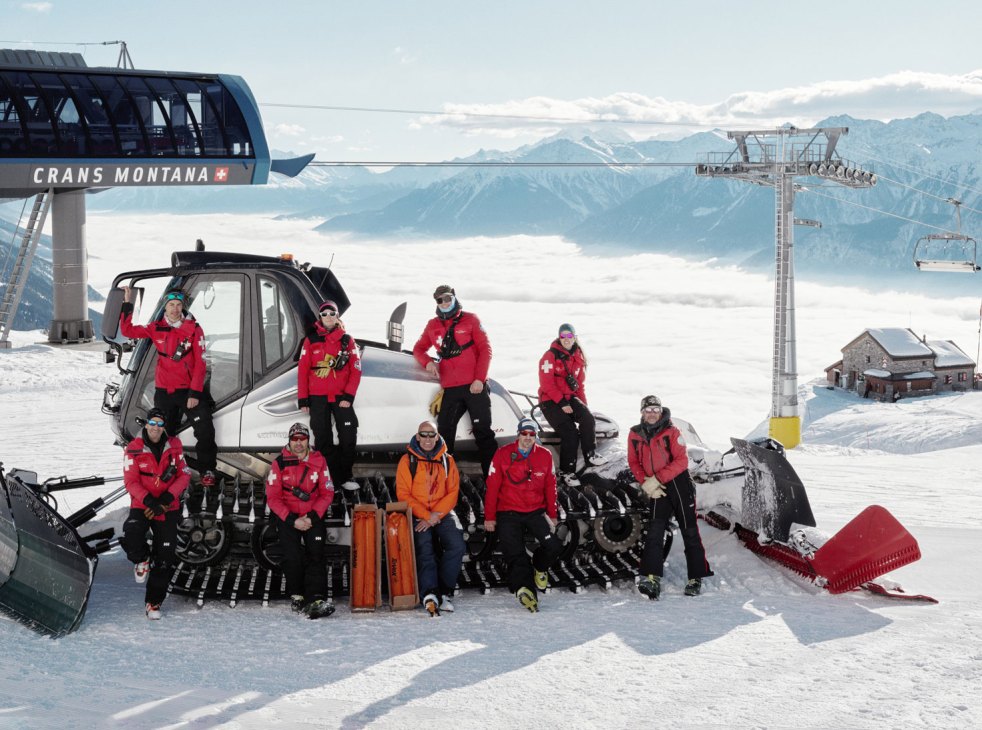
The Cabinet (from left to right)
Mathieu Bonvin
He’s in charge of explosives storage at Les Violettes station. He also makes a great pavé au chocolat.
Christophe Glassey
His fingertips are frostbitten after the last mining session. After all, you can’t strike a match with gloves on.
Christophe Bonvin
After swapping carpentry for mountain work, he ensures that the area of Cry d’Er is safe for cyclists in the summer and skiers in the winter.
Isabelle Simon
Her favourite part of the job is working with the explosives.
Fabrice Meyer
Avalanche-security specialist
Meyer’s job involves monitoring and co-ordinating avalanche safety in the Swiss municipality of Crans-Montana. He also has vast experience on the ground: he has performed first aid in treacherous conditions and chaperoned lost skiers back to the valley. Being on the slopes has always felt gratifying to him. “Some people hang a Picasso on the wall but I have this panorama,” he says, pointing at the spectacular views of the Valais Alps.
Jonathan Bernard
He started out in a smaller resort but wanted a challenge. The Plaine Morte glacier certainly offers one.
Michael Meyer
He began patrolling in Les Diablerets in the canton of Vaud. His father pioneered mountain rescue in Switzerland.
Maiten Perner
This is the Swiss-Argentinian’s first season patrolling in Switzerland. She loves being the first and last person on the mountain.
Pierre Alain
The retired patrouilleur likes to offer his assistance, even after 42 years of service. For him, it’s more of a vocation than a job.
Outside, looking in
“Every woman in Iran can see themselves in this story,” says the Iranian-French actress Zar Amir Ebrahimi. “Women in Iran get stopped wherever they are, not just by the government but by society.” The story in question is Holy Spider, a movie by Iranian director Ali Abbasi in which Ebrahimi plays Arezoo Rahimi, a journalist on the trail of a serial killer who targets “unholy” women (sex workers) and strangles them with their headscarves. The thriller is based on a true story but also focuses on how the journalist comes up against misogyny and indifference as she tries to discover who is killing these vulnerable women. Holy Spider has won wide acclaim and a best actress award for Ebrahimi at last year’s Cannes Film Festival.

One of the reasons that the story resonated with Ebrahimi is that she has also been targeted for being “impure”. In 2006 the actress found herself caught up in a scandal that would rapidly uproot her from Iran. She had just starred in Nargess, a hit TV series, when a sex tape of her and her then boyfriend was leaked online. She was banned from performing for 10 years by the government and says that she feared being sent to prison. In 2008 she fled the country, heading first to Dubai and then to France, where she now lives. But the Iranian government is still watching and the Ministry of Culture says that any Iranian involved in her new film faces punishment.
Holy Spider was filmed before the death last year of Mahsa Amini, a young woman who was arrested for not wearing a hijab and died in custody. Allegations of police brutality sparked a wave of protests. All of which makes Holy Spider’s plot feel prescient, as the government does little to stop the serial killer from “cleansing” the holy city of Mashhad. The way Ebrahimi sees it, there are endless parallels between the film’s portrayal of state-sanctioned violence and the government’s actual crackdown on protesters. “Ali always said that the film wasn’t just about a serial killer but a serial-killer society,” she says. His comment resonates with Ebrahimi on a personal level too. “Everyone judged me,” she says of the 2006 scandal. “This government wanted me to disappear. It was not easy to deal with all of that. But I have never given up, never stopped working and, very beautifully, we ended up making this movie.”
Ebrahimi has seen numerous protests unfold in Iran since her exile. “But this time feels very different,” she says. “We can’t have a good future with this system. It’s corrupt, both economically and morally, in every aspect.” Yet she thinks that there is room for optimism. “I always said that this was a revolution from the first day that people took to the streets,” she says. “I am optimistic and I am positive, even though it is sad and even if it takes time.” Seeing Holy Spider resonate with international audiences has been a cause for celebration too. “I still feel traumatised by what happened but I also feel lucky to be an actress because I can bring all of these emotions to my roles,” says Ebrahimi. “There’s a message of hope and justice in all of it.”
The CV
1981: Born in Tehran.
2000: Directs her first short film, Khat, at 18. Also stars in Reza Keshavarz’s play Water.
2006: Stars in hit television series Nargess, a soap opera about two people who fall in love despite their families’ wishes.
2008: Leaves Iran ending up in France.
2009: Stars in Women Without Men, a film directed by Shirin Neshat and Shoja Azari, which wins the Silver Lion at the Venice International Film Festival.
2018: Directs Amir Naderi by Amir Naderi, a documentary for the BBC World Service that features Ebrahimi in conversation with the Iranian director.
2022: Wins best actress at Cannes Film Festival for her performance in Holy Spider.
Moulding minds
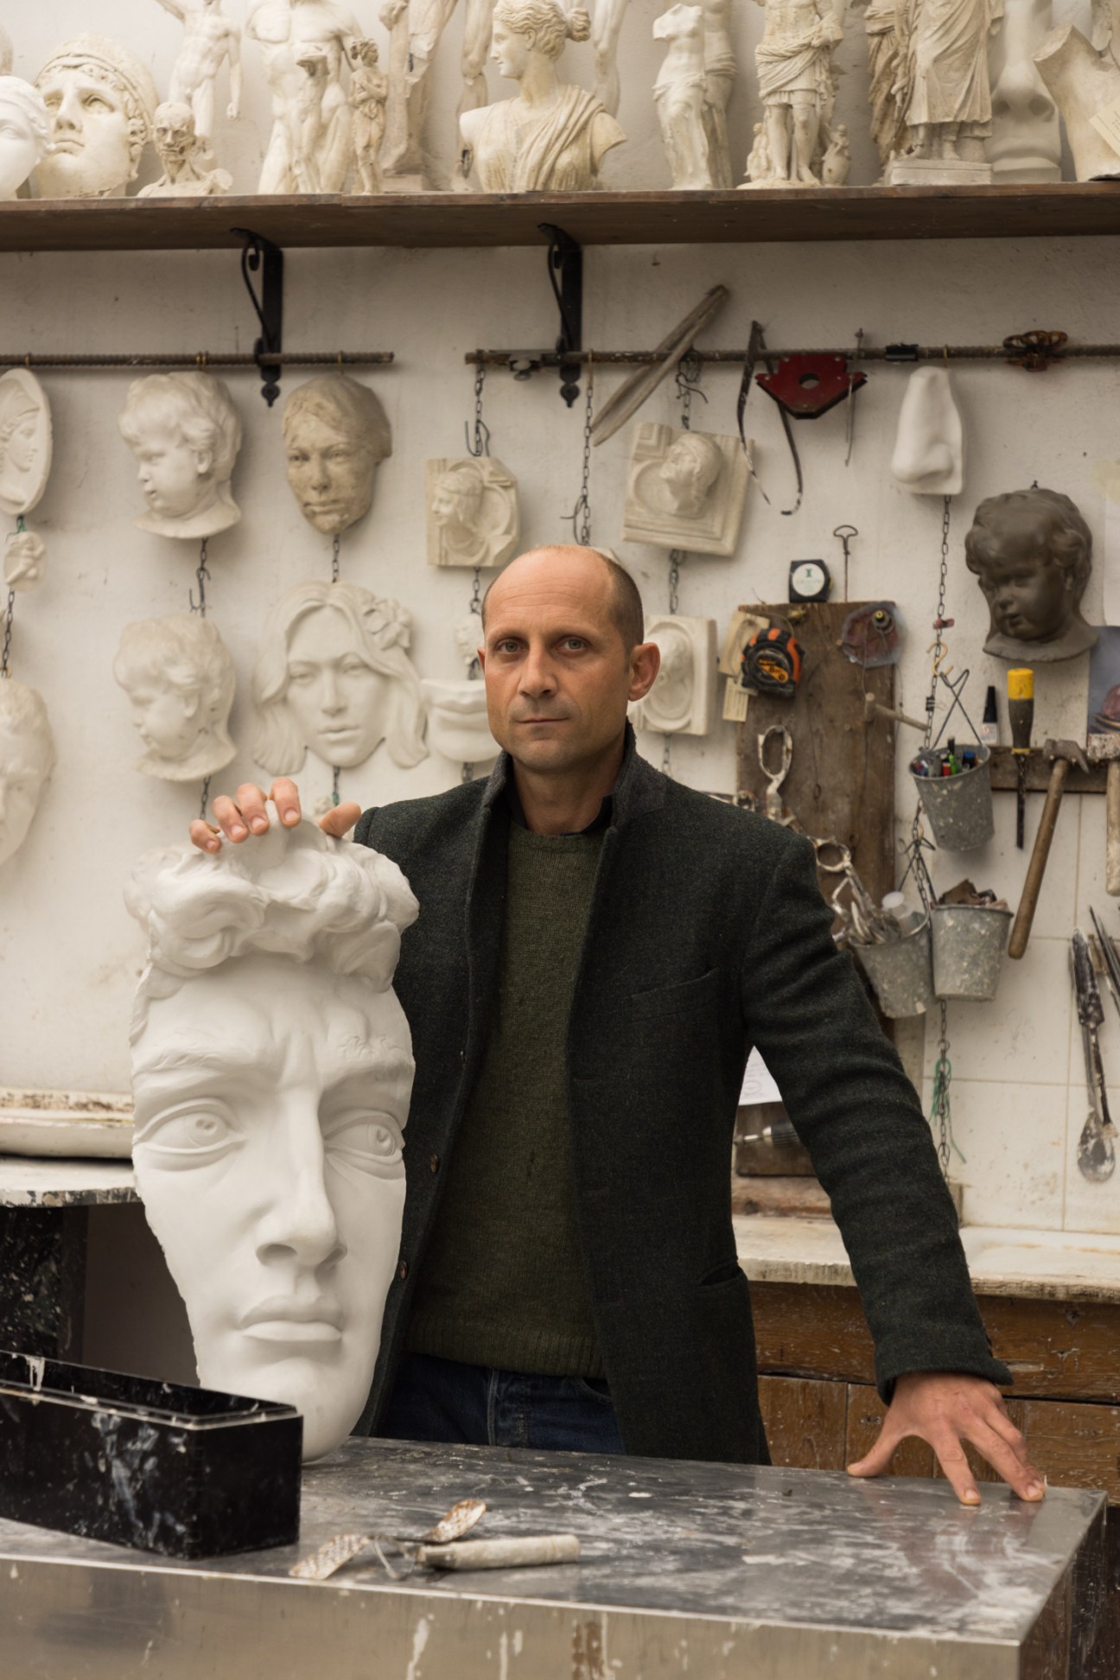
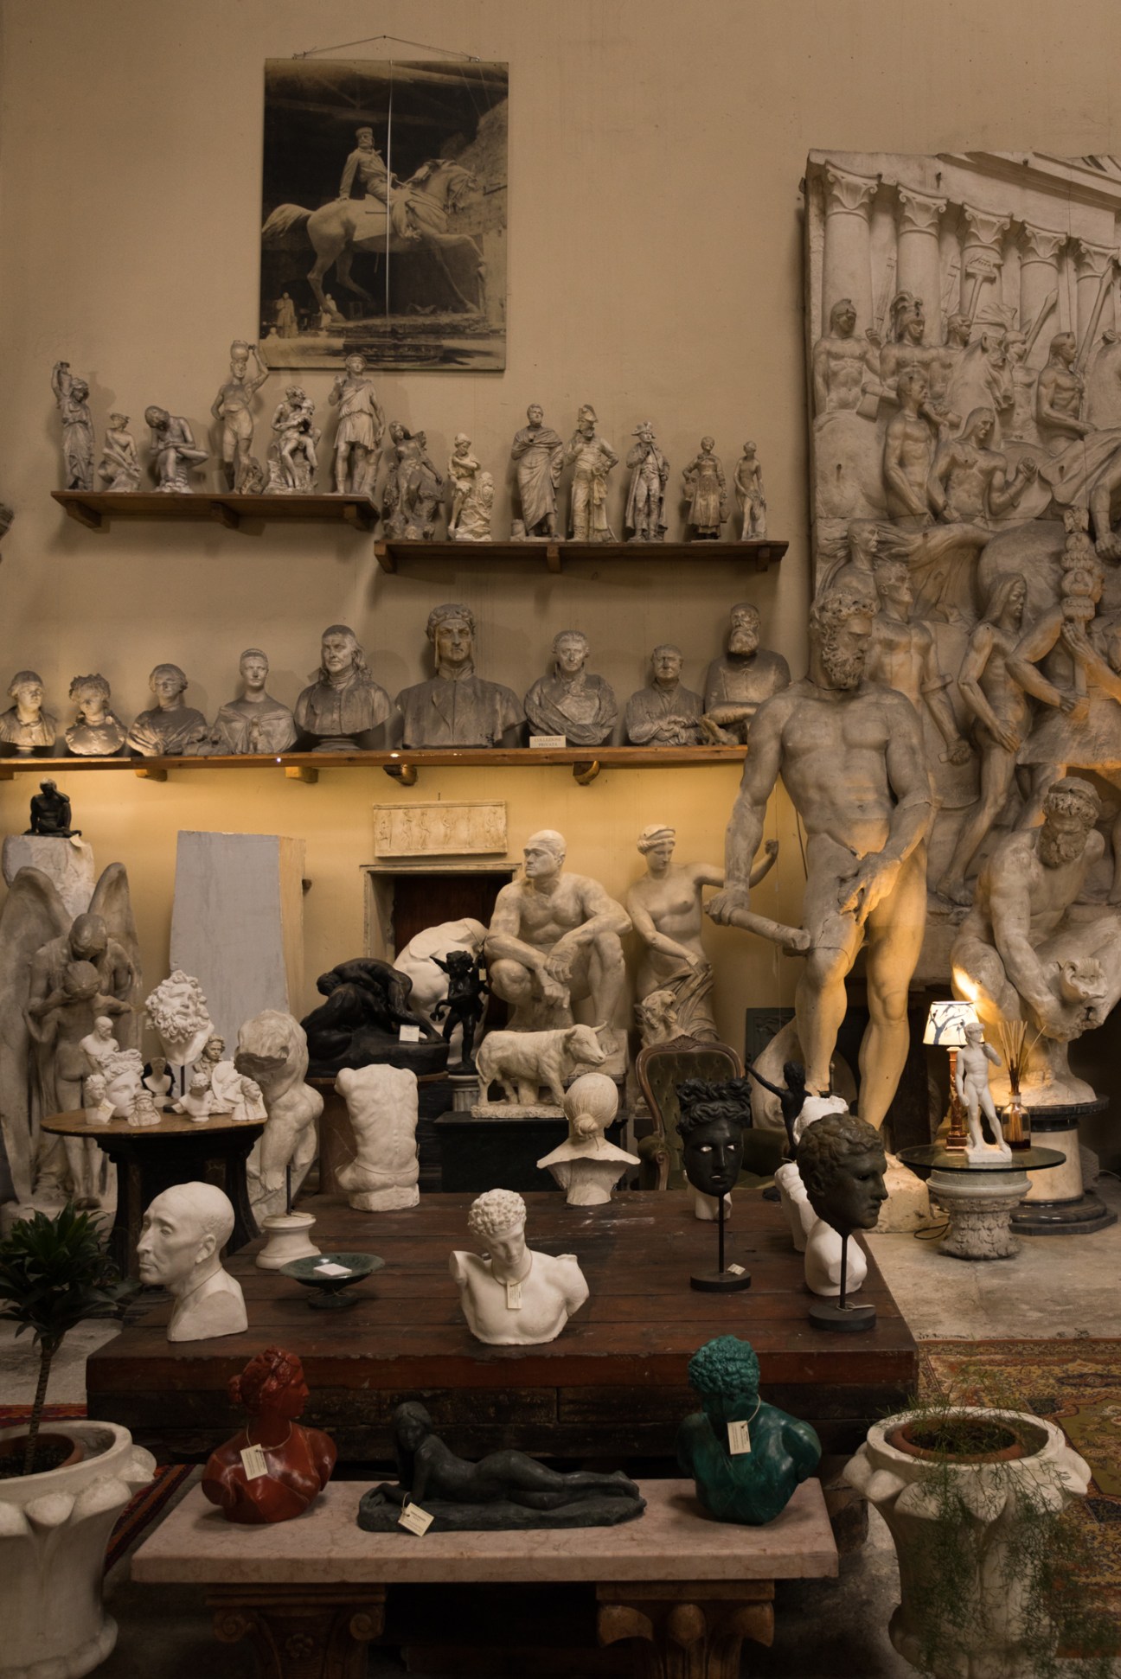
Occupying a former church since 1860, the Galleria Romanelli, one of Europe’s oldest surviving classical sculpture workshops, has been making recreations of famous statues in plaster for generations. Crammed with hundreds of busts and figures, the space is home to Napoleons and Dantes, Greek gods and a 4-metre-high copy of Giambologna’s Neptune. And everywhere – this is Florence, after all – is Michelangelo’s David: David‘s giant and dashing head, David in miniature, David‘s eye, David‘s hand, foot and torso.
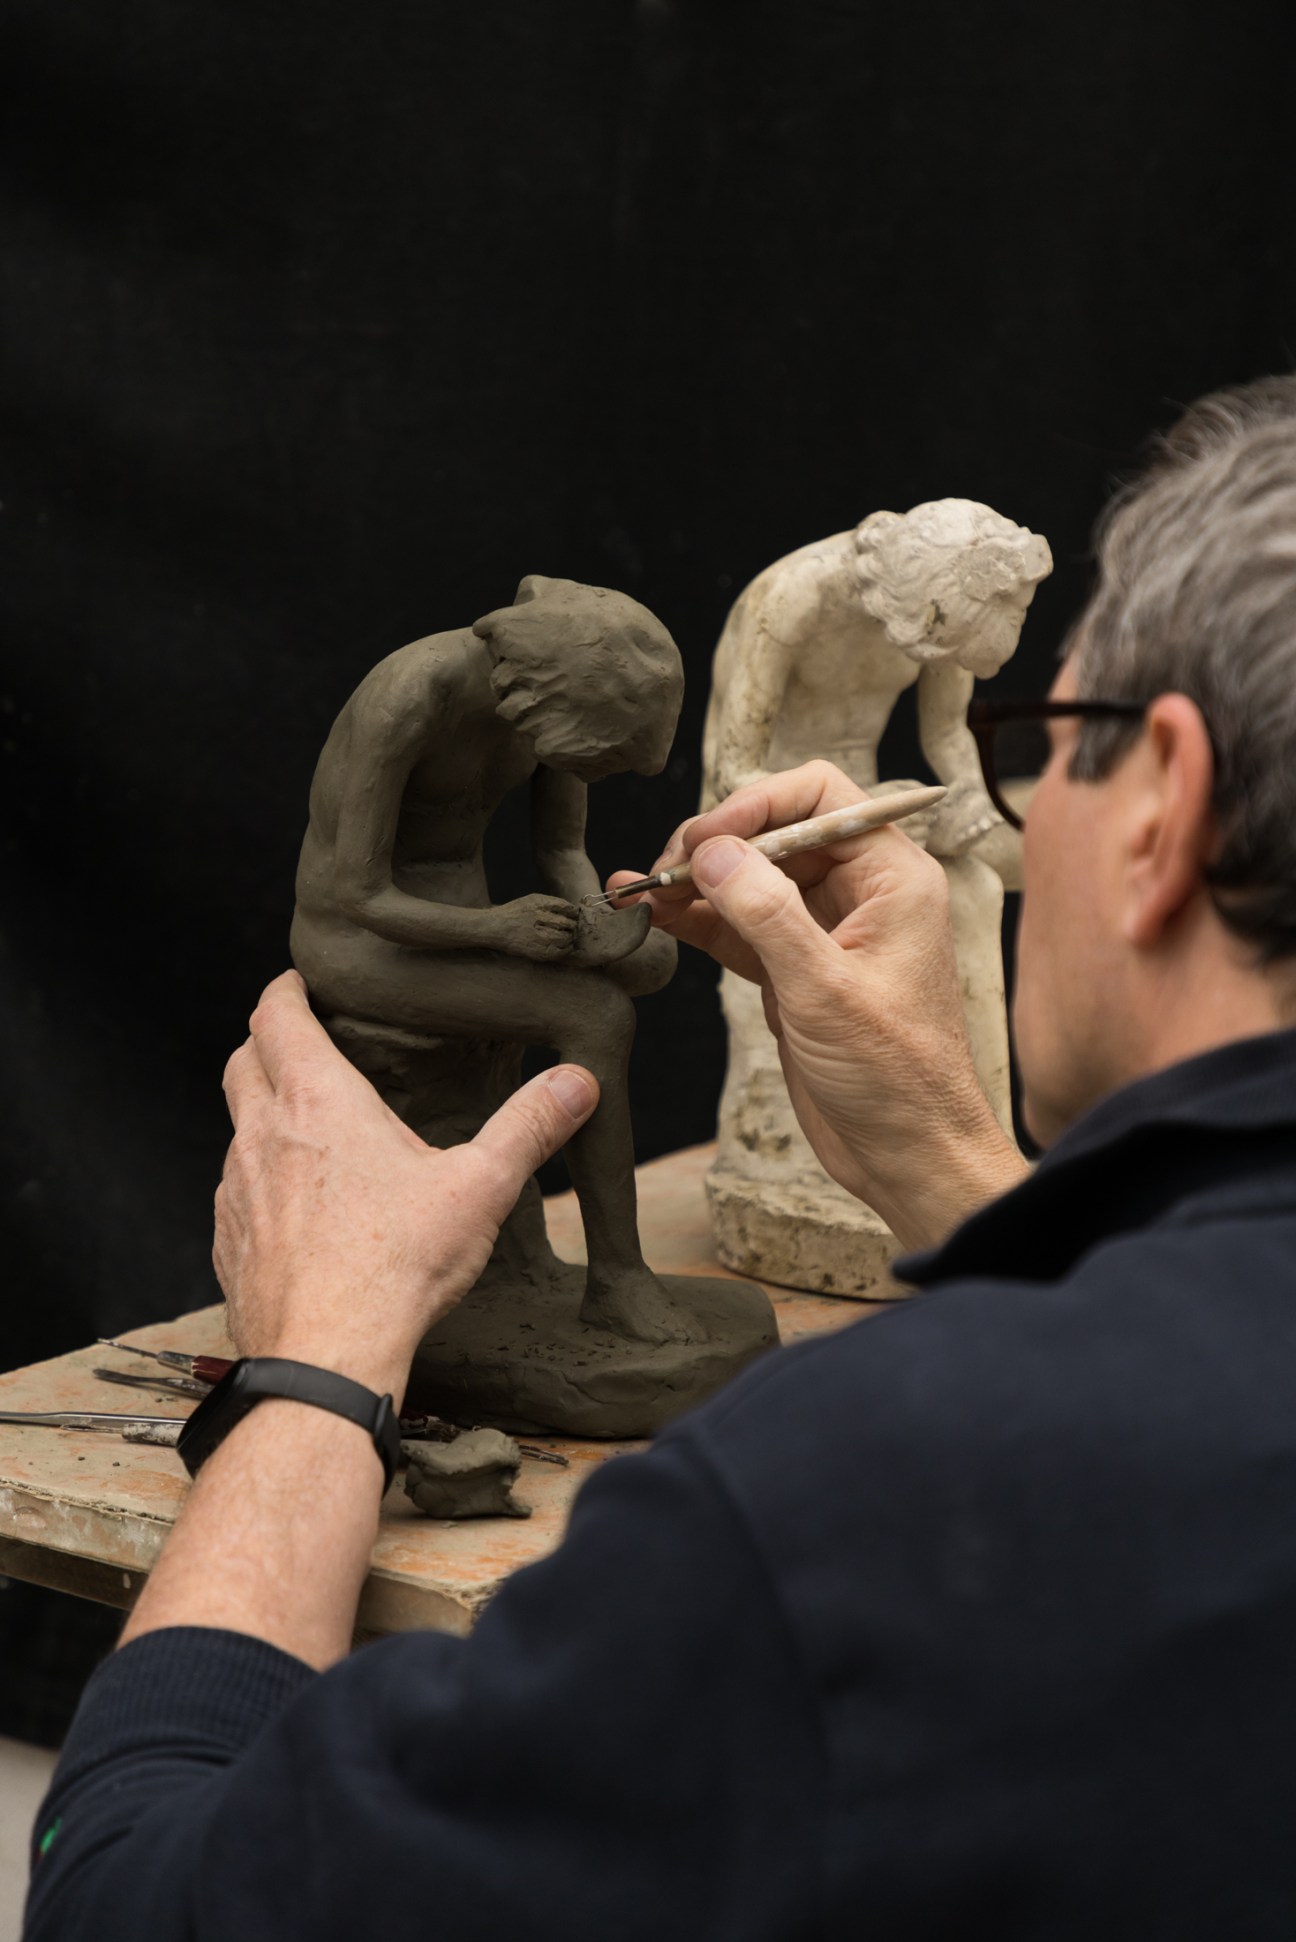

These sculptures take shape in the hands of fifth-generation owner Raffaello Romanelli, who is preparing to carve a mythological scene from Ovid when Monocle visits. As I peer over his shoulder, Romanelli strokes bits of clay onto a board, then drags a wooden ruler across his incipient creation, scraping it smooth with a dancer’s full-body allongé to create a tablet. “It’s slow work but I like to think of Ghiberti taking 20 years to sculpt his doors,” says Romanelli, his hands caked in grey clay.
I am here to make my own sculpture. Galleria Romanelli offers courses from three-hour intensives to weekly sessions for more serious students. “They’re designed to teach you to make with your hands everything that you can see with your eyes,” says Romanelli. “We welcome everyone who’d like to engage with art, teaching students the basic grammar of sculpture.” You learn by copying the great masters. The first step is Michelangelo’s David, naturally. It is to be approached by novices in fragments; in my case, his nose.
A sculptor like Romanelli works in clay to create a model by adding material and shaping it with fingers, palms and a tool with a loop of wire at its end. The clay model is then covered in silicone to create a mould for casting liquid plaster or molten bronze. When working with marble, pantographs (the mechanical linking of two pens so that one can produce exactly the same movement as the other) do some of the work, though Michelangelo chiselled his David with his hands.
My lump of clay sits formless on the wooden board next to the supple plaster nose I’m attempting to copy. Yet, after many steps of rotating the wood and working the clay in one direction at a time, eventually, something emerges that looks just about nose-like. I step back to see the two noses side by side from a distance. There’s a reassuring process to all this – an accessible faith in the mechanics of craft. “The secret of this work is to keep changing perspective,” says Romanelli.
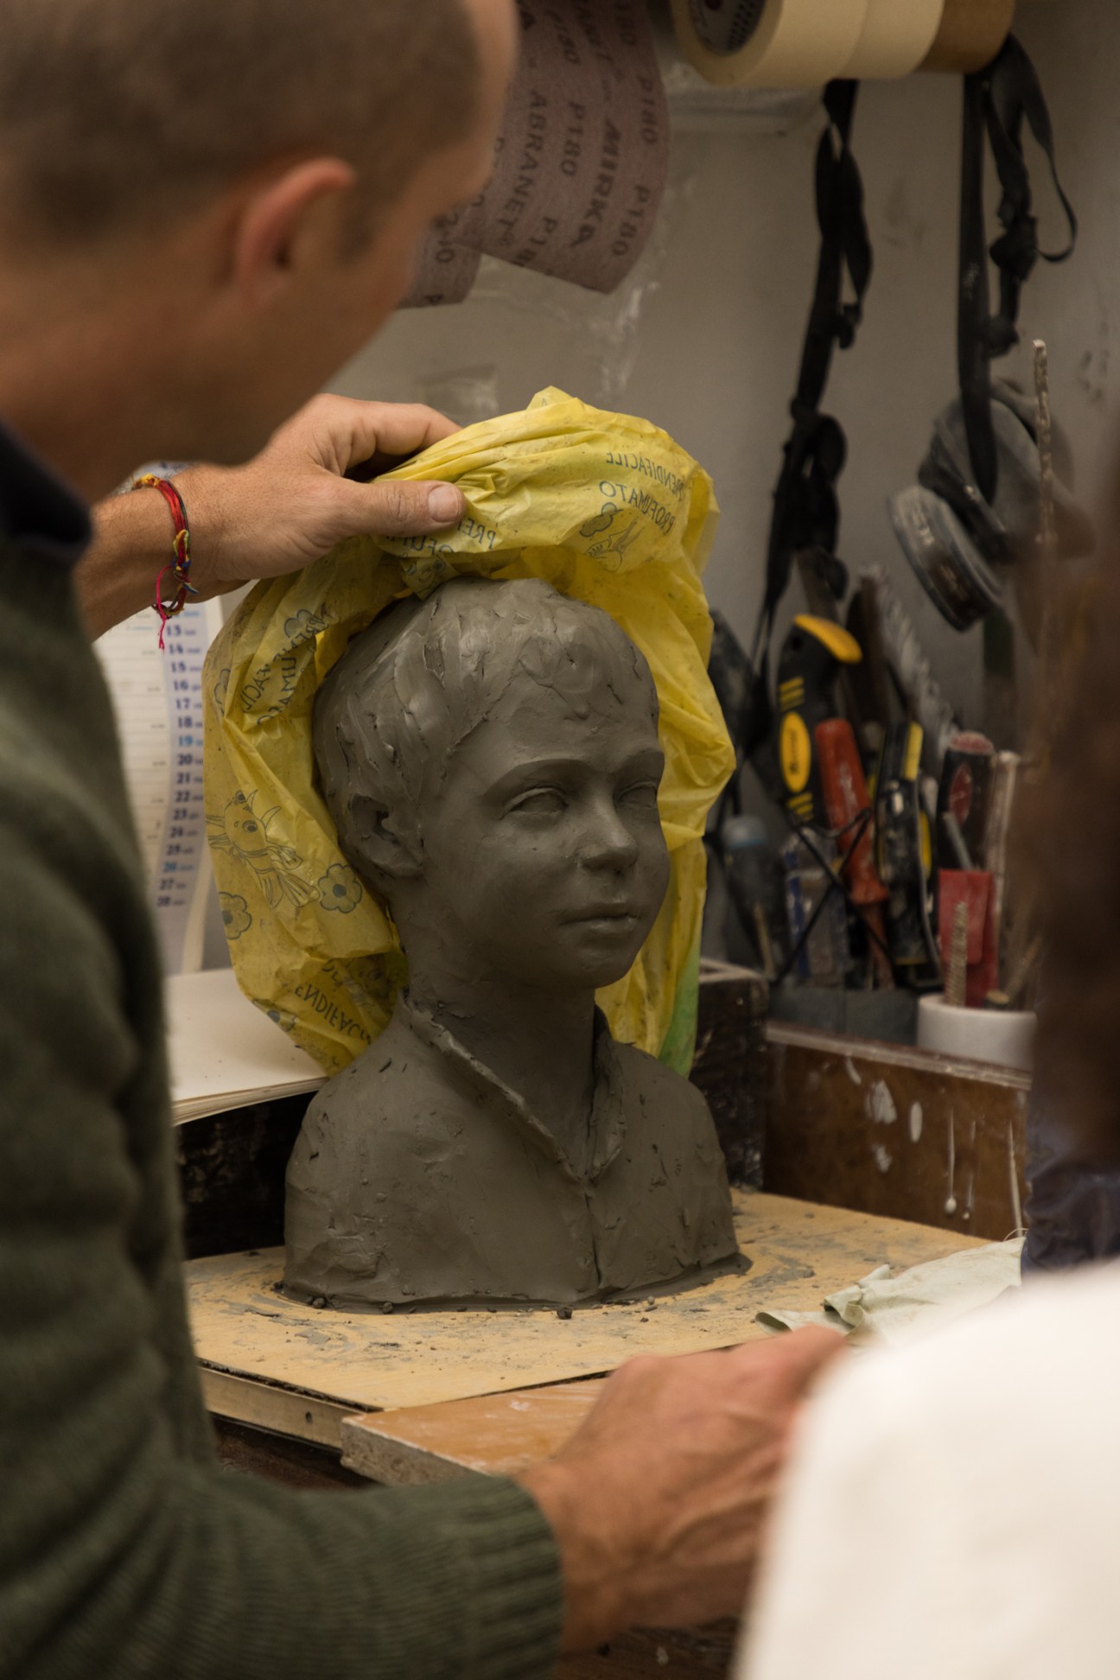
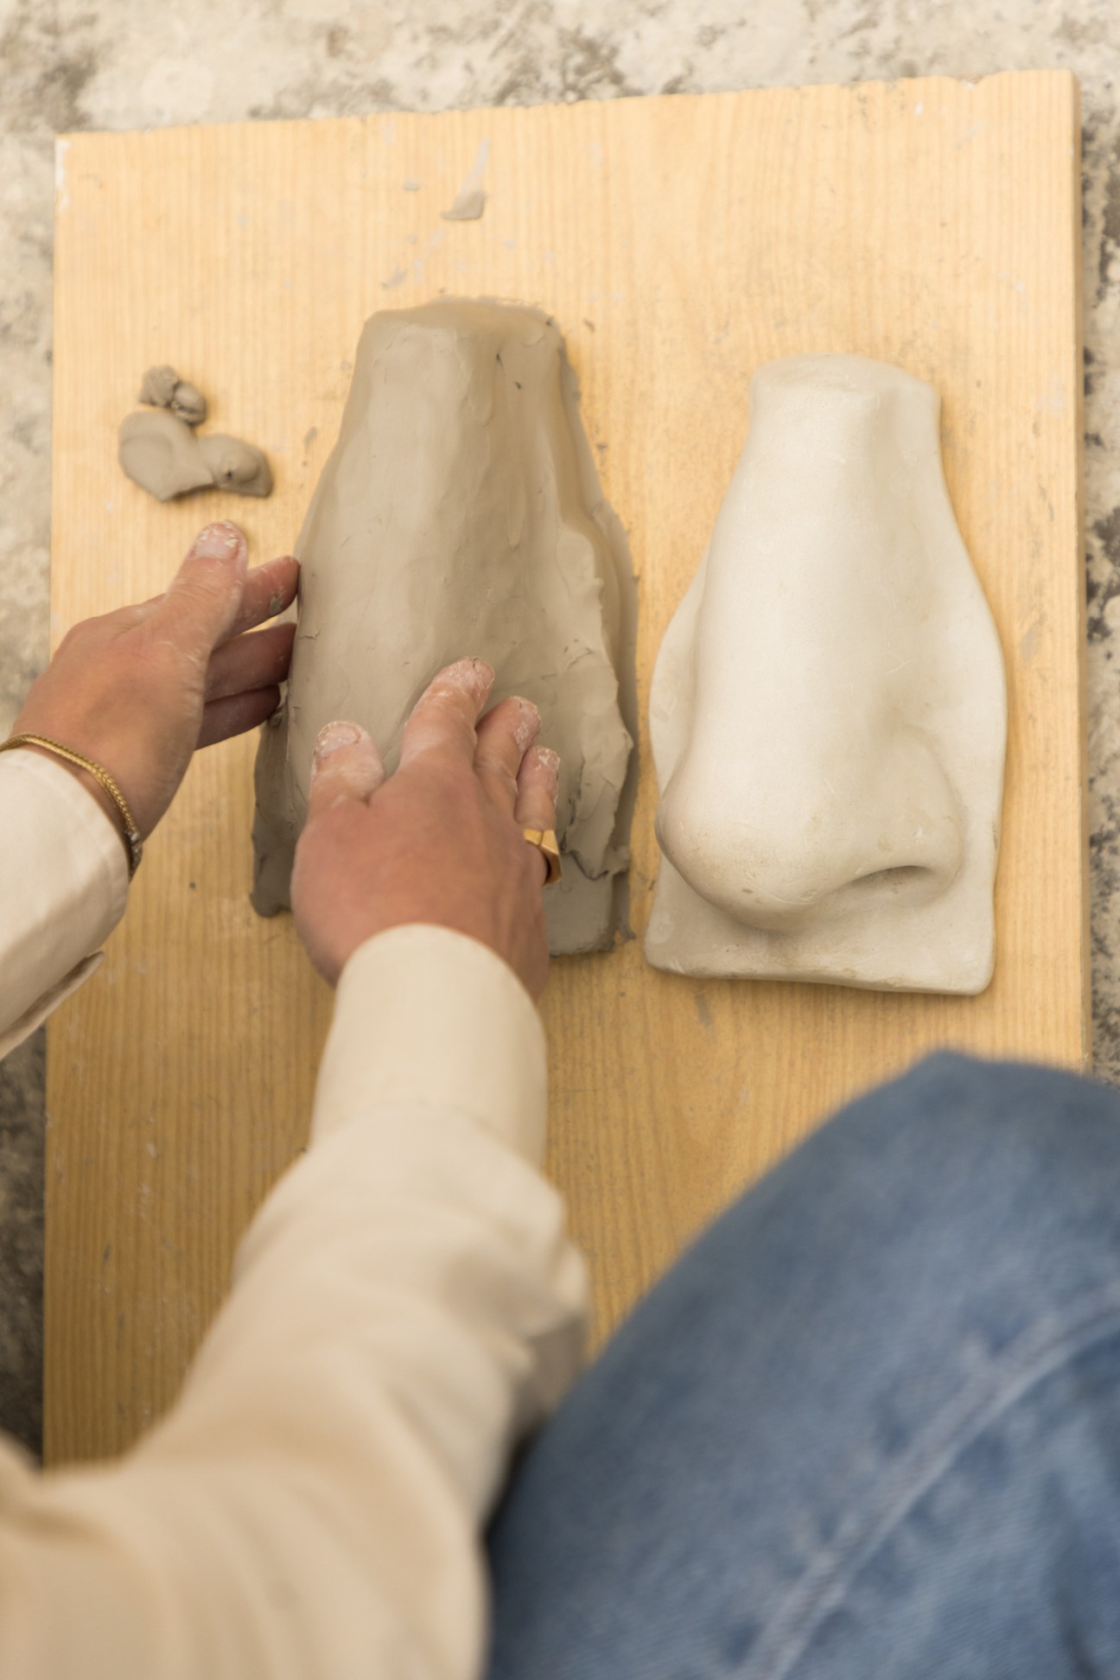
Meanwhile, a neighbouring student, playing hooky from his job in finance, has nearly finished a figure of a seated man. “This place is a parallel world to the one we live in,” he says, referring to technology, the frenzy of modernity and office jobs. “Here, I enter the world of the bottega [“workshop”]. When I exit, I see things in a different way; I look at how I could sculpt them.”
I try to thin the nostril walls of my clay nose and remove a bit of the nasal root to make it more delicate but it still looks as though my David has suffered a few punches to the face. “Grace takes practice,” says Romanelli, smiling reassuringly. But I realise that I am staring at his nose – an Ancient Roman-style prominent triangle nose – and thinking about how I would make it in clay. After I leave, everyone’s noses appear novel. I imagine feeling their contours, and think of how I would carve them out. After one class in Romanelli’s workshop, I am already envisioning the world anew, its three-dimensional forms now more fathomable and unmediated. All excellent subjects for sculpture.
In on the act
It’s 18.00 and I’m home preparing for a quiet night in when the call comes. Do I want to go? Not really. But it’s my duty. Two hours later I am sitting in a darkened room watching an interrogation officer spanking a prisoner to the beat of a 1980s synth anthem.
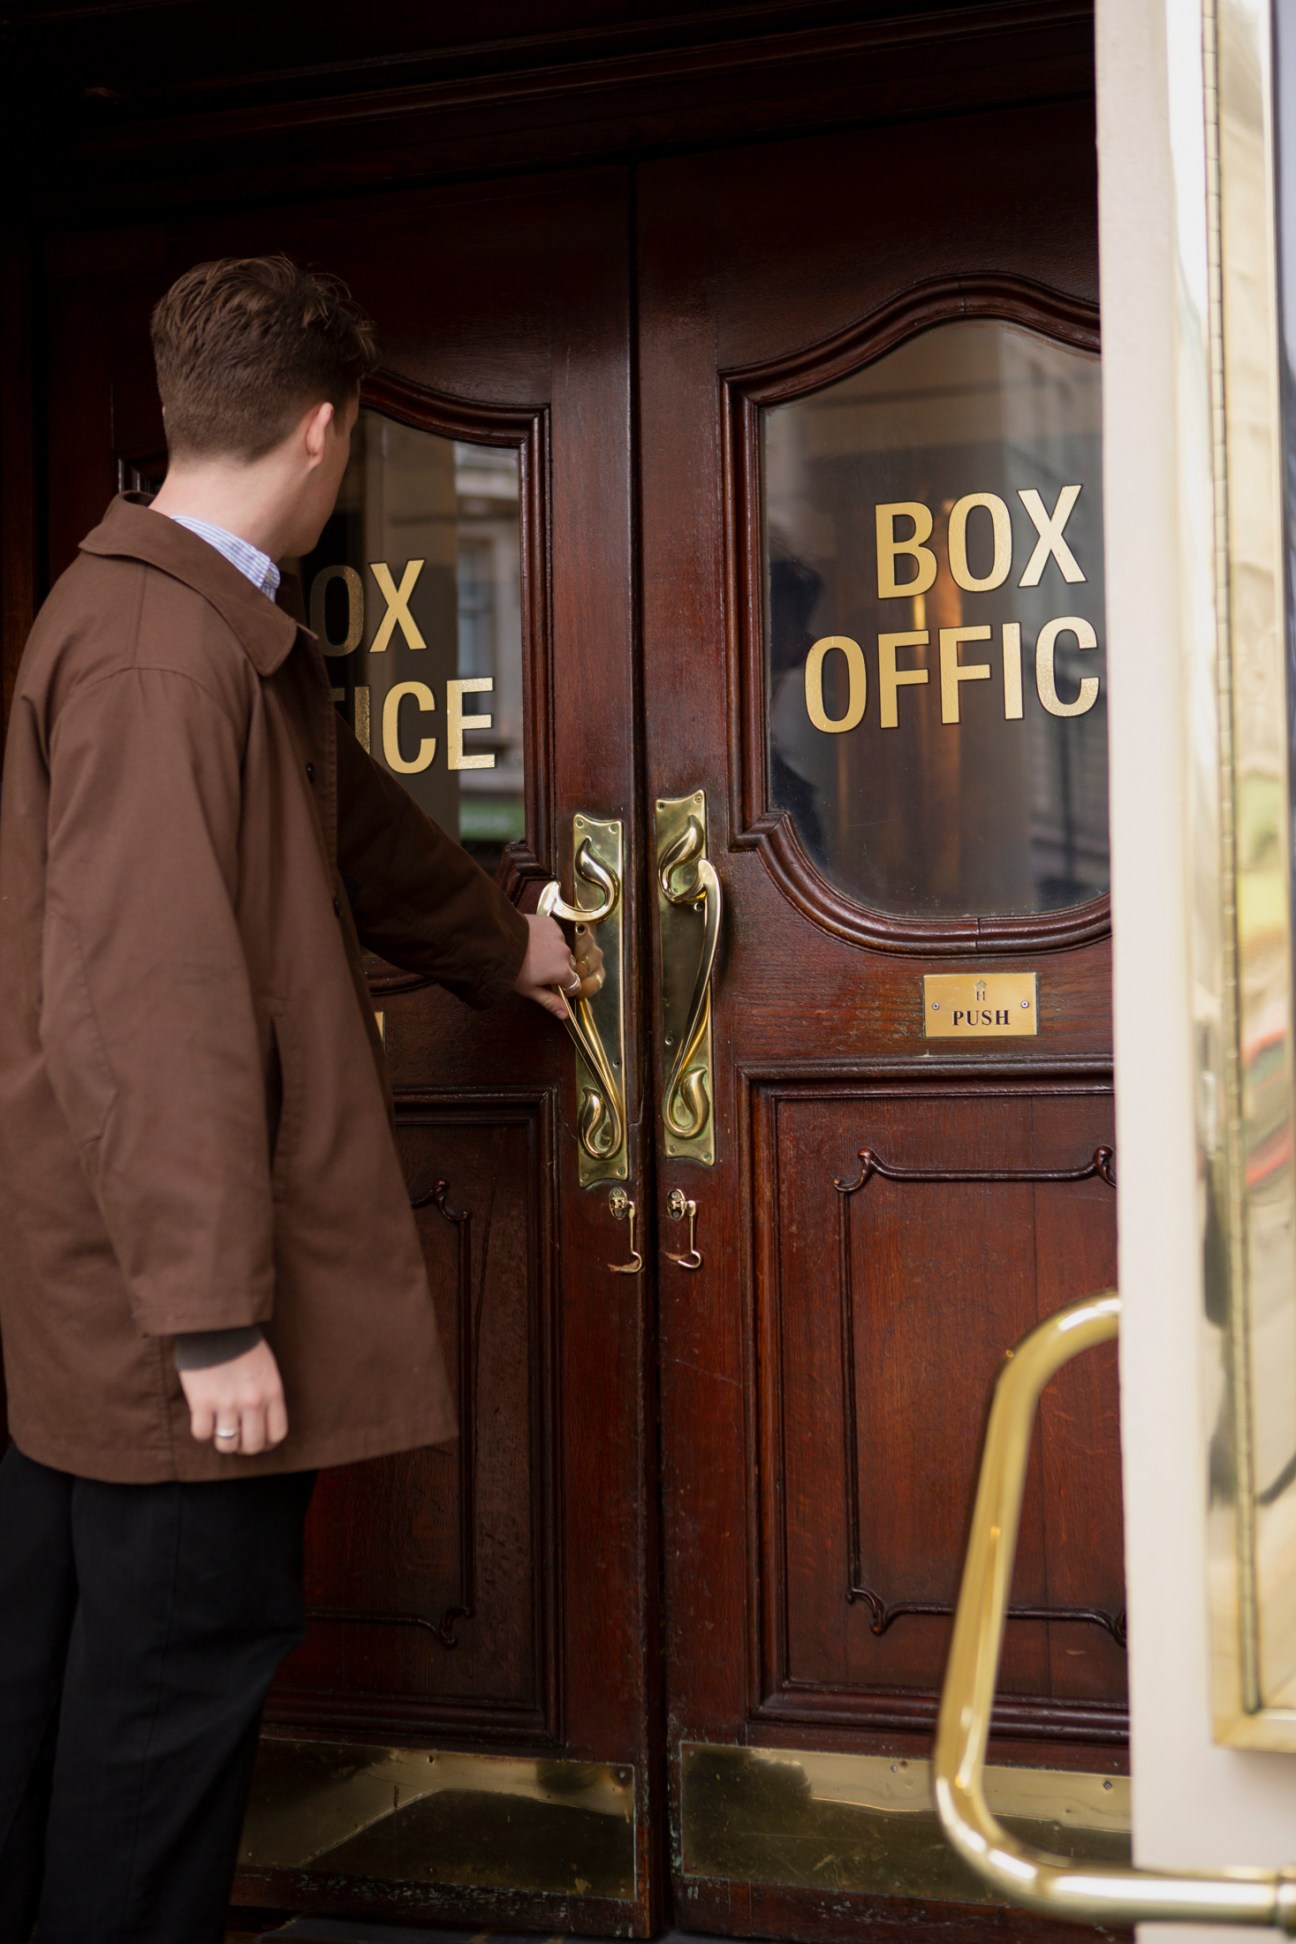
Perhaps I should explain: I’m at Midnight Express – the ballet. I’m tucked in a red bucket seat a few rows from the stage of an Edwardian theatre in London’s West End. I’m a professional seat filler. The week before this show first opened, its lead, Russian star dancer Sergei Polunin – perhaps sensing a turkey – vanished from the playbill. Polunin’s last-minute absence decimated audiences but it was too late to cancel the run. That’s where people like me come in.
Seat fillers like me save the worst-performing shows from looking quite so bad and help the best shows to appear sold out for longer. I’m always on hand to do my part for the arts. This show has particular significance to me – not because of the torture and leotards but because after a 15-year career of anonymously attending shows, I think I met a fellow filler for the first time. More on him later. I warn anyone with an eye on joining our ranks that this life is peripatetic and solitary. Like a career in the intelligence service (I’m guessing), it’s an occupation that chooses you. Your missions, your contacts and colleagues remain nameless. You can’t apply but you already might have the attributes it takes to join the underground network of deployable derrières.
So where does the demand come from? Well, even the best show in town can be diminished by empty seats – not to mention the morale of the actors, which needs to be buoyed nightly by the presence of faces in the crowd staring back at them. Almost every night I see a head swivel before curtain up and hear the excited utterance about how “packed” it is. Now you know why.
I’ve decided to remain anonymous because even though I’m part of a wide web, I don’t fully understand the intricacies. I was recruited by a theatre-critic friend who vouched for me and initiated me into this world of closed mailing lists, secretive messages and last-minute requests. It’s then fastest finger first to fill seats at the best shows and the more you go to, the better the shows you’re offered. There must be hundreds of us in regular rotation in London and more waiting in the wings for bigger jobs. And who runs this list? I can tell you that it’s an arts charity, which takes donations from venues and the fillers themselves. And yes, it’s often the most expensive spots as well as the cheap seats that need occupying.
I do think that we play an important part in a fragile ecosystem: hopping from one venue to the next to help productions feel well attended, pollinating the arts with our thunderous claps and then propping up overpriced theatre bars as we pass. Our existence is a contradiction: we fill space but are invisible, loudly applaud but remain discreet about our true mission.
It’s the interval of Midnight Express and the crowd seems to be enjoying the show about as much as a pre-flight safety briefing. Meanwhile, another attendee has caught my eye. He shuffled in late, alone and spent the show grimacing at the scantily clad prison guards. Could he be a badly drilled seat filler? And as the lights fall, I realise that he’s abandoned his post and left. After the show I call my handler to tell him the news – we won’t be seeing the deserter again any time soon. This isn’t for part-timers; the show, as they say, must go on.
Is the future electric?
The internal combustion engine (ICE) is one of humanity’s most significant inventions. Its use in the automobile has become the benchmark of personal mobility – but that is undergoing a gear shift. Road transport accounts for 16 per cent of global carbon emissions and world leaders have the traditional car in their crosshairs. The US, EU and UK have pledged to ban the sale of ICE vehicles over the next two decades. So, if humanity is to innovate its way out of the climate crisis, it needs to reinvent four-wheeled travel.
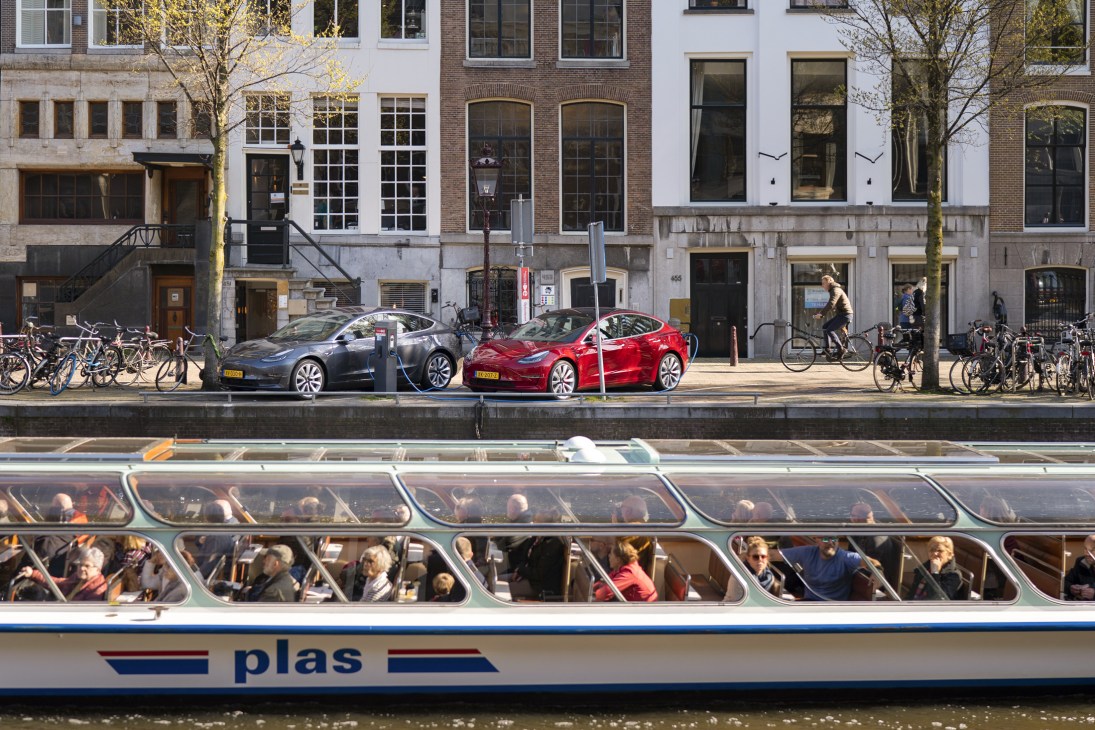
The electric vehicle (EV) seems to have done just that. Sales of EVs have grown from 120,000 worldwide in the whole of 2012 to more than that every week in 2023. Yet this growth has stalled of late. Some of the reasons are technological, including discrepancies between manufacturers’ claims about battery life and the actual mileage. Then there’s the infrastructure. Even in EV-enthusiastic countries, charging points are relatively scarce, operated by myriad providers with frustrating idiosyncrasies in charging time and payment. And there’s price: exacerbated by recent inflation and supply-chain problems, most EVs are prohibitively expensive for the average consumer (brand new, the cheapest start at about €23,500). Finally, the fundamental issue: the environmental benefits. Though they produce zero emissions when driven, EVs are reliant on rare-earth minerals often mined in developing countries or from the ocean floor – both carbon-intensive and damaging.
The automotive industry must find a way to navigate these bumps in the road if governments are to mitigate the worst effects of climate change. Adoption of greener forms of transportation is essential in this regard. But the idea that the world is heading inexorably towards mass EV use might not be so straightforward. If people, especially those living in developing countries, are to be persuaded along for the ride, both the technology and infrastructure need to improve. Otherwise it will be a shift that only accelerates in wealthy cities in developed nations. Advocates might argue that it’s not about the journey but the destination – yet we won’t reach the latter unless drivers are convinced that the former is worth it.
The Amsterdam experiment
Charging ahead but a deadline looms
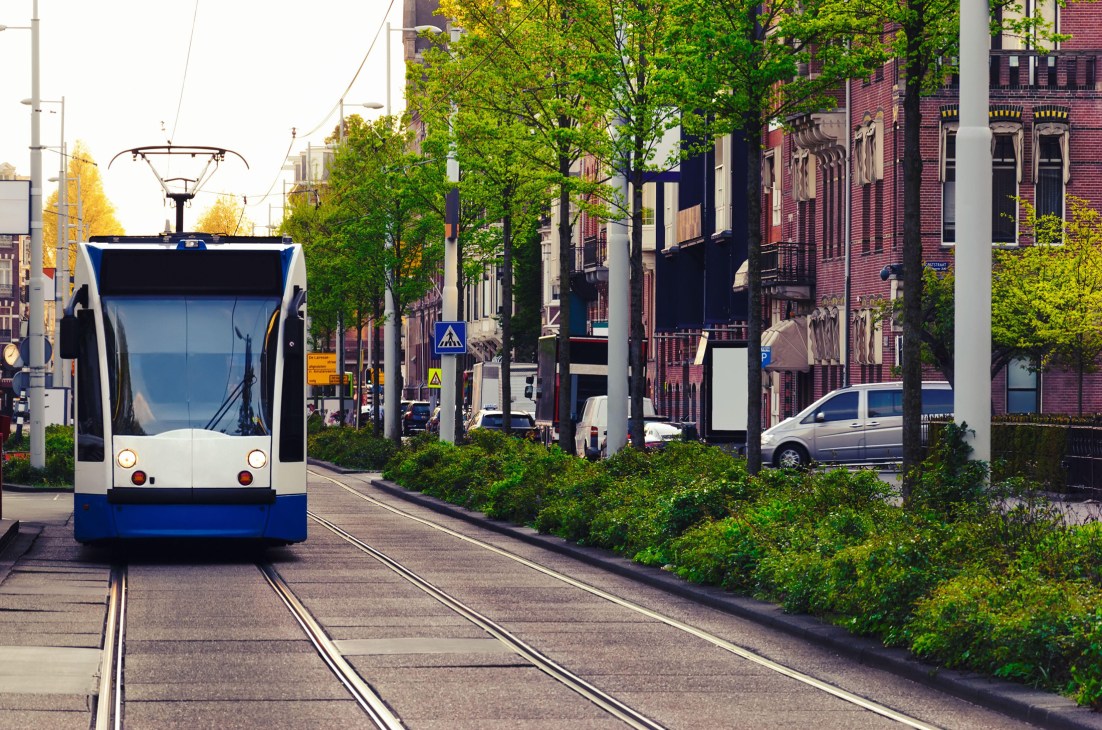
It’s hard to imagine Amsterdam, with its road-and-canal network that was originally designed for horses and boats, as a pioneer of urban mobility. Yet a vehicular revolution is taking place in this 750-year-old city. In one of Europe’s most ambitious plans, Amsterdam aims to be free of all carbon-emitting vehicles by 2030.
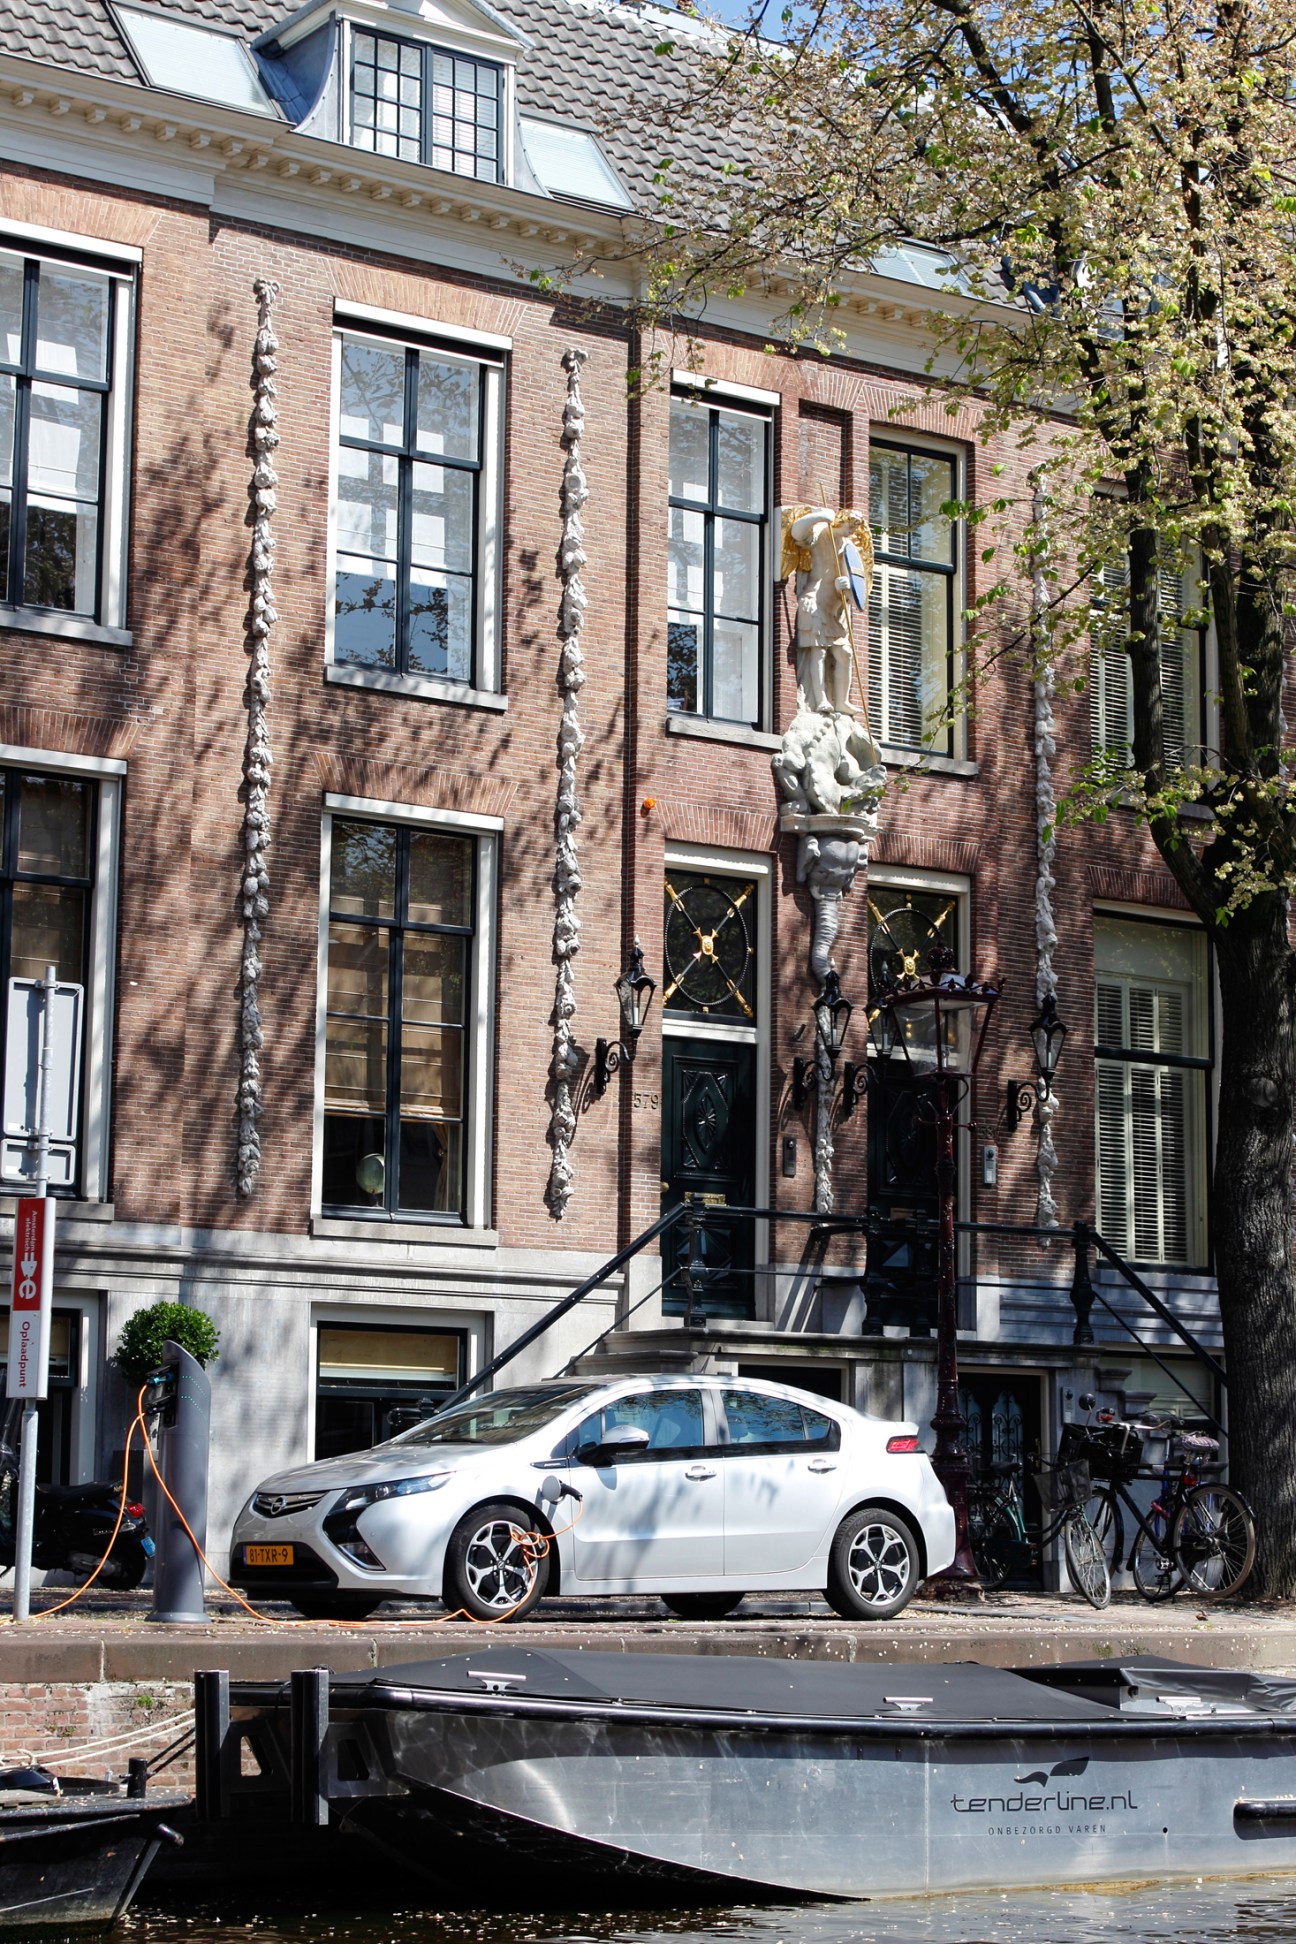
The Dutch capital has more than 6,000 public EV recharging points, making it one of Europe’s top-three cities for charging infrastructure, alongside Oslo and London. Under Amsterdam’s plan, there will be 18,000 points by 2030, as well as tens of thousands more semi-public and private points, all powered by renewable sources.
Amsterdam was an early adopter of EVs, launching its first policy to tackle air pollution in 2009. “Today public charging is a no-brainer for cities but in 2009 there was just a handful of electric cars,” says Tom Groot, a sustainable-mobility adviser to the city’s government. “Amsterdam started to break the chicken-egg dilemma.” In 2020 the city’s updated Clean Air Action Plan came into force, banning some diesel cars from the centre. The next step, in 2025, bans all carbon-emitting taxis, delivery vehicles, public buses and coaches, followed by a complete ban on all carbon-emitting vehicles across the city in 2030. But Amsterdam faces logistical, social and economic challenges, especially when it comes to convincing its motorists to make the switch to electric when the technology is far from perfect and the costs are prohibitive for many.
Groot is keen to stress that the policy isn’t aimed at getting everyone to switch to EVs but at moving the city towards a car-free future and encouraging greater use of public transport, bicycles and vehicle-sharing solutions. In 2022, three years after Amsterdam launched its clean-air policy, 6 per cent of all passenger cars in the city were all-electric – a figure higher than the national average. The city doesn’t track that figure on a yearly basis but sales of new EVs are continuing to soar; about 25 per cent of all new cars sold in the Netherlands last year were electric and city hall says that the figure is probably higher in Amsterdam.
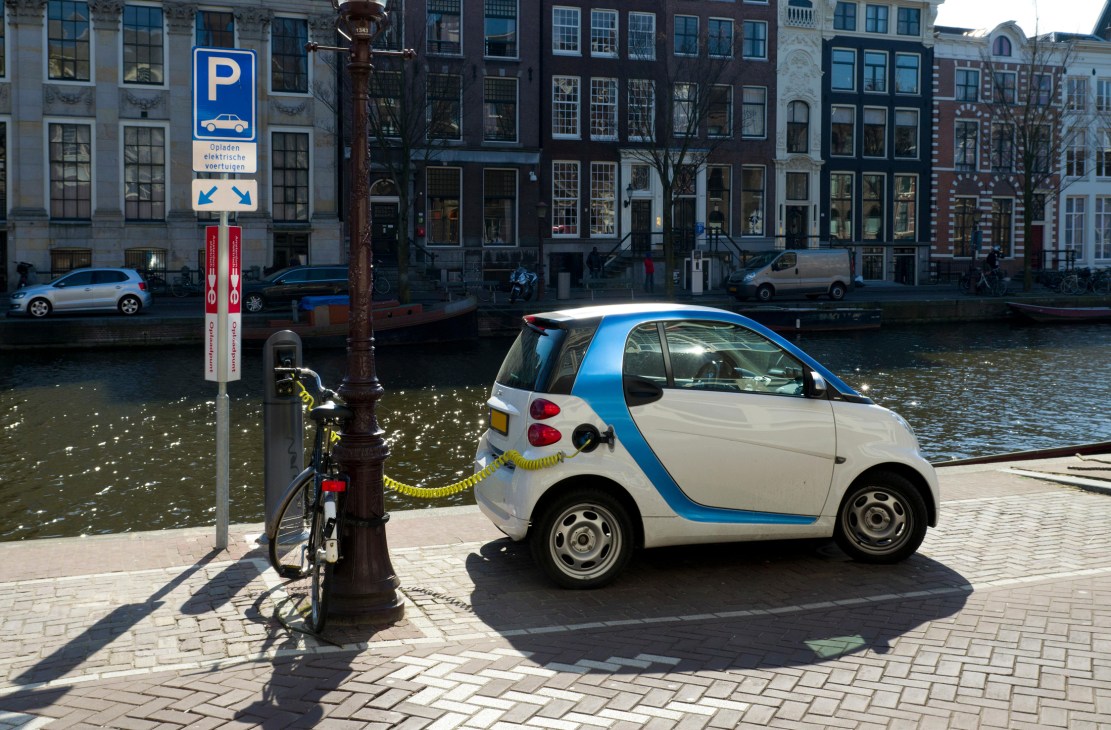
The Dutch government also offers tax incentives and subsidies of as much as €2,950 for buying or leasing EVs. However, these incentives ebb and flow. Last year national subsidies had run out by May. And while Amsterdam once offered free parking permits to EV owners, that policy was phased out as growing demand made it unsustainable. Today, EV owners get priority on the parking-permit waiting list. If an EV owner doesn’t have a private parking space, the city will install a public charging point near their home.
Amsterdam’s aggressive approach could become a template for other cities but Groot concedes that huge challenges remain in reaching the 2030 target. “We are dependent on external factors,” he says. “For example, when will there be an affordable electric car for the masses and an affordable secondhand market?”
At Alphabet Occasions, a secondhand car dealership, sales officer Gert Kool says that just 3 per cent of the cars he sold last year were electric. There are practical and financial reasons why people are reluctant to make the switch. Amsterdam’s plan comes at a difficult time, with the high cost of living and the war in Ukraine sending energy prices soaring. And while the Netherlands – home to the highest number of charging points in Europe, flat landscapes and short distances between urban centres – is well suited to EVs, anyone who wants to drive outside the country faces challenges. “For many people, it’s not functional,” says Kool. “The cars usually have a range of about 180km or 200km. And at the moment electricity is expensive.” However, he estimates that by 2030, half of the vehicles in his showroom will be electric, as the EV-lease cars now on the roads find their way to the secondhand market.
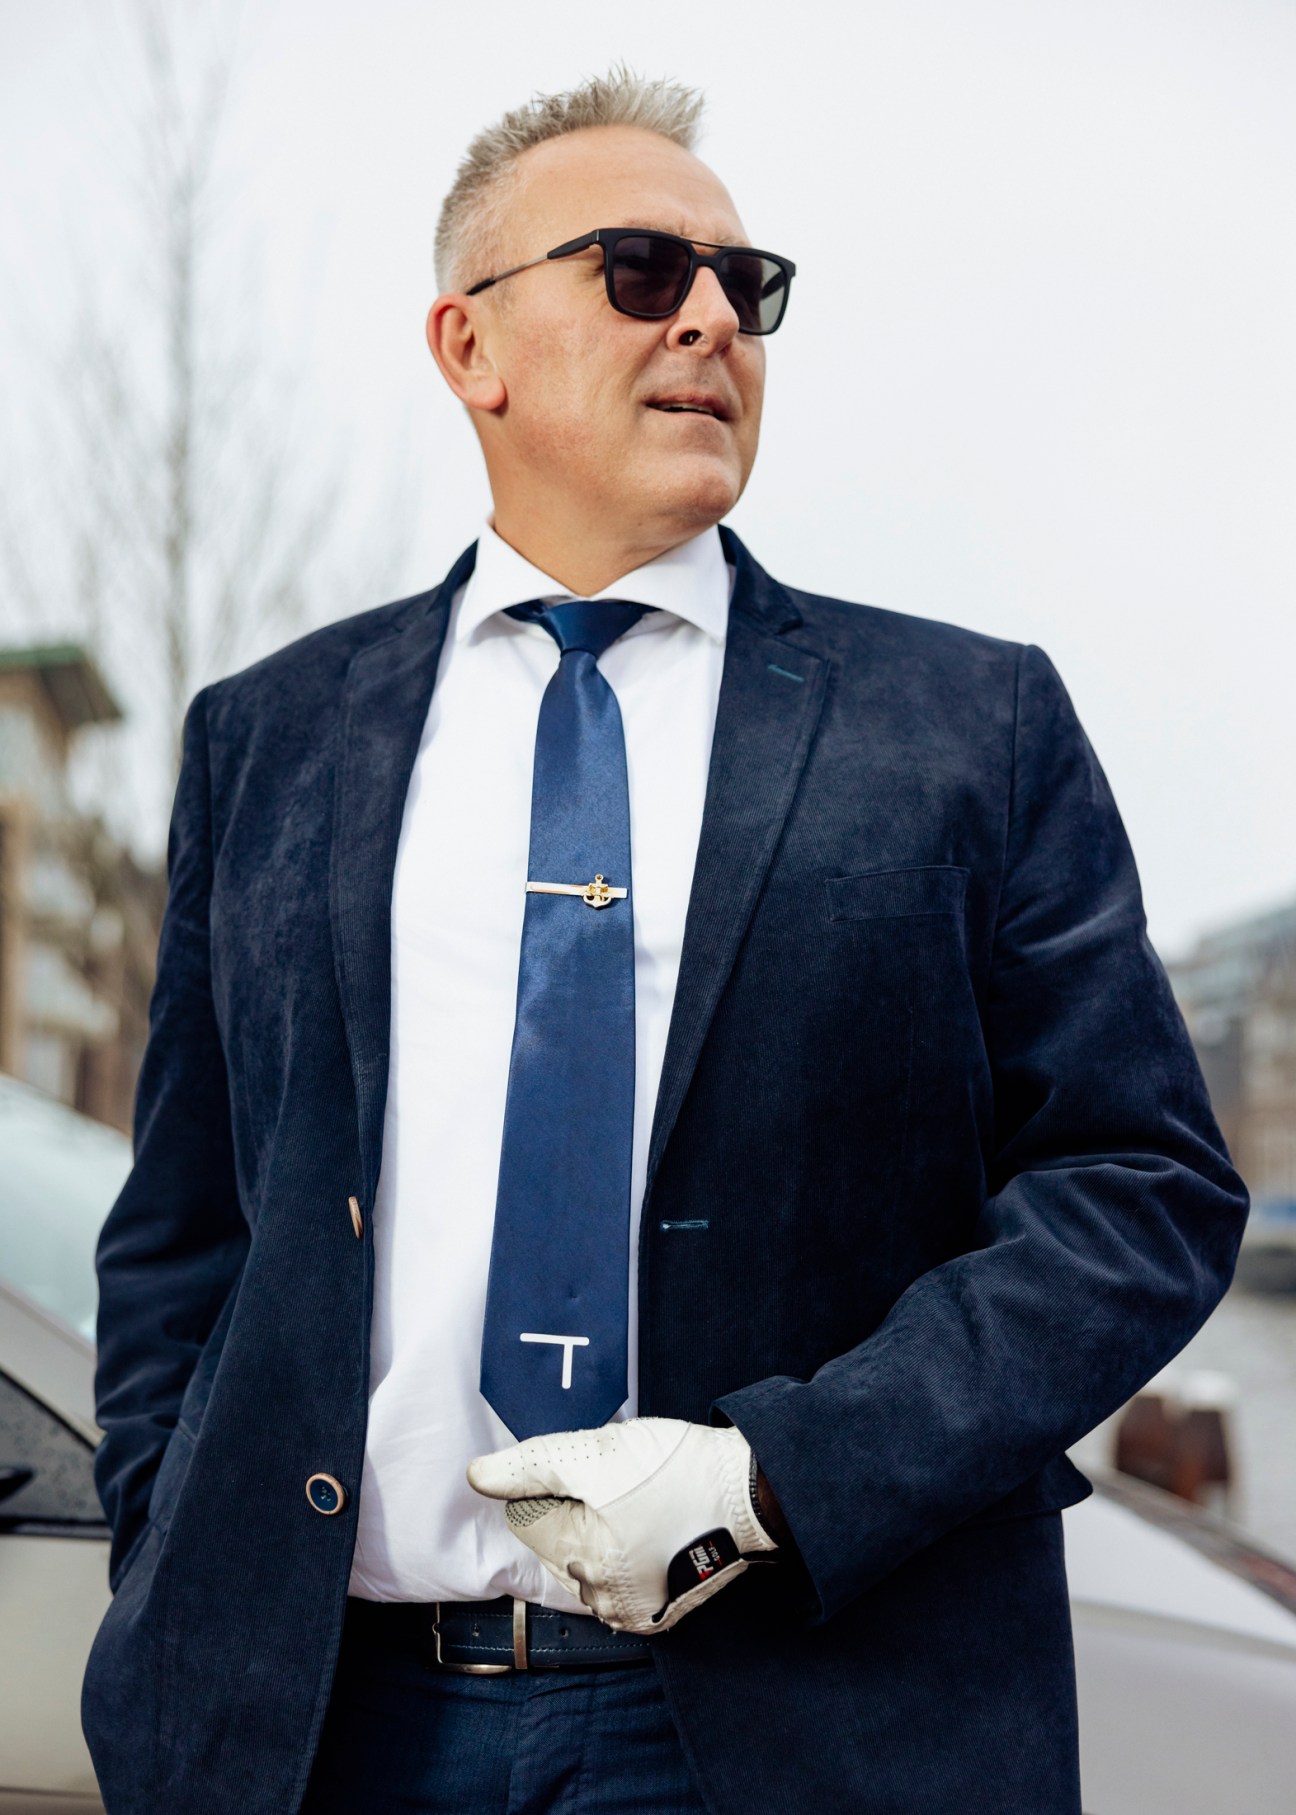
But that doesn’t help people like Dennis, a self-employed Uber driver. Since carbon-emitting taxis will be banned from the city centre in less than two years, he decided to go electric now. But when he applied for a subsidy, he was told that the pot was empty. “Nobody is happy about it because it’s a big investment,” says Dennis, who declined to supply his surname. Yet, for every reluctant adopter, there are enthusiastic cheerleaders for EVs. Entrepreneur Saïd Bentarcha bought the Amsterdam-based company Travel Electric in 2021. It began life as Taxi Electric in 2011, one of the world’s first fully electric taxi firms. For all its green credentials, however, it was a case study in what can happen when ambition isn’t matched by infrastructure and technology. “When it started, there were few cars available and only one model, the Nissan Leaf, which had a range of 120km,” says Bentarcha. “Drivers had to switch cars during their shift. That took a lot of time – and a lot of time costs a lot of money.” The company has gone bankrupt twice but today it has a growing roster of corporate clients hiring its immaculately suited drivers to meet sustainability goals.
Amsterdam’s ambition for an emission-free future should be applauded and the carrot-and-stick approach of incentives and enforced deadlines appears to be pushing businesses and taxi drivers to make the switch ahead of the next deadline in 2025. But, to clear the final hurdle and get all carbon-emitting cars off the roads by 2030, Amsterdam is betting on factors that are beyond its control, including innovation in the car industry and a resolution to global energy issues. Elise Moeskops, an Amsterdam city council member with the d66 party who works on transport policy, insists that the target can be met. “Setting a clear date drives innovation,” she says. “Though 2030 is already too late, that’s the soonest year that is feasible. We know that we’re pushing it but we need to push.”
Small wonders
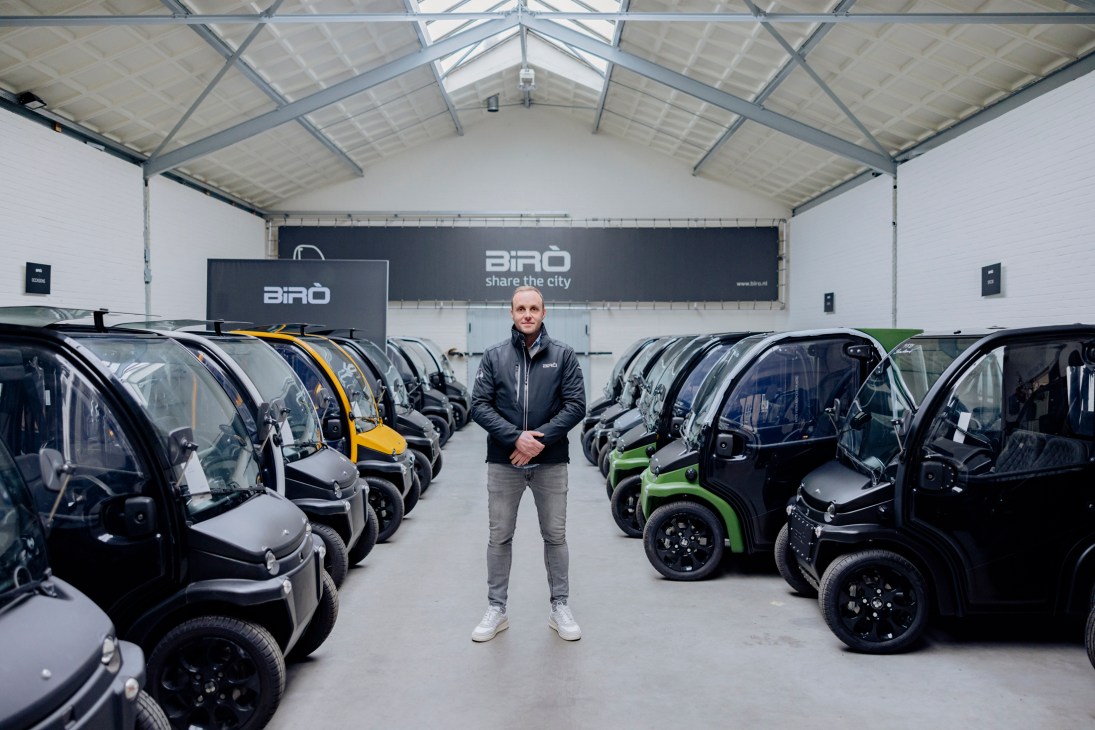
Entrepreneur Pieter Vermeer began importing the Birò electric micro-car from Italy to the Netherlands in 2013. Initially classed as disability vehicles and allowed to drive on bike paths and park on the pavement, they soon provoked a public backlash. In 2019 they were re-classed as cars. Given their small size, three or four Birò vehicles could fit in one parking spot; Vermeer envisages a similar scheme to e-bike and e-scooter sharing models, with the added benefit of shelter from the weather. He is also in talks with the city about a pilot programme in which Birò owners can rent out their vehicles via an app.
Revolution, parked
Why are modern cars so ugly?
“I try to design a car so that every time you get in it, you have a little vacation,” said General Motors designer Harley Earl in the 1940s and 1950s (writes Andrew Nahum). To his critics, Earl’s reign spelt irresponsibility, mining the US’s burgeoning aerospace programme for jet-plane motifs. But he also created the industry’s studio system, which iterated (and reiterated) the car’s changing form at a time when it jostled for primacy with its function.
Today’s design processes are arguably more meticulous, though powerful software supplements the use of pencils, paper and clay. Drawing and modelling are still crucial and many designers will have compulsively sketched cars since childhood – but what about that little vacation that Harley Earl promised?
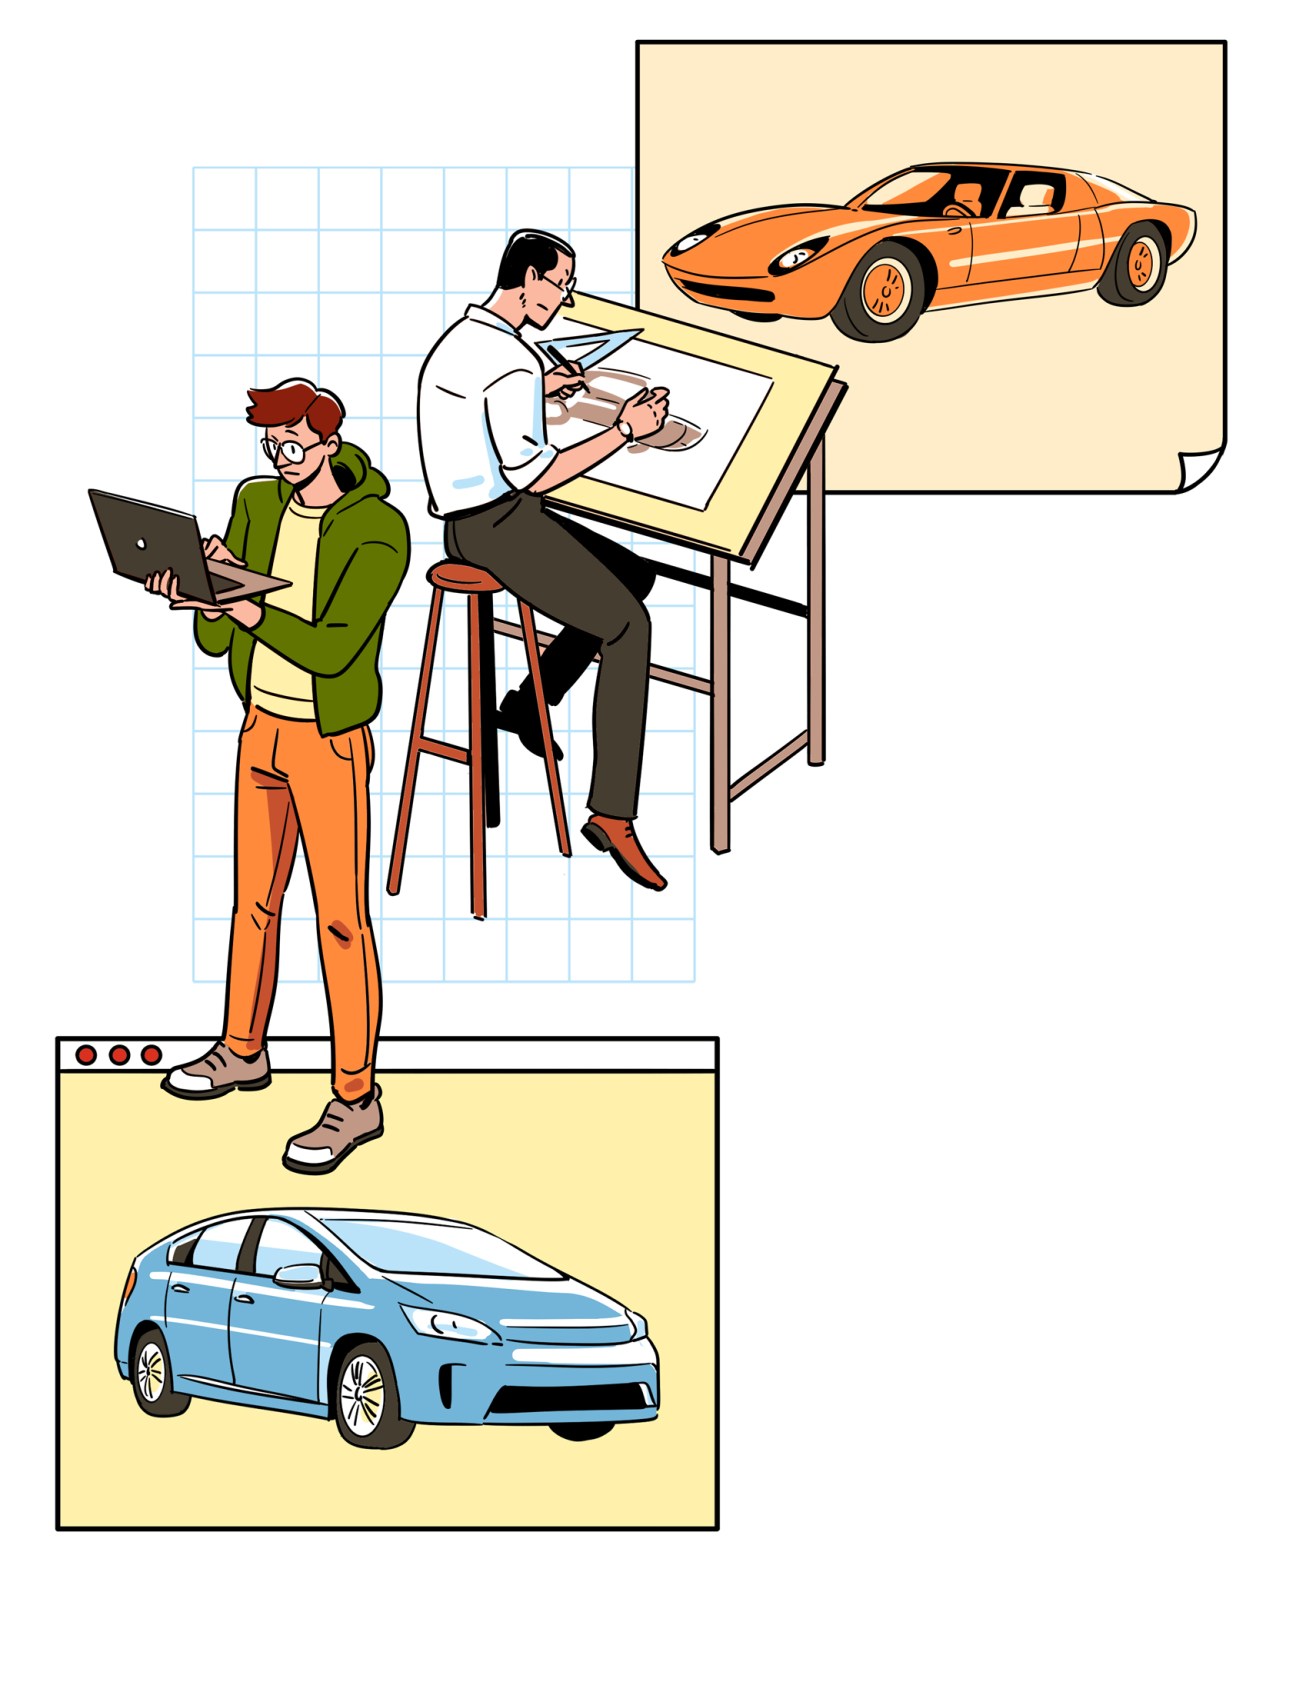
In the 21st century, few motorists will find the car to be as joyful. Why is the current generation of automobiles so dull-looking? National identity in car design – back when Fiats, Renaults and Volkswagens all spoke to their home country’s aesthetics – is long gone. But now it seems as though the whole industry has lost its touch. Except for supercars and tractors, automobile design has become depressingly routine. Functionalism must be there but what about elegance, originality and wit?
The move to electric cars is one reason why designers might have lost touch with these emotions. A few years ago, they looked forward to liberation – freed from archaic mechanical parts, electric cars would find new revolutionary shapes. That didn’t happen. Lithium batteries are sensitive and can’t simply be distributed around the vehicle, provoking new curves and emotions, because of the danger of potential impact. A lithium-battery fire is almost impossible to extinguish, so the battery pack is protected as much as the occupants.
Crash-design geometry must still be there, even if there is no engine, so a Tesla has an empty bonnet (a “frunk”) providing “ride-down” distance, which deforms progressively to save occupants from the worst of the deceleration. If you have a set of fitted luggage in your frunk (bmw has recently teamed up with Louis Vuitton), that might even help.
The electric pack is also big and heavy – like four people aboard before you even get in – so it’s installed low, to avoid sway and lurch, and the battery becomes an underfloor layer. These constraints make the mid-size car high and boxy. New petrol models emulate this aesthetic too. Designers might even have lost their mojo in a culture where car ownership is being painted as something selfish.
Periods of stasis and revolution characterise most design – and most great art – until a true disruptor emerges to change what we expect. In car design, there was the incomparable Ettore Bugatti, Alec Issigonis and his Mini, Spen King with the Range Rover and Giorgetto Giugiaro with the Volkswagen Golf. Will there be another car paradigm shift, or are we trapped by technological insistence? Could we see the automotive equivalent of a Duchamp or Dalí, or will globalisation and environmentalism mandate homogenisation?
Maybe it’s time to update the old featherlight Citroën 2cv. Removing the bulk and enormous weight of a contemporary suv would save a ton of metal and halve the energy required to push it along. Do we really need a self-opening motorised tailgate before we head to the gym?
Andrew Nahum is a curator and writer. His books include ‘Ferrari: Under the Skin’ and ‘Paths of Fire: The Gun and the World It Made’.
Power games
South Africa’s charging problem
The biggest challenge facing South Africa’s EV consumers is access to power (writes Mary Holland). Over the past 10 years, the country has struggled with electricity shortages that have caused blackouts for as many as eight hours a day, even in major cities such as Cape Town and Johannesburg. How many people would invest in an electric car in a country where there’s no reliable electricity to charge it?
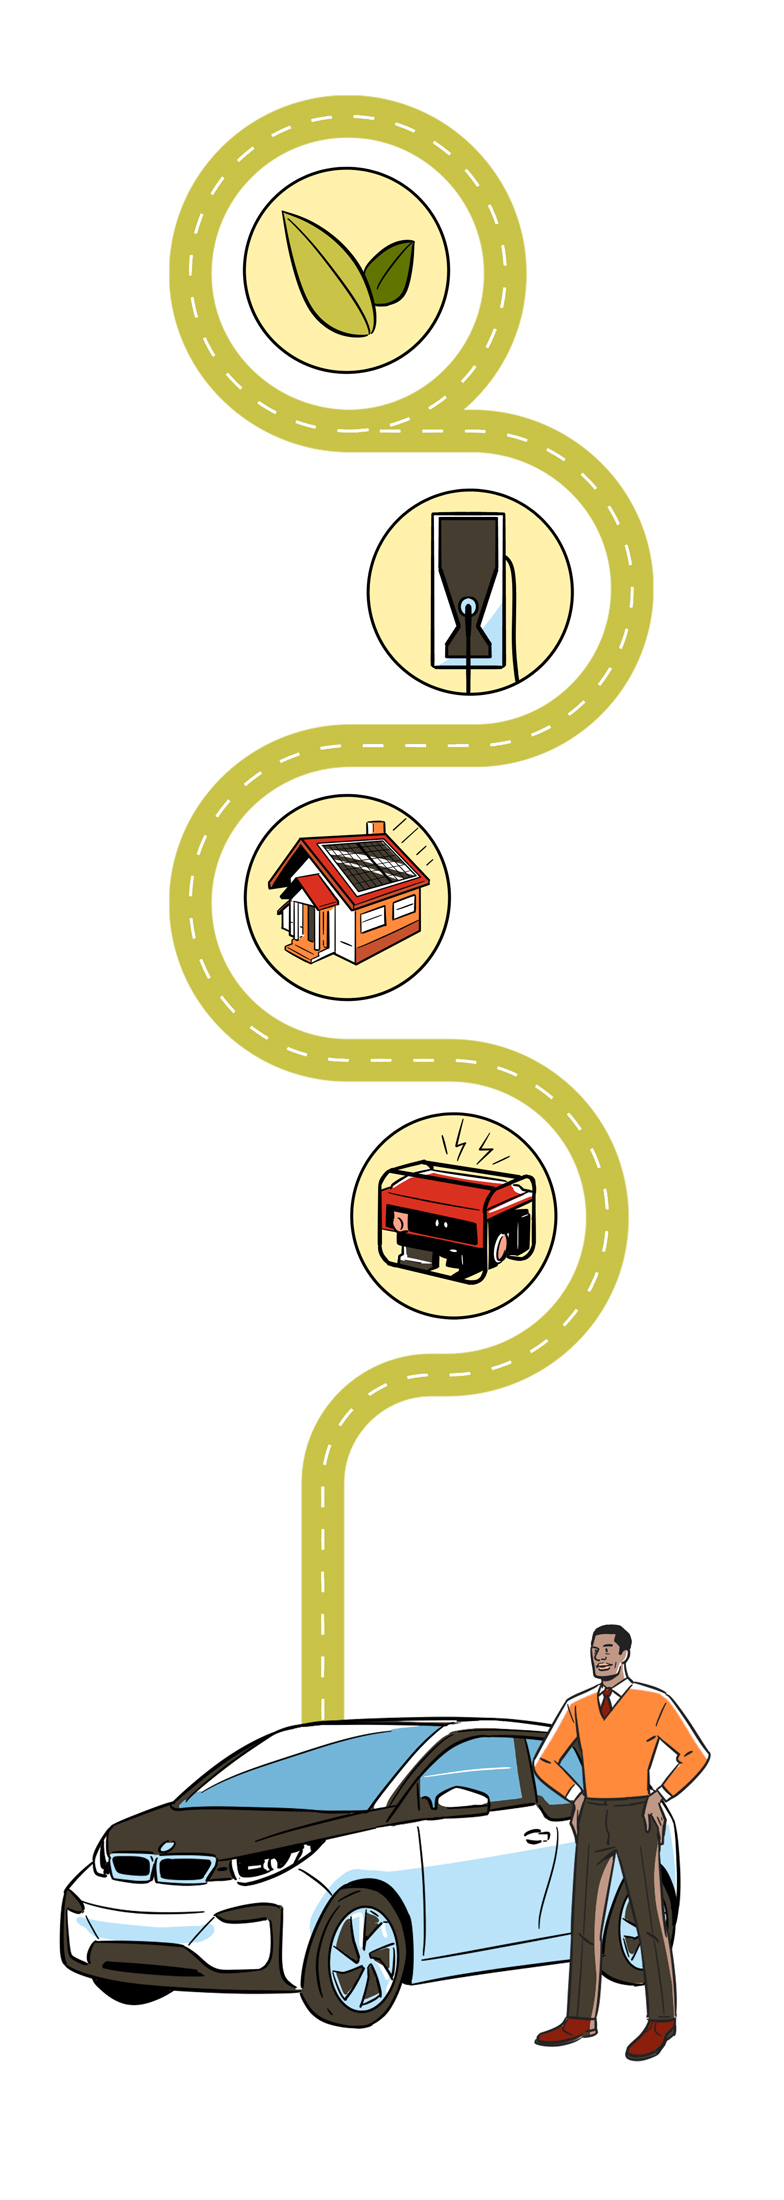
The answer: not many. There are currently only about 1,000 EV owners in the country and David van Rensburg, who works in Cape Town’s IT and solar industries, is one of them. Along with a diesel car for long-distance journeys, Van Rensburg owns a bmw I3, a small, snub-nosed vehicle with a high roof. “I use it as a town runaround,” he tells Monocle, adding that it can be driven for about 300km before needing to be recharged.
To cope with the outages, some EV owners have taken matters into their own hands by installing solar panels or buying generators, which perhaps defeats the object of owning an emissions-free vehicle. Those who still rely on public electricity have to factor in about 20 per cent more charging time in case of blackouts; in a worst-case scenario, they can recharge their cars at shopping malls that have their own generators, such as Cape Town’s v&a Waterfront.
The next hurdles are the lack of available brands and exorbitant prices. “EVs are too expensive because the import duties are very high,” says Van Rensburg (they are about 25 per cent, compared with 18 per cent for combustion-engine vehicles). As a result, there’s little sign of many major car-makers investing in the country. That seems like a big waste, given that South Africa has a booming automotive manufacturing industry that employs 900,000 people.
Meanwhile, there are only about 250 charging stations across the entire country and many of these are in garages in major cities. Cars with longer battery life, such as Teslas, aren’t yet available here, even though the car-maker’s co-founder and CEO, Elon Musk, hails from Pretoria. “If those types of cars came to South Africa, it would change the game,” says Van Rensburg, who, despite the high prices, limited offerings and spartan infrastructure, is always on the lookout for an upgrade. “My intention now is to buy bmw’s electric ix3 suv.”
Mary Holland is Monocle’s New York correspondent. She was born in South Africa.
In numbers: South Africa’s journey to a greener future
205 Number of days of electricity that South Africans lost in 2022 as a result of power cuts.
6 Number of electric vehicles per charging point in South Africa – the world’s fourth lowest.
75 per cent Proportion of the EV models available in South Africa that are from high-end brands, according to the International Energy Agency.
€7.8bn Finance package provided by developed countries to help South Africa shift from coal to clean energy.
The death of the petrol station
What LA will do when gas is illegal
“In LA, you can’t do anything unless you drive,” wrote Martin Amis in 1984. Even now, getting around here still means getting behind the wheel. As a result, petrol stations are crucial; there are more than 550 dotted around the city. But in September the state of California decreed that all cars and light trucks sold in the state will be zero-emission vehicles by 2035. With other states considering similar bills, the refuelling industry faces an adapt-or-die moment.
No one will miss the eerie haze that settles over Los Angeles on a windless day but the fate of California’s 5,081 “mom-and-pop” petrol stations remains foggy. According to one projection, about half will close as the state weans itself off gasoline. “But we won’t have a lot of abandoned gas stations,” says Paul Koretz, who served on the city council and tried to ban more being built. “A lot of housing could be built on top of these old stations.”
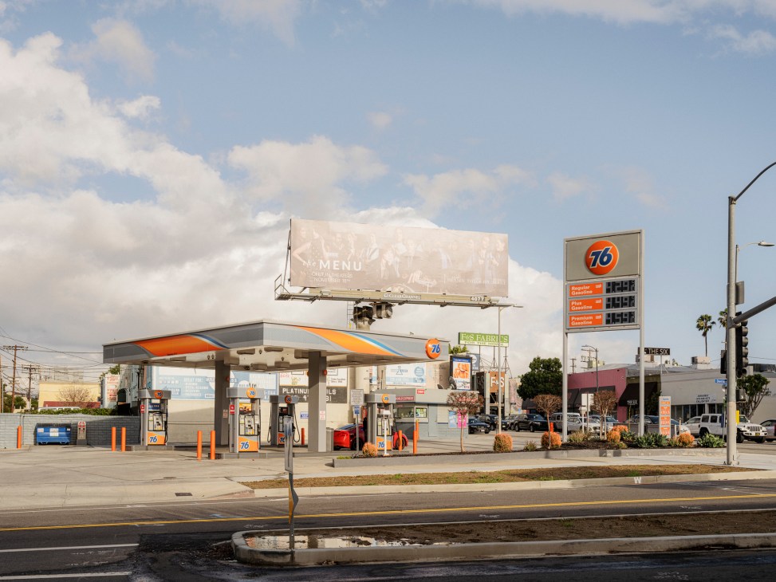
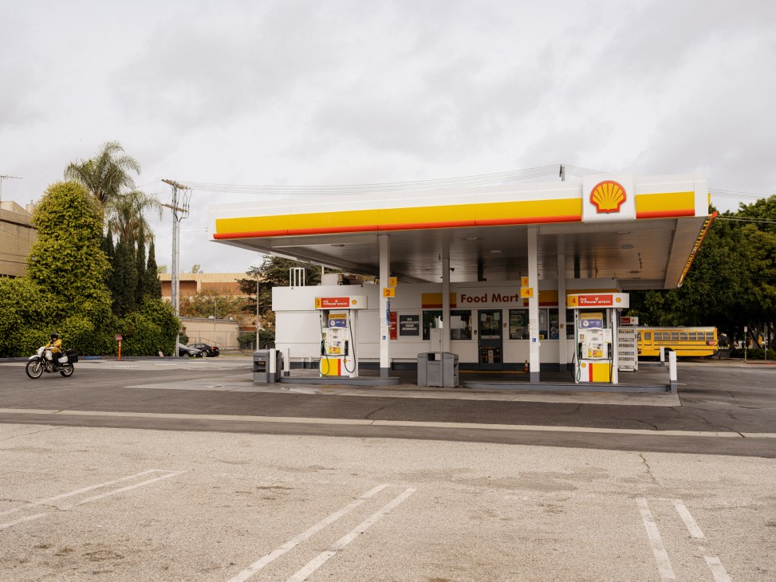

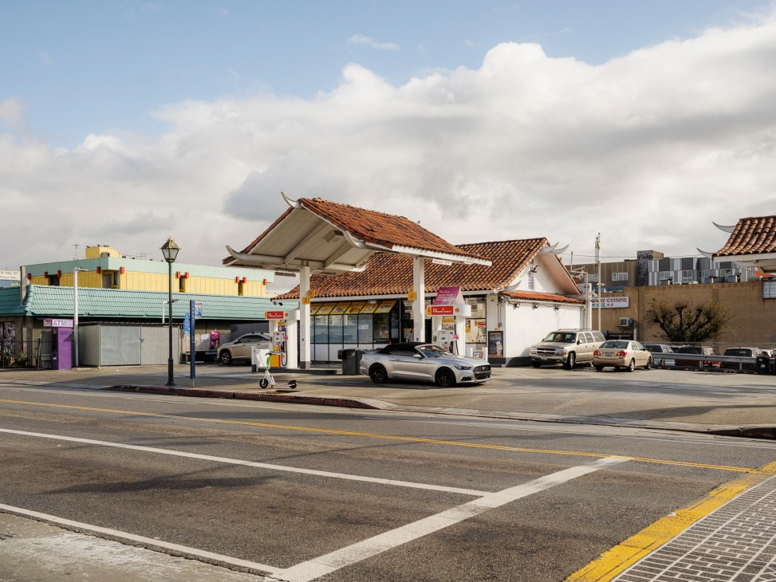
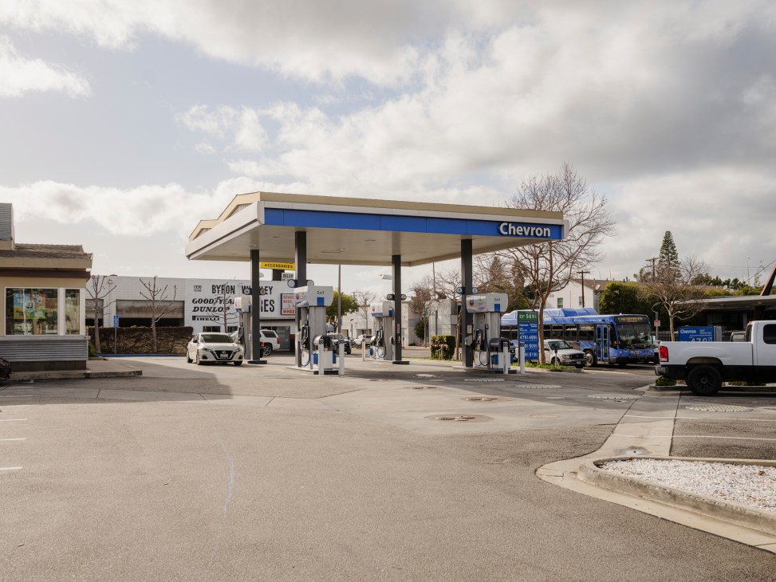
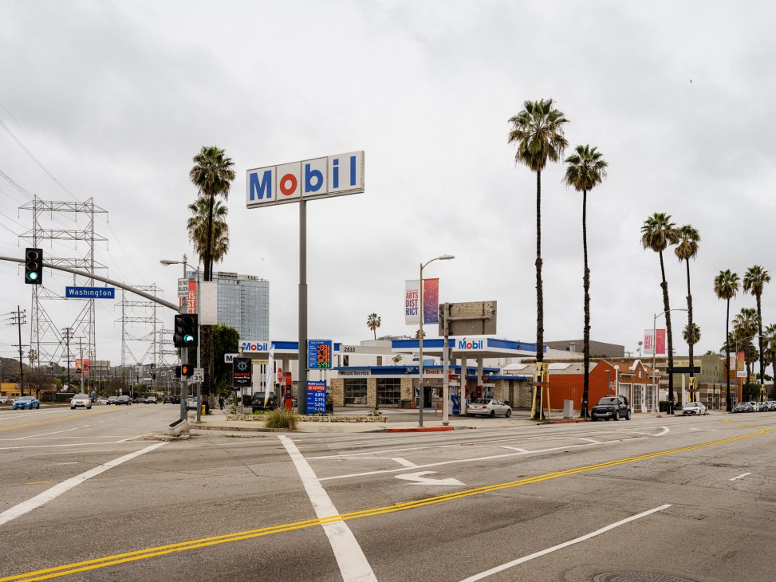
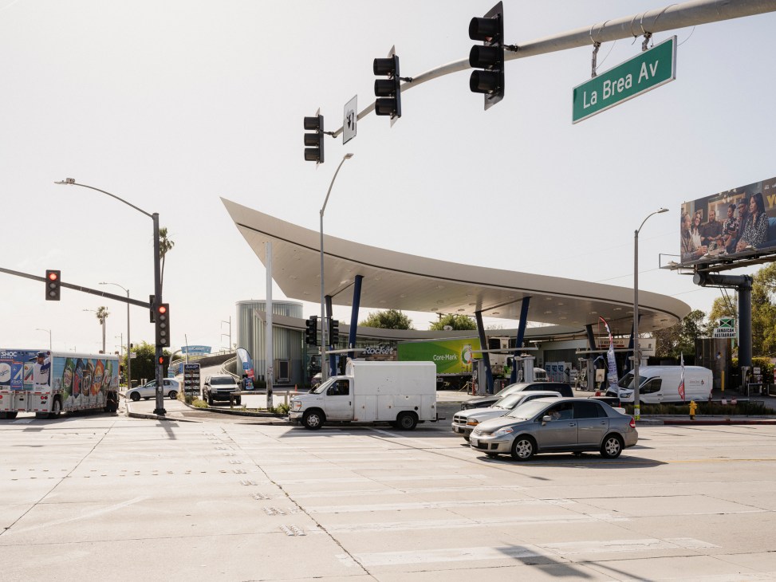
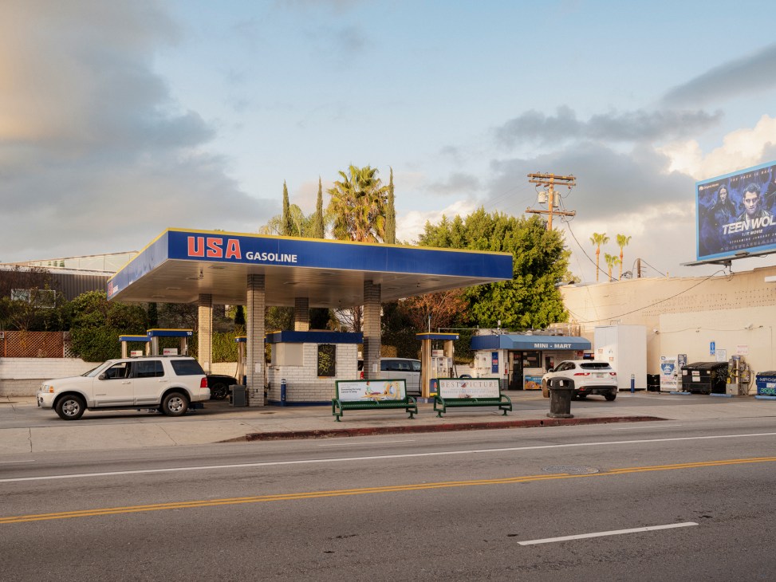
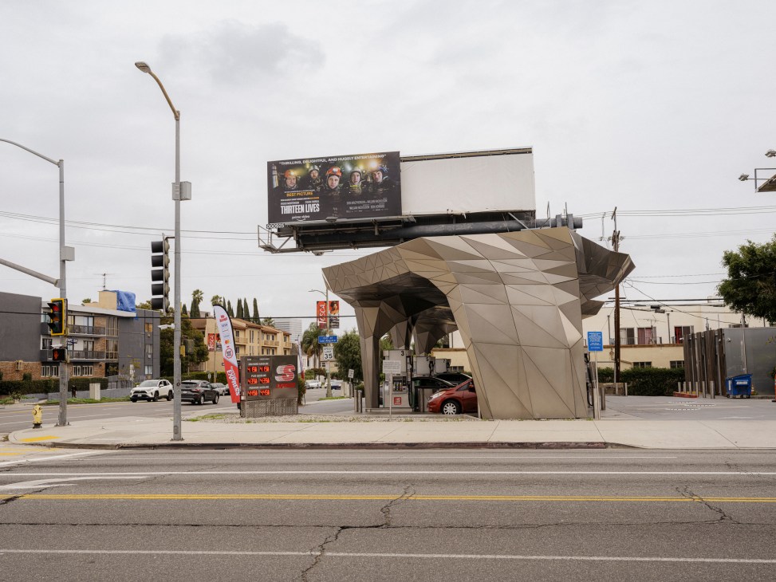
In 2020 the City of Los Angeles and the University of South California ran Pump to Plug, a symposium that invited urbanists to imagine the transition to electric. Australian firm Woods Bagot showed how obsolete gas stations could be redeveloped into new businesses, EV chargers, green space or much-needed affordable housing. But that would mean excavating underground petrol tanks and scrubbing brownfields of leakage, a project so expensive that it would only work if there were a coordinated clean-up at sites across the city. For the remaining stations, installing rapid chargers can cost up to €130,000, so federal assistance will be of existential importance.
But not everyone will be able to afford to switch to electric, says architect Jeffrey Inaba. “There’ll be less demand for gas [in some neighbourhoods] but it’ll still be necessary,” says Inaba, who presented “Station to Staytion” at Pump to Plug, reimagining petrol stations as community-driven rest stops that use the existing canopy for food trucks, business stalls and even movie screens. In LA, where the car is king, petrol stations are common spaces worth preserving. And if drivers switch to electric, they will spend a lot more time there, so improvements will be needed. The Full Service Coffee Co, housed in an art deco former petrol station built in 1941, offers some inspiration. The drive-in coffee shop opened in 2020. Here, instead of someone in a paper hat offering to fill your tank, a barista comes to your window to take your order. “I like the idea of these old places fuelling humans now instead of vehicles,” says co-founder Edoardo Chavarin.
California’s uptake of electric vehicles compared to the rest of the US
3.5 per cent Proportion of California’s 16 million cars that are currently electric.
39 per cent Proportion of EVs in the whole of the US that are found in California.
15,182 Number of EV charging stations in California.
29 per cent Proportion of the country’s charging stations that are found in California.
$174bn (€160bn) Money allocated by the Biden administration to help drivers transition to electric.
Look, no driver!
Japan’s autonomous buses move, hesitantly, ahead
Sakai in Ibaraki prefecture is the sort of town that you find all over Japan: small, semi-rural and home to a large population of seniors. In 2020, however, it became the first municipality in the country to have self-driving buses on its roads. They are painted in bright colours inspired by the area: blue for the Tone river and yellow for the rapeseed fields on the edge of town.
It’s easy to scoff at some of the pie-in-the-sky scenarios that proponents of autonomous vehicles have touted and their failure, so far, to deliver tangible benefits for the average citizen, in spite of considerable investment from governments, corporations and car companies. A future in which unmanned pods deliver goods and people all around our cities feels as distant as ever (give or take a few fast-food robot buggies). But here, automated driving is already a reality, rooted in the challenges facing Japan’s depleted countryside communities.
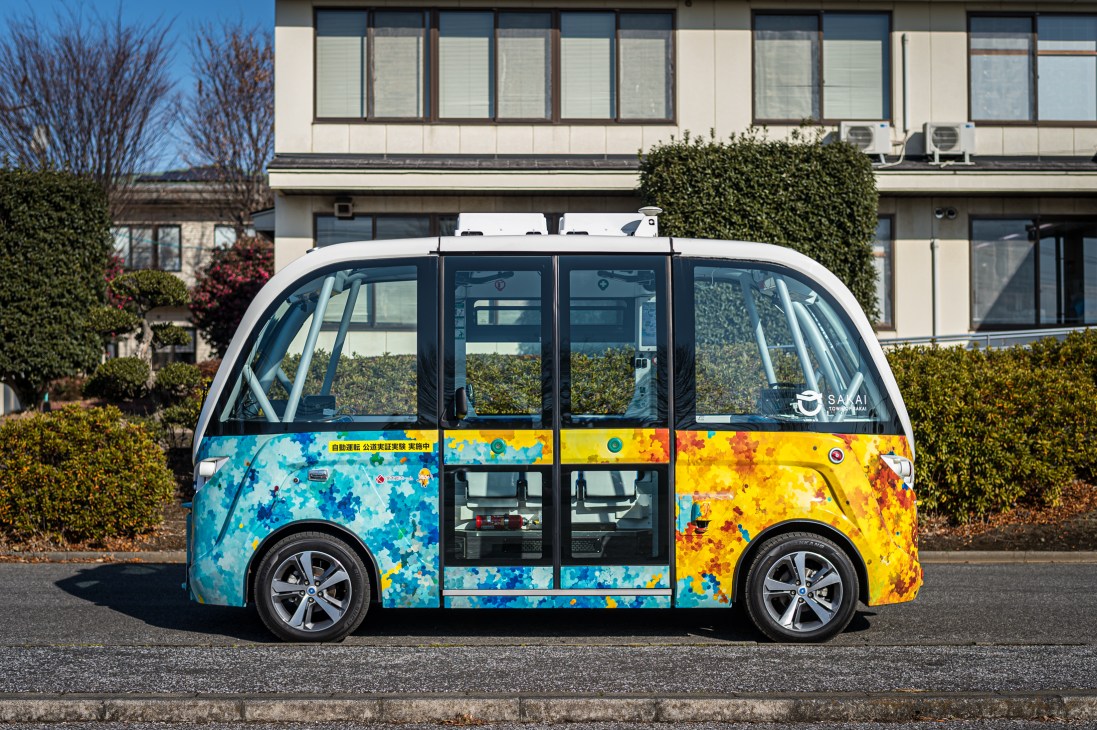
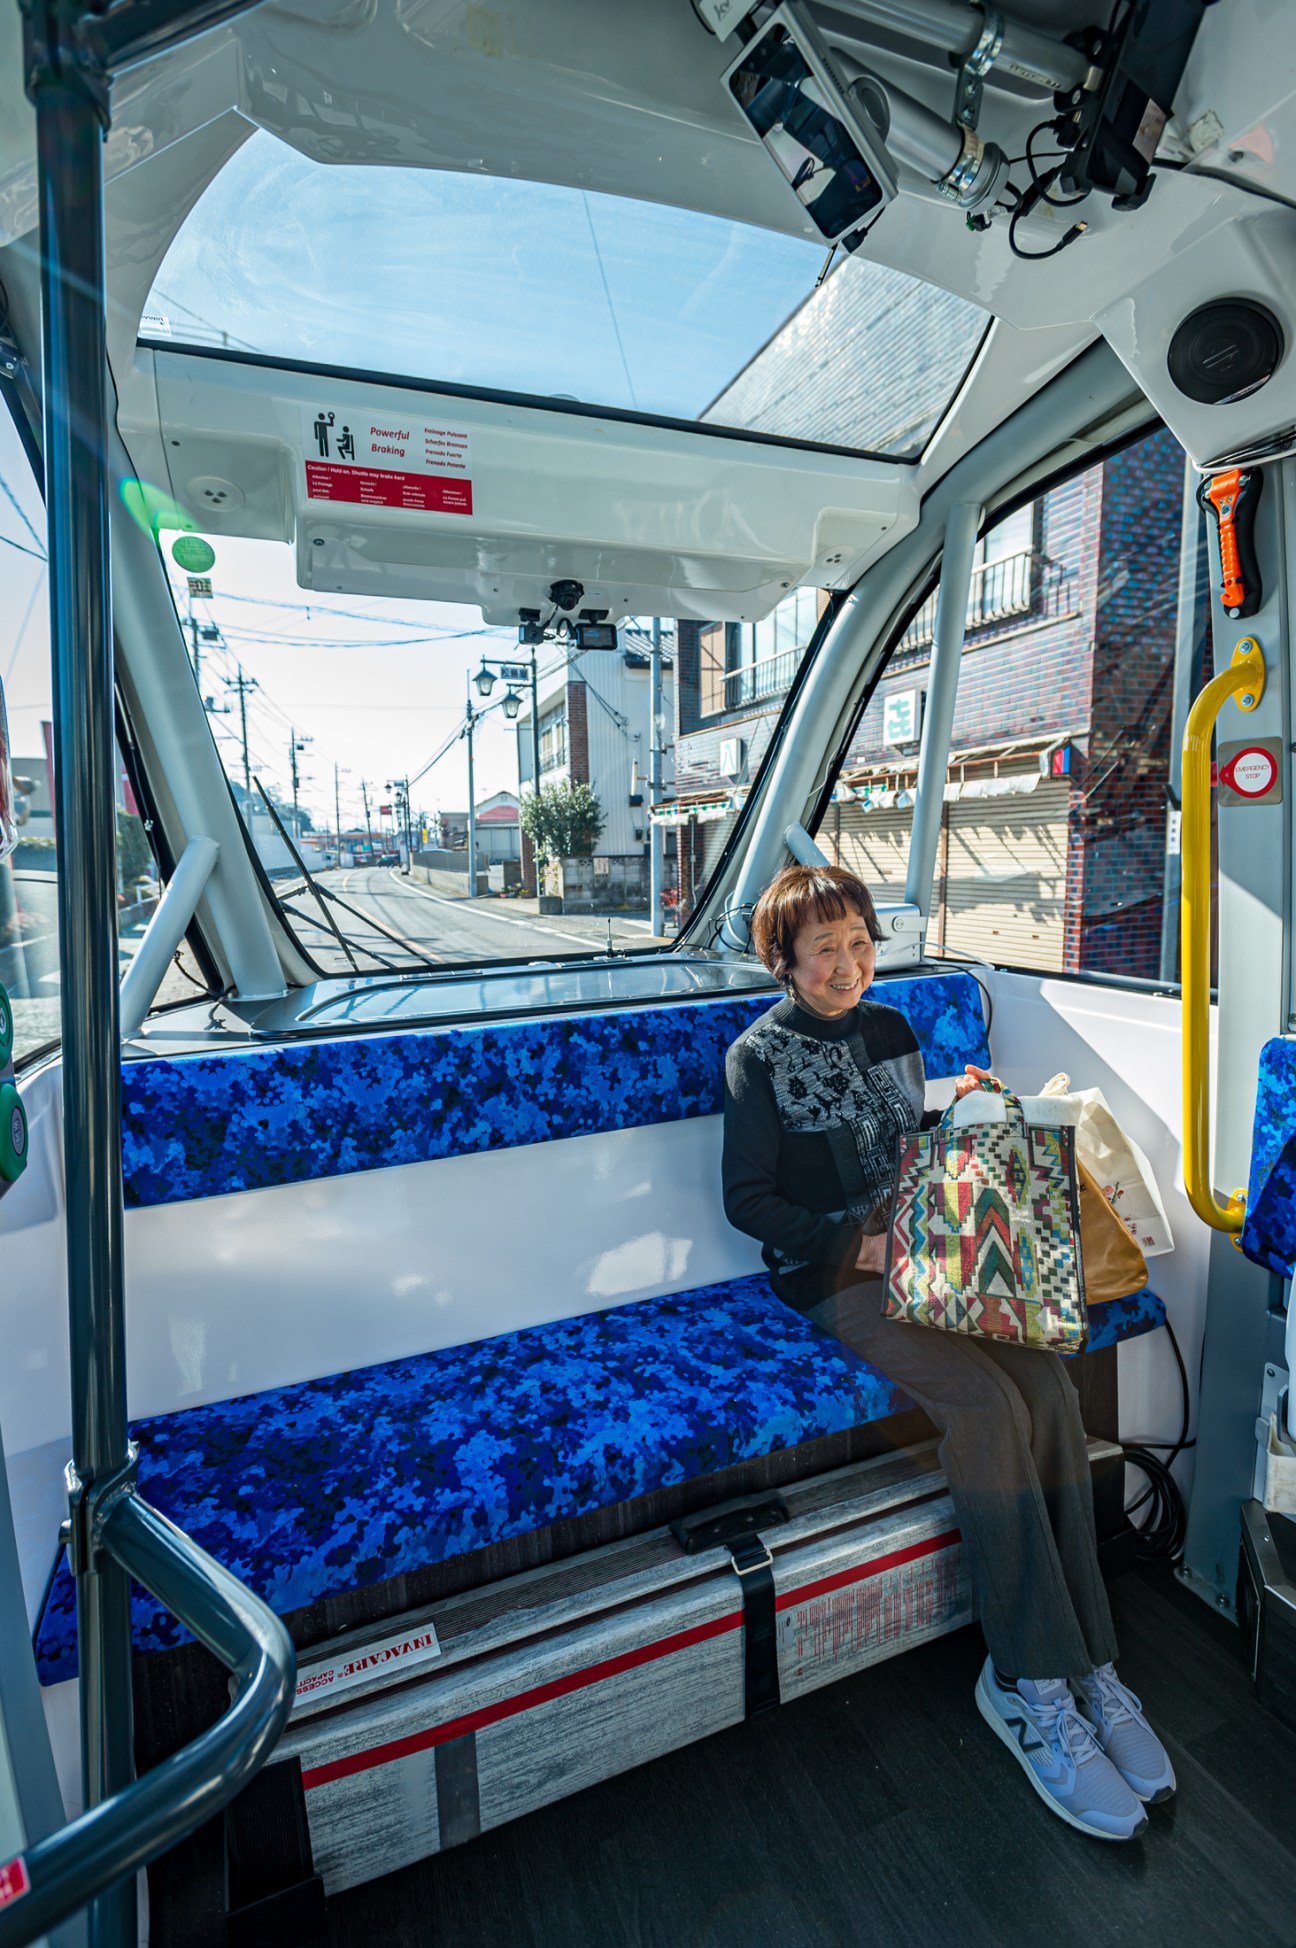
Sakai’s automated-bus initiative is led by Yuki Saji, CEO of Boldly, a subsidiary of the Japanese technology conglomerate Softbank. Saji started the business when employees of the company were asked to come up with fresh ideas and he proposed a move into autonomous mobility, arguing that modern telecommunications and remote monitoring would make it all possible. Now he’s running the show.
“Autonomous vehicles make sense in Japan because there is a genuine demand,” he says. “Bus companies can’t get enough drivers in rural towns and passenger numbers don’t make services commercially viable.” Operated by people in the areas that they serve, these buses could be the answer. From April the government will allow people without car licenses to oversee driverless vehicles on public roads.
Saji takes charge of Monocle’s vehicle with what resembles a video-game controller. The buses in Sakai, which move at a stately 20km/h, don’t strictly need a driver but there is always someone on board to assist passengers. Saji understands that people are wary of a vehicle with nobody behind the wheel. “I tell people to think of the buses as horizontal elevators,” he says. They are equipped with eight sensors that can detect obstacles up to 60 metres away but, according to Saji, the technology isn’t particularly complicated. “It’s like an iPhone 3,” he says.
Sakai’s population has been welcoming. Pensioner Mitsuko Sagara steps on and takes a seat. “I can still drive but it’s more relaxing on the bus,” she says. With the proportion of older drivers increasing in Japan, many new cars here come loaded with devices that stop drivers from nodding off, parking badly or forgetting to switch on their headlights. While confident drivers might not appreciate a robot taking the wheel, the technology is making the streets safer. “The rest of the world is ageing too, so what happens here could make a difference elsewhere,” says Saji.
Bundles of energy
The EV battery wars
Electric vehicles might be winning over more drivers but anyone waiting for a brave new world of personal mobility will likely be disappointed. In the short term, we appear to be set for more of the same, only slightly better. Whether politicians have the will to implement the necessary infrastructure to keep pace with the shift is another question.
The current lithium-ion battery technology is about as good as it can be. However, to leave fossil fuels behind completely, we need a longer-range, faster-charging alternative. That’s why almost every car-maker is working on figuring out the next step – and it’s the “solid-state” battery that holds the most promise.
These already exist in smaller consumer electronics but producing larger versions at scale is costly and difficult. But they are far less flammable than the current crop of batteries and replacing liquid electrolytes with solid ones will allow your power source to hold as many as 10 times more energy in the same mass and power up more quickly too. Japan is leading the way, with Toyota’s first solid-state-battery-powered EV slated for 2025 and Honda aiming to start a pilot line in 2024.
Then there’s the hydrogen fuel cell and its long history of false dawns. Hydrogen is far more energy-dense than the batteries used today and is exceptionally clean. Yet there is one big caveat. Its production, transportation, storage and delivery are riddled with potential problems. It is notoriously flammable and, at present, most of it is made using fossil fuels, so it isn’t all that green anyway. Hydrogen-fuel-cell cars are currently scarce and often more expensive than battery-powered ones; there’s also hardly anywhere to fill them up. Fewer than 4,000 were bought in Europe in 2021 and almost all of the 15,000 of them on US roads today are in California. Most are the Toyota Mirai, a pioneering model that was unveiled in 2014. Hyundai offers hydrogen cars too but overall sales figures are likely to remain tiny because building the infrastructure to offer convenient fill-ups would cost billions of dollars. It is unclear whether the benefits of hydrogen over battery power would outweigh those costs but a network of hydrogen truck stops is much more achievable.
EVs will gradually become more capable and more affordable, with charging networks growing more comprehensive over the coming decades. However, progress towards an emission-free global fleet of cars will be sclerotic in all but the wealthiest countries.
Brands beyond Tesla
The EV market has spawned several new brands. Here are some of Monocle’s favourites.
Polestar: Publicly traded and counting Volvo Cars as a major shareholder, Polestar makes sleek vehicles and stays competitive with an asset-light business model: it has more than 2,000 staff.
Lucid Motors: This Silicon Valley manufacturer has built premium EVs since 2016. Its Lucid Air model can go 185km further than any Tesla.
Rivian: Supported by Ford’s automotive knowhow and Amazon’s investment, Rivian is developing a network of public charging stations across the US and Canada.

Q&A
Tanner Krause
CEO of Kum & Go
Corner-shop empire Kum & Go, headquartered in Des Moines, Iowa, is expanding across the US and plans to double its network of 400 shops over the next decade – and every new outpost will sell fuel. Monocle spoke to Tanner Krause, Kum & Go’s CEO, to find out more.
Why are you opening new petrol stations?
Our long-term goal is to end our dependence on fuel but the adoption of electric vehicles [EVs] is far slower in middle America than on the coast. Wyoming, for instance, recently tried to ban the sale of EVs by 2035 to support its oil and gas base – and we do business in more states that govern like Wyoming. But in larger metropolitan areas, such as Denver or Detroit, we’re trying to be more of a high-quality neighbourhood food market with less emphasis on fuel.
Are electric chargers important for Kum & Go?
By the end of the year, more than 10 per cent of our locations will have charging stations. You’ll be hard pressed to find an operator with that kind of penetration. We don’t expect charging revenues to fully replace liquid-fuel margins; I doubt that there’s anyone in our industry who could survive without fuel right now because it also brings indirect business, such as when people come in to buy a cup of coffee.
EV uptake is quite low in much of the US. How much of a hurdle is that?
It’s poor policymaking to assume that all of America is moving at the same speed. You have to be careful to avoid blanket mandates. California has always led the way when it comes to environmental consciousness and I applaud it for that but there’s a lot of difference between how people act in the Bay Area and how they behave in California’s Central Valley, for instance. Good intentions shouldn’t get ahead of good policy.
Stay behind the wheel
Why I won’t let AI in the driver’s seat
Electric cars? Sure (writes Robert Bound). You need to burn something somewhere to keep the wheels turning – but that chimney and that power station won’t be on your high street, choking God’s Chosen Race of Two-Wheeled Bell Ringers, or next to your child’s school, or anywhere that really matters because they’ll probably be in a far-off Lincolnshire field or a desert in Arizona. But driverless cars? No, thanks.

It is true that one of Uber’s driverless test vehicles has already killed, with tragic irony, perhaps the only cyclist in the state of Arizona. Historians with an appetite for Luddite schadenfreude have linked that death to the demise in 1830 of former UK cabinet minister and railway devotee William Huskisson, who was run over by the very locomotive that he was championing as speedy and safe. He was slain by the monster that he had set free, like a sad Dr Frankenstein with a meddling interest in 19th-century northern-English infrastructure. As the onboard announcement might have monotoned on that terrible day, “Welcome to this inaugural service from Liverpool to Manchester via Huskisson.”
But it’s not that fateful historical echo that should put off the sane mind. It’s my conviction that, to put it simply, driverless cars will be driven – or not driven – by dicks. Yes, those “tech bros” who believe that Tesla’s co-founder and CEO, Elon Musk, is a witty maverick for releasing vehicles with a power-boosting setting called “Ludicrous”, a cringeworthy “Celebration” mode and a satnav that pretends that you’re on Mars.
I strongly suspect that these are the sort of people who might magnanimously suggest to their wife that they will “share the driving” on the night of a party, which inevitably turns out to mean that they’ll drive to the venue so that they can get drunk when they’re there and be driven back. I bet that many of them are also the kind of toady forelock-tuggers who, like an embarrassed dog, lick up every last drop of Silicon Valley’s retched-up Kool-Aid from their own driveway and only wish that it came in more flavours.
So, there’s that. I do understand that driving in Los Angeles, for example, is to always be on the verge of flipping out like Michael Douglas’s character in Falling Down but traffic jams are one of the Holy Sacraments of living in the City of Angels. And, yes, maybe you could use all of that passenger time by maxing out your Duolingo account to learn Korean and Magyar so that you can finally converse with your favourite Onlyfans performers – but they still won’t give you a discount, you filthy animal.
For me, the central thing is that the designers and champions of driverless cars don’t seem to realise that people actually like driving. Many of us enjoy being in control of a vehicle that can whisk us far beyond our immediate horizon. Being behind the wheel on an open road has always been exciting in a way that riding a bus could never be.
There is something quintessentially Silicon Valley and definitively solipsistic about the men who want to inflict driverless cars on the world and their seeming belief that humanity wants no responsibility, no self-determination and no control; that it wants to live in a consequence-free capsule and to reach a state of sublime future-banality. It especially wants a satnav that – ha, ha, brilliant! – pretends that you’re on Mars. Tesla and co? They can beat me off at the lights.
Robert Bound is Monocle’s senior correspondent.
Plugging away
The charging station of the future
With rapid charging times for electric vehicles (EVs) currently at between 20 and 40 minutes, designers around the world are turning their attention to the future of the charging station, especially those that cater to drivers on long-distance routes (writes Nic Monisse). Many of the proposals attempt to create a new building typology that ambitiously combines electric chargers with facilities such as gyms, playgrounds, galleries, hot-desk-style workspaces and food outlets.
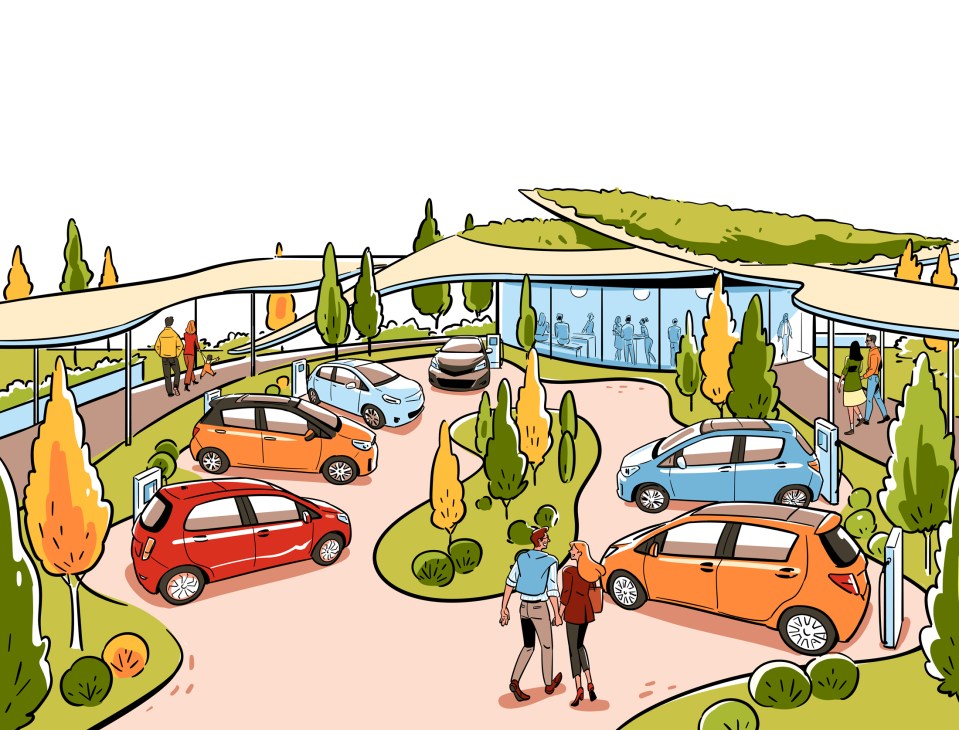
Few of these designs, however, seem to have taken into consideration whether such activities will actually be enticing for someone who is on an hours-long cross-country drive. I would argue that they won’t be. Add to this the reality that battery technology is quickly progressing – according to scientists at Penn State University, batteries that can recharge to 70 per cent in about 10 minutes have already been developed – and the idea of building a dedicated facility in response to today’s charging times begins to seem short-sighted.
Meanwhile, car-makers such as Audi are planning a new wave of pod-style vehicles that look more like moving living rooms than conventional automobiles, so owners of the future might be reluctant to leave their cosy confines for a sweaty roadside gym. (They will also need to be lugging around a change of clothes and toiletries for that.) With all of that in mind, there seems to be little reason to start from scratch.
The fixes that we need are far simpler: for example, a small café and shop without fluorescent lighting or a counter serving dry sausage rolls. Or how about consistently clean bathrooms? An inviting garden where road-weary drivers can refresh themselves by enjoying a short walk would be a bonus too. It’s important to remember that electric-charging stations on highways and country roads – like ordinary petrol stations – will be places to drive through, not places to drive to.
Nic Monisse is Monocle’s design editor.
Race to the top
EV vs ICE
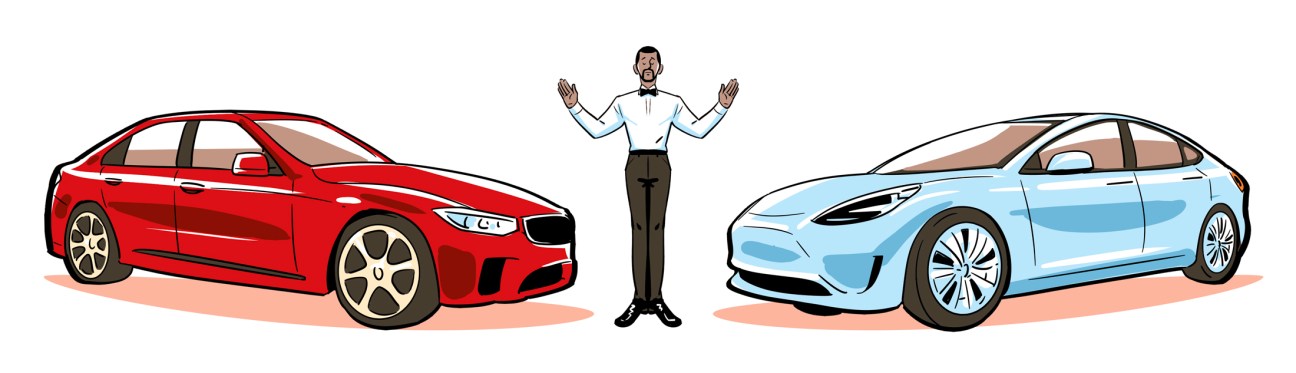
Despite the global surge in enthusiasm for EVs, most vehicles on the road are still powered by an internal combustion engine (ICE). The industry is entering a phase of meaningful transition. This is reflected in the decisions facing drivers; many motorists who own an ICEvehicle intend to buy an EV as their next car. Here, things get complicated. It takes an enormous amount of energy to make a new car and, according to one school of thought, it’s more environmentally friendly to keep an old ICE vehicle on the road for as long as possible than to trade it in for a new EV. Is that true? To assess this, you have to account for the entire life cycle of a vehicle. This can be broken into its manufacture, its operation on the road and its disposal. Shall we take a spin?
Manufacture
At the manufacturing stage, EVs can generate about 80 per cent more emissions than a comparably sized ICE vehicle. Most of the pollution is generated making lithium-ion batteries, their most common source of power. This requires the extraction of minerals including lithium, cobalt and nickel from the ground, before heating them to high temperatures. The process uses a huge amount of (usually non-renewable) energy. Many of these minerals are extracted by workers in poor countries under hazardous conditions.
Operation
Once an EV has left the forecourt, however, it rapidly begins closing the emissions gap with ICE cars. Research by The Wall Street Journal and the University of Toronto compared the emissions of two of the most popular cars on the US market, the Tesla Model 3 (EV) and the Toyota rav4 (ICE). For every mile driven, powering the Tesla with electricity emits 34 per cent of the emissions associated with powering the rav4 engine with gasoline. By 20,600 miles (33,152km), the greenhouse gas emissions from building and driving the two cars level out. For every mile past this, the lifetime emissions of the Tesla are lower. Exactly how much less a new EV will emit over a given period compared to an old ICE car depends on the power supply. Simply put, the cleaner the energy grid in an area, the lower the carbon cost of charging an EV.
Disposal
At the end of its life, an EV’s battery again becomes a liability. Only about 5 per cent of lithium-ion batteries are currently recycled in the US and the chemicals they contain can be highly polluting if they leak out of landfills. But more and more companies are cropping up that specialise in responsible disposal.
Conclusion
The big takeaway from looking into the new-EV versus old-ICE question is how contingent it is. Location is a big concern. You can avoid the ethical concerns around lithium batteries by buying a hydrogen-powered fuel-cell electric vehicle (FCEL). But that won’t make sense unless you live in Japan, the only country with a workable number of hydrogen filling stations for its size. On the other end of the spectrum, West Virginia’s grid is so dirty that a hybrid vehicle has an emissions advantage over a pure EV because of the amount of coal that must be burned to charge a battery.
Our technical capabilities – such as our capacity to harness lithium sustainably – will continue to improve, even as protectionist manufacturing policies might complicate the EV supply chain. As much as we would like clear-cut answers to questions of sustainability in motoring, the wisest stance over the next few decades will be a combination of stoicism, flexibility and attentiveness to the conditions of specific markets.
At face value
For an increasing number of motorists around the world, the environmental footprint of a vehicle is a key consideration when purchasing a new car. The first hurdle for many, however, is the cost of an EV in comparison to those of combustion-engine vehicles.
Average prices, according to Kelley Blue Book (2022)
$56,656 (€52,324): Average price of a new ICE vehicle.
$64,454 (€59,520): Average price of a new EV.
$30,913 (€28,547): Average price of a used ICE vehicle.
$52,413 (€48,401): Average price of a used EV.
Images: Getty Images
Dividing lines
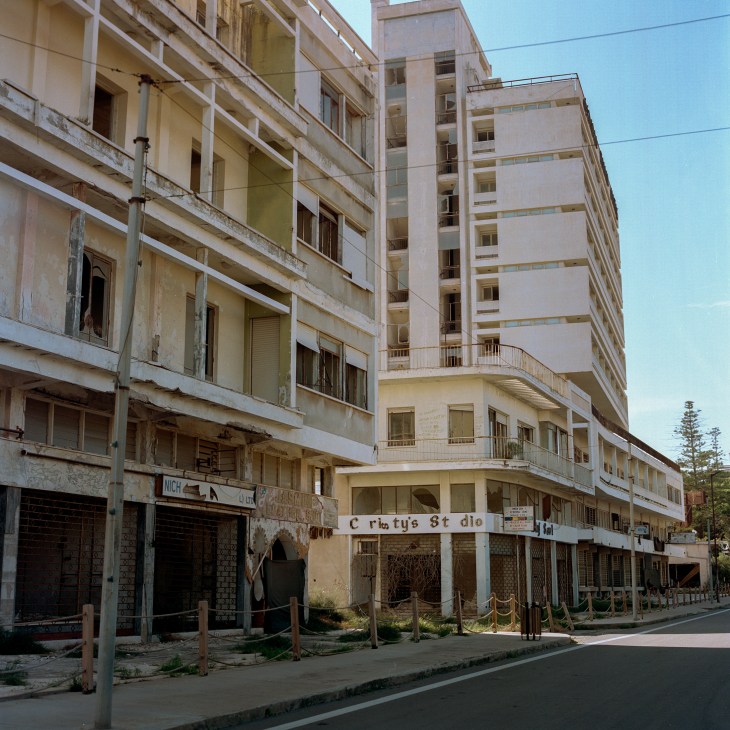
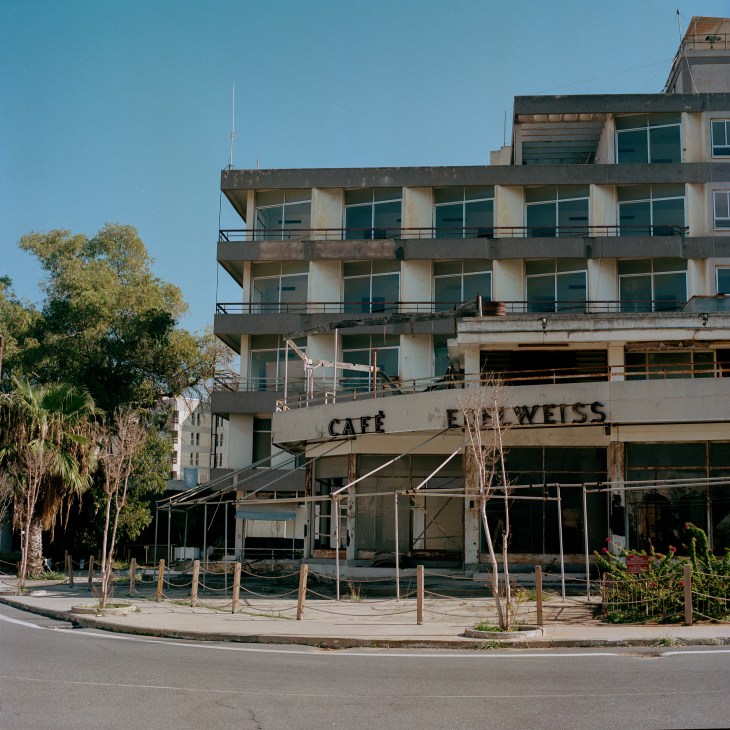
On the front line of one of the world’s longest-running ongoing conflicts, tourists are soaking up the winter sun. Varosha, on the east coast of Cyprus, once had a population of 39,000 and was one of the Mediterranean’s glitziest resorts. In 1974, however, it fell victim to the island’s civil war between its Greek and Turkish-speaking communities. Cyprus was partitioned and Varosha, which abuts the dividing line on the now Turkish-speaking side, was abandoned, becoming a snapshot of Le Corbusier-style modernism frozen in time as the gap between the two sides of the island widened. The Greek-speaking south is a fully recognised state, while the Turkish-speaking north is unrecognised and embargoed. Its trump card? Varosha. In October 2020 the government suddenly reopened the town, installing bike lanes and walkways through the crumbling streets. On an abandoned travel agency’s wall, a faded Cyprus Airways poster lists connections from a happier past: Beirut, Cairo, Tel Aviv.
Varosha’s reopening enraged displaced Greek Cypriots, who comprised most of the town’s population in 1974 and say that their homes have been stolen from them. Many Turkish Cypriots also opposed the move, fearing that their government was using the resort to antagonise the south. But Andreas Lordos, a Greek Cypriot, was quick to return. He fled Varosha with his family when he was six years old as it fell under the Turkish army’s control. “Since then I have been trying to come home,” he says.
Lordos strides through Varosha, his brisk pace contrasting with the meandering tourists. His family owned a string of successful businesses here, including shops and a landmark hotel, the Golden Mariana, which was built by his father and named after his mother. Lordos, an architect, believes that most of Varosha’s buildings can be restored and the town turned into a place where Cypriots from both sides can meet, trade and exchange ideas for a more prosperous future. “Opening Varosha was a game-changer,” he says. “There are many people who are ready to move back.”
Lordos is eager to reclaim his family’s properties. But while the north’s government has pledged to return Varosha’s buildings to their original owners, it has also launched its own claim over the land that they stand on, which it says is the property of an Ottoman-era foundation. Lordos’s wife was once apprehended as she tried to enter the Golden Mariana’s crumbling lobby. As he waits for a resolution to the situation, he visits Varosha often, plotting out the buildings and his plans.
Cyprus sits in the eye of a geopolitical cyclone, with disputed gas reserves, Syria’s civil war and a maritime dispute between Turkey and Greece lapping onto its shores. The island stands at a precipice. It must choose which direction to take before the generation that remembers a united Cyprus dies out: co-operation between its two communities or all-out division. Its leaders appear to be set on the latter but many Cypriots believe that Varosha can be a catalyst for better relations. “Why wait 50 more years?” says Lordos. “We can break the cycle of hate.”
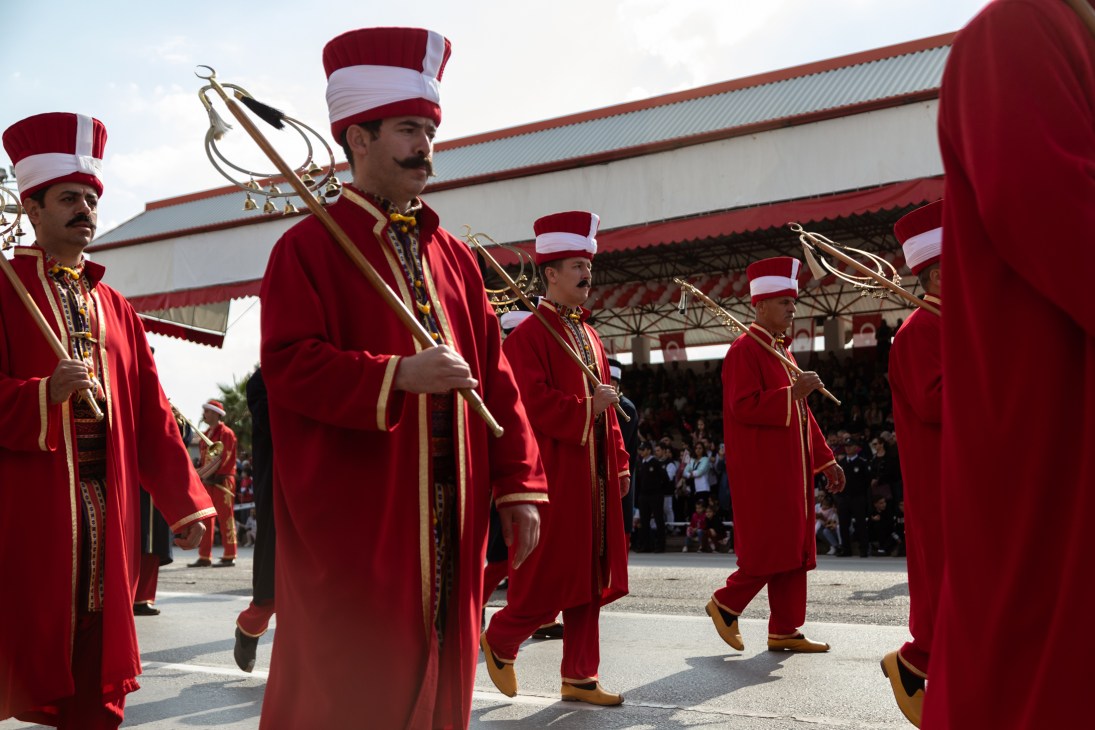
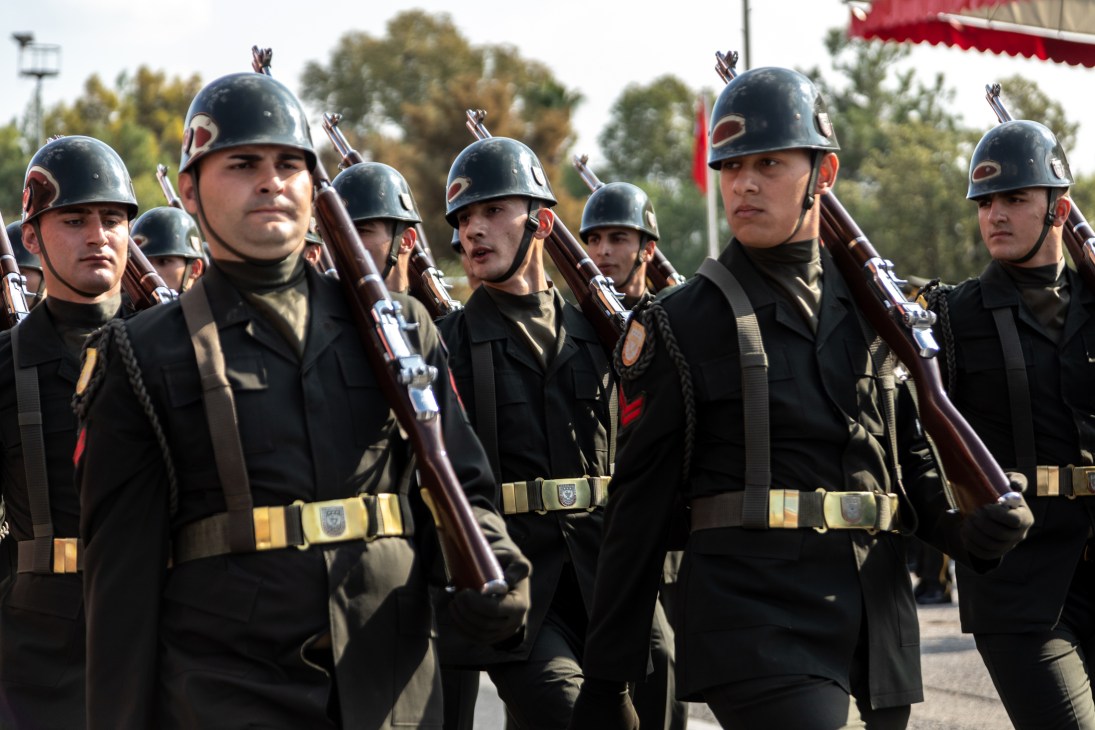
The grievances run so deep in Cyprus that it’s easy to forget how small the island is. An hour after leaving Varosha we’re in Lefkosa, the Turkish half of Nicosia, Cyprus’s divided capital, witnessing another echo of 1974. Ersin Tatar, a former accountant and the president of the Turkish Republic of Northern Cyprus (TRNC), is taking the salute from the Turkish army on the anniversary of the north’s independence. Soldiers file past in camouflage and maroon berets, some of them perched on armoured vehicles. Veterans march alongside children in their tiny uniforms, while a low-flying helicopter whips the air. The event is pitched to be audible to Greek Cypriots on the south side of Nicosia, about 5km away.
It’s an openly jingoistic display. While there has been no fighting in Cyprus since 1974, the island remains technically at war. The south became an EU member in 2004, despite rejecting a UN plan to reunite the island, so it has a powerful ally in its international disputes. The north, which approved the reunification plan in a referendum, remains unrecognised. Their dividing line starts at Varosha, cutting across the heart of Nicosia’s Venetian-walled city and continuing through mountains and valleys. In some places it swells into a buffer zone, sealing off empty villages that have become havens for wildlife. Locals and tourists can easily cross it. But in Beyarmudu, a village of about 2,000 residents, it shapes everyday life and death.
Beyarmudu is split not only between TRNC and the south but also a section that falls in the UN-controlled buffer zone and another in UK sovereign territory: RAF Dhekelia, one of the island’s two British military bases. The Dhekelia area includes land farmed by Turkish Cypriots, who must negotiate a web of checkpoints. Other TRNC citizens cross the border to work for the UK military in auxiliary and policing roles. The jigsaw of frontiers has left the village’s wedding hall and football pitch split between TRNC and British soil.
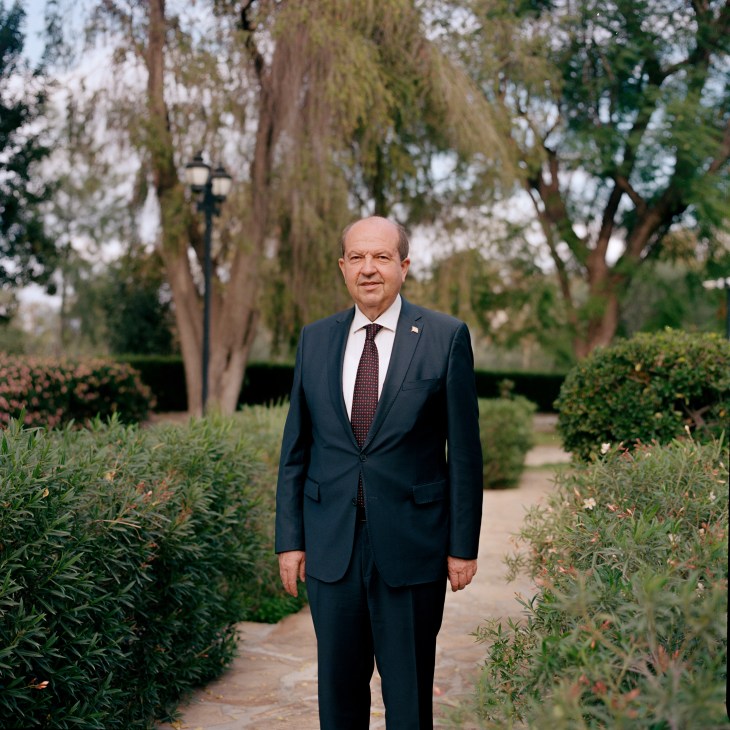
Isolated and aggrieved, the TRNC offers an opportunity for the strongman across the water. Turkish subsidies account for 15 per cent of its €930m annual budget and since the latest UN talks broke down in 2017, Recep Tayyip Erdogan, Turkey’s president, has been leveraging that power over its politics. Turkish intelligence officers pressured Tatar’s rivals to withdraw from the TRNC’s 2020 presidential election; Tatar, who was then prime minister, reopened Varosha five days before the vote with Ankara’s backing. He admits that it “might have helped” him to win. “It was a tourism move, an economic move, an environmental move,” he tells Monocle in his palace, a British-built villa almost touching the dividing line in Nicosia. “Of course, it was a message to the whole world that the Turkish government supports President Tatar. But it also worked the other way because the opposition used Varosha as propaganda against me.” During our interview, Tatar takes a call from Erdogan on his mobile phone, addressing him as “my president”.
Erdogan and Tatar have declared a UN-backed reunification of Cyprus moot. Instead, they are pushing for a formal international recognition of the TRNC, an outcome that even Turkish-Cypriot nationalists find unlikely. Tatar speaks enthusiastically about the new projects at the core of his nation: the presidential palace that’s under construction with Turkish money, the TRNC’s recent acceptance as an observer member by the Organisation of Turkic States (a bloc that includes Kazakhstan and Turkey) and Varosha, which he envisions as a major attraction. But he insists that there can be no shared future with the TRNC’s closest neighbour. “You cannot turn the clock back,” says Tatar. “They speak Greek; we speak Turkish. We have nothing in common. We breathe the same air – nothing else.”
The TRNC’s disputed status creates hurdles. You can only fly directly from Turkey, while shipping companies that use its ports face penalties from the Republic of Cyprus. Yet it has found ways to function. It piggybacks on Turkey’s dialling code and the postcode of Mersin, the closest Turkish province, with some Turkish Cypriots using a PO box in the south for Amazon deliveries. Google Maps started covering the TRNC in 2016, having previously left it a grey maze of unnamed roads. The north has built a domestic economy of €3.6bn around services, mainly tourism and its 16 public universities, which accept thousands of students from Africa and Asia. And casinos have boomed since being banned in Turkey in 1998; today there are 36, making the TRNC the top destination for gambling-mad Turks. Alcohol here is a quarter of the price of that in high-tax Turkey and Greek Cypriots come north in their cars to buy cheap fuel. The TRNC uses the Turkish lira, which has lost two thirds of its value against the US dollar since 2018.
The TRNC produces, buys and sells goods, has a chamber of commerce and falls under the EU’s protection of designated origin for Cypriot halloumi (hellim in Turkish), an industry worth about €270m in 2021. “We have businessmen and students coming here,” says Tatar. “We are trading with 100 countries all over the world. What is recognition? All we don’t have is official visits.”
The TRNC remains a black hole for foreign investors. Turkish companies enjoy an advantage here and the bigger towns are full of Istanbul brands. Foreign companies sometimes rebrand to avoid conflicts with the south (until 2019, Burger King operated as Burger City). Its central bank is unrecognised; though the TRNC has a domestic banking sector, it is not connected to the Swift system and must operate through corresponding accounts with Turkish banks. International lenders refuse credit in the TRNC.
Foreign investment is murky and growing. The TRNC’s central bank revenues rose by 48.1 per cent from 2020 to 2021, with most of the increase attributed to a surge in foreign inflows, which rose by 111.5 per cent, accounting for nearly half of the tl506m (€25m) on the balance. This influx has materialised in Yeni Iskele, once a sleepy resort on the eastern coast, where dozens of high-rise residences are under construction on land sold to developers by the TRNC government. They are for newcomers: Iranians and, more recently, Russians, escaping chaos in their homelands and barred from investing in most European countries as a result of sanctions. Here they can not only invest but will also receive a residency permit, paying tax to the TRNC at 0.5 per cent of their property’s price. Billboards written in Cyrillic and Farsi advertise yet-to-be-built complexes. Some foreigners are already living here amid unfinished roads. Others buy for investment and never visit. An auxiliary industry offering home security and cleaning to absent owners has sprung up, along with a clutch of shopfront cryptocurrency exchanges – useful channels for foreigners whose bank accounts are locked behind sanctions.
“In five years this might be the capital of the island,” says Zayn Khashoggi, a Jordanian national and sales manager at Uzun Construction. Its offices occupy a small building tacked on to a huge construction site. “When I came here in 2015, this was empty. Now buyers are coming every day, mostly from Russia – 2022 was a boom year.”
Yeni Iskele has turned the TRNC into a property flippers’ market and a backdoor for investment, though there are questions over the legality of land sales (Greek Cypriots claim ownership of much of it) and money laundering. And while the construction boom is swelling the TRNC’s coffers, building a self-sustaining business here remains tricky. Representing a UK businessman, Liza Singer, an Israeli with a blonde crop and a sturdy pragmatism forged in her own troubled homeland, invested €100m of private capital in a plot with permits for a yacht marina in 2005 – the first major tourism project by foreigners in the TRNC.
Karpaz Gate opened in 2011 and offers yacht berths and high-end facilities, including a restaurant, hammam and outdoor pool. Guests come from Turkey, Germany, the UK, Russia and more. It’s the biggest outside investment in the TRNC but it comes with risks. “Our challenges are the same as any private investor in a country that isn’t politically stable; governance is not clear,” Singer tells Monocle. “Development is costly here because you can’t get bank finance. Building and selling is one thing but running a resort is something else.” But a decade in, Singer employs 100 people, most of them locals, and she opened a 52-room hotel in 2022.
Karpaz Gate is a minnow compared to Yeni Iskele, whose towers are creeping towards the peninsula. Singer says that her business offers an alternative for the TRNC: high-end, mid-scale tourism, serving an international clientele. “We don’t want to be London or Turkey. This is a different type of Cyprus,” she says. “This is a small place with a lot of turmoil. We are trying to create a haven.”
On a wide plane fringed by jagged mountains 47km inland from Yeni Iskele, a glass-and-steel cathedral is rising. The new Ercan Airport, a decade in construction with an estimated budget of €300m, more than doubles the capacity of the current airport, which it dwarfs across the runway. It features nine departure bridges, 60 check-in booths and 20 passport gates. The airport is designed with the future in mind, with the latest electronic detection devices and two runways. Yet, ahead of its opening this spring, Turkey remains the only country whose aviation authority has recognised the TRNC.
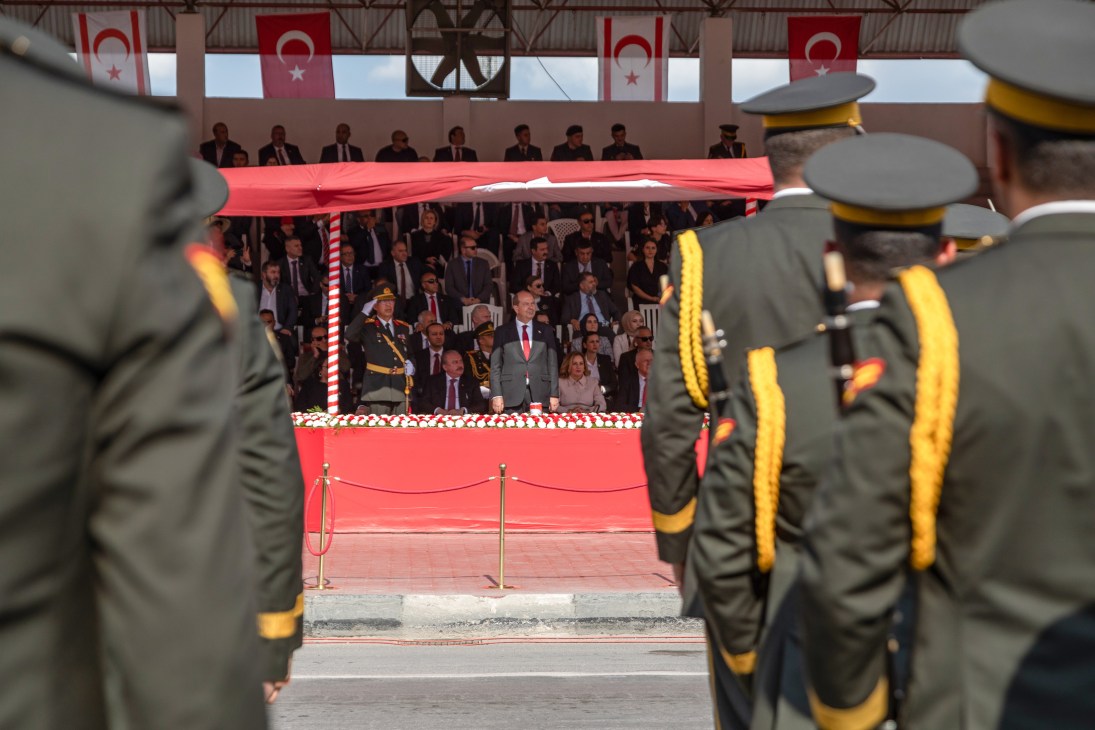
In September, Turkish media reported that Aeroflot would begin flights to the new airport. The airline has since backed away but Russia’s aviation authority has contacted the TRNC, indicating that some of the country’s private airlines might launch routes. Serhat Ozcelik, general manager of T&T, the Turkish company contracted to build and operate Ercan, is phlegmatic about his project’s immediate prospects. “Maybe in the future it will be used,” he tells Monocle during a tour of the nearly completed project. “It will be interesting to see who comes.” The TRNC designated land for the airport in 2013 and construction started in 2016. T&T will share 47.8 per cent of the revenue with the government for the contract term. It’s a rare project that has received bank credit – “not easy”, Ozcelik says, and only possible because the company is Turkish and will have a guaranteed income for 25 years.
The new airport is designed for 10 million passengers (more than four million passed through the current one in 2019) but three Turkish airlines that flew to the TRNC have gone bankrupt in recent years, leaving just Turkish Airlines, its subsidiary Anadolu and Pegasus, a private company. Ticket prices, pegged to the euro, have soared in liras, making them unaffordable for many Turks. “The price issue is about seat supply,” says Ozcelik. “And 11 per cent of Ercan’s passengers are currently from the UK but since they can’t travel directly it increases the cost and transit time.” If all goes according to Tatar and Erdogan’s plan, Ercan will gradually fill up, its swelling passenger numbers reflecting the rising status of the TRNC. Its diplomats have faith that countries on good terms with Turkey will be persuaded to recognise and start flights. For businesspeople such as Singer, politics is irrelevant: the new airport will provide a boost. But recognition is not assured. If the current push fails, the TRNC will be left more reliant on Ankara, locked into infrastructure deals and beholden to Erdogan: a country of empty places in isolated dependence.
Top-down efforts at state-building are meaningless, says Serdar Denktas, son of the TRNC’s founding president, Rauf Denktas. The family tie is evident in his face but not his demeanour: Rauf was ebullient, Serdar introspective. “The problem now is that our government does not have a vision,” he tells Monocle. “They are using our sovereignty and independence against the Greek Cypriots. Sovereignty should be for us, not against someone else. My proposal for Varosha is to use it as a free-trade zone, where Turkish and Greek Cypriots are forced to become business partners. Then we can step back. We should do this between ourselves. We don’t need observers.”
Lordos is also sketching out plans. First, he says, Varosha’s buildings should be returned to their original owners. Then, the UN should set rules on how the two sides can co-operate. It must be demilitarised, with monitors from both the TRNC and Republic of Cyprus. Then it can be transformed into a tax-free hub for r&d and climate initiatives. “Varosha can become a brand,” he says.
Smaller examples are already flourishing: Lefkosa’s old city, abandoned after the war, has enjoyed a renaissance over the past decade; young Greek Cypriots cross over to enjoy the north’s new independent bars and art galleries, interacting with Turkish Cypriots organically. In Karpaz Gate, Singer welcomes Greek Cypriots among her guests. Diplomats have spent half a century asking politicians to find a solution in Cyprus. Perhaps they have been searching in the wrong place.
Ground rules
One gets the sense that the locals wouldn’t mind if Hawke’s Bay was severed from the rest of New Zealand. “We have long hot summers, beautiful beaches, wineries everywhere, no traffic jams and two fantastic, complementary cities,” says Brydon Nisbet, president of the Hawke’s Bay Fruitgrowers’ Association. The twin cities, coastal Napier and – 18km inland – Hastings, lie on one of the most fertile plains in New Zealand: you can sow pretty much any seed and watch it grow. French missionaries did just that with New Zealand’s first grapevines in the 1850s to make sacramental wine. Today the region is the country’s second-biggest for viticulture.
The area is known for its merlot-dominant red blends and chardonnay, and growing more apples per hectare than anywhere else in the world. Nisbet grows a trademarked cultivar called Rockit – miniature “snack” apples invented in Hawke’s Bay. They’re a consequence of the cutting-edge science behind what, at first glance, seems a relatively old-time industry. At a time of shifting geopolitics – the war in Ukraine has upended global food supply chains – and increasingly unreliable weather patterns, the appeal of the area’s self-reliance is only growing. Agriculture is the largest sector of New Zealand’s economy and horticultural exports brought in about €4bn in 2021. After the Bay of Plenty, Hawke’s Bay grows more fruit than any other region on New Zealand’s North Island. While it’s home to small farmers and boutique producers, it’s also the heart of New Zealand’s horticultural agritech industry – part of a broader industry worth almost €1bn to the country’s economy last year.
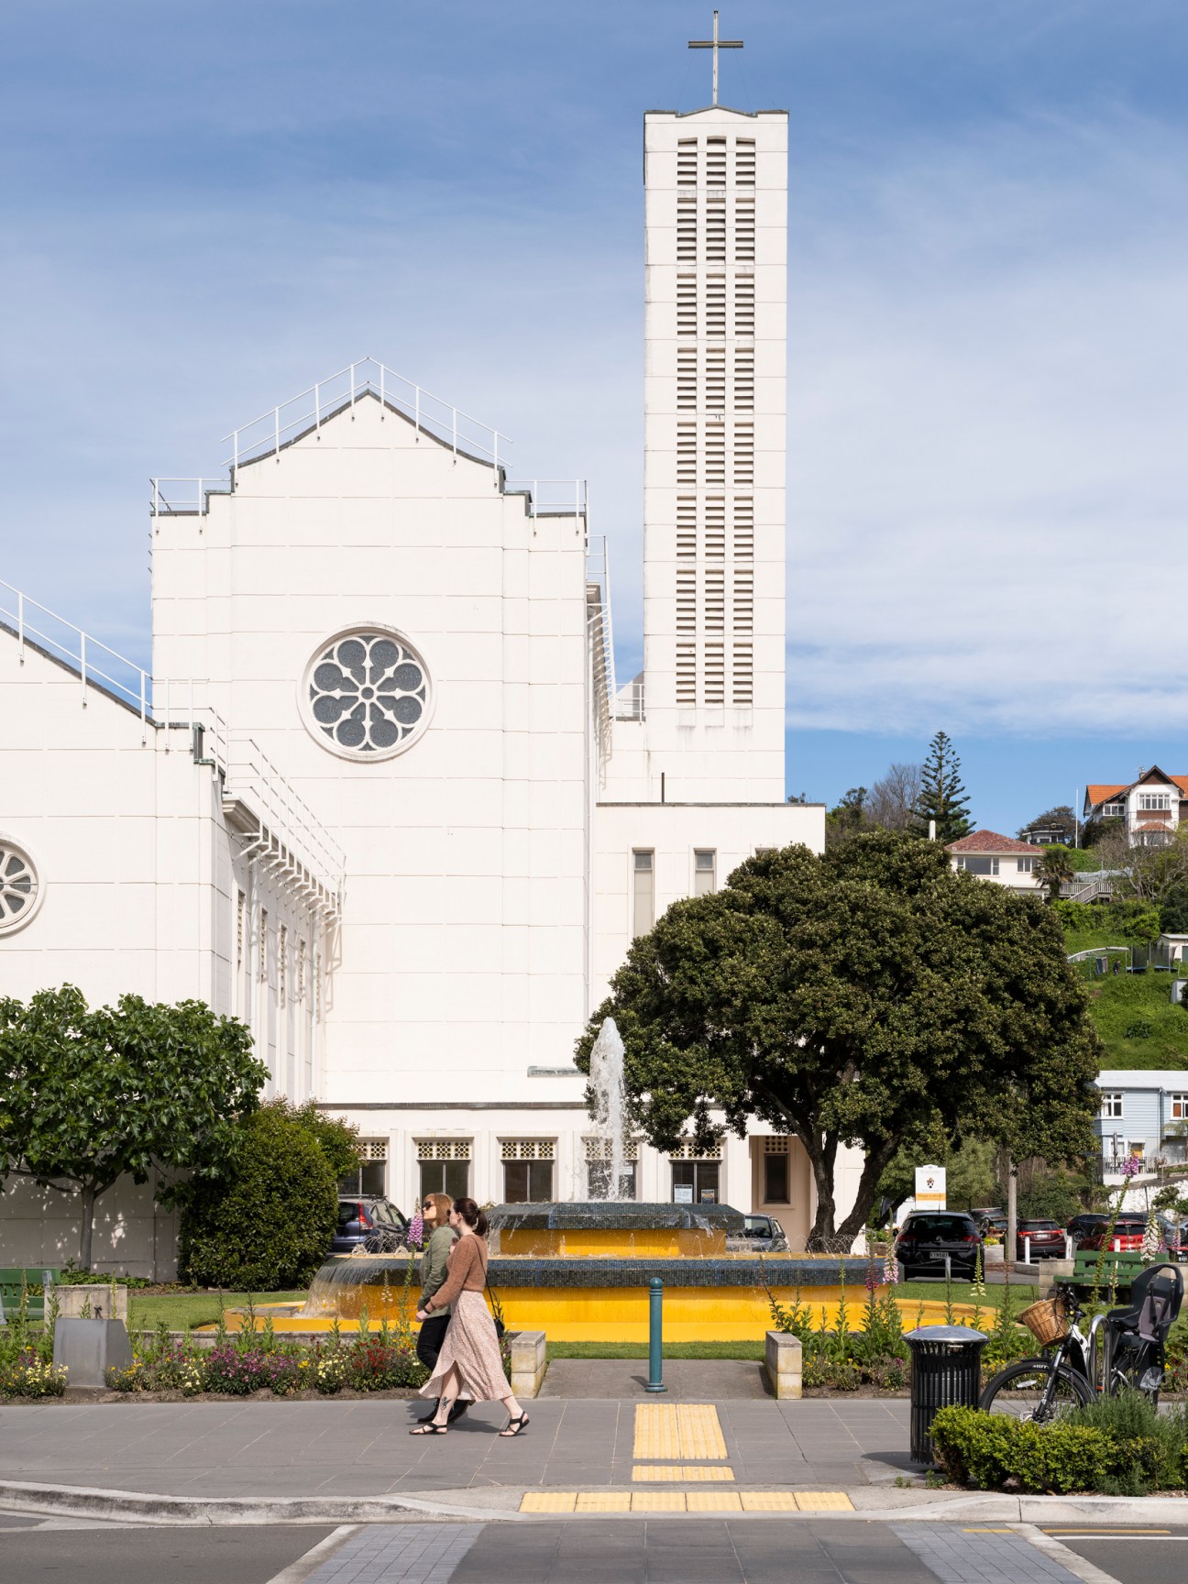

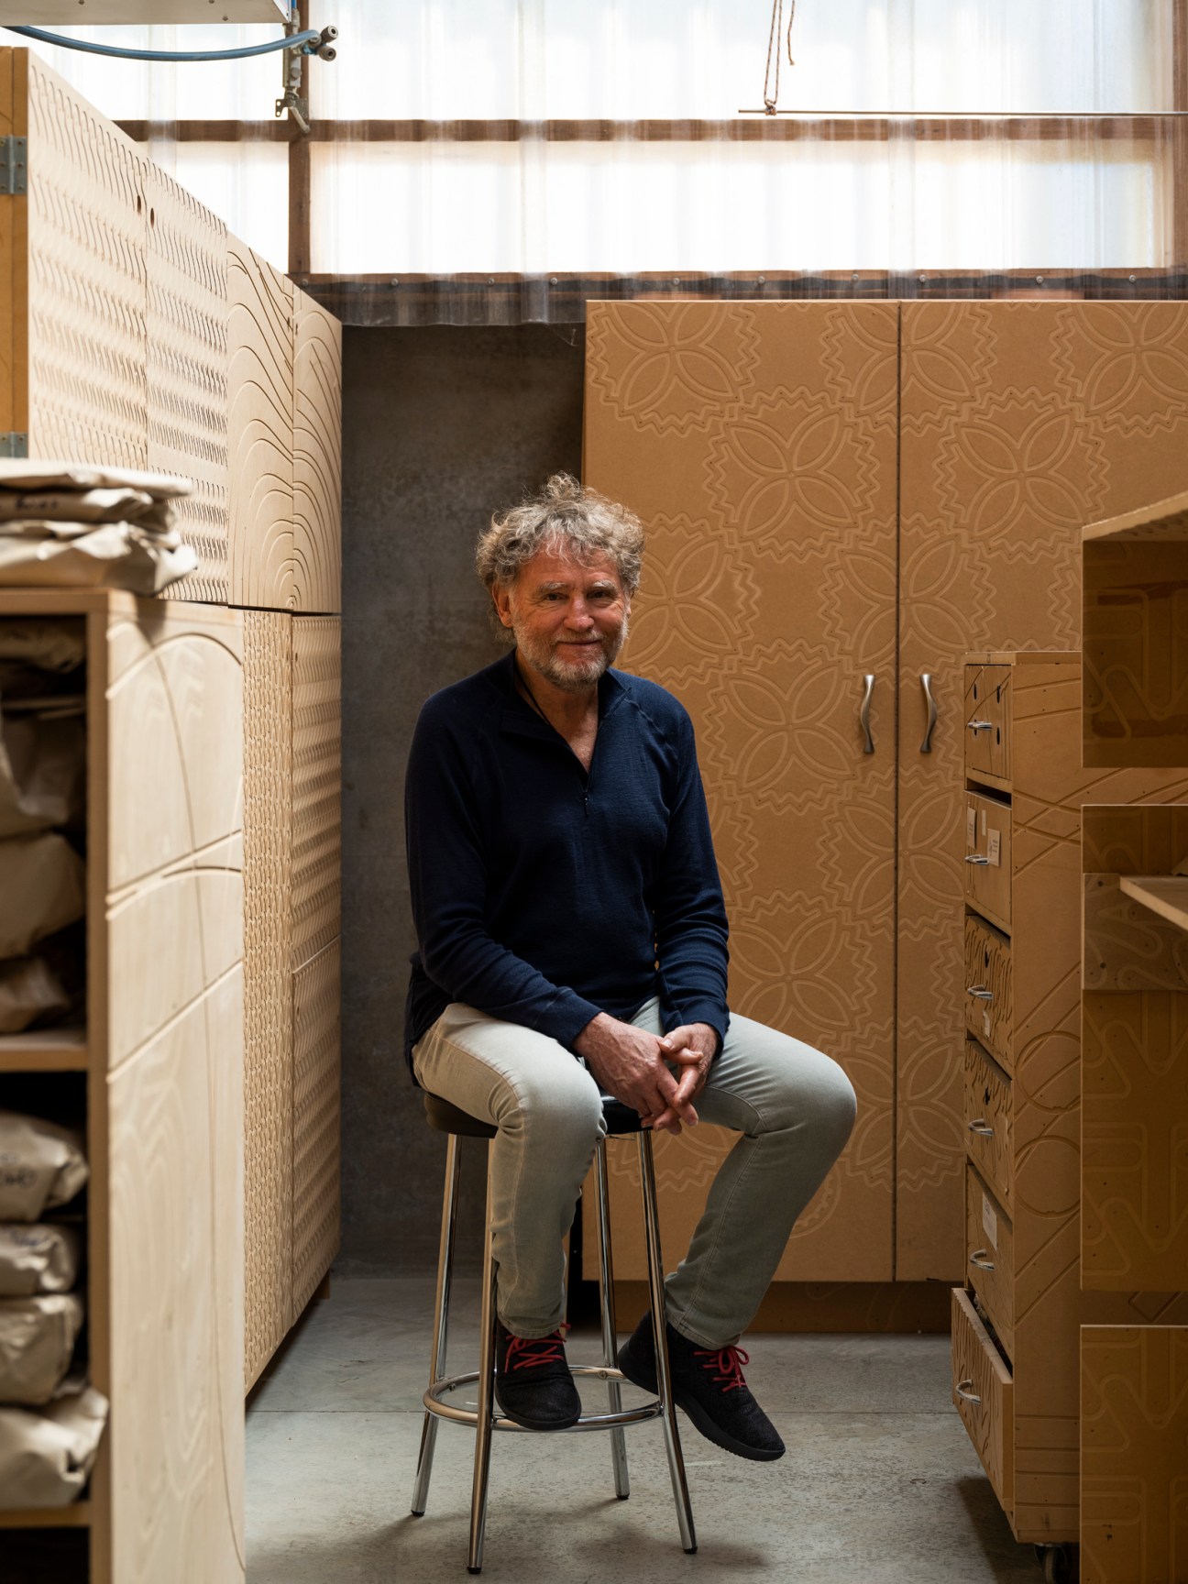
Hawke’s Bay is the bight midway up the eastern flank of New Zealand’s North Island, lapped by the Pacific Ocean. Most of the action happens near the bay’s southern tip, which Captain James Cook, the first Briton to set foot on New Zealand’s islands, named Cape Kidnappers after local Maori attempted to abduct one of his crew in the 1760s. Nowadays the verdant cape is occupied by gannets and golfers. Napier is famous for its art deco architecture (the town was almost completely rebuilt after a major earthquake in 1931), while Hastings, formerly a rural service town, is where new and expanding businesses tend to set up shop. The cities’ combined population is little more than 140,000.
Out-of-towners come to the twin cities for their wineries, which often have excellent restaurants. It is just an hour’s flight from either Auckland and Wellington, though some visitors opt for the more relaxed four to five-hour drive. Those who live here feel as though they’re in on an excellent secret. Nisbet tells Monocle that being far-flung is a good thing; it “preserves a slow, rural feel where everyone knows everyone”. Brent Linn, executive officer of Hawke’s Bay Winegrowers’ Association, agrees. He describes Hawke’s Bay’s growers as “particularly collegial and congenial”. Linn was a banker and business owner in Auckland, before founding his own boutique vineyard in 2008.
Andreas Weiss, from Germany, is another imported banker. He left a career in Dusseldorf for a different pace of life, pitching up in Hawke’s Bay in 2015 to run his late father’s winery Elephant Hill. On a whim, the senior Weiss bought what was then a run-down venison farm at the base of Cape Kidnappers in the early 2000s. He banished the deer, planted grapes, built an otherworldly home out of turquoise copper panels and shipped a life-sized wooden elephant from Myanmar to grace the front gate. Those labours bore one of the region’s most popular wine experiences and a luxury lodge. Weiss junior, meanwhile, says that working with nature has humbled him. “In a bank, you have so much control,” he says. “In a vineyard you have frost. You have cyclones and rain hammering your plants. Climate change is bringing our harvests earlier and earlier. It teaches you to respect the elements.”
At weekends, farmers’ markets in Napier and Hastings bustle with stallholders selling smoked fish caught locally, goats cheese, olive oil laced with lemongrass, and tea blends made with foraged herbs. Everyone in the area seems to grow, catch or cultivate something – and if you miss the market, you can grab what you need from one of many roadside honesty boxes. Take US-born organic farmer Heather Smith. She and her now ex-husband had no agricultural experience when they bought a 3 sq km sheep and beef farm on a Hawke’s Bay holiday in 1996. She has since made it work, even developing a side-hustle growing feijoas – a South American fruit with leathery skin that encases pale flesh with a floral taste, like guava with a hint of pineapple. She drives Monocle to her 2,000-tree orchard in a battered farm utility vehicle (or UTE). In autumn fresh feijoas are so abundant that people give them away for free, Smith says. The rest of the year, the fruit’s fans rely on Heather’s Feijoas for freeze-dried wedges, freeze-dried powder, jelly and a hydrosol spritz. “Hawke’s Bay is very, very friendly to food entrepreneurs,” says Smith. “The farmers’ markets are very supportive and there are loads of competitions and events to participate in.”
But Hawke’s Bay isn’t all smallholders. Many of the businesses here are increasingly focused on exports: every single one of Nisbet’s apples (he couldn’t disclose how many of New Zealand’s 160 million Rockit apples he exports every year) are shipped abroad to East Asia and the Arab Gulf. But not everyone who lives in Hawke’s Bay makes money growing stuff either. Despite, and sometimes because of the disruption that climate change has brought, the number of companies aiming to make agriculture more efficient, predictable and profitable is climbing. A lot of the businesses born here were set up specifically to serve growers with R&D, agritech and processing technology.
Take NZ Frost Fans, a fast-growing agritech company whose Frost Boss machines protect crops from frost damage by pulling warmer air down to ground level. Each curved composite blade on a Frost Boss – the company’s best-selling model, sold around the world – is made in Hastings. Demand is so strong that a new factory is under construction that will significantly increase production. The company’s revenues swelled to about €30m in 2021, making it one of the country’s biggest agritech firms in an already crowded field. Abbie Franklin, the company’s 26-year-old marketing co-ordinator, moved to Napier after graduating. “Hawke’s Bay has this reputation as an old-money farming sort of region. But it’s actually a great place for yo-pros [young professionals] to get a foot in the door of successful companies.”
A slew of smaller-scale agritech companies are based between the twin cities too, focused on the lucrative industry of sustainable farming. Croptide, a relative newcomer founded in 2020, is working on the “smartwatch for plants”, a sensor attached to grapevines and fruit tree branches to measure the water inside, allowing farmers to use water more efficiently. In its pre-seed funding round, the company has raised more than €600,000 from venture- capital funds, including Kiwi fund Icehouse. Hastings-based Hortplus built the Metwatch digital platform that helps farmers mitigate the effect of weather and disease on their crops and cuts their need for chemical sprays.
At the other end of the food chain to the twin cities’ horticultural realm is technology entrepreneur Luke Irving, who shifted his entire company, Fingermark, from Auckland to Hastings in 2016. Fingermark’s main product is an artificial-intelligence-driven self-serve kiosk that’s in fast food outlets around the world. Why Hawke’s Bay? Irving was “fed up with the hassles and distractions” of big city life; he wanted a retreat, of sorts, to focus on Fingermark’s international markets. Hawke’s Bay met his criteria. It’s home to some of New Zealand’s best private schools for his children, as well as the country’s third-busiest port, and the cost of living here is a lot cheaper than the nation’s most populous urban areas: median house prices in Hastings are as much as 52 per cent less than in Auckland. Outdoor adventures abound too: mountain bikers can head to Te Mata Peak; Waimarama beach is perfect for surfers; and there’s skiing a three-hour drive away at Ruapehu. Irving sees potential for the region to develop its deep-tech capability. So, along with other tech companies here, he’s partnering with a university and lending support to the likes of Innovate Hawke’s Bay, a start-up accelerator programme for nascent entrepreneurs and their businesses.
Supporting locally and selling globally is a very Kiwi mindset; world-class products are made here but the domestic market is tiny. But in an era when political expediency is dragging manufacturing away from the Far East, no country, figuratively speaking, is an island. Despite his best efforts to leave a light environmental footprint, celebrated Hawke’s Bay designer David Trubridge concedes that the best material for his polyhedral light shades is currently bamboo ply imported from China. He’s currently seeking a local alternative. “The only possible future I see is making local, buying local, and adapting to make do with what’s available,” Trubridge says. He’s reassured by the shift that he sees around him and “a lot of niche, craft industries have sprung up in the past 10 years,” he says. “It is easier in smaller provinces like ours, where rent is affordable – and they really add to our regional richness.”
Should I move to Hawke’s Bay?
Who lives here?
People who love the outdoors and growing their own food, New Zealand’s agri-aristocrats, and Europeans and Americans who have always dreamed of owning a vineyard but find France too pricey.
What’s the cost of living like?
Food and rent are a lot cheaper than in Auckland. Median house prices are €562,000 in Napier and €315,000 in Hastings.
Will my quality of life improve?
Yes, if you’re looking for some of the world’s best food and wine and no traffic jams.
A fun night out?
How about a six-course degustation at Pacifica, with wine pairings? Follow it up with a concert at a winery, which happen a lot.
What businesses are booming?
Anything to do with horticulture, making wine and agritech.
Where’s the gap in the market?
Locals say that they could use some fashion designers.
How welcoming is the city to entrepreneurs?
New arrivals are welcomed with open arms.
Can I weekend away?
Take a surf trip to Mahia Peninsula, at the top of Hawke’s Bay. Ski at Ruapehu, three hours from Napier. Wellington and Auckland are an hour’s flight.
Should I move here?
Yes, if you’re in search of a slower pace without sacrificing your work life.