Issues
Five key takeaways from the World Governments Summit
In February, Monocle travelled to Dubai for the World Governments Summit, a gathering of global leaders, innovators and technology players. It’s an impressive summit with numerous talks and events, and we were at the heart of the action with a pop-up Monocle Radio booth (as well as our café). Over three days we welcomed numerous guests into the studio. What follows are just a few of the conversations that unfolded around the mic.
1.
The Politician
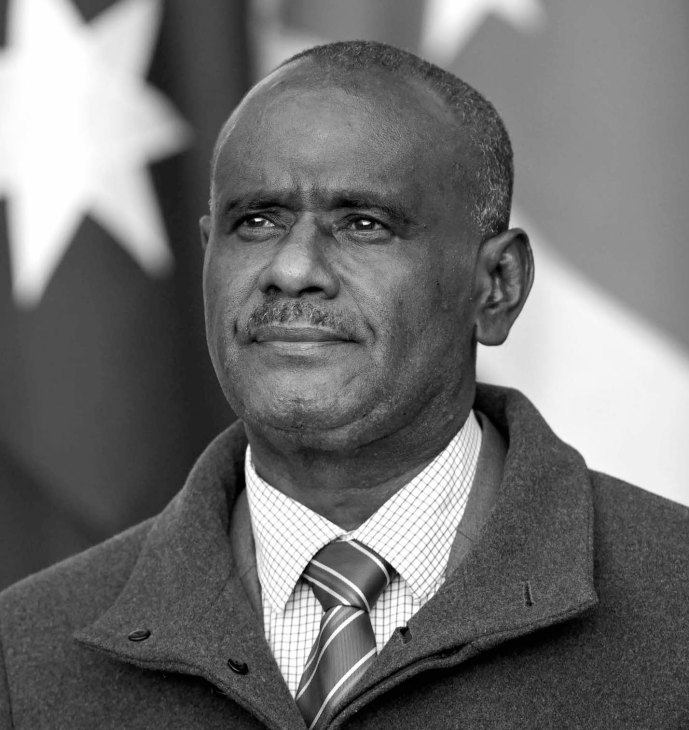
Jeremiah Manele
Prime minister of the Solomon Islands
“Leadership is both an opportunity and a responsibility. Because at the end of the day, our task, our vision, is to improve the livelihoods of our people. How we stand in terms of disaster preparedness is closely linked to the development challenges we are facing as a small island country in the Pacific.
The experience is the same for other islands. We are very small economies, highly vulnerable to environmental shocks but also to global economic shocks. When we talk about responsiveness and preparedness, of course, we do take initiatives at the national level but also at the provincial and community level. We work closely with NGOs and other international partners and countries but disasters happen despite your good efforts. The recovery part of it is always the most challenging. It’s a daunting responsibility. Investing in economic as well as social infrastructure – human capital, education, health – is critical, because once you improve those indicators, that increases the resilience of your community and the population.
Forums like [the WGS] provide that platform where we can forge ahead and remind ourselves that climate change and sea-level rises require global partnerships going forward.”
2.
The Artist
Emily Yang
Co-founder and artist, Shibuya.film
“I was on a panel discussing how artists can drive economic growth. I was primarily nominated because of the independent film crowdfunding platform that I’m building.
I was tired of traditional gatekeepers and launched an anime project that raised more than $1m [€925,000] in 20 minutes. It opened my eyes to this new paradigm of how we can contribute to the economy by creating art.

Anime has transformed culture and has a huge effect not only on tourism to Japan but also on the fashion, technology and gaming industries. When the South Korean government invested in infrastructure around K-pop, it helped to create a billion-dollar industry. When there’s a structure built around storytelling, it can be transformative. The storytelling matters the most.
It’s exciting that technologies such as AI are helping artists to enjoy greater autonomy because they don’t need major backing to create something meaningful, though there are tensions around this. It’s ironic that many artists are against AI. They are afraid of change and don’t want their jobs to be taken away. But until we reach the singularity, technology will be behind human ingenuity. It’s a tool. The creativity still lies in how you use it and how much culture, art and information you have ingested over the years. Our brains are the original large language models.”
3.
The Academic

Soumitra Dutta
Dean of the Saïd Business School, University of Oxford
“I’ve been coming to WGS for almost 10 years now. The first few editions were very small, pretty local, but it has mushroomed to a whole global meeting. Attracting leaders around the world is great. It just shows how the Middle East is booming and assuming more of a leadership position in some key areas.
Dubai, in particular, has become a magnet for global talent from around the world. But more than that, I’ve seen an increased confidence and awareness that the region can lead and is leading in key parts of the economy. People come here because you can learn from the region itself. If you look at technology in general, over the decades it has increased inequality. And that’s the surprising thing that many don’t realise.
A lot of people think of mobile phones and such as having equalised society. But look at the differences they’ve increased in the world, mainly because technology has a multiplying effect. People who are richer typically have societies that are richer. These typically have better technology, they have higher skills, they have more resources and they’re able to combine that technology to create higher value. Societies that are poor or people who are poorer essentially have less good technology. They have lesser resources, they have smaller networks and lower levels of education. They do create value with technology but they create less value. And over time, that gap increases.
The same thing is happening with AI. You’re finding some companies – and some countries – are going to create enormous value with AI, while others will get less value. I’m not saying that they’ll get zero value but proportionately less. So is the gap going to increase between those that have the capacity to leverage it better and those that don’t? The answer is yes. It’s going to create a more unequal world. And that’s the challenge. I don’t think technology is ever really democratised. That’s a myth. Technology doesn’t make the world more equal. It has actually made the world more unequal.”
4.
The Campaigner
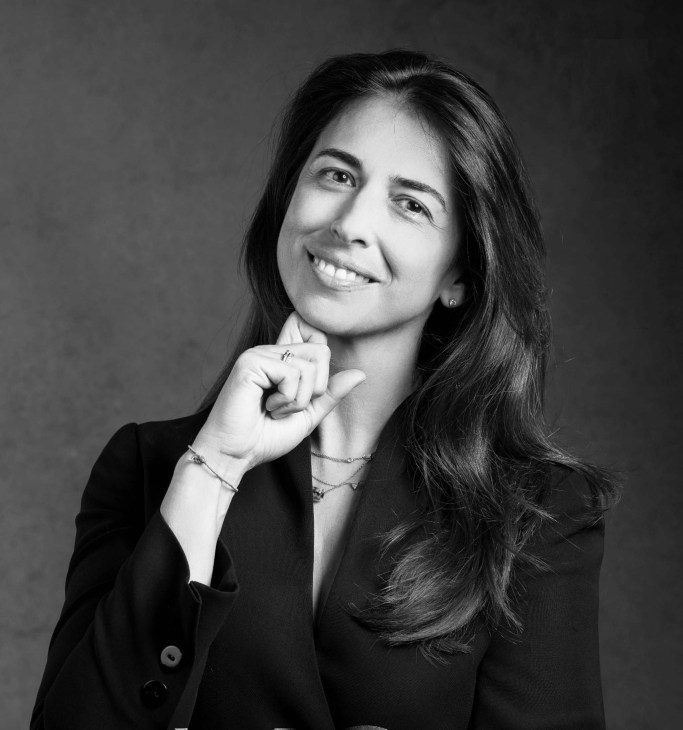
Tatiana Antonelli Abella
Founder and managing director, Goumbook
“For many years, the UAE was calling for people to come here and bring their expertise and their knowledge. But I feel now that there’s this shift, particularly on ocean conservation, and this is why we’ve decided to launch the MENA Oceans initiative. We want to mobilise academia, research, private sector and public sector to really focus on the region. Why is the Middle East and North Africa region so important?
We have a very specific climate, so we have species and a biodiversity that thrives in extreme environments with very high temperatures in the summer. This could be a solution for other parts of the world, where because of global warming and climate change, you see a loss of biodiversity. So I really believe that the region has a lot to give. Our success has been to change the narrative.
When we started Goumbook, we were talking about going green. Sustainability was seen as a movement coming from Europe and the US. What I realised when I moved to the UAE was that there wasn’t a focus in the region. We couldn’t talk about forests here, or polar bears and melting ice. We had to change the narrative and start looking at the desert, arid environments, the lack of water. So that’s where we started campaigns focusing on the Arab world. And that’s when things started to change.”
5.
The Businessperson
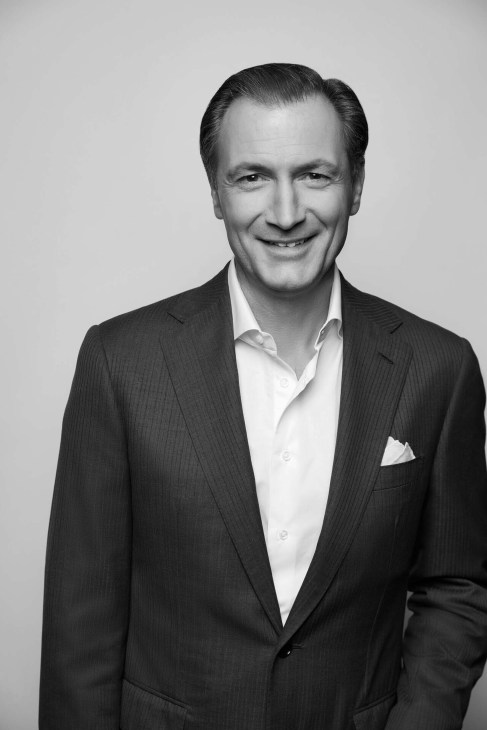
Rainer Stampfer
President, global operations, Four Seasons Hotels and Resorts
“I get excited about all markets. We’re here at the moment in Dubai, we’re close to Saudi Arabia, where we’re also very active. I’ll be going there next week.
Who can’t get excited about what’s happening in that country, in the region altogether? But we equally see great expansion and strong markets in Europe, in the Americas and in Southeast Asia, a region that has done really well.
That’s where AI helps. We work with AI today in enriching guest insights. Ultimately, it’s about how you gather this information and make it available to team members so that they’re better enabled to care for our guests and really take personalisation to the next level.”
Keep up to date with the latest in international affairs by tuning in to Monocle Radio’s daily news shows ‘The Globalist’, ‘The Briefing’ and ‘The Monocle Daily’ at monocle.com/radio
Summer travel briefings: New hotels to visit this year
Oshom
Bali, Indonesia
Bali is the jewel in Indonesian tourism’s crown but the island’s popularity has come at the cost of the serenity that it’s known for. Look hard, though, and you’ll still find pockets of the blissful solitude that made it a global destination. Oshom is a new hotel that overlooks Nyanyi beach. This waterfront property is in the recently launched Nuanu Creative City, about 90 minutes’ drive from Denpasar Airport. You’ll find all of the amenities that you’d expect from a top health retreat, such as well-appointed rooms and a saltwater pool.
oshombali.com

Vipp Guesthouse
Todos Santos, Mexico
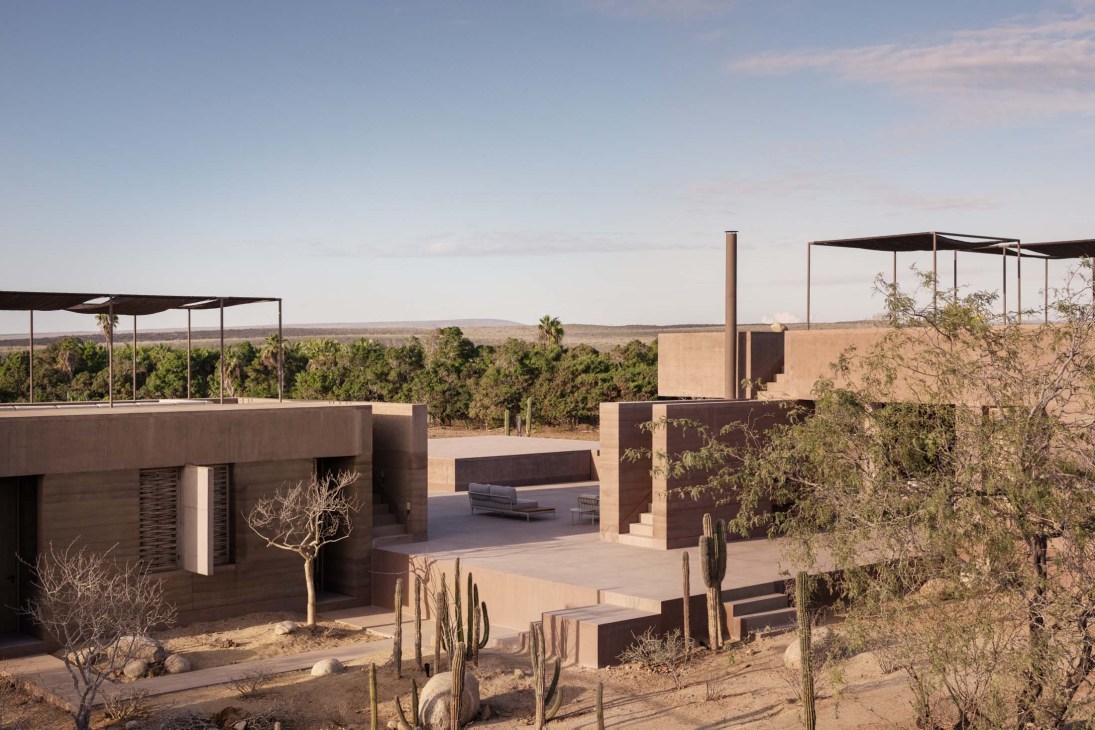
Family-owned Danish design brand Vipp, known for its slick homeware, has cut the ribbon on its first North American guesthouse on Mexico’s Pacific coast. Having opened a string of small properties around Europe, Vipp’s hospitality can now be enjoyed in Todos Santos on the Baja California Peninsula. Informed by the area’s natural beauty, the brutalist four-bedroom property is decked out with natural materials in sandy tones. Wedged between the Sierra de la Laguna mountain range and the Pacific Ocean, the views extend over a landscape dotted with cacti on one side and waves on the other.
vipp.com
Arlberg Club House
Lech, Austria
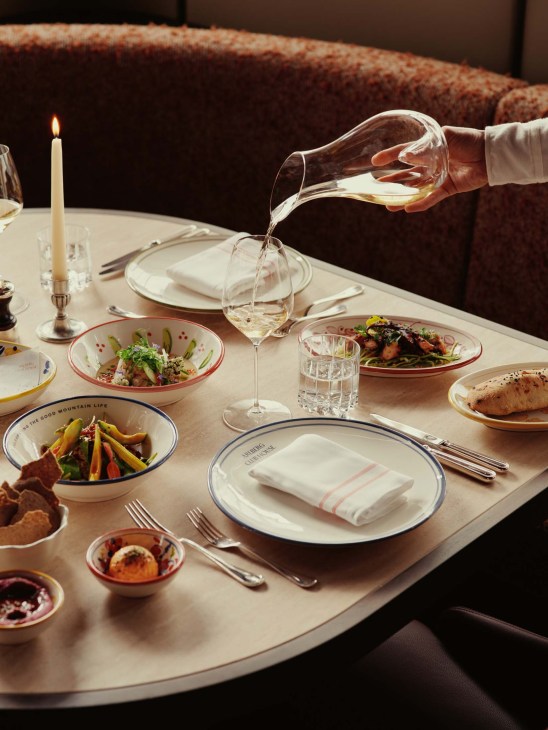
“Lech’s a town that values powder over pomp,” says Patrick Krummenacher, who co-owns Hotel Arlberg with his husband, Benjamin Schneider. They have repurposed the old tourism office to create Arlberg Club House. The restaurant’s menu departs from alpine staples, instead serving Mediterranean dishes such as gnocchi with caviar and lobster bisque. A shop offers Austrian Mühlbauer hats and skiwear from Aspen’s Aztech Mountain. You can also find cashmere from Iris von Arnim and Meta Campania’s workwear-inspired collection by Bottega Veneta alumnus Jon Strassburg.
arlbergclubhouse.com

Solo Palacio
Asturias, Spain
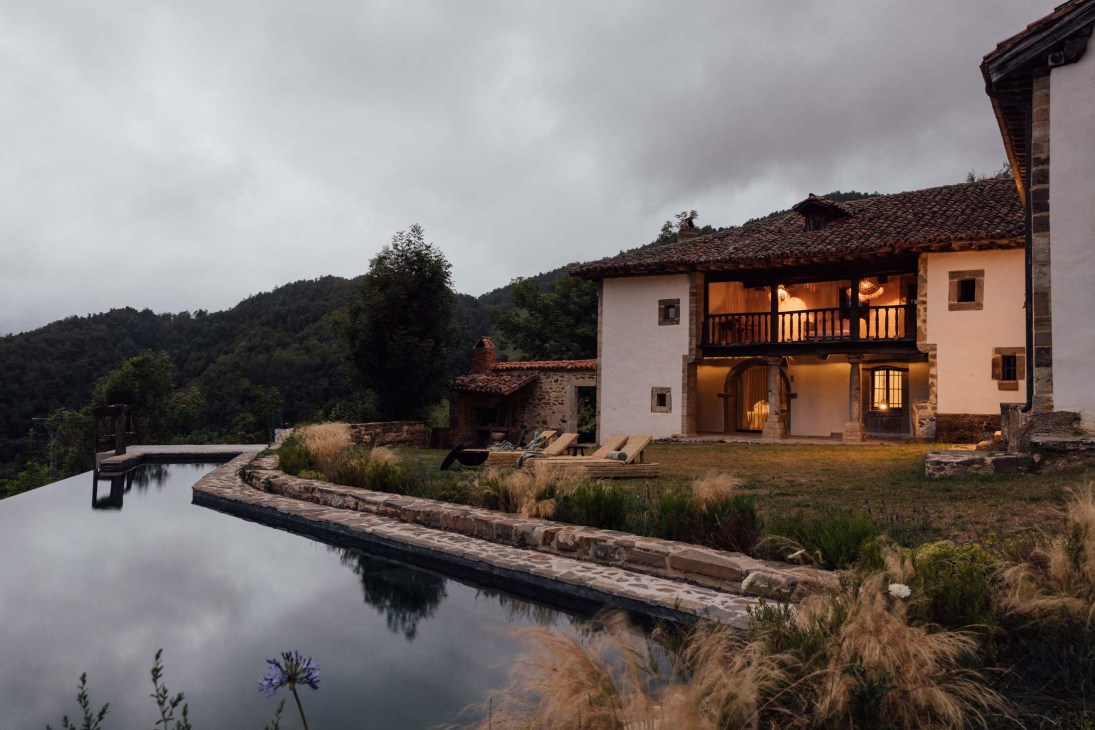
If you’re seeking Spanish sun but without the crowds, Asturias should be on your radar. The cooler climate of this mountainous region is a pleasant alternative to the sweltering south. Head to the Las Ubiñas-La Mesa Nature Reserve, where you’ll find the 11-key Solo Palacio hotel in a converted 15th-century palace. Madrileña Sofía Tejerina began restoring the property in 2023, incorporating the wabi sabi philosophy of embracing imperfections. “Tourists are looking for alternatives to Spain’s sunny beaches,” says Tejerina. “Here guests can find a pleasant microclimate away from Spain’s cities.” Asturian and Japanese touches extend to the restaurant, where you’ll find dishes such as tempura vegetables with soy mayonnaise and noodles with sobresada (Spanish cured sausage).
solopalacio.com
Gundari
Folegandros, Greece
Gundari sits atop a cliff at the southern end of the Cycladic isle of Folegandros. Echoing the island’s wild, rocky landscape, Gundari’s interiors feature earthy browns and limestone chosen by Australian owner Ricardo Larriera. The 25 suites and two villas are designed by Athens-based architects Block722. All have windows framing ocean views but some include subterranean rooms carved into the cliff where infinity pools and dark-wood joinery enjoy shelter from the summer Meltemi winds. Chef Lefteris Lazarou brings city flair from his Michelin-starred Athens kitchen while one of the capital’s best bars, Line, helps with the cocktails. Best of all, the swarms of tourists are nowhere to be seen – just the Aegean Sea stretching away to Crete.
gundari.com

Recipe: Baked sea bream with sautéed vegetables
Swiss chef Ralph Schelling shares a recipe inspired by Greek dish psari plaki.
Ingredients:
350g potatoes
1 red bell pepper (thickly sliced)
1 large red onion (cut into wedges)
3 garlic cloves (sliced)
2 tbsps dried oregano
4 tbsps olive oil
2 whole sea bream (Dorade)
4 bay leaves
50g pitted Kalamata olives
200g cherry tomatoes
Pinch of salt

Method:
1.
Preheat the oven to 200C.
2.
Cut the potatoes into approximately 5mm-thick slices and place them in a pot of salted boiling water. Parboil for 5 minutes, then drain well.
3.
Transfer to a large bowl and mix with red bell pepper, onion, garlic, oregano, 2 tablespoons of the olive oil and seasoning. Toss well and spread in a single layer across the bottom of a large baking dish. Roast for 20 minutes.
4.
Meanwhile, score each sea bream’s skin 3-4 times on one side. Season the bellies with salt and pepper, then stuff 2 bay leaves into each.
5.
Remove the potatoes from the oven (if they stick, gently release them from the dish), sprinkle the olives over them and place the fish on top.
6.
Arrange the cherry tomatoes around the two sea bream and brush both with the remaining olive oil. Season the fish skin with salt and pepper. Return to the oven and roast for 25 minutes or until the potatoes are golden brown and the fish flesh is opaque and easily separates from the bones when tested with a knife-tip.
ralphschelling.com
For the best of Greece, pick up ‘Greece: The Monocle Handbook’, published by Thames & Hudson and available at monocle.com/shop

How Europe’s tech sector is quietly gaining ground
Europe is often portrayed as a tech underdog, lacking a single giant firm of the calibre found in Silicon Valley. In February, during an AI summit in Paris, US vice-president JD Vance poured scorn on Europe’s regulatory regime, arguing that it stifles progress.
But all that is to miss the bigger picture: there are companies across the continent proving their competitiveness; you just need to know where to look. In northern Italy, Ephos is developing energy-efficient photonic chips that use light instead of electricity for data processing. Unlike traditional chipmakers, it focuses on glass-based technology, which is touted as being more energy-efficient than silicon chips, especially in the resource-intensive demands of AI and quantum computing.
The company recently secured $8.5m (€8m) in funding and opened the first glass-based quantum photonic circuit facility in Milan’s Innovation District. In a recent edition of The Entrepreneurs on Monocle Radio, CEO Andrea Rocchetto admits that Europe has been a bit slow out of the blocks.

“We need a shake-up, no doubt, but negativity isn’t helpful,” he says. “Change will come from working with the US and embracing a more global outlook.” Ephos has a broad range of investors, with major support from the US and partnerships with organisations such as Nato; it is proof that Europe remains a strong and innovative player. “Barriers to collaboration are rising but we can’t compete with the US and China in isolation,” says Rocchetto. Indeed, as Silicon Valley increasingly throws its lot in with the Trump administration, a backlash to these tech giants is growing. In this more uncertain world, Europe has an opportunity to strengthen its own ecosystem and become more competitive if it’s willing to seize the day.
For more visionary ideas, listen to ‘The Entrepreneurs’ on Monocle Radio, or download the show as a podcast on Spotify, Apple Podcasts or wherever you get your audio.
Editor’s letter: Building better cities starts from the ground up
If you start talking about architecture, design or urbanism, people will immediately be primed for an engaging conversation that involves big ideas, fresh thinking about how we want to live and introductions to folk trying to make the places where we reside better. They are all disciplines imbued with hope. But mention property developers – those who are charged with making all of these fantastic ideas come to fruition – and countenances will often turn stony. Now they’ll be steeling themselves for a discussion that will focus on cost and how so-called “value engineering” might turn ambitious proposals into humdrum ones, all in the name of driving up profits.
One of the many reasons why we have always kept a weather eye on the property world is that this perspective is a false one. Across the globe there are developers, large and small, who want to turn a profit but also improve and invest in the cities where they do business.
While this issue is on newsstands, Cannes will hosting the 2025 edition of Mipim, the world’s largest property event. Monocle will be on the ground to report on the plans and projects under way by companies in places from the Gulf and Portugal to Bavaria and the US. So, ahead of this epic gathering of investors, mayors, national leaders and hospitality chiefs, we have dedicated this issue’s business pages to the developers and buildings that are helping to revitalise communities.

One of the most interesting reports is by writer Tom Vanderbilt, who visits a new neighbourhood outside Phoenix, Arizona, which has been created by a developer called Culdesac. What’s remarkable is that it’s car-free and walkable – and a success. Culdesac’s CEO, Ryan Johnson, describes it as “the first car-free neighbourhood built from scratch in the US”. It has proved so popular that two more large-scale projects are being lined up.
The other wonderful thing about property – a building made right – is how it can shape the lives and perspectives of those who use it. That’s certainly the case with Monocle. I often wonder whether our business would have thrived so much if Midori House wasn’t our London home. The car-park-turned-garden provides a spot where we can sit and soak up the sun, the ample balconies offer a place to work come summer and the kitchen-cum-dining room is where we naturally catch up with colleagues and take time to break bread. It’s the same with our Zürich headquarters. When our set-up at Dufourstrasse 90 opened, it elevated our brand and also our ambitions. It’s a property that combines elegance with functionality, cosiness with some modest swagger. And now there’s Paris.
A few days before this issue went to press, I nipped over to the French capital to see our team and have a planning lunch with Tyler. I also stopped by our new café-shop- radio outpost on Rue Bachaumont. I had visited the premises just before we signed the lease – they were being used for a flash fashion sale – so I knew the layout and scale. Well, sort of. Even though there were boxes of new products to unpack, a bar to stock and art to hang, I was blown away by how big and amazing it all looked.
It is the most contemporary, on-point execution of everything that Monocle stands for – a place where we can take care of our guests, showcase all of the print products that we produce and offer a visual journey through our design and business ethos. Come and see it for yourself: the doors are open and we would love to welcome you.
There are numerous more stories and buildings to discover in this issue but make sure that you check out our Expo. Editor Josh Fehnert has commissioned a story celebrating the establishments that take care of late-night diners, from lovers and party people to theatregoers who eschew that early-evening table in favour of a midnight feast and one or two more drinks. I am pleased to say that Paris has many such establishments (the city’s Le Grand Colbert makes an appearance), so there’s another reason to head to the City of Light (and dark).
If you have ideas, suggestions or comments, feel free to drop me an email at [email protected]. And perhaps see you in Paris?
25 property insiders on the next big market opportunities
1.
Architect
Tosin Oshinowo
Oshinowo Studio, Lagos, Nigeria
“Growing up in Lagos, I’ve seen a growing property market that is maturing and doesn’t yet use data sufficiently to understand the needs of its residents. Lagos has a saturated luxury industry. It’s incredible to see these exceptional-looking properties but there isn’t enough spending power in the market for this product.
“What the data shows is that there is a need to develop appropriate housing for the burgeoning middle class. There are lots of people moving to Lagos who aren’t just looking for the standard two- or three-bedroom apartment. They want to live together and benefit from sharing communal spaces. Lagos has the potential to be a blueprint for urbanism that doesn’t just copy the Global North.”
2.
Global chief investment officer
David Steinbach
Hines, Houston
“We’re going to see a lot of blurring of lines. In what sense? For example, the line between retail and logistics, and also office and living. There are plenty of other areas such as these where there’s room for growth.”
3.
Director
Tamsin Ace
East Bank, London
“Culture being a part of the growth conversation is really key. The realisation is being made that it’s not enough to build homes and facilities and then expect something to happen. It’s a large-scale collaborative process between leaders, artists, programmers and grass-roots organisations, all in conversation and harbouring the same desire to build a solid community.”
4.
Research assistant
Wenzhuo Ma
ReMatBuilt, Braunschweig, Germany
“Demand for natural materials, such as stone for concrete production, remains very high. With so much waste improperly used, it leaves a genuinely untapped area for growth in the property business. Therefore, finding ways to recycle building materials continues to be very important, in pursuit of both the reduction of resource consumption and the amount of construction waste ending up in landfill.”
5.
CEO
Fang Low
Figment, Singapore
“The demand for co-living will continue to climb. The rise of remote and transnational working arrangements have deepened people’s desire to connect with like-minded individuals while still feeling at home. Incorporating art, design and culture into co-living spaces can help residents to feel rooted and inspired. They are no longer just looking for a place to live; they want to belong.”
6.
Founder
Anna Mackay
Sister City, Portland
“In my ideal world there is increased interest from the property-investment community in supporting projects where the sole focus isn’t financial return but rather the whole return. We see property and leasing values around our projects go up after we build because our projects are special and bring people into those neighbourhoods. These are real performance indicators. I’m also interested in the health outcomes of people living in our buildings – how do we start to really value that?”
7.
Founder
Amish Tolia
Leap, New York
“There are a lot of retailers that need to be in the world of physical retail and need a bricks-and-mortar strategy to complement their online presence. So we do feel very confident and bullish about the future of bricks-and-mortar. There is a tremendous amount of growth that’s still going to happen, given the need for shoppers to have the in-store experience. Capital markets that support retail investment are going to open up a bit more, so access to capital will loosen up.”
8.
CEO
François Trausch
Pimco, Paris
“The time when you could build an office building occupied by a single tenant and not care about your community is gone. There is also an opportunity in the secular trends that can enable growth: demographics, digitisation and decarbonisation. The US has strong demographics, meaning that residential there is a very conducive asset class. But there are also plenty of opportunities in countries that have declining demographics, such as Japan, where household formation in larger cities is growing.”
9.
Sculptor and architect
Martand Khosla
New Delhi
“We need to realise that he world is not climatically homogeneous and I really think that architecture needs to reflect this. But it’s important to remember that there is opportunity in incorporating traditional materials, including stabilised mud bricks and stone, that could significantly reduce a building’s energy demands. In my view, the key to sustainable growth lies in decentralised urban planning. The focus for architects and developers should shift to creating self-sufficient hubs in rural and semi-urban areas that are equipped with employment opportunities, healthcare and education infrastructure.”
10.
Chief operating officer
David Hilman
Agung Sedayu Realestat Indonesia, Jakarta
“Retail has been growing and we’re now way beyond where we were before the pandemic. People still love going to shopping malls, particularly to dine out with the family. Food and beverage is the big growth segment and we have tenants lining up to go into our malls. When it comes to shopping, there’s more local content in the industry. Young people are getting into retail and doing it differently. They’re the ones who used to run online e-commerce businesses but now realise that they can’t just exist online.”
11.
Partner and chair of Europe
Anthony Duggan
Knight Frank, London
“Ten years ago, [private investors] wanted something on Bond Street or the Croisette in Cannes. Now it’s about how they can work their capital harder. They’re in the same place as institutional investors: they’re thinking about logistics, data centres, the private rented sector. That is a redefinition of what they’d have been doing in the past.”
12.
Arhictect and founder
Omar Gandhi
Omar Gandhi Architects, Halifax, Canada
“There is growth and opportunity in rejuvenating dilapidated parts of our urban centres in order to meet the challenges of affordable housing. Adaptive reuse is an interesting field, especially when considering the cost of construction as well as new ways of thinking about sustainability. In North America, there’s such a poor use of existing infrastructure. A second important factor to consider is resilient buildings: what are the ways in which we can construct to prepare for rising sea levels, strong winds and forest fires?”
13.
Executive director
Nadia Verjee
Expo Dubai Group, Dubai
“The property industry is poised for a year of cautious optimism. Affordable housing initiatives are having a moment, which is especially critical in Dubai, where there’s a significant opportunity for developers to invest in affordable housing projects – and observers will start to see these springing up in Dubai around transport nodes to address the first and last mile. Catering to the middle- and lower-income segments can help to meet market demand and contribute to social equity.”
14.
Architect and co-founder
Max Melvill
The Maak, Cape Town
“Here in South Africa there’s much room for growth in architecture and buildings that can help to foster meaningful connections between people and support and grow the community. The people who are involved in designing the urban environment have a responsibility to provide more kindness, compassion and care. There’s a huge opportunity for large-scale apartment blocks or bigger city developments to have some valuable community functions incorporated into them.”
15.
Founder
Rana Amirtahmasebi
Eparque Urban Strategies, New York
“I’m concerned about sites of cultural production disappearing from our cities. So the first thing is to integrate the arts into mixed-use development: warehouses, factories and shops that can be repurposed into cultural hubs, including for use as galleries or performance venues. Developing flexible, multifunctional spaces such as these can attract artists as well as the broader community.”
16.
CEO
Annica Ånäs
Atrium Ljungberg, Nacka, Sweden
“After several years of market changes due to the pandemic, recession and inflation, we are now witnessing market stabilisation. A thriving, secure city is essential to attract employees back to offices. We need to offer attractive environments and a different customer proposition than we once did. This includes good transportation, appealing environments and new levels of customer service.”
17.
Executive director
Laura Viscovich
Holcim Foundation, Zürich
“You need to have a growth mindset to bring change and test new ideas. We need change-makers who can drive policies to hasten the implementation of sustainable materials and design. There are existing solutions that are still not fully understood in the property industry. We need to help the industry understand the need to change.”
18.
Chair
Anurag Verma
RUSS, London
“Building is not only a material practice; it is a social one. As a society we need to find ways of seeing land as a resource and rethinking what value means. If we stop thinking of housing as a commodity, you start thinking about the mental health benefits of stable housing, for example.”
19.
Architect and founder
Richard Francis-Jones
Fjcstudio, Sydney
“We need more lateral thinking when building for education, housing, health and aged communities – the areas I expect to see grow. There is much to be excited about in the rate of technical innovation and development in construction materials that can help us to deliver more sustainable, cost-effective and beautiful buildings.”
20.
CEO
Wallaya Chirathivat
Central Pattana, Bangkok
“As cities in Thailand and Vietnam grow and populations increase, the demand for well-designed, sustainable and resilient buildings will skyrocket. Urbanisation starts with shopping malls and residential buildings, then hotels, offices, international schools and hospitals. Climate resilience is also gaining importance. Properties must not only minimise their environmental impact but also be designed to withstand natural disasters and extreme weather events. Key elements such as fire-resistant materials, flood-resistant designs and smart infrastructure that adapts to changing weather patterns are crucial for future-proofing buildings.”
21.
CEO
Rodrigo Rivero Borrell
ReUrbano, Mexico City
“Developers now understand that if they build a trustworthy relationship with the community, it’s better for everyone. Commercial spaces are realising that purposeful ground-floor projects make more sense. Adding local commerce rather than chains adds a huge amount of value.”
22.
Director of cities, planning and design
Alice Charles
Arup, Dublin
“We need to build green and thriving neighbourhoods, because at that level we can start to address the sustainable transition and affordable housing in our cities. But finance needs to flow in the right direction; there needs to be more long-term thinking, particularly around pension funds, with more focus on financing a whole block rather than single buildings.”
23.
Group development officer
Nick King
Red Sea Global, Tabuk, Saudi Arabia
“There’s opportunity everywhere in hospitality development right now. People will travel, they want to explore new places and they are eager for positive engagement with other people, other cultures and beautiful environments.”
24.
Head of private markets
Cecile Retaureau
Phoenix Group, London, UK
“We see investment opportunities in decarbonisation, energy security and digitalisation such as data centres. We also continue to invest in core sectors driven by demographics, such as affordable housing, partnering with local authorities to unlock critical and essential projects in the UK, and find ways to make them investable for us.”
25.
CEO
Augusto Martins
JHSF, São Paulo
“When it comes to residential developments, we are seeing growing demand and opportunities for residences with personalised services – think in-house concierge – and more robust infrastructure for sport, be that golf, tennis or pickleball. Our Boa Vista Village, for instance, has a surf club, even though we’re in the interior of the country, with manmade pools that have proved to be a major draw.”
Hot property: 10 new buildings shaping their neighbourhoods
The smart people in property right now know that building the building isn’t enough, and that the best structures are engines of street life and commerce. This is the guiding principle of Monocle’s annual Property Survey this year.
That’s why we are kicking off with 10 extraordinary developments from around the world that have uplifted, inspired or energised their neighbourhoods. The key metric for us is that these new landmarks and sought-after addresses, many of which were completed in the past six months, are entwined with the life of the city around them, whether reinventing a run-down quarter or simply bringing a fresh shape to a historic part of town. Our cities need new monuments to progress, whether that’s in terms of building cleaner or working smarter. But savvy developers and architects know that to succeed they need to bring the city and its people along for the ride.
1.
Making a city more confident
Yarrila Place
Coffs Harbour

Like many smaller, windswept communities on the east coast of Australia, Coffs Harbour has long had humble notions of itself. “That’s what we wanted to challenge with Yarrila Place,” says Matthew Blair, principal at architecture studio bvn and lead architect for the cultural complex, home to a museum, library and council services. Blair, who grew up in the town, remembers the project being discussed and tabled over the 1980s and 1990s but held up by political lethargy and a lack of funding. “We worked under a key set of principles; chief among them was, ‘We are more’,” says Blair. “There is a sense in Coffs Harbour that culture, art, museums are not for us, because we’re not Sydney. We wanted to shift that.”
Yarrila Place has a forest-green-glazed ceramic façade and, at the heart of the building, an open-air atrium with benches shielded from the sun and rain. Its structure mimics the topography of the verdant hinterland and the coast. “These idyllic little towns had forgotten how great they are,” says Blair. “They lost their spirit of optimism. And this project was a way to show – or rather, reveal – that again.”
2.
The building for all
Təməsew̓txʷ Aquatic and Community Centre
New Westminster

New Westminster, a city near Canada’s sweeping Pacific coastline, is making a splash thanks to a new civic building, a public swimming pool. “There was a need for a home for the community,” says architect Paul Fast, a principal at studio hcma Architecture & Design, which drew up the new complex. “We wanted to bring the facility to life as a place for people to gather socially.”
Taking its name (pronounced, loosely, “tomas-out”) from a First Nations language and referring to the homes of sea otters, the swim and recreation centre replaces the Canada Games Pool, which hosted swimming competitions during the Commonwealth Games in 1973. “It was beloved by many,” says architect Ali Kenyon, principal at hcma, so the design had to be something that residents felt invested in.

Rendered in wood sourced from around British Columbia, the centre has a large, light-filled central lobby, with a glass-fronted entryway that’s retractable in the warmer weather and opens up the airy interior to the verdant public plaza outside. “It’s both a park and a building; they’re unified,” says Kenyon.
3.
Boosting the CBD’s fortunes
The Henderson
Hong Kong

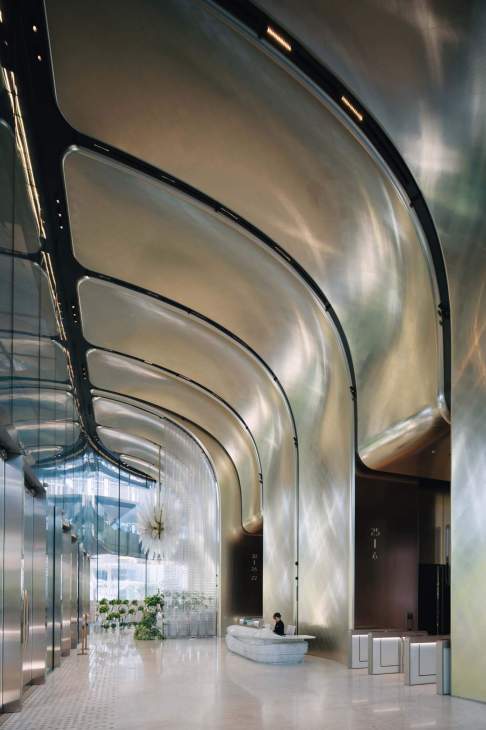
The undulating façade of The Henderson evokes an orchid, Hong Kong’s official floret and a fitting motif for a building that’s helping the city’s central business district to blossom again. For years, Hong Kong has struggled with high vacancy rates in its top-tier office spaces. Yet about 60 per cent of The Henderson was leased ahead of opening, with four floors taken by auction house Christie’s for its new Asia-Pacific base. Designed by Zaha Hadid Architects, the site comprises commercial offices and a landscaped garden.



“We wanted to push the boundaries of design and construction technology,” says Kevin Ng, senior deputy general manager at Henderson Land Development Co. To that end, office windows can be opened to let in humidity-controlled air from outside and the 22nd-floor sky garden has lush foliage, a jogging track and space for yoga classes with a city view. The tower works because it is not an isolated business; instead it is woven into the fabric of the city. At its base is a footbridge connecting to underground trains and nearby parks.
4.
Turning the tide
Sollys
Lyon

“We created a new city in the heart of the old city,” says Laetitia Alfonsi, operations director at French developer Bouygues Immobilier and lead for the recently completed Sollys project in Lyon. Rather than expanding into greenfield land, this complex – residences and offices, as well as retail and health facilities – was constructed on a prime plot in La Confluence, a former industrial wasteland at the southernmost tip of the Presqu’île peninsula, where the Rhône and Saône rivers converge.
Sollys is the latest chapter in a wave of redevelopment that began more than a decade ago. What was once a three-hectare wholesale market is now home to multiple buildings, with the most recent completed in late 2024 by David Chipperfield. “The ambition was to create a mixed-use quarter with a focus on social and environmental sustainability,” says Chipperfield, whose work couples an aesthetic coherence of concrete and timber-clad structures with renewable-energy systems. Community is at the core of the design; the development has social-housing units as well as courtyard gardens for residents.
5.
Throwing a curveball
Meander
Helsinki

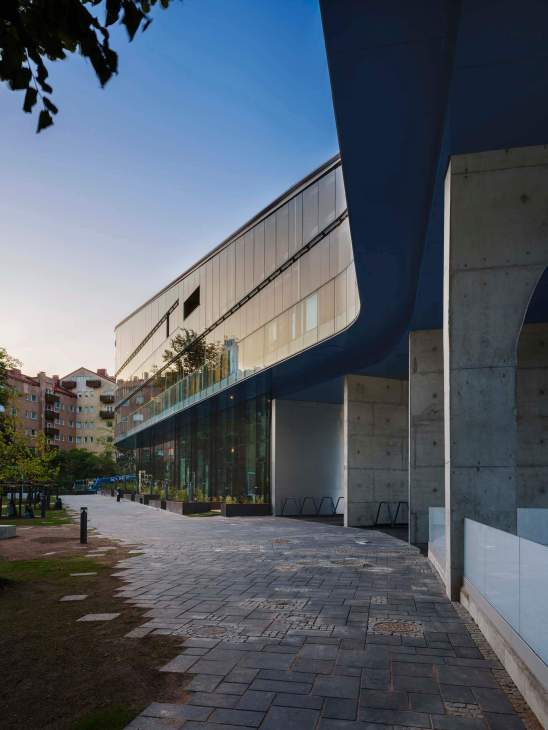
In Taka-Töölö, a historic if sleepy quarter of Helsinki, a new building is shaking things up. Meander, consisting of 115 apartments, was designed by US architect Steven Holl. Its sculptural, river-like design and influx of new residents is drawing fresh attention to this area of former barracks and neoclassical homes. Commissioned by Newil & Bau, a developer with a focus on community-based living, Meander has a wine cellar, a 12-seat cinema and a communal sauna. It has attracted younger residents to Taka-Töölö, plus many new bars and restaurants.
6.
Giving life to a new neighbourhood
Baan Trok Tua Ngork
Bangkok
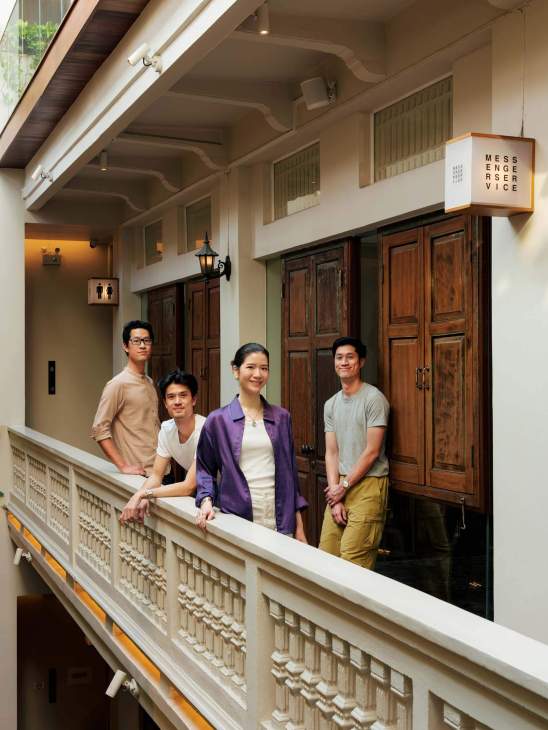
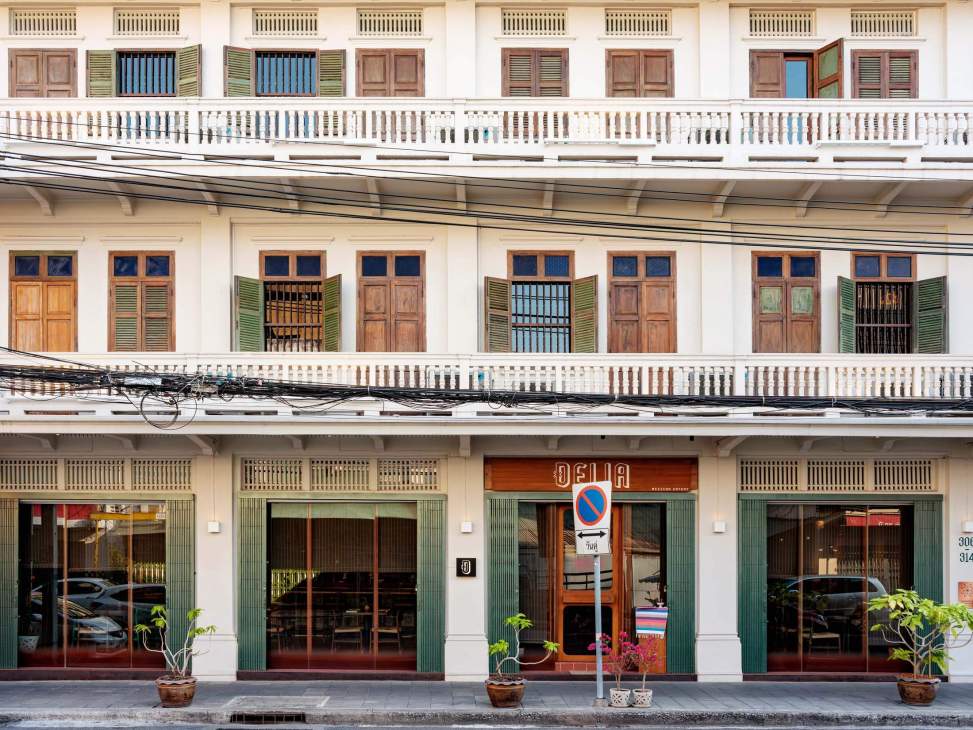
When their ancestral home in Bangkok’s Chinatown was due to be spruced up, the Assakul siblings – Win, Sun, Sandy and Sea – took the opportunity to chart a new path for the neighbourhood.
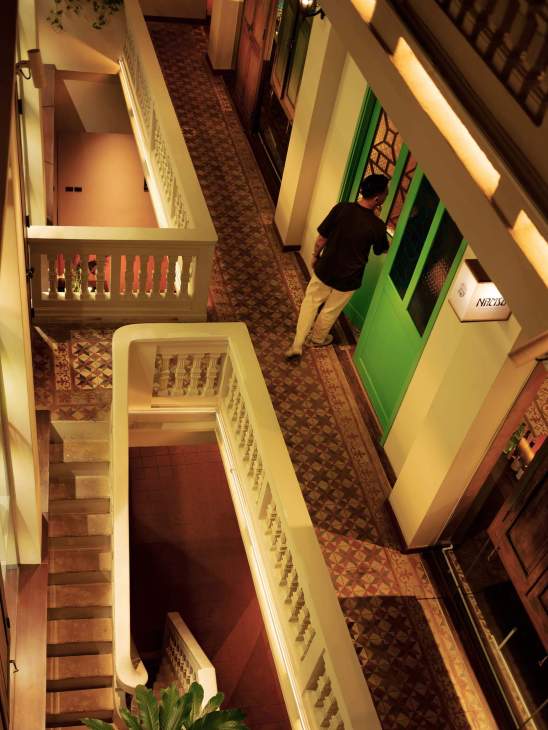
“We reimagined it as a community space for Chinatown that could set the stage for sensitive development and cultural creativity,” says Win. The family worked with Bangkok-based Stu/d/o Architects to restore the building, which reopened in 2023, and create spaces for up-and-coming businesses to rent. From maintaining the historic shopfront to retaining old teak doors and the spiral staircase, they sought to create a beacon for the district that preserved the old while making way for fresh possibilities.

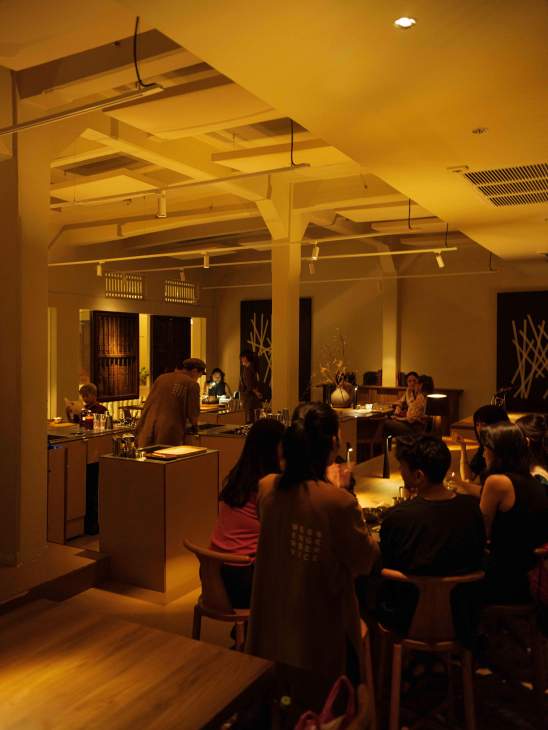
“To respect the existing businesses in Chinatown, we only considered concepts that brought something different,” says Sun. Tenants include Delia’s authentic Mexican fare, and Namsu’s modern spin on Asian cuisine. Baan Trok Tua Ngork helped to lead the way for a revival of Chinatown as other renovation projects, such as creative hub The Corner House, have since opened.
7.
Firing an industry
Forskaren
Stockholm
Forskaren is the flag-bearer for Hagastaden, a new area just outside Stockholm city centre that’s dedicated to the life sciences industry. Danish practice 3XN Architects designed the bulbous, wood-accented office building, which opens with a spectacular atrium and an elegant spiral staircase that connects its seven floors. Here, scientists from some of the top firms in the industry, including cancer-care-research outfit Elekta and ITB Med, are busy at work in labs behind large windows. Vectura Fastigheter, the property developer behind Forskaren, intends Hagastaden to be a place where the best minds in life science can mingle with politicians and investors.
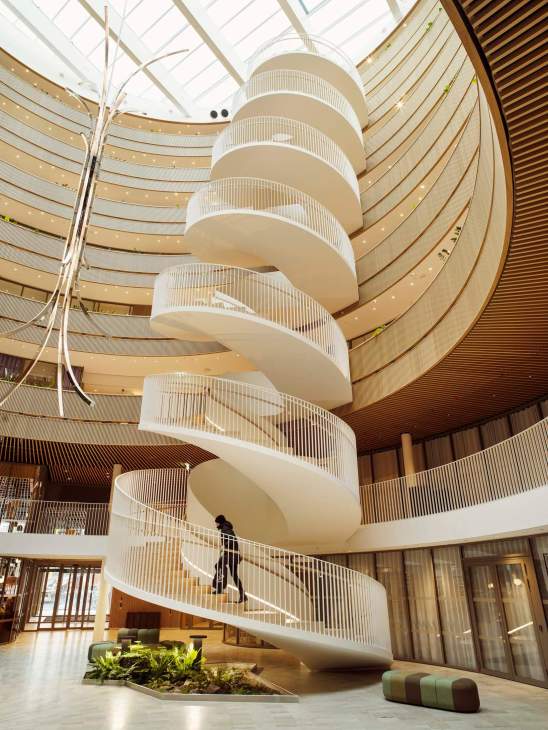
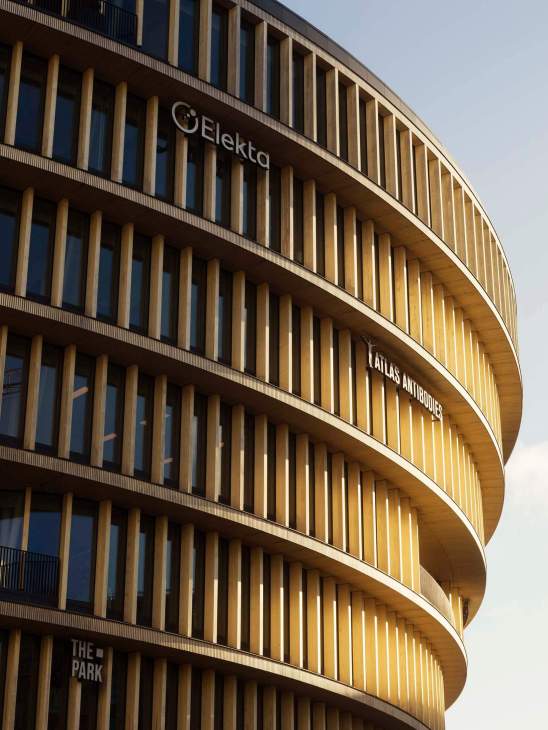
“The days when property developers only leased floorspace are gone,” says Vectura’s CEO, Joel Ambré. “It’s not sustainable to have huge office buildings busy between 08.00 and 17.00 but empty the rest of the time. Our clients sign on with us because we give them more than walls and a view.” To deliver on this promise, Forskaren hosts events, talks, art exhibitions and live music in the evenings. “We’re providing space for the companies and visionaries who could change the world,” says Ambré.
8.
Going green
Carmichael Residences
Mumbai


The affluent enclave of Tardeo in South Mumbai is known for its historic low-slung bungalows and splendid gardens. When Skidmore, Owings & Merrill (SOM) was tasked with designing a high-rise apartment building in the area, the architects looked to its verdant neighbours for inspiration. At 21 storeys, Carmichael Residences is a towering addition to the skyline but its cedarwood façade is sympathetic to the surroundings, with tropical plants that trail from every floor. “We paid close attention to the site’s context, leveraging the existing gardens and greenery to become part of the expression of the building,” says SOM’s design principal Peter Lefkovits. The design – with its overhangs that offer cover during monsoon rains – is rooted in Vastu, a set of architectural principles rooted in Hindu thought that emphasise balance and natural forms.
9.
A new course for the docklands
Cruquius Island
Amsterdam

Amsterdam’s Eastern Docklands had become a neglected stretch of crumbling warehouses and bygone shipyards until its startling redevelopment, which began in the early 2000s. The jewel in its transformation is Cruquius Island, an artificial peninsula. The development, which was completed late last year, fans out like an amphitheatre, giving many residences an uninterrupted view of the Amsterdam-Rhine Canal. This helps ground the neighbourhood in its links to maritime trade, while the waves lapping against the quay enhance the peninsula’s retreat-like atmosphere.
Once home to factories, Cruquius Island has been reimagined as a residential hub, offering about 415 homes and commercial spaces, with a third of the rentals zoned as social housing. Every home has private outdoor space, be it a balcony or a garden, and the old quaysides have become inviting promenades, giving a sense of street life and bustle. In summer, residents can even swim in the harbour. “The urban plan was shaped collectively, between architects and the developers,” says Irma van Oort, a partner at kcap, the firm behind the design.
10.
Shaking up the skyline
Populus
Denver
The stately public buildings in Denver’s downtown have a new neighbour: Populus, a 265-key hotel that opened in October, with a façade that mimics a Colorado aspen tree. For Denver property developer Urban Villages, the eye-catching hotel – by architects Studio Gang – offered a chance to shake up a staid downtown skyline and create a fresh-faced icon.
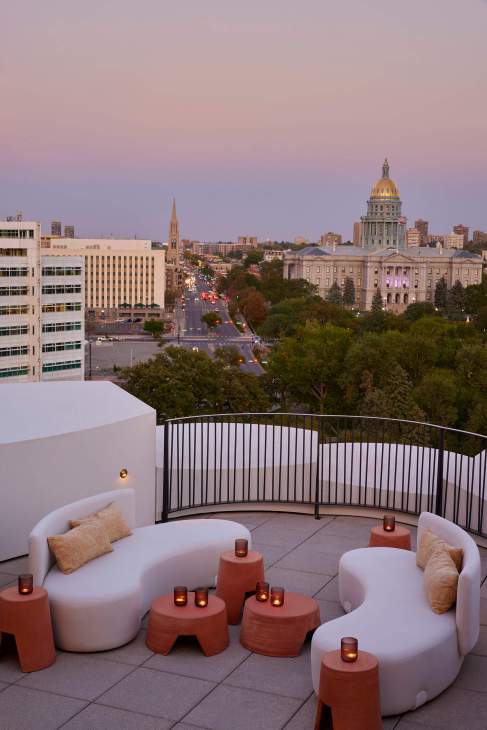
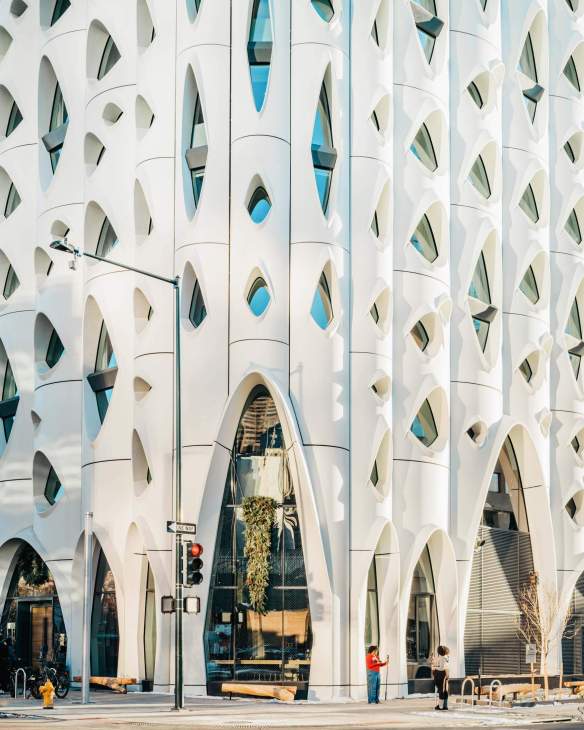

“Denver has matured to become a Tier 1 US city,” says Urban Villages’ president Jon Buerge. “But all the new buildings in downtown look the same.” Populus sits at one of the city’s busiest intersections and is visible from the steps of the state capitol, enticing visitors from across the Centennial State for a drink at the rooftop bar or to check in for the night. “You have the opportunity to define the city through the buildings you create,” says Buerge.
Inside the former home of Enver Hoxha, transformed into a vibrant artists’ residence
“This place was a ghost in the middle of the city,” says Nita Deda as she opens the metal gate of Vila 31. There are workers milling in the garden, putting finishing touches on the newly renovated space. A caravan belonging to one of the artists in residence is parked off to one side. “The atmosphere has shifted since the artists arrived; it’s like the air is lighter,” adds Deda, who heads up the property’s cultural programme. Once the home of dictator Enver Hoxha, who governed Albania from 1944 until his death in 1985, the house has been newly converted into an artists’ residence in partnership with French art foundation Art Explora. In January, seven artists arrived, who will each stay for a three-month spell. “This is one of the first artists’ residence in Tirana and really the first project of its kind in the Balkans,” says Vila 31’s head of development, Bisej Kapo. “We’re putting Albania on the international scene and creating a new and exciting artistic network.”

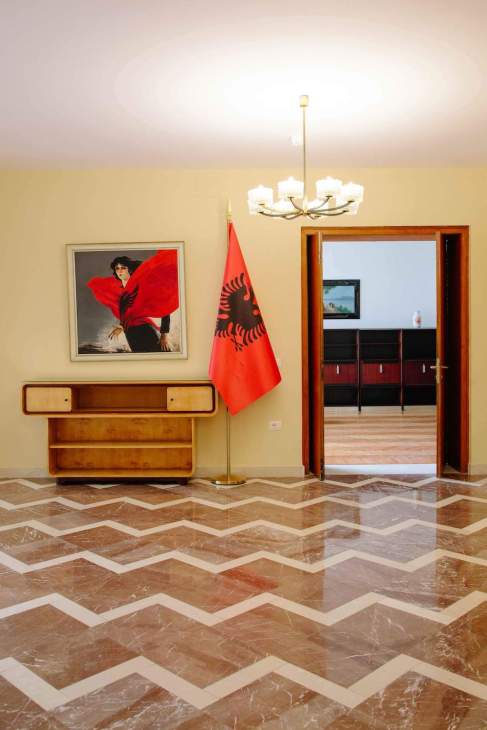
Vila 31’s marble-floored hallways exude decadence, the walls painted in soft pastel hues. But the weight of history here is heavy. A Stalinist dictator, Hoxha’s legacy is defined by his paranoia and the violent state-of-siege isolation that he forced the country into. While in power, Hoxha banned religion, restricted travel and outlawed private property. Political assassinations and labour camp sentences were common. Forty years since his death, families continue to look for their loved ones among mass and unmarked graves. “It’s still so difficult to talk about. It’s hard to find the right words,” says Kapo.
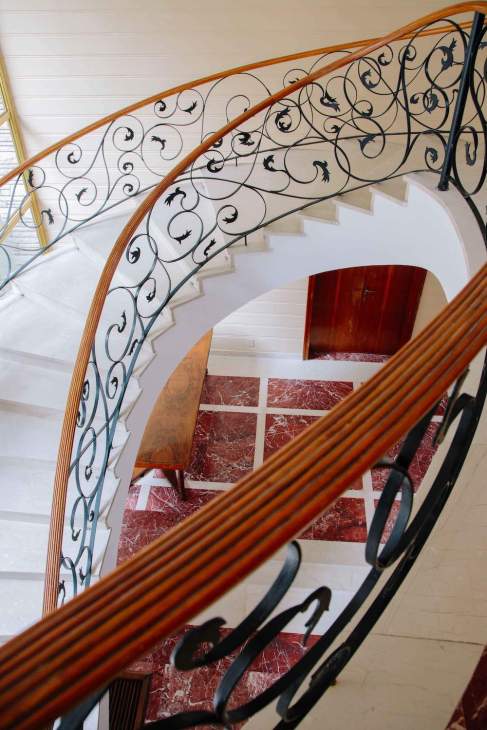
The residence is in Tirana’s Blloku neighbourhood. As Hoxha ascended to power, he moved to the area, which was then known as New Tirana. By the end of the 1940s, the neighbourhood was made accessible only to high-ranking party members and was guarded by armed security, earning the name Blloku i udhëheqësve (the leaders’ block). Publicly, its inhabitants strove to convey the image of a tight-knit community of elites. In reality, double-crossing reigned and houses and plots of land regularly changed hands as different party members fell out of favour.
So it was with Vila 31, built between 1972 and 1973. Hoxha brought in architects, engineers and technicians charged with getting the house, dubbed “Object X”, in a state fit to satisfy his exuberant and distinctly modernist taste. Supplies were covertly imported from Europe and Italian technicians were brought in to install fixtures unseen elsewhere in Albania. The result was a 2,500 sq m residence – complete with pool and home cinema – that mixed local and Western architecture. “The villa’s completion in 1973 coincided with a dark period in Albania’s cultural history,” says historian Elidor Mëhilli. “Hoxha launched a vicious attack on what he deemed liberalism in the arts and culture. As his designers sourced furnishings from Western catalogues and installed amenities at the pinnacle of luxury, he publicly condemned Western influence in music, art and architecture.”
Vila 31 was inhabited by Hoxha, his wife, sister and the families of his grown children. They stayed after Hoxha’s death in 1985, only leaving the house at the fall of Albania’s communist regime in 1991. Since then, Vila 31 has been mostly off-limits, its windows obscured by dark curtains. The house became a monument to a painful period of history – a place that passers-by would avoid looking at. “This is a space that, until now, has meant censorship, darkness and the lack of freedom,” says Deda.


Blloku has kept its name but the district is now a vibrant part of the city’s culture and nightlife. Around Vila 31, restaurants, bars and hotels are thriving. The whole city is in construction mode with cranes punctuating the skyline against the backdrop of the snowy Skanderbeg mountains. The authorities in Albania – as in many post-communist states – have been faced with the question of what to do with the period’s architectural heritage. In 2023 the Pyramid of Tirana, once a museum dedicated to Hoxha, reopened as a Youth IT centre.
The idea for the Vila 31 artist residency was born in 2021 when Art Explora founder, Frédéric Jousset, met with Albania’s prime minister, Edi Rama. “They realised that they shared common values, in particular in regard to the importance of art as a bridge between people,” says Art Explora artistic director Blanche de Lestrange. Though based in Paris, the foundation is turned towards Europe at large. They brought in Lucie Niney and Thibault Macra, founders of nem Architects, for the renovation. The Paris-based studio restores heritage buildings and has completed significant cultural projects in France, including the Pinault Collection’s artists’ residence. “This building required extra humility on our part, not just in regard to the complex history but also our position as foreigners coming in to work on it,” says Niney.
Though Vila 31 had been abandoned for decades, the architects were surprised to find a well-preserved time capsule of the 1970s inside, complete with wood-panelled walls and sculptural fireplaces. Once the utilities were updated, the floorplan was rearranged to accommodate the artists and the residence’s administrative team. “One of the changes we made was to turn Hoxha’s private bedroom, office and bathroom into the common dining and office areas for the residents. We felt that it was a way to avoid creating nostalgia and truly subvert them by turning them into places of community, joy and creativity,” says Niney. The original wall colours were kept, when possible, as well as the vast array of kitschy colourful tiles. The furniture found on site, including floral-wallpapered sound-proof doors and retro television sets, was restored.

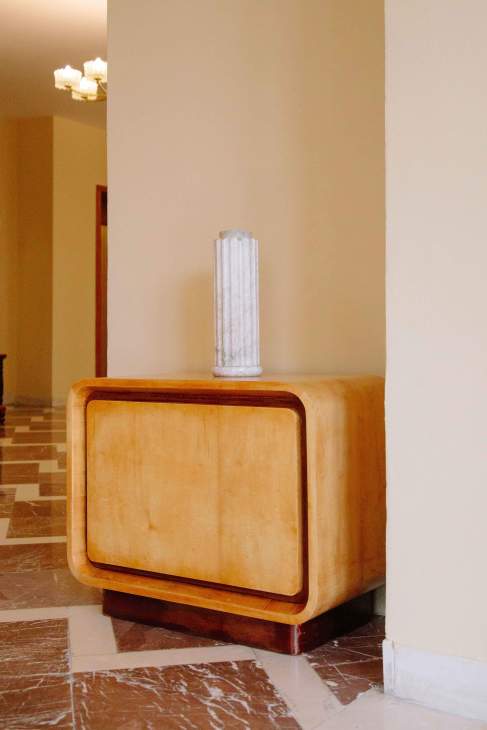
Every resident of Vila 31 is given a private apartment, comprising a bedroom, bathroom and a living and work area. The first to arrive from the inaugural cohort was the Ukrainian artist Stanislava Pinchuk. It was an experience she will remember forever. “I couldn’t sleep, so I just walked around the rooms and corridors in the dark, completely alone in this eerie house,” she says.
Born in Kharkiv but now based in Sarajevo, Pinchuk’s work, which includes sculpture, video documentary and photography, focuses on the legacy of oppression. “Coming here was a way to find a missing puzzle piece for myself, especially now when, as a Ukrainian, there is so much reckoning with history and its effect on our present.” Here, Pinchuk has had to weigh the cruelty of Hoxha’s regime against the family life that coexisted within these walls. “I found Disney stickers on the tiles in the bathroom, which belonged to one of Hoxha’s grandchildren; it’s truly Hannah Arendt’s banality of evil,” she says, referring to the German philosopher’s famous phrase about the ordinariness of the people who committed the atrocities of the Holocaust. While here, Pinchuk will be examining the figure of the monster and one of her sources is Hoxha’s library, including books on French existentialism, science fiction and the supernatural. “I want to look through his banned books and the worldly pleasures that he allowed himself while punishing Albanians,” she says.
Fellow resident Gerta Xhaferaj’s project is also intimately related to the house. “During my studies as an architect, I always heard about the tunnels built during the dictatorship which connect this villa with other spaces in the city,” she says. “I’m going to work with the architects to check their status and hopefully create temporary installations inside them.” Born and raised in Tirana, Xhaferaj hopes that the renovation of Vila 31 will be cathartic. “My goal is to convince my friends to come here and see the changes for themselves,” she says.


When Monocle visits the house in January, it feels eerily empty, with rows of bare shelves. As the programme evolves, the hope is that artists will fill Vila 31 with colour and objects that they’ve made during their stay. In April the first open studio will take place. “I would love to see this house explode with people and with ideas,” says Kapo. The ghosts of Vila 31 won’t be exorcised completely but its new residents will add more layers to the history of the building, painting a new – brighter – vision for the future of Albania.
artexplora.org
Cable network: Taking a ride on San Francisco’s moving landmarks
Annie Washington, born and raised in San Francisco, makes one thing clear as we step into the racing-green interior of her cable car. “This middle section belongs to me and me only,” she says, pointing to a large metal lever and a mass of cogs below. monocle’s request to try piloting Washington’s cable car is firmly rebuffed, which is almost certainly for the best. “I’ve driven a bus and a trolley but there’s nothing more difficult than this cable car,” says Washington, only the sixth woman to get behind the stick in the system’s 150 years. “I’ll tell you this: I don’t need to go to a gym.”
Washington pulls hard on the big lever and a tonne of metal creaks into life. With a clatter of bells from a co-pilot at the back of the car, we’re off, whisked forward out of the Hyde and Beach turnaround and down one of San Francisco’s pyramidal hills. We move at a clip, clattering through busy intersections with a vintage vigour that stops cars, pedestrians and a few self-driving taxis in their tracks.
In a city synonymous with tech, where the next generation of AI firms stare down from the billboards, the cable cars speak to San Francisco’s analogue soul. The network was founded by gold rush-era entrepreneur Andrew Smith Hallidie, who set out to build an alternative to the horse-drawn streetcar, and created the world’s first cable-car system.


It remains an incredible feat of engineering. In the Cable Car Barn, which is also a museum, four huge wheels are constantly winding mile after mile of metal cable that drips with hot oil. This cable is threaded beneath the city streets and when Washington pulls on her metal lever, she hooks the car onto the cable, which drags us forward funicular-style. For that reason, drivers are known as the “grip”.
Most passengers are tourists but the cable cars still serve as hop-on-hop-off commuter carriers. As we barrel our way downtown, Camilla, who is on her way to see her sister in the city, comes on board. “I was waiting for a rideshare car for ages, so now I’m cabling,” she says, settling on one of the wooden benches.
In Chinatown, Monocle disembarks to join another cable car, where Dwayne Norfleet is training a new recruit in the “craft” of gripping. “You have to be able to handle these cars in any weather – and handle the public at the same time,” he says, directing trainee Shalissa Worlidge in the unenviable task of reversing a car down a particularly steep hill; a delicate balance of riding the grip and the brakes. “Just ease it out now,” says Norfleet.
At the rear of the car, conductor Brian Sickles is on the bells, directing the grip on this tricky manoeuvre. One ring means stop, he says, two means go and an insistent rhythm signals the grip to keep going.
“My father did this job for 31 years,” says Sickles, who grew up in Chinatown to the soundtrack of cable-car bells. He recalls the 1980s, when a dilapidated system was almost dismantled before then-mayor Dianne Feinstein stepped in to save it. “These cable cars are a moving landmark.”
Iter, the nuclear-fusion project proving that multilateral collaboration still works
“In a few years this will be the hottest place in the known universe,” says Sabina Griffith, a communications officer for international research and engineering organisation Iter, gesturing at a huge metal pillar, Monocle is in a cavernous assembly hall located about 30km north of Aix-en-Provence, staring at a partially constructed tokamak, a type of fusion reactor that might provide a panacea for the world’s energy problems. The heat inside tokamaks – which can reach about 150,000,000c, or 10 times as hot as the core of the sun – pushes atoms to fuse, which generates vast amounts of energy. Crucially, they produce negligible carbon emissions and almost no radioactive waste.

Iter, originally known as the International Thermonuclear Experimental Reactor, is developing one such device that has been described as “the sun in a bottle” because of its enormous power. Upon completion, it will be the largest tokamak ever made, weighing 23,000 tonnes, about twice as much as the Eiffel Tower, and generating 500 megawatts of power – enough to provide energy for as many as 500,000 homes. “We are challenging mother nature’s forces,” says Griffith.

For now, however, Iter’s tokamak remains a work in progress, crisscrossed with hundreds of pieces of scaffolding and attended to by 2,000 engineers and scientists, and more than 1,000 construction workers. The project is pushing the boundaries not just of science but also of multilateral co-operation: the workers here represent the brightest and best from 33 countries, including the US, China, Russia, the EU member states, Japan, South Korea and India. However, as a result of logistical, bureaucratic and scientific challenges, Iter is currently well behind schedule. Originally set to be turned on this year, the prototype is now due to come online in 2034.
At a time when there is an urgent need for large-scale carbon-free energy, the pace of Iter’s progress has been frustrating for those desperate for a technological fix to the climate crisis. In 2024 global emissions hit new heights and it was the warmest year since records began. Yet effective international co-operation to address the problem is almost non-existent. Last year the UN’s marquee climate conference, Cop29, yielded more controversy than concrete action, while countries such as the US and Germany are continuing to rely on highly polluting coal. Iter is a “moonshot” attempt to create an almost limitless, large-scale source of clean energy but it has always denied being a silver bullet. Is the problem that a fusion breakthrough is out of reach – or is Iter’s progress just slower than it could be?
A growing number of entrepreneurs think that it’s the latter. Since the advent of generative AI, fusion power has become something of a buzzword. Large language models such as Chatgpt depend on huge data centres to operate; the anticipated explosion of AI usage is expected to significantly increase the demand for electricity. As a result, technology companies have been scrambling to increase their supplies. In September 2024, Microsoft announced a 20-year-deal to restart the Three Mile Island nuclear power plant in Pennsylvania, the site of the US’s most infamous nuclear disaster. Meanwhile, several nuclear-fusion start-ups, such as Helion Energy, claim that they will be up and running within this decade.

When Monocle asks Pietro Barabaschi, Iter’s director-general, about these start-ups, his face lights up. “I work in this field to make fusion a success,” he says. “If somebody succeeds, I’ll be very happy.” The Italian engineer took the helm in late 2022 after the death of his French predecessor, Bernard Bigot. Barabaschi inherited the difficult task of managing the world’s high expectations while encouraging further investment.
For now, the project resembles an expensive dream. Iter’s launch estimate of €5bn was revised up to €20bn in 2016; the US Department of Energy, a key partner, projects that its final price tag will be closer to €60bn. With the US pulling out of multilateral climate-related endeavours, Iter’s ballooning costs have caused dismay, as has its delayed completion date. And even when it’s finally activated, it won’t be plugged into the power grid, meaning that it will never provide energy to a single home. Iter’s aim, rather, is to demonstrate that it’s possible to build thermonuclear reactors that emit no carbon, create benign waste and can be turned off with the flick of a switch, making them much safer than conventional forms of nuclear power. “We have to prove that we can operate a fusion reactor safely on a large scale,” says Griffith.
Tokamaks are not a 21st-century invention. The first was built in the Soviet Union in 1951; indeed, Iter is a product of that long-dissolved nation. In 1985 the country’s final leader, Mikhail Gorbachev, proposed an international collaborative project to develop a huge thermonuclear reactor to then-US president Ronald Reagan, at a time of thawing relations between the two powers.
But 35 years after the end of the Cold War and the collapse of the Soviet Union, international co-operation is fraying to an extent that even a goal as noble as limitless clean energy seems under threat. US financial support for Iter has had its ups and downs over the years: during the Obama administration, for example, there was a stoppage of payments. Funding gradually returned during Donald Trump’s first presidency and, under Joe Biden, shortfalls from previous years were made current. Since then, however, Trump has returned to power, vowing to increase fossil-fuel extraction while rowing back on his country’s climate commitments. Is Barabaschi worried about Trump 2.0? “There are rough seas ahead,” he says. “We have to have evidence of progress. That’s really the substance.”
To the east, another of Iter’s founding nations is also at odds with its collaborators. The invasion of Ukraine has made Russia an international pariah state and the Ukrainian Academy of Sciences has called for any scientific collaboration with Moscow to stop. So, how has the war affected the project? “There has been no change,” says Barabaschi. Indeed, kicking Russia out was never on the table. The country is making crucial reactor components and, besides, there is no mechanism that allows for such a banishment. “There have been some indirect effects on execution,” says the director-general. “But this project maintains strong cohesion between all members.”

Russia has been under restrictive EU sanctions since 2022 and the additional paperwork and diplomacy required to ship components to and from the country have caused long delays. But this has not deterred Barabaschi or his colleagues. Even at the best of times, Iter’s multilateral nature means that it must contend with not only scientific but also operational and bureaucratic complexity. The participating governments are individually responsible for commissioning specific components of the reactor. Each nation must then ship these often gargantuan parts to France.
The elaborate choreography of hi-tech manufacturing and convoluted shipping is overseen by Iter’s council, within which representatives from every member government seek proof that their nation’s money is being put to good use. Monocle’s visit coincides with one of their meetings. At Iter’s headquarters, a two-minute drive from the tokamak assembly hall, the red carpet has been rolled out and delegates pose for photos in front of a row of neatly arranged flags. Behind the closed doors of the council chamber, the 2025 budget is being debated. While Barabaschi makes his pitch the cafeteria line is abuzz with anxious gossip. After lunch we overhear one scientist whispering to another, in Latin, “Habemus budgetum” (“We have a budget”).
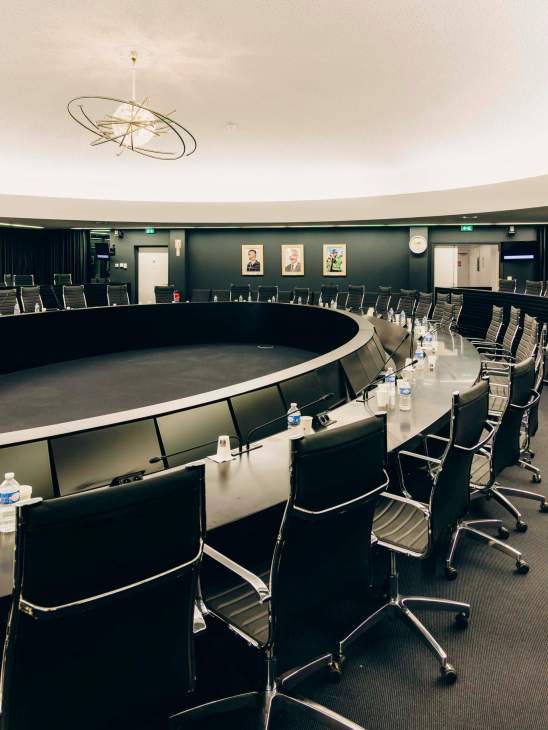
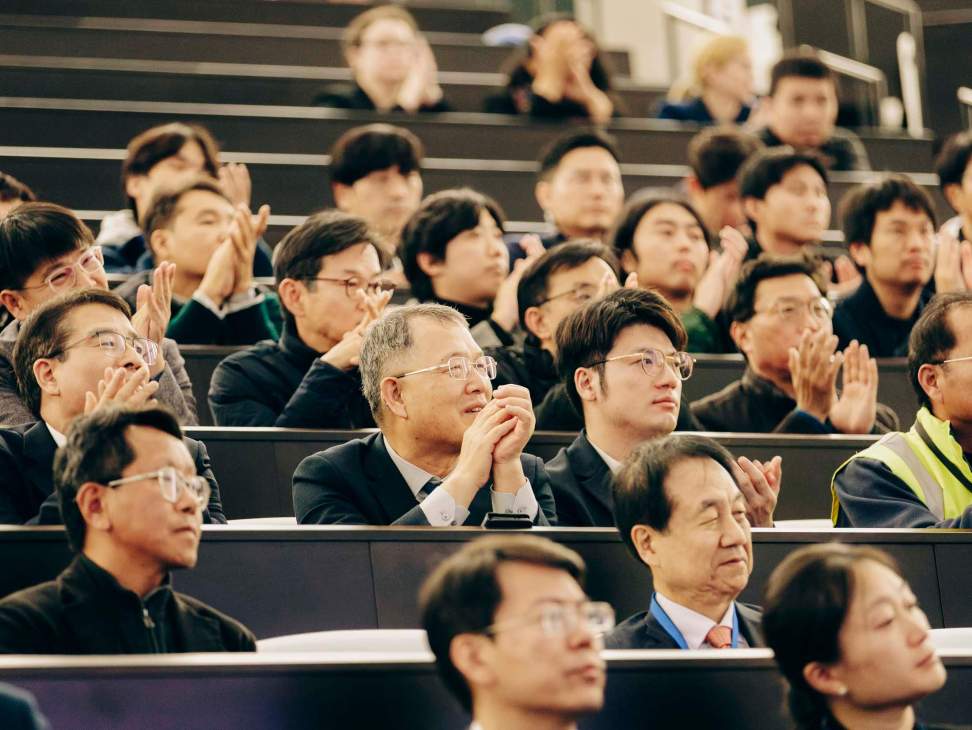
Later, at an all-staff meeting, Barabaschi announces to a relieved crowd that the necessary funding has been secured to keep the lights on for another year. After his speech he sits down with Monocle in the council chamber beneath a large, atom-shaped chandelier. “I don’t have much hair left but I must have lost another few hundred today,” says the director-general, leaning back in his chair. “When I joined two years ago the situation was quite difficult.”
At the time, parts of the tokamak that had been painstakingly installed had to be removed and the project was sliding backwards. “We had to stop the assembly phase and do some important repair activities,” he says. “So 2024 was the year when we had to show that the project was back on track.”
Iter has undergone a reorganisation under Barabaschi’s leadership and, after a staff reshuffle, it was able to meet all of its spending targets for the first time last year. That was enough to seal the deal for 2025 but soon Barabaschi will need to persuade his funders all over again. “What helps,” he says, “is that everybody agrees on the importance of the goal.” Griffith chimes in, “Some very senior scientists come to our meetings. They’re more than 90 years old but they don’t give up.”
Ahead of a ceremony celebrating the arrival onsite of South Korean and European segments of the vacuum vessel – sections of the future “bottle” that will hold unimaginable heat – Barabaschi congratulates his troops on their perseverance. “Part of this vessel came from Russia and part came from India,” he says. “The Iter project was [full of] ideas on how to complicate [already] complicated affairs.” The crowd responds with knowing chuckles.

Next, we head over to the storage facility for a cake-cutting in front of the gigantic, glimmering modules. The dessert is topped with rice-paper replicas of the new components. Under the bright warehouse lights, Kijung Jung and his staff tuck in. Jung is the head of Koda, the agency that co-ordinates South Korea’s contributions to Iter, which was responsible for the delivery of four new sections. “The celebration today is really emotional for me because the manufacturing of our vacuum vessel sectors took almost 14 years,” he tells Monocle. “You cannot imagine how difficult it was.”

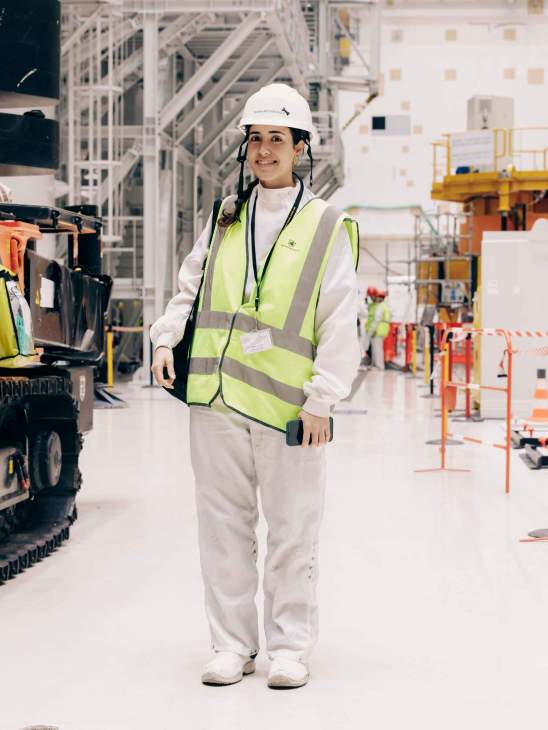
Later, as Griffith drives us down a road that snakes through the Iter complex’s 39 buildings, she gestures towards the giant assembly hall behind us. “Less than 20 years ago this was nothing,” she says. In a speech, Reagan once praised the kind of individual “who plants trees in whose shade he will never sit”. That’s the spirit in which he teamed up with his arch-rival, Gorbachev, to launch a programme from which he knew he could never directly benefit either politically or personally. Will Iter’s tokamak be switched on in a decade as planned? How much higher will its costs climb? Barabaschi and his colleagues can only take educated guesses as they are butting up against the upper limits of human knowledge.
“This is research,” says Griffith. “It’s not like you think of something, hand it over to the industry, plug it in and then it just works.” Since Iter isn’t designed to run continuously for decades, far more research and development on factors such as the durability of materials is needed before fusion power stations can become practical. Realistically, this project won’t fix the climate crisis on its own. It might even be left in the Provençal dust by a new generation of streamlined private start-ups.

But, in important ways, Iter has already succeeded. The agency’s name isn’t just an acronym: it’s also the Latin word for “the way” and the project has charted a path for others to build on its progress and learn from its mistakes. Perhaps as importantly, at a time of darkening geopolitical clouds, it is demonstrating every day that international co-operation to address the existential threat of climate change is possible in a fractured world. To isolationists who say that multilateralism is dead, Iter offers a red-hot retort.
iter.org