Issues
Rugs to riches: How carpet-making traditions form the backbone of communities from Japan to Sweden
Here are three firms that show why we should care more about what lies beneath our feet.
1.
The heritage maker
Yamagata Dantsu
Yamanobe, Japan
If you happen to be strolling through the lobby of Kabukiza – Tokyo’s most famous kabuki theatre – or the main lobby of the Rihga Royal Hotel in Osaka, a hulking landmark in the centre of the city, look down. Beneath you are some of the most dynamic, colour-saturated carpets that you can find anywhere in the world. The swirling patterns feature phoenixes and giant maple leaves in vibrant, autumnal hues. Inspired by nature and crafted with exceptional skill, these incredible carpets are the work of one small company in the north of Japan: Yamagata Dantsu, officially known as Oriental Carpet Mills, which has been in business since 1935.

Yamagata Dantsu’s factory in the rural town of Yamanobe is made up of a well-preserved cluster of pink wooden buildings from the late 1940s, which live on as though oblivious to the rollercoaster of Japan’s postwar economic period. When monocle visits, the mood is cheerful but hushed. A team of women, who make up 90 per cent of the workforce, concentrate on the detailed work that has earned them commissions to carpet Japanese government ministries, executive boardrooms, public buildings, hotels, embassies and palaces. When the Japanese cabinet meets today, ministers sit at a wooden table and rest their feet on a soft Yamagata Dantsu carpet.
It’s appropriate that the firm’s name references its own prefecture, as concern for (and pride in) its community has been built into the business from day one. In the 1930s the area was hit by cold weather, poor harvests and a gruelling recession. Junnosuke Watanabe, the company’s founder, was running a cotton-weaving business and decided to take action to help the flailing local economy. In 1935 he invited seven Beijing-based craftsmen specialising in Chinese dantsu, an East Asian rug-weaving tradition, to come to his obscure corner of Tohoku to pass on their skills. Some two years later, the first Yamagata Dantsu rug emerged – and the path for Yamanobe and its people was set. Today the business is run by Hiroaki Watanabe, grandson-in-law of the founder, and his sons Atsushi, Takashi and Naoshi.
Hiroaki’s sons are building on the legacy of a company that rose to fame off the back of two products. The first, hand-knotted dantsu, involves a technique that sees individuals painstakingly hand-tie individual threads of wool onto a cotton warp at a pace of about a few centimetres per day. The other, hand-tufted dantsu (also known as “Crafton”), has been produced by Yamagata Dantsu since 1965. This approach sees workers use a special tufting gun to insert wool threads into a stretched cotton cloth.
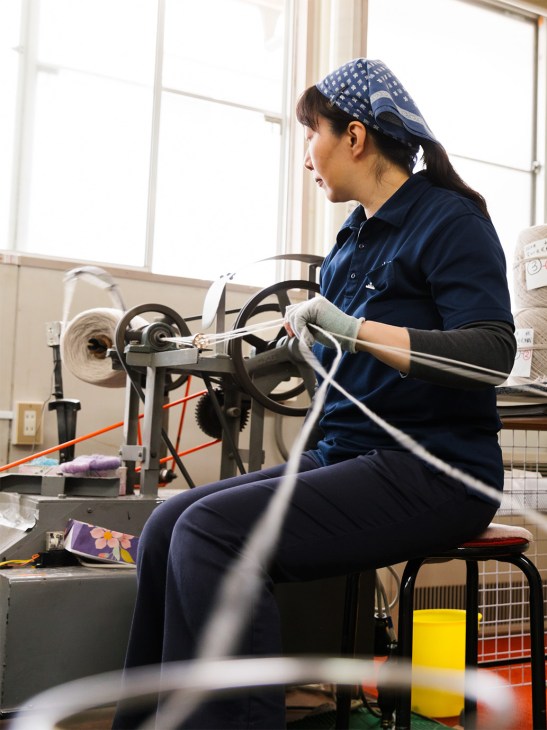

When Monocle visits, two women are knotting slender woollen threads together to make hand-woven dantsu. “These carpets are very, very dense,” says Takashi. “They require about 10 times the number of threads that you would normally expect. Though the technique originated in China, it was adapted to suit the Japanese lifestyle. Hand-woven dantsu are perfect for walking on without shoes as they’re soft in texture but firm underfoot.” The carpets are given their distinctive three-dimensional look and texture during the next stage of the rug-making process, when they are carved by hand with small knives and scissors. It’s a high-pressure procedure in which one mistake can ruin an entire rug. As Monocle passes through, workers are also cleaning a vintage rug, which eventually emerges as good as new.
The restoration of this rug hints at the longevity and ubiquity of the brand across Japan. As the country’s postwar economy grew, the workshop’s brilliantly colourful carpets were installed everywhere from the foreign ministry to the prime minister’s residence. Yamagata Dantsu made rugs, carpets and wall hangings for all the big names in mid-century Japanese design and architecture, including Togo Murano, Kenzo Tange, Isamu Kenmochi and Yoshiro Taniguchi. Late French designer Charlotte Perriand visited the workshop on her first trip to Japan in 1940 and made an original, hand-woven rug the following year. Both the Vatican and Japanese royals have been important patrons too. When architect Junzo Yoshimura designed the new Imperial Palace in Tokyo, he commissioned Yamagata Dantsu to make large quantities of plain and patterned hand-knotted carpets.
But it hasn’t always been smooth sailing for the company. During the period when Japan was under US occupation following the Second World War, materials were in short supply. But the firm discovered a way to weave the roots of the kudzu tree into thread and continued to make hand-woven carpets, some of which eventually graced the command room of General Douglas MacArthur’s headquarters in Tokyo’s Hibiya neighbourhood. Another 200 carpets were woven with wool taken from military uniforms and delivered to the Imperial Hotel in Tokyo. Those efforts paid off and the business was allocated a supply of imported wool. Exports boomed and the US market clamoured for “Fuji Imperial Rugs”, as the carpets were known overseas.
Despite these successes, there have been recent tremors: in 2011 the Tohoku earthquake nearly forced the company to close. “The economy was hard and when times are tough great products like ours become luxuries,” says Hiroaki. “The craftsmen were getting older too, so I was thinking about shutting down the business.” Thankfully, the owner persisted. The workshop is training young people again, many of them locals.

Hiroaki’s sons have brought their own enthusiasm to the brand and there is now a showroom in Tokyo. Though the company still receives big commissions – it was called on to create rugs for the new Kyoto State Guesthouse – construction budgets are not what they used to be. The business has since had to look beyond its traditional customer base to appeal to a more global audience. “We wanted to create something that would interest more people in the interior-design world,” says Takashi. As such, the firm has been collaborating with designers and artists on special-edition rugs. The business recently launched New Crafton, a line that focuses on smaller, supersoft rugs made from fine-count wool in contemporary neutrals selected by Tokyo fashion label Yaeca.


The refreshed approach has led to increased brand awareness among young Japanese creatives such as interior designer Teruhiro Yanagihara, who, in 2023, commissioned soft rugs for fashion label Mame Kurogouchi’s new shop dressing room in Aoyama. When the Rihga Royal Hotel lobby was refurbished in 2019, the workshop set about making the vast leaf-covered carpet that can be found there today. It’s a recreation of the same carpet that had been installed in the hotel decades before but with a design refresh by emerging Tokyo-based studio Torafu Architects. Yamagata Dantsu craftsmen also spent two and a half years making hand-embroidered carpets with a multi-coloured Phoenix pattern for architect Kengo Kuma’s Kabukiza theatre rebuild.
In January the firm launched the Yamagata Dantsu Archives collection, a series of rugs that were originally co-created by the company and other designers, and have long been out of production. These include four carpets devised by designer Isamu Kenmochi for the lobby of the Keio Plaza Hotel, which opened in Tokyo in 1971. These retro revivals are helping to bridge the gap between Yamagata Dantsu’s heritage and its embrace of modernity.
“I feel optimistic about the future”, says Hiroaki, surveying a room filled with memorabilia and photographs of the company’s history. These images document a success that stems not only from making unique carpets but also from a commitment to community, the preservation of traditional skills and constant innovation. Yamagata Dantsu continues to prove that by taking such an approach, creative firms can weather economic hardship, war and natural disasters – and still make beautiful products.
yamagatadantsu.co.jp
2.
The perfect match
Jaipur Rugs and Shyam Ahuja
Jaipur, India

On a sun-soaked rooftop on the outskirts of Jaipur, India, a young woman hums a folk tune as she sews the edges of a hand-knotted carpet. Around her, fellow artisans wash, stretch, and snip rugs in a multitude of shapes and colours. This frenzied activity seems apt for an employer whose star is on the rise. Jaipur Rugs has, since it was established by Nand Kishore Chaudhary in 1978, grown to become one of India’s largest handmade-carpet manufacturers. And it is now set for further expansion following the acquisition of fellow Indian rugmaker Shyam Ahuja.
“Initially, we questioned the decision,” says Yogesh Chaudhary, the second-generation director of Jaipur Rugs. “Did we need another brand? But when I considered the business potential and the amazing legacy of Shyam Ahuja, I realised that it was a great opportunity for us to bring the company back to its former glory.”
Shyam Ahuja was founded in 1963, long before India’s economic liberalisation in the late 1970s. It was then that the business and its late, namesake founder placed India on the international artisanal-carpet map. Ahuja’s unique approach to colour and design saw him transform the dhurrie, a flat-woven floor covering from northern India, into a collectible item, which was eventually owned by people such as Jacqueline Kennedy Onassis, Anna Wintour and Gianni Versace.

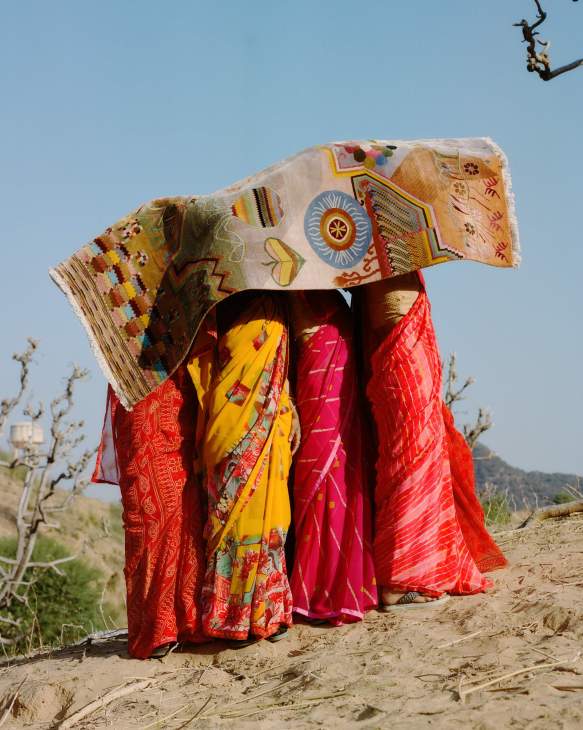
While this latest move will see Shyam Ahuja rely on Jaipur Rugs’s industry expertise, the two companies will operate independently from each other. Jaipur Rugs will balance its more antique and traditional carpets with a contemporary look, working with emerging designers to create bold forms and unexpected patterns. Though Shyam Ahuja is still determining its new direction, it will lean on its archive to craft rugs to pay tribute to the brand’s storied heritage.

In recent years, Jaipur Rugs has worked with the likes of multidisciplinary artist Lorenzo Vitturi, Chanel-owned yarn-maker Vimar 1991 and architect Hiren Patel. “Creative people are central to our innovation,” says Chaudhary. “Some of Lorenzo’s work weighed up to 100kg and had threads coming out of it that were a metre long. It pushed the dimensions of what our artisans are capable of. Back when Shyam Ahuja started, however, its focus was on timelessness. I have been told that Ahuja used to make ads without putting his brand name on them. He believed that if the right people saw them, they would know. That’s how strong his design language was.”


Jaipur Rugs’ acquistion of Shyam Ahuja is a boon for the carpet-making industry in India. In a country that has become a manufacturing hub for international labels, it’s good to have makers that are based in the same communities as their workers. This community-minded approach plays into Jaipur Rugs’ longstanding brand outlook. Historically, Rajasthan carpet makers came from communities that were regarded lower down the caste hierarchy than that which Nand Kishore Chaudhary, Jaipur Rugs’ founder, came from. But he decided early on in his career that the business would go against caste norms and empower skilled artisans. “Back in the 1970s my own relatives would refuse to shake my hand or welcome me into their homes because I worked with these people,” says Chaudhary. “But I maintained that my artisans were human too. I decided to tell their stories to the people who wanted to buy the products that they made.”

As part of its business model, Jaipur Rugs’ philanthropic arm, the Jaipur Rugs Foundation, trains new recruits in carpet-making, helping hereditary artisans to improve their skills. It also provides financial support to those who want to set up looms in their own homes. Today almost 85 per cent of Jaipur Rugs’ workforce is made up of women, many of whom are financially independent – no mean feat in a society that is achingly patriarchal. “When I started Jaipur Rugs, I wanted to connect my passion to my business,” says Chaudhary. “I think that I have achieved that goal. And now with Shyam Ahuja on board, we will create history.”
jaipurrugs.com; shyamahuja.com
3.
The changemaker
Kasthall
Kinna, Sweden

Sweden’s Kasthall has been crafting rugs of exceptional quality and design since 1889. The firm’s factory in Kinna – an hour’s drive southeast of Gothenburg – is a well-established hub of textile innovation. This year the company will celebrate its 136th anniversary with a new chapter. Mirkku Kullberg, an industry veteran who runs multidisciplinary design consultancy Glasshouse Helsinki, has stepped in as CEO, bringing a wealth of experience from previous leadership roles at Finland’s Artek, Switzerland’s Vitra and Italy’s Poltrona Frau.
Kullberg’s appointment signals a renewed focus on international expansion for Kasthall, at a time when the global rug market is experiencing a renaissance. Following its 2023 acquisition by Network of Design – a Nordic furniture group that includes String Furniture and Grythyttan Stålmöbler, and on whose board Kullberg also serves – the company is looking to its newly minted ceo to tap in to its potential. Here, Kullberg tells Monocle that this will involve material innovation and an evolution of the brand’s identity.
You come from a multi-disciplinary design background. Why take a role at a company that specialises in one product?
I really like brands that have an archive and design legacy. But I thought that Kasthall’s legacy was becoming a burden: it didn’t know how to interpret its heritage for new generations. I’m not great at creating organic business growth. I’m better at shaking things up and bringing people along – and that’s what I want to do at Kasthall.
What does ‘shaking things up’ look like at Kasthall?
Kasthall didn’t know how to position itself. It is a luxury product. But we also need to redefine what luxury means for Kasthall. We talk about this in a way that invokes a sense of beauty and natural, high-quality materials, which I think are the biggest luxuries in the world. In the context of our rugs, this means that we have to be more innovative in terms of bringing in new materials. Though we’re already doing amazing work with wool, we need to be exploring the potential of different types of textiles. Our factory has the capacity to work on everything from the spinning to dyeing of yarns. Sharing this knowledge can help us to attract international designers from across the globe because creative people want to be close to manufacturing; they want to work with those who are making things.
So keeping control of your production is key to ensuring the quality of your product while also attracting design talent?
Logistics and supply chains have become incredibly important. During the coronavirus pandemic, this was the most vulnerable part of many industries. With the current geopolitical climate, I think that this will remain the case. There’s also something to be said about having your own specialists. Some people have worked in the factory for 25 to 30 years; one of them even has a Kasthall logo tattooed on his hand. These people understand how to treat the materials and machines, and combine technology with classic techniques in a contemporary way.
What does innovation mean for rug-making today?
Innovation is always related to material technology. But the way that we work with rugs in an interior-design setting is changing too. The industry has been focused on chairs for so long, which is super boring. But I believe that this hyperfixation is finally coming to an end and people are starting to look at the floor space again. Rooms need several framing elements. We need to think about bringing textiles back into our environments. Rugs do both of these things.
kasthall.com
Dive into history: The art deco charm of Paris’s Piscine Pontoise
Few places provide a better swimming experience than Paris’s Piscine Pontoise. With its yellow walls, blue decorative motifs and glass roof, this art deco pool in the 5th arrondissement is a jewel of the city’s architectural heritage. Designed by architect Lucien Pollet, whose works include the Piscine Molitor (now an M Gallery hotel) and Piscine Pailleron (in the 19th), the Pontoise has been open to the public since 1934 and has earned a place on the city’s list of historical monuments. But wear and tear had left the pool in a state of disrepair and the city of Paris closed its doors in 2019 for some much-needed renovations.
Pierre Marchand Architectes, a studio specialising in heritage buildings and restoration, took on the work. “We wanted to bring back the core elements that made this pool unique,” says Pierre Marchand. “Mainly the notion of light and transparency, which had been completely lost due to the glass-roof damage.” The project was a balancing act between technical upgrades and the building’s historic integrity. “The pool is 33 metres long,” says Marchand. “It’s an atypical length but a stylistic choice from Pollet, which we had to work around.”

Beyond the structural work, the aesthetic renovation of the Piscine Pontoise required the expertise of paint-restoration specialist, who uncovered the layers of paint to ensure a perfect match. They also brought back the original letterings of the pool’s signage, which Marchand incorporated into the new space. “We voluntarily kept the old expressions ‘Messieurs’ and ‘Dames’ instead of the contemporary ‘Hommes’ and ‘Femmes’,” he says. “We were also allowed by the council to have our own colour and signage, instead of the standard City of Paris ones”.

The result is a bright and welcoming space complete with a gym, sauna and squash court. For Marchand, extending the life of the pool in the heart of the Latin Quarter meant ensuring the continuity of the life around it. “The pool is a small building but people have an emotional attachment to it because it has been a meeting point for so many years,” he says. A swim at the Piscine Pontoise is a dive into the small pleasures of the French capital, enjoyed by generations of Parisians. “A 1930s bathing suit isn’t required,” adds Marchand with a grin. “But you are welcome to use them for historic effect.”
Opening times:
06.30 to 22.45 on weekdays and 09.00 to 18.45 on weekends
Renovation budget:
Between €10m and €12m
Depth of the pool:
1.4 metres to 2.8 metres
Average water temperature:
27.6C
Shades of yellow used:
Jaune Rousseau for the masonry and Jaune Delaunay for the changing rooms
Other colours used:
Bleu Garonne for the woodwork and Vert Souvenir for the ironwork
Films shot at the pool:
Le Fabuleux Destin d’Amélie Poulain by Jean-Pierre Jeunet; Trois Couleurs: Bleu by Krzysztof Kieslowski; Tanguy by Étienne Chatiliez; and Nelly et Monsieur Arnaud by Claude Sautet
Read next: The Monocle City Guide to Paris, featuring the best hotels, restaurants and retail spots in the French capital
How banning vehicles is transforming Tempe into the US’s most walkable city
Late last year, Gabriela Vargas was apartment hunting with her husband in Tempe, a midsized city in Arizona, when she came across a new development called Culdesac. “I fell in love with the layouts,” she says, sitting in the complex’s beer garden. As they were about to sign the lease, her husband asked her what they would do about their car: the lease specified that Culdesac was a walkable community with no provision for parking. As the mother of a two-year-old with another child on the way, Vargas was reliant on their vehicle. “OK,” she said, “let me think about this.”
It’s a decision that most Americans never have to make. According to data from the US Census Bureau, 92 per cent of households in the country owned at least one car in 2023. Nationally, there’s an estimated seven parking spaces for every automobile. Meanwhile, only 12 per cent of residential blocks are in walkable neighbourhoods.

Ryan Johnson, the co-founder and ceo of Culdesac, says that the development is “the first car-free neighbourhood built from scratch in the US”. When it opened in May 2023, Johnson was its first resident. About half of the seven-hectare site has since been developed; when all 760 units are completed, Culdesac will be home to about 1,000 people. It’s fast becoming a proper community and a prominent case study for a style of living – walkable and less reliant on driving – that opinion polls show is desirable among buyers but is vanishingly rare in the US market.
According to Johnson, among the reasons why there aren’t more walkable neighbourhoods is that zoning mandates have separated the places where people live from where they work and shop; meanwhile, rules for “parking minimums” have created islands of developments surrounded by vast car parks. It’s almost “illegal to build them”, he says. Culdesac obtained exemptions from sympathetic city officials.
Apart from an area near the entrance that accommodates visitors’ vehicles, there’s “not a drop of asphalt” on the site, says Johnson. Instead of conventional streets, little paths of crushed gravel lined with cactuses and succulents wind between the low-rise buildings, which are painted white to reflect the sun. The structures are also set close together to provide shade, which is welcome in a state where you can expect more than 300 days of sunshine a year. Meanwhile, packages and letters are delivered to postboxes near the gym, rather than to residents’ front doors. This has led to plenty of spontaneous socialising as people pick up their mail. “A lot of Americans want to live this way,” says Johnson. “It is legislation that holds them back.”
For Europeans familiar with Italian village squares or Dutch woonerfs, what’s happening in Tempe might seem unremarkable. But in the US, where a third of Sun Belt cities are covered in car parks (with their attendant “heat island” effects and flood risk), this looks like a quiet revolution. Creating walkability in US developments often requires extensive retrofitting or building from the ground up – even if the bones of an older, more pedestrian-friendly urbanism are still there, buried beneath years of car-centric planning. Culdesac is now bringing a version of its Arizona model to other states across the US, while similar pedestrian-focused communities are popping up in Texas and California.
For Vargas, who ultimately signed the lease, other benefits have more than made up for whatever she lost from giving up her car. She says that there’s a feeling of connectedness at Culdesac, where residents participate in everything from outdoor markets to Friday-night cornhole games.

While there are whispers that a few of the residents keep cars off-site, the people who Monocle speaks to say that they rely on a variety of transportation options to get around. Most notably, there’s the light rail system, with a stop just outside the complex (Culdesac successfully lobbied Phoenix City Council for discounted passes for residents). The first 250 residents were given an e-bike from Lectric, one of the US’s largest manufacturers, which is headquartered in the Arizonan capital. There are discounts for Lyft’s ride-share cars while, for grocery-shop runs, an electric vehicle in the car park can be rented by the hour. Mobility “isn’t just about how a person gets around but how things get to them too”, says Johnson. Culdesac residents are “power users” of delivery services such as Instacart.
All of this is a boon to residents such as Electra Hug, a 24-year-old high-school guidance counsellor who has a very real need for car-free living. “I lost my vision at 16 and have never had the opportunity to drive,” she tells Monocle. She moved to Tempe from her home state of Michigan (“Everything back there is just cars and highways”) in search of freedom and independence. “I wanted to be able to do things on my own terms,” she says. For her, that meant easy access to light rail and Culdesac’s other transport options. While the car has long been a symbol of freedom and independence in the US, Culdesac offers an alternative vision: freedom from owning a car, the independence to get around in other ways.
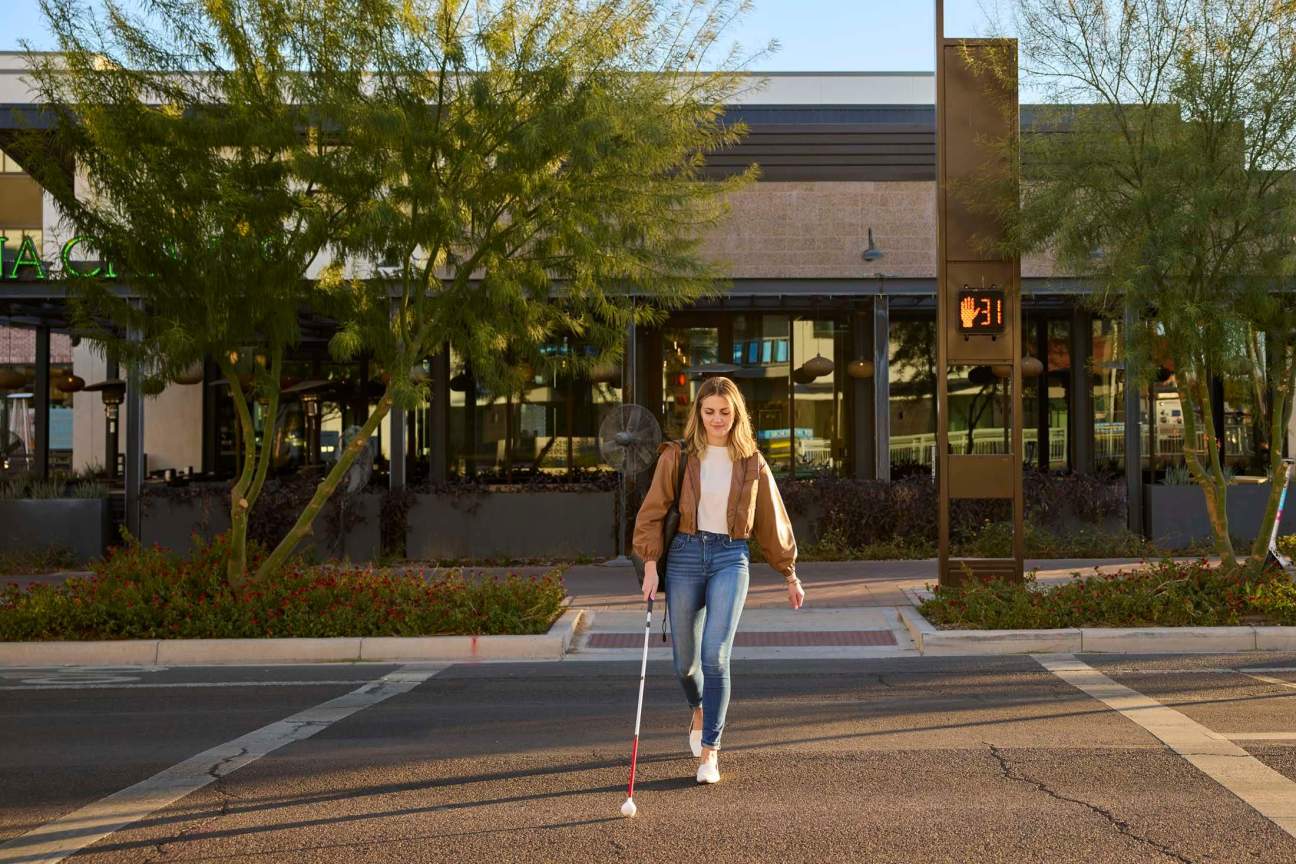
Despite Culdesac’s futurist zeal, much of it is arguably a throwback. The light-rail line that runs outside the complex recalls the Phoenix Railway Company, a streetcar network that ran in the city until 1947 when it (and similar systems across the US) was scrapped in favour of automobile-oriented development. Culdesac’s mix of housing and retail, its “gentle density” and desire to create moments of neighbourly serendipity come from the postwar playbook of one of Johnson’s heroes, urbanist Jane Jacobs, who eschewed large-scale planning in favour of a more organic approach, comparing city street life to a “ballet” full of improvisations.
So far, it seems to be working. One measure of that success is all of the development that’s taking place in the surrounding area. “People want to live in a walkable neighbourhood and they also want to live next to one,” says Johnson. But David Levinson, a professor of transport at the University of Sydney, believes that projects such as Culdesac will be hard to expand widely in the US, more because of “in-built market preferences than regulations, though these matter too”. Still, he says, “I like market-based experiments and it will never expand widely if it is never tried.”
Culdesac in numbers
760 units will be on-site once construction is complete.
1,000 residents will eventually live here.
2018: The year in which Culdesac was founded.
$200m (€191m): The amount that was raised to build the mixed-use neighbourhood development.
150 parking spaces are available for use by visitors.
The promise of Culdesac, as well as its potential limitations, can be seen in a new project not far down the road in Mesa. Site 17 is a notoriously bleak area that has been vacant for decades. The company has inked a deal to redevelop it into 1,000 residential units and up to 4,645 sq m of retail space. This proposal is not car-free but “car-lite”, with just 800 proposed parking spaces. On the other side of the country in Atlanta, the company has two “pocket-neighbourhood” townhouse projects under way. It had also been tapped for the redevelopment of an eight-hectare site adjacent to the city’s Beltline, a 35km loop of connected walking and biking trails, but the agency funding the project recently pulled out.
Property development is already a tough game and swimming against the current can make the task feel Sisyphean. Yet Johnson is undeterred. He tells Monocle that he used to get “laughed out of the room” for his vision of car-free living but, these days, he’s invited to conferences where developers listen receptively when he tells them, “Building structured parking is a mistake.”
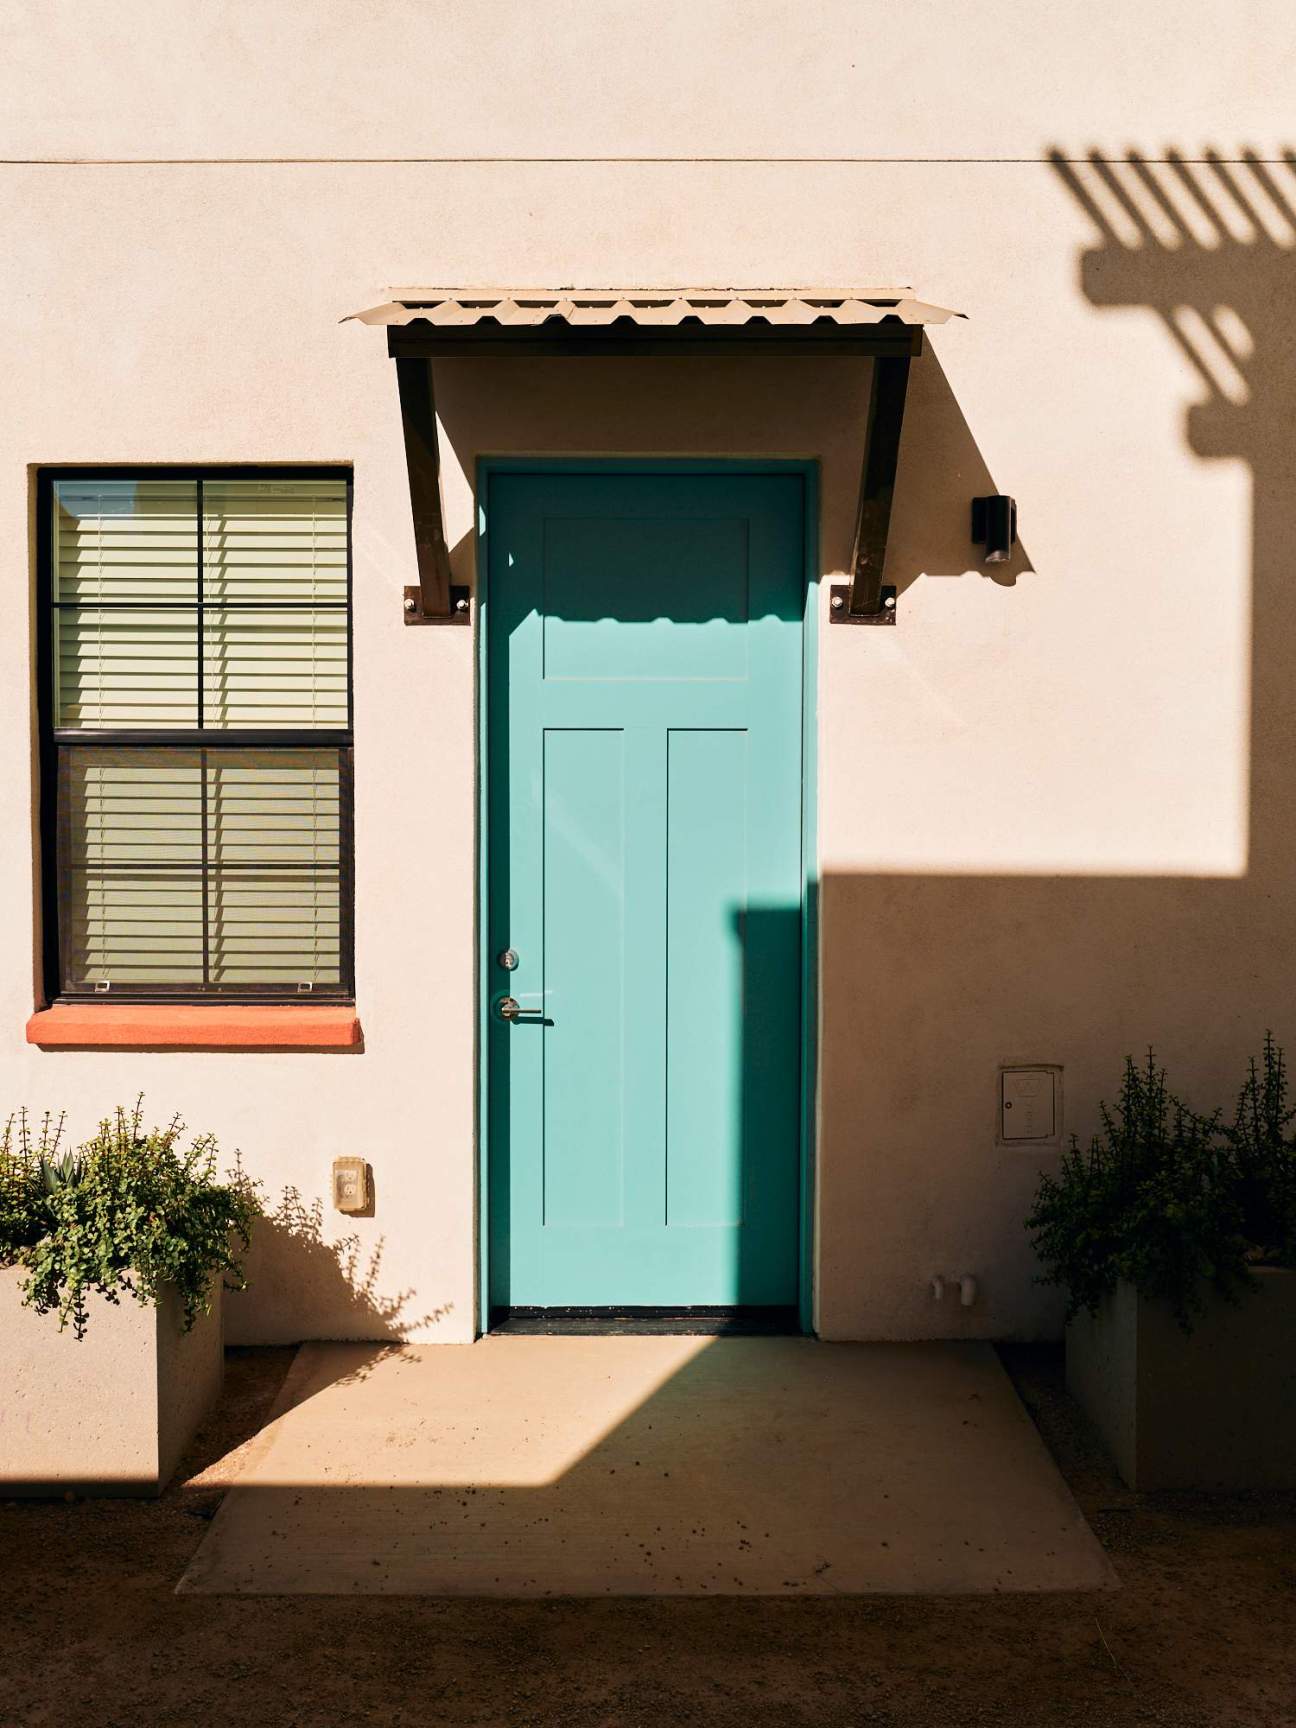

The transition from car dependency to walkability won’t happen overnight, he says, but prioritising motorists isn’t the best investment in the long run. He gestures broadly at the community forming around him in the desert. “This is something that’s built for where things are going,” he says. “It’s built for what people want.”
culdesac.com
Solid foundations: Three firms redefining the future of development
1.
The intrepid CEO
Meean Dy
Manila, Philippines
Park Villas in Metro Manila is on course to become one of the Philippines’ most prestigious addresses. The 51-storey tower is being built in Makati, the capital’s salubrious central business district, by developer Ayala Land. With only one unit occupying each floor, the property’s luxury flats (or “villas”) are selling for more than €8.2m each.
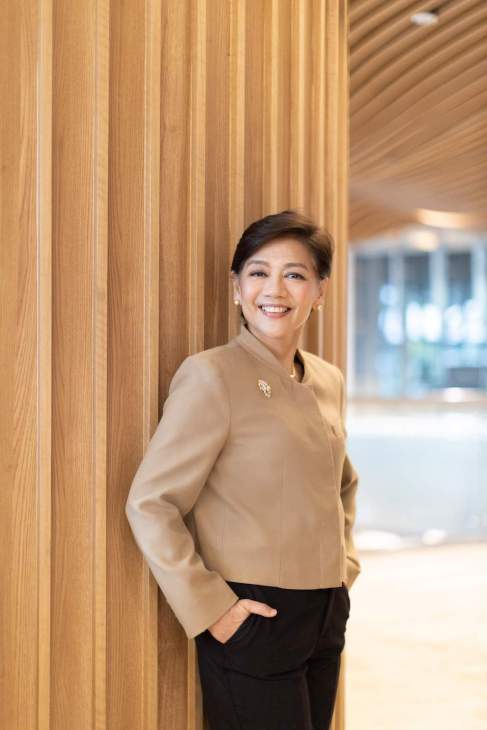
“This country has never seen an offering like this,” says Meean Dy, Ayala Land’s 54-year-old CEO, speaking to Monocle from her office a short walk from the Park Villas construction site. Dy attended the groundbreaking ceremony last July with a silver shovel in her hand. “We are continuing to test the limits of this market,” she says.
The high-end residential market in the Philippines is booming and Ayala Land is leaning into this sector – or, as Dy sees it, returning to its roots. The property firm – a listed former subsidiary of one of the country’s oldest companies, Ayala Corporation – master-planned and developed Makati after the Second World War, before branching out into more affordable homes catering to the country’s growing middle classes.
“The premium segment doesn’t rely on mortgages so it is less sensitive to interest rates,” says Dy, who is coming off the back of a “great year” (Ayala Land enjoyed double-digit growth in 2024) and expects more of the same over the next 12 months. Most buyers are Filipino but many of them work overseas. “Filipinos are global citizens,” she says.
The company has gone from being a net acquirer of land to averaging 800 hectares of new developments per year, serving consumers’ demands for convenience, sustainability and healthy living. Shopping centres are being overhauled, new office towers opened, hotels launched and residential estates developed.
The rapid pace of change might still not be fast enough for Ayala Land’s restless CEO but the long-term fundamentals are in the company’s favour. The Philippines is Southeast Asia’s second-fastest-growing economy, behind Vietnam. Meanwhile, the “business-friendly” government is tapping the private sector to fix the country’s notorious infrastructure problems. “We remain bullish about everything that’s going on here,” says Dy. “We have a young, productive population that will drive consumption and investment.”
2.
The local developer
Larry McGuire,
Austin, USA
Larry McGuire never set out to build a property portfolio. “We just wanted to buy old buildings, not knock them down, and house them with our businesses,” he tells Monocle. But over the years, McGuire has amassed a collection of 24 restaurants, two shops and a hotel across the US with the firm that he co-founded, mml Hospitality. It’s in his home city of Austin where McGuire’s work is having the greatest effect. Last October, mml broke ground on a corner lot called Sixth & Blanco, the first Texas-based project for Swiss architecture practice Herzog & de Meuron.
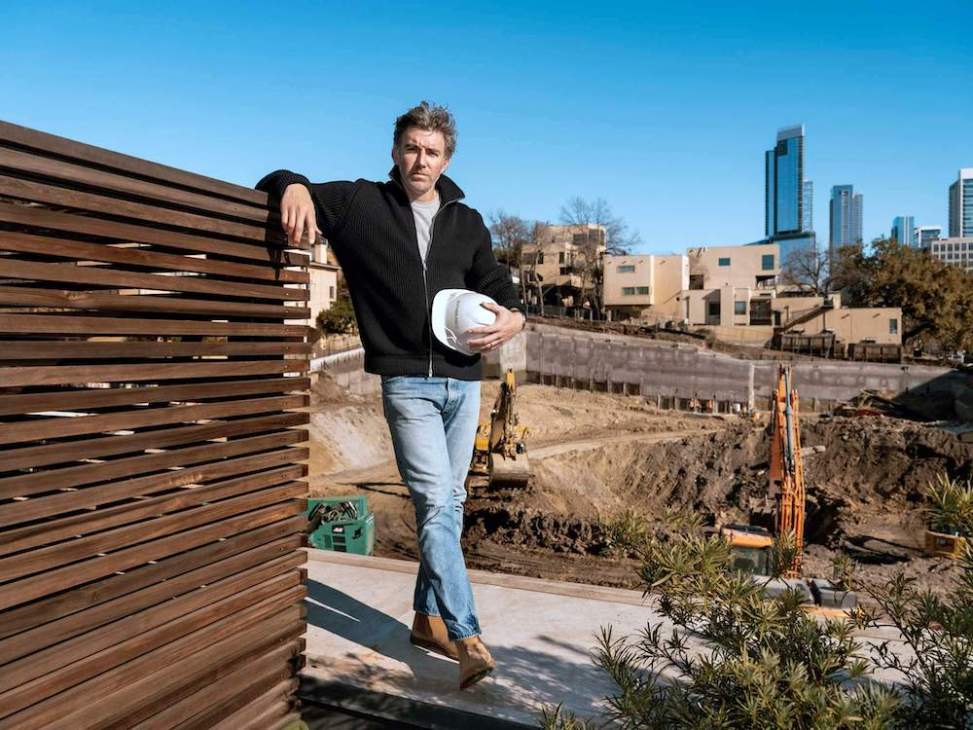
The mixed-use neighbourhood includes a 57-key hotel, 10 apartment buildings, art galleries, a social club, restaurants and retail spots. The design weaves new construction around existing craftsman bungalows while creating public courtyards and passageways. McGuire’s ambition is to turn Sixth & Blanco into Austin’s ultimate high street.

The project is impeccably timed. It is taking shape against the backdrop of an extraordinary influx of people into Austin. The city’s growth and evolution are driven by the boom in its technology sector, which is keeping pace after more than 10 years. McGuire is catching that wave with his new development but is also trying to solve a conundrum. “How do we maintain the ‘Austinness’ of a project while doing something of an international design calibre?” he asks.
McGuire imagines residents of the affluent Clarksville district dropping by Sixth & Blanco for a pastry at the Swedish Hill Bakery, an mml brand, and rubbing shoulders with overseas visitors staying at the hotel. He hopes that shoppers from across the state will pull up for one-of-a-kind retail offerings too.
Austin is increasingly attracting out-of-town developers and this has given McGuire’s work a new sense of purpose. “As a local developer, our job is to maintain the integrity of what makes Austin cool,” he says. “This is still a great place for divey Mexican food even though there’s a Hermès shop. That’s the crux of what the city is going through.”
sixthandblanco.com
Yuta Oka
Good Soil Inc, Japan
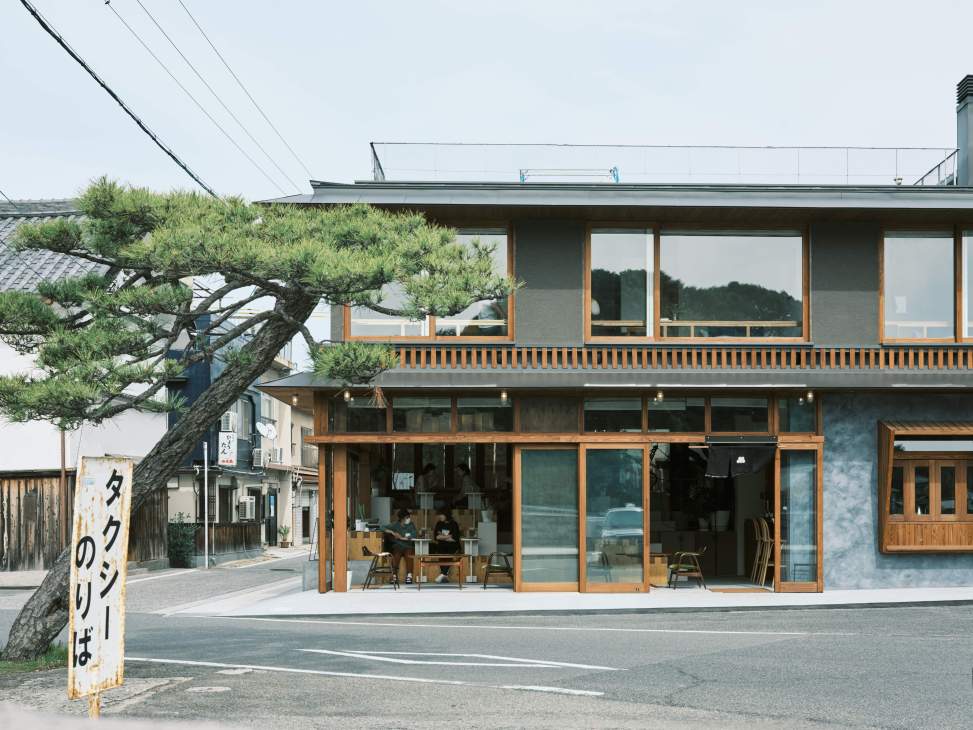
From hotels and cafés to a public bath, the projects of developer Yuta Oka and his company, Staple, have helped to rejuvenate areas across Japan facing major challenges such as depopulation. Now he’s joining forces with Sumitomo Mitsui Trust Bank to create Good Soil Inc, which will bring together institutional investment and local stakeholders, and serve as an engine for sustainable development.
What does Staple do?
We create vibrant, high-density, walkable neighbourhoods. Our ambition is to spark excitement about places while nurturing their culture, nature and economy.
Tell us about your tie-up with Sumitomo Mitsui Trust Bank.
We share the goal of creating ecosystems in which small-scale developments can thrive, mixing living with tourism. We invited Ken Isono, the ceo of renewables company Shizen Energy, to be a board director. Our aim is to integrate development with local energy production.
Which is more effective, the public or private sector?
Many municipalities in Japan are being forced to scale down services such as social welfare and infrastructure maintenance. Government and local authorities play a crucial role but the private sector has the agility and creativity to fill the gaps.
good-soil.inc
3.
The future-focused family
Sordo Madaleno
Mexico City, Mexico
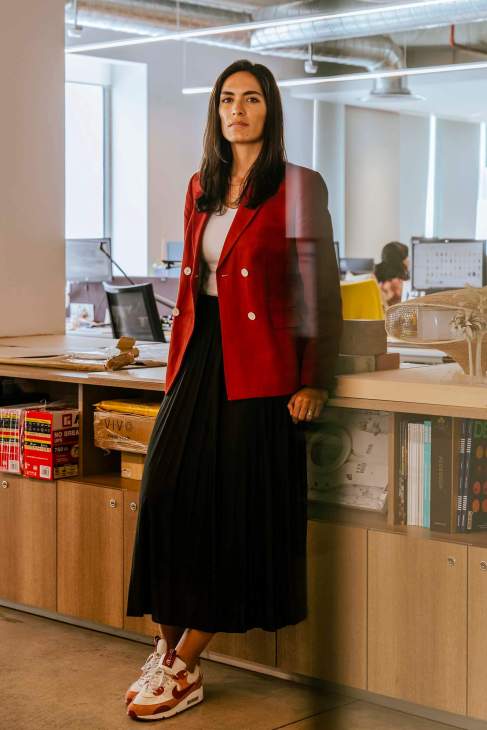
Sitting in his sleek Mexico City office, Javier Sordo Madaleno Sr explains how the work of his family architecture practice has closely tacked to the fortunes of his country. “My father founded Sordo Madaleno in 1937,” says the principal of both the firm and Soma, one of Mexico’s leading developers. “Then, in the 1960s, he developed this city’s first shopping mall at Plaza Universidad.” The practice flourished during Mexico’s golden era of economic growth, investment and urban development, creating some of the capital’s most important mixed-use environments.
The Mexican capital is again booming. In 2023 the city received €10.7bn in foreign direct investment, nearly a third of the record-breaking total that the country secured that year. But the path that the economy took to get to this point hasn’t always been smooth. Sordo Madaleno has thrived through downturns and other hurdles by focusing on high-quality developments in premium locations that are less affected by turbulence in the broader economy. Soma, the development firm that the family founded and took public in 2021, has also allowed it to self-fund projects and get them off the drawing board. “If you are creating real estate, you are thinking about the future,” says Madaleno.
Recent projects include the Park Hyatt complex, a 33-storey mixed-use development in the Polanco neighbourhood and the city’s Soho House social club. An expansive residential development in the capital’s fast-evolving Colonia Juarez area is now nearing completion. This expanding portfolio is well positioned to benefit from the capital’s uptick in tourism. “Today, Mexico City is far more dynamic than it was eight years ago,” says Javier Jr, one of Madaleno’s three sons who are partners in the business. “The gastronomy has changed and a lot of foreigners live here.”
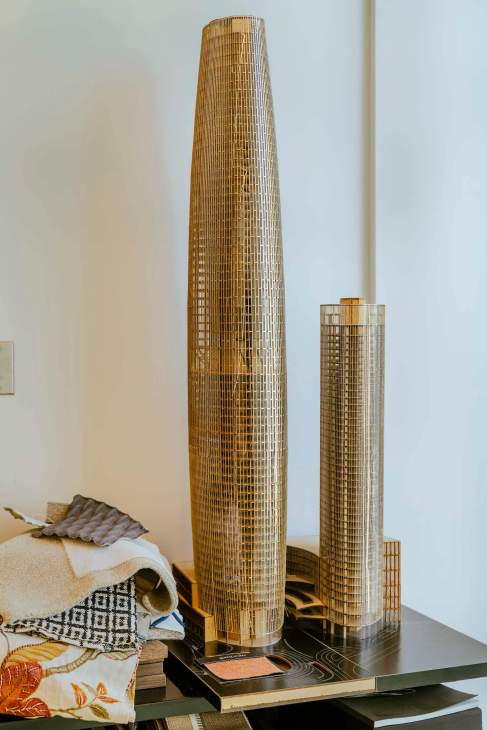
Sordo Madaleno has long helped to guide Mexico City’s evolution but it is now also setting its sights on overseas expansion. Last year the firm opened a London outpost. “There are opportunities in the UK,” says Fernando, another of Javier’s sons, who heads up the new office. “We are working on projects in continental Europe too.” The dynamism that is drawing affluent new arrivals to Mexico City is piquing interest in Sordo Madaleno’s services in Europe and the Middle East. “People want to bring Mexican culture to other parts of the world,” says Fernando.
sordomadaleno.com
Ricaurte Vásquez on how he is safeguarding the neutrality and future of the Panama Canal
Five years ago, Ricaurte Vásquez, a 72-year-old economist who has twice been Panama’s finance minister, was a happy retiree, “stubbornly opposed to the idea of having a formal job” again. But then the board of the Panama Canal asked him to apply to be its administrator – and the rest is history. The position has huge economic and symbolic importance to the Central American nation. The 80km freshwater canal, which runs from the Pacific to the Atlantic, employs 8,500 people, handles 5 per cent of global maritime trade and accounts for 8 per cent of Panama’s GDP. Yet it was US-owned and run for 85 years from when it began operating in 1914 until 31 December 1999.
In January it was back in the news when US president Donald Trump said in his inauguration speech that his country needed to “take back” the canal, claiming that it was a bad economic deal and that Panama had allowed China to control it. Trump claims that Hong Kong-based Hutchison Port Holdings, which operates two ports here, threatens the canal’s neutrality clause, signed when its ownership was transferred to Panama. Though the statement might sound like populist bombast, it has led to frantic negotiation and US secretary of state Marco Rubio chose the small isthmus as the location of his first state visit.
Vásquez’s office is inside a building on a raised vantage point with a commanding view of the waterway. Like the canal, it was built by the US and from the outside it resembles a government building that you might find in Washington. Inside, the rotunda features elaborate murals depicting scenes of men cutting through the jungle and building the canal, which was completed 10 years after then-president Theodore Roosevelt encouraged Panama to cede from Colombia. Though Panama has always had a deep affinity for the US, the latter’s presence here is complex and has frequently been the subject of protest.
Relaxed and smiling, Vásquez talks to Monocle against a backdrop of containers and cranes outside his window as a green vessel makes its slow passage down the canal. His mood is conciliatory and he prefers to talk about matters such as extreme weather than the off-the-cuff remarks of a leader to the north.
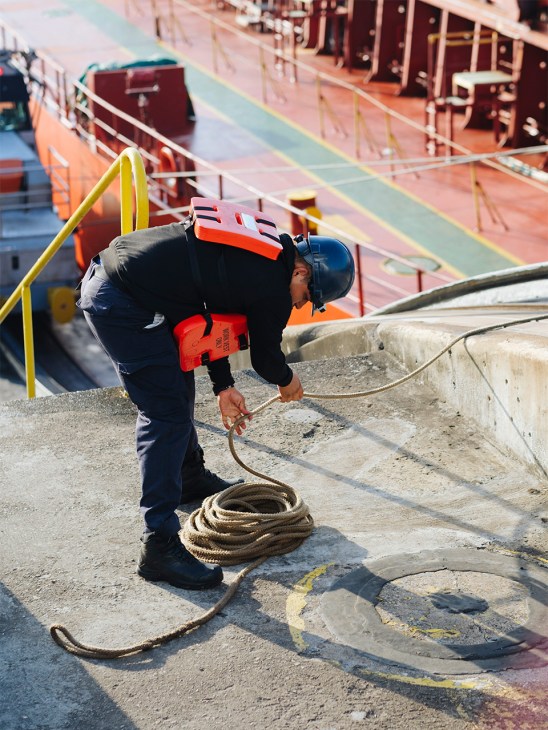
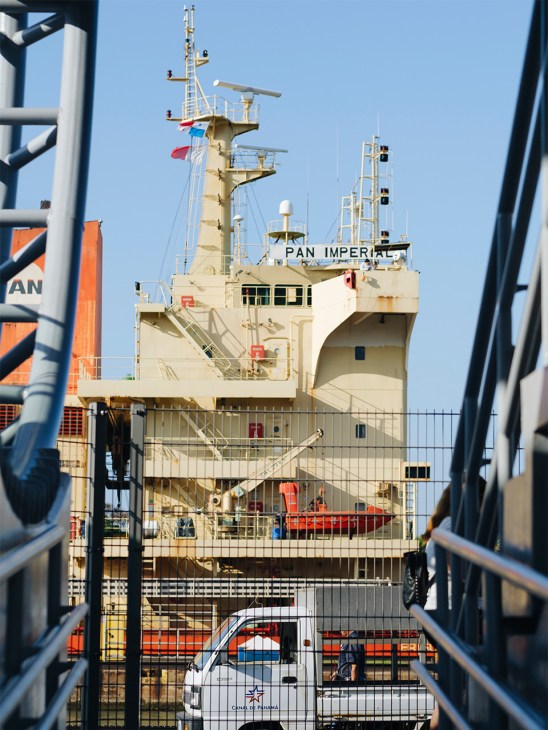
What do you make of Trump’s allegations of Chinese control of the canal? Those containers we see outside the window are in one of the ports operated by a Hong Kong-based corporation.
I hope that this will be resolved in an intelligent matter and I trust in the president’s prudence. I do think there are things he can bring to the table. Some of the US complaints are valid and we must recognise that.
Such as?
Levels of corruption. Odebrecht [a corruption scandal that originated in Brazil] did a lot of harm to Latin America. We are still not cured of it.
Panama broke off relations with Taiwan in 2017 and established them with China. Does China have a strong presence in Panama?
Yes, China has a presence in Panama. Our president, José Raúl Mulino, has ordered an audit of these ports. We shall wait for the results. If everything is above board, there is nothing for China to worry about. But it is true that the culture of some companies, where bribing is part of the way of doing business, came with them to Panama.
There was apprehension when the canal became state-owned in 1999. Yet last year you handed President Mulino a cheque for $2.5bn [€2.4bn].
The Panama Canal Authority has done it well. We have been responsible and we have not taken sides. The reason why the neutrality clause in the treaty was important, and remains important, is for the continuous operation of the Panama Canal in times of war and times of peace, open to vessels of all nations. This means that despite the role we have globally, Panama doesn’t get drawn into situations that have nothing to do with us.
Did your experience in the public and private sectors stand you in good stead for this role?
My experience working at General Electric had a significant effect on what I bring to the Panama Canal. I saw a huge, extremely successful US icon go down [during the financial crisis between 2008 and 2010]. You don’t want the same thing to happen to the Canal. I saw what happens to companies as successful as General Electric when they don’t evolve. The Panama Canal has been an organisation run by engineers all its life. I arrived and said, “We’re going to do things differently.” You have to become disruptive. What we have done over the past five years is based on brainpower; it’s beyond infrastructure. For example, we became extremely creative in the way that we handled prices and economic value when dealing with drought.
How did that work? A drought in 2023 slowed the crossing of ships significantly.
During the drought, everyone was saying to us, “What is going on? Prices are going through the roof.” Well, we had let the market decide. The Panama Canal, thinking as a business organisation, introduced a new way. We have always worked with two systems: a first-come, first-served basis, and a reservation-based system. Not any more. Now everyone needs a reservation; every day we auction open reservation slots and during the drought we had a surge in auction prices. Also, from October to December 2023, we generated revenue from water scarcity. We applied a congestion premium on vessels over a certain length depending on the availability of water that day. Anyone who’s a businessperson – and that includes the current president of the US – understands how supply and demand works. We all want market forces to perform and allocate resources until the moment that it works against you.


You applied economics to climate change?
Exactly. For centuries, we did not pay for what we took from nature. Now nature is claiming back all those externalities that were not included in the overall economic cost of doing things. We’re going to start paying now. This is an organisation that is climate dependent. We operate on fresh water – the only major global maritime route that does so – and that puts the Panama Canal at a disadvantage. So we added a price to water.
Climate change is here to stay. You are going to have to be disruptive again, aren’t you?
That means changing the concept. So far the Panama Canal has moved vessels by water. What if the Panama Canal moves cargoes by land, by doing transshipments and making a land bridge to complement the water one? By doing so, we would reduce water dependence and enhance reliability. We would also expand capacity. We need to be thinking outside the box of maritime structures and complement maritime operations. That’s why we acquired 22,000 hectares to protect the environment and our biodiversity, and to build a transshipment facility on 12 per cent of that land to make us less water-dependent. It’s going to take five to 10 years to finish but we have to ensure that we have the elements in our toolbox, including reservoirs to enhance the reliability of the waterway. Complementing activities that do not require water for operation will anticipate what could happen with the climate in the next 50 years.
Do you think that this helps to protect the Panama Canal from other governments and maintain its relevance?
It does. We looked at market conditions and saw that there was potential there. We have quantified the possibility. The value of alternative transportation systems is nothing different to what Panama has done throughout five centuries. The Spanish conquistadores used the Chagres river, known as the Camino de Cruces. Then in the 1800s it was a railroad. In 1914 it became the Canal. So if you look at it from a long-term perspective, Panama’s role has not changed. Only the technology has changed. The fundamental role that Panama plays in the world has remained the same. Panama has been a bridge to the world, from the time of the Conquista to today.

Panama’s motto, ‘Puente del mundo, corazón del universo’ [Bridge of the world, heart of the universe], seems to be a double-edged sword.
What other country of four million inhabitants and 75,000 sq km has the relevance that Panama has in the world? And with the same consequences that any disruption to it – such as a drought – can bring to world trade?
How can the Panama Canal stay being Panamanian and not come under the control of the US again or the influence of China?
Can you show me any of these complex global conflicts that are actually being fought on the soil of any of the belligerent countries? Russia’s conflict is mainly in Ukraine not Russia. And China’s is in the Pacific islands. These political struggles and conflicts, as in the case of the First and Second World Wars, are being ignited in areas that are not necessarily the major powers in the conflicts. So here it comes once again. The role that Panama plays in the world – being so small and in the middle of international, global titans – how do you play out that situation? Panama became an independent republic because of the Canal. So it’s very much a part of who we are. We Panamanians have to understand the role of the Panama Canal – the role we have played in the past and the role that we would like to play in the future. The Panama Canal brings a responsibility. We play the role of a bridge to the world. Because it’s here, and because we do it every day, we don’t realise how important that is.
Facts and figures
Traffic and trade on the Panama Canal
1. Number of boats that have used the canal since its inauguration in 1914: 1.2 million
2. Countries that use the canal the most: the US, China, Japan
3. The canal links up with 180 maritime routes, 1,920 ports and 170 countries
4. Number of crossings made by large vessels in 2024: 9,944
5. Panama’s revenue from the canal, 1913-1999: $1.88bn (€1.82bn)
6. Panama’s revenue from the canal, 2000-2024: $28.2bn (€27.3bn)
7. Estimated tariff for crossing the canal for a regular vessel: $129,585 (€125,554)
8. Estimated tariff for the largest vessels: $620,400 (€600,653)
9. Total cost of crossing the canal for a large vessel, including all tolls and other maritime costs: $1.4m (€1.34m)
10. Year a liquefied natural gas tanker first crossed the enlarged canal: 2016
11. Canal length: 80km
12. Number of canal employees: 8,500
13. Cost of reserving passage along the canal: from 12,000 Panamanian balboas (€11,547) for a regular boat, up to 100,000 Panamanian balboas (€96,227) for the largest
14. Most popular merchandise on the canal: petroleum and derivatives, container shipping, grain
Thailand’s Khao Yai Art Forest is uprooting contemporary art from galleries and planting it into nature
Thailand’s newest cultural landmark, the Khao Yai Art Forest, is a far cry from a conventional sculpture park: there’s much more to it than just manicured lawns and geometric shapes. Instead, it offers what Stefano Rabolli Pansera, the institution’s founding director, calls “land art 2.0”. “Thailand requires a new museum model,” he says, as he shows Monocle around the hilly terrain in a golf cart. “We are trying to avoid the conventional paradigm, which has become obsolete.”
The Italian architect-turned-curator, who curated Angola’s award-winning pavilion at the 2013 Venice Biennale, moved to Thailand two years ago to lead the project for Marisa Chearavanont – an art collector, philanthropist and member of one of the country’s wealthiest families. The pair met in 2019 when Pansera was working at the St Moritz outpost of Hauser & Wirth, where he oversaw the sale of 200 artworks once owned by collector Giuseppe Panza to Chearavanont. “Panza collected very minimalist works and I have a similar sensibility,” she says. When she acquired the pieces she had no idea what to do with them but, four years later, she returned to Pansera. Chearavanont had had an epiphany: she would start a museum on a former tapioca plantation three hours northeast of Bangkok, where she could share her collection with the public and exhibit new, site-specific works too.
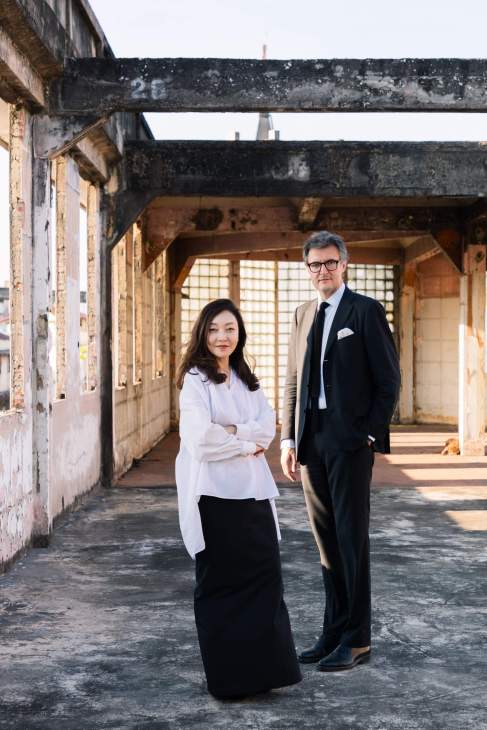
Pansera packed his bags and was soon jetting around the world to commission works for the site. Among them is nonagenarian Japanese artist Fujiko Nakaya’s “Fog Forest”, which blankets a hillside at Khao Yai with a water-vapour mist created using nozzles in the ground. “Nakaya reveals latent forces that we don’t see, such as wind, pressure and temperature,” says Pansera, who takes delight in running in and out of the artificial fog.
Pansera wants to add a major piece to the 85 hectare site every year or so; the next will be a giant work by Colombian artist Delcy Morelos, who is creating a 400-metre-long table and a floating roof for eating and meditation. “To commission is to learn from these artists,” says Pansera, who has taken the wheel of our golf car from a nervous colleague to drive through a muddy patch of ground.
Until May visitors will be greeted by Louise Bourgeois’s nine-metre-tall bronze and steel spider sculpture “Maman”, which usually stalks the entrances of major art institutions across the globe. But from June most of the artworks and installations here will be more subtle and disguised. A video installation by Thai artist Araya Rasdjarmrearnsook, “Two Planet Series”, can be found in a clearing in the woods; viewers sit on logs to watch footage of a group of Thai villagers in a bamboo forest observing an Edouard Manet masterpiece. Meanwhile, a painting by German artist Martin Kippenberger is inside a bar created by Scandinavian duo Elmgreen & Dragset that opens only one day a month.

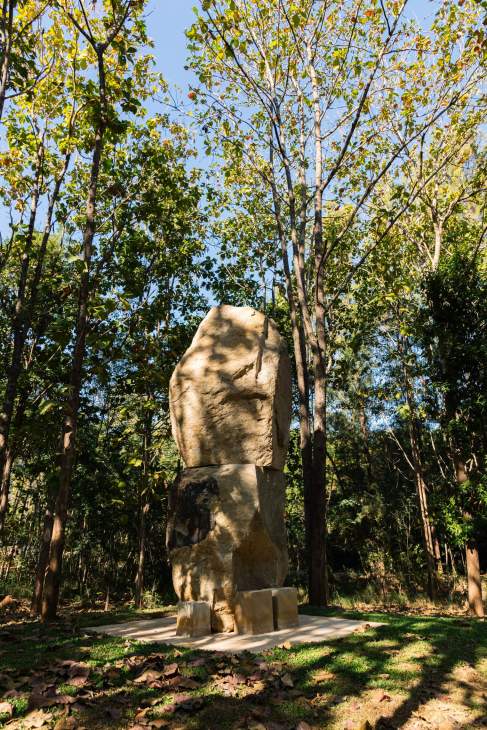
As our golf cart arrives at Francesco Arena’s 40-tonne stone sculpture “God”, Pansera recalls how the Italian artist chose this clearing in the forest by tramping through the undergrowth, stripping off his Metallica T-shirt and tying it around a tree trunk to mark his preferred spot. “My greatest curatorial desire is that when people enter the forest, they are surrounded by art without even knowing it,” says Pansera.
Though the Panza collection brought Pansera and Chearavanont together, only one piece from it is on display for the Art Forest’s opening: a stone sculpture by UK artist Richard Long, which occupies a sunny hilltop. Pavilions will eventually be built to house additional works that are less able to withstand the elements and others will be shown at the Bangkok Kunsthalle, the Art Forest’s sister venue in the Thai capital. It’s there that Monocle meets Chearavanont a day after our Khao Yai trip. Pansera convinced her of the need to have a base in the city to funnel visitors to the mountains, so she acquired a former printworks that is now being reshaped, with plans for an open-air cinema on the roof. The museum held its first show in January 2024.
During our visit, Yoko Ono’s interactive artwork “Mend Piece” is on display and visitors are making their own sculptures out of glue, tape and broken crockery. Ono’s work was on loan from a South African foundation; this reflects Chearavanont’s move away from owning and acquiring to commissioning and displaying works held in storage. “Four or five years ago I started telling people that I’m not a collector any more,” she says.
Originally from South Korea, the 60-year-old Chearavanont has been involved in several major museums across the globe, including M1 in Hong Kong, where she and her husband lived for more than 20 years. In the 1980s she married into the Chearavanont family, which controls the century-old Charoen Pokphand Group – Thailand’s largest private company, focused on farming and food production. After raising four children, Chearavanont concentrated her efforts on building schools and helping to feed the underprivileged. It was only after the coronavirus pandemic confined three generations of the Chearavanont clan to the family’s estate in Khao Yai that she landed on the idea of creating an outdoor destination where people could enjoy artworks from her collection.
“I want to be an art sharer and invite artists here to be inspired and create something that I can share with all Thai people, as well as international visitors,” she says. Her investment in her adopted country seems to be working. “I used to travel back to Hong Kong a lot. But now, Hong Kong comes to me.”
art-forest.org
Call of the wild
Five cultural institutions set among nature that are worth tagging onto your next city trip.
1.
UCCA Dune, Beidaihe
300km east of Beijing
ucca.org.cn
2.
Arario Museum, Jeju
450km south of Seoul
arariomuseum.org
3.
Ju Ming Museum, New Taipei
44km north of Taipei
juming.org.tw
4.
Las Casas Filipinas de Acuzar, Bataan
147km west of Manila
lascasasfilipinas.com
5.
NuArt Sculpture Park, Bandung
148km southeast of Jakarta
nuartsculpturepark.com
Read next: The Monocle City Guide to Bangkok, featuring the very best hotels, restaurants and retail spots in the Thai capital
A peek into a Hector Barroso-designed house made from locally sourced materials in Valle de Bravo, Mexico
“You feel like you are right there. It’s the light that draws you in.” Hector Barroso is describing the work of French impressionist artist Claude Monet, who has cast a long shadow on him. The Mexican architect, who leads his namesake studio in Mexico City, could well be describing his own work, which draws heavily on art and literature for inspiration. “As you enter, the first room you come to is a living room,” he says of Casa Catarina, a newly finished residential project by his studio. “It’s quite dark, almost like a cave, but light from the garden encourages you to go out and have a dip in the pool.”
A weekend retreat set in Valle de Bravo, a rural enclave for the well-heeled just a few hours’ drive from Mexico City, Casa Catarina sits on a plot of land the size of two soccer pitches and comes with its own reservoir. Water, therefore, features prominently in the project: a swimming pool runs parallel to the house and a reflective pool sits perpendicular to the building.
Seen from above, the residence is arranged in a V-shape, pointing down a gentle slope towards the reservoir. One wing contains bedrooms for the client’s family, while the other – at the request of the client – is a self-contained guest wing that can easily be closed off when not in use.
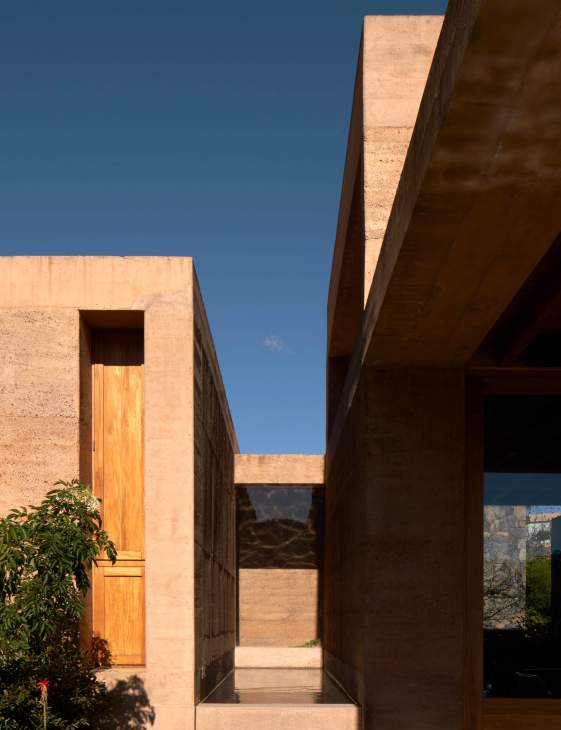
These wings spread out elegantly, recalling the shoin-zukuri building complex at Katsura Imperial Villa in Kyoto, which follows the same layout (lyrically dubbed “the flying geese formation” in Japan). And it’s this comparison, when Monocle visits, that prompts Barroso to enthuse over another source of artistic inspiration: In Praise of Shadows by Japanese author Tanizaki Junichiro. “The book changed my life,” says Barroso. Published in 1933, Tanizaki critiques the rapid changes sweeping through the country at the time and laments the old Japan, which was in touch with, in his mind, a subtler and more refined aesthetic taste. Such an outlook is reflected in Barroso’s work, which is rooted in simplicity and a return to basics.
For proof of such an approach, one only has to look at the building’s layout: rooms are successively set back from one another, appearing as a series of interconnected cubes. These are pierced with light and greenery, with each communal space facing the garden, which is carefully arranged with endemic plants and shrubs. To enhance natural light further, the architect has incorporated an enclosed garden next to each bedroom’s en suite. Numerous corners exposed by the house’s staggered plan are finished with floor-to-ceiling glazing, some perfectly framing views of the magnificent rocky cliff beyond the garden, known as El Peñon. This move ensures that both the gardens and landscape become parts of the architecture.
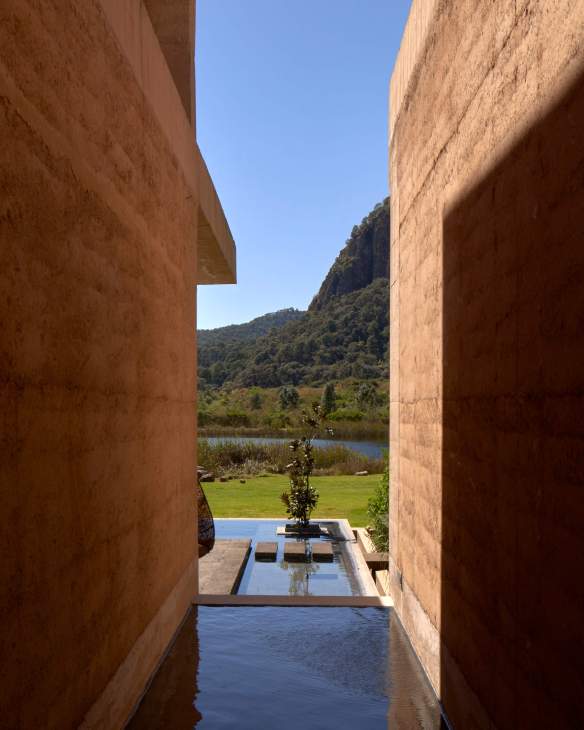
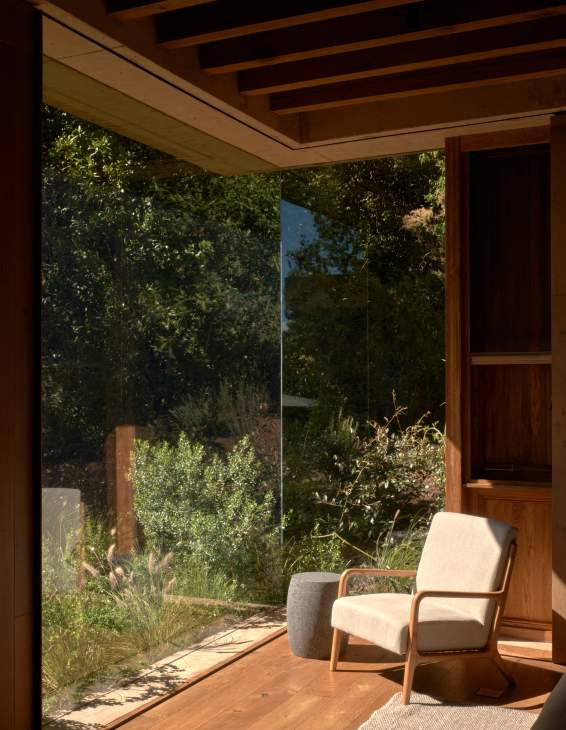
Simplicity is also embedded in Casa Catarina’s structural form. The building hugs the ground closely, only rising at the edge of one of the wings – where a sitting room has been added on top of the principal bedroom for the client to enjoy tranquil moments – and at the centre of the structure, where two double-height communal living rooms can be found. “[Having side-by-side living space] is very Mexican,” says Barroso, explaining that the living room closer to the garden acts as “an in-between space”, half-way indoors and half-way out. “It’s because we have a brilliant climate here, so people want to spend a lot of time outdoors.” Throughout the year the sunlight, reflected by the pool, bounces off the deep recesses framing the wall-to-wall windows, and is gently directed back into the communal rooms.
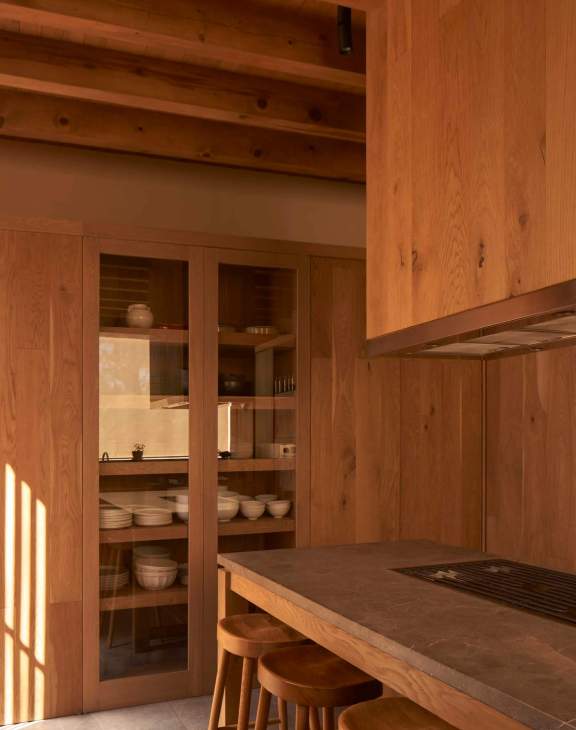
Enhancing this straightforward design ethos are the home’s sparsely decorated interiors. Walls are finished with cream-coloured stucco, while wood features prominently throughout – pine for the ceiling beams and oak for the doors, shutters, window frames, bespoke shelves, cabinets and flooring. Barroso engaged Renzo, an 85-year-old Italian carpenter who normally lives in Oaxaca, for his precise woodwork. “In Mexico, there is no industrial standardisation, so we rely on craftsmen like Renzo to work flexibly,” says Barroso. “He is amazing. He would keep on tweaking the wood until suddenly – bang – the glass fits perfectly into the frame.” Despite the balmy climate, a stove has been inserted into the corner of the living room to fend off any winter chill. The Santo Tomás marble used for the kitchen worktop is the only feature that stands out. It is dark grey, with white veins like a flash of lightning in the night sky.
Barroso says that with this project, in addition to simplicity, he began to think more about sustainability too. The façade incorporates rammed earth, oak and stone sourced nearby, “mimicking” the landscape. The concrete, essential for structural support and used in the roof slab to shield the rammed earth from rain and erosion, has been locally pigmented to match the colour of the earthen walls.
But Barroso’s love affair with soil is not new. The architect has previously built an entire stadium with rammed earth in the Mexican state of Baja California Sur. “The soil in Valle de Bravo is very different from Baja California Sur. The colour of soil here is richer due to the different climate,” says Barroso. “I employed a local construction company, Taller AF, to work on Casa Caterina, because of their knowledge of the soil. That was important.”

The resulting material, with its crisp, sharp edges, rivals the allure of exposed concrete and has a smaller carbon footprint. Rammed earth is labour-intensive but fire-resistant and seismically strong. Temporary frames must be set up, then soil is poured in and compacted until it is as hard as stone. After each layer dries, the process is repeated until the desired height is achieved, leaving lines on the façade that tell the story of this meticulous process. “The Great Wall of China was built with rammed earth,” says Barroso enthusiastically. “Once built, such structures are very strong. They last for ever. I want my buildings to be around for a long time and acquire patina.”
This might explain why Casa Catarina, despite being brand new, feels as though it has always been there. The knots in the pine and the roughness of the stone, incorporated into the façade, terrace and pools, all add to its timeless quality. Transplanted elsewhere, however, would the architect’s buildings retain the simplicity, material honesty and openness of Casa Catarina? “It’s about understanding the land first,” says Barroso.
Indeed, sketches produced by Barroso for this project reflect the essence of his thinking. They are made with pencil, sometimes with a hint of colour – yellow to indicate sunlight, green to indicate vegetation – and are simple in nature, appearing as a cluster of dark black lines. Appropriately, and perhaps as expected, they share visual similarities with drawings made by Claude Monet. In Casa Catarina, this source of artistic inspiration and an embrace of a simple, sustainable outlook has resulted in a house that feels both fresh and as though it has always been there – a rare feat in contemporary architecture.
tallerhectorbarroso.com
Interview: Swedish ambassador to Finland, Peter Ericson
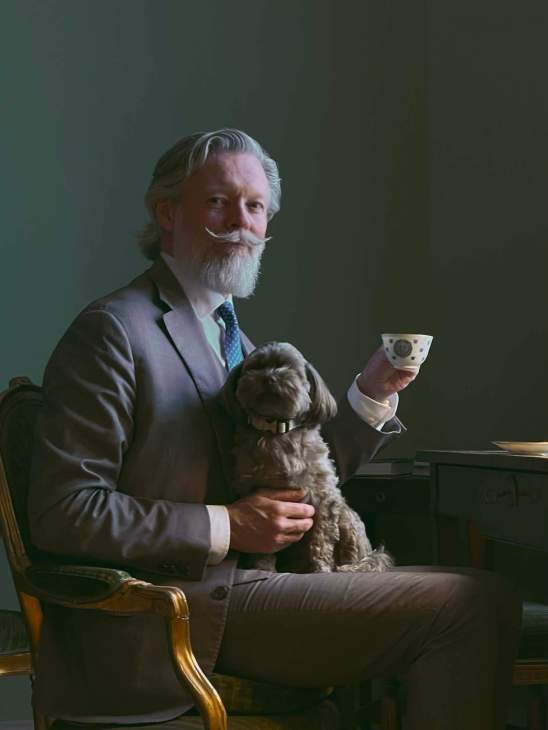
With his handlebar moustache and sharply tailored suit, Peter Ericson doesn’t look like your typical ambassador. But the man who became Swedish ambassador to Finland in May 2024 is one of his country’s top diplomats. We meet him in Helsinki to discuss his role and countering Russian aggression in the region.
Is your post more important now that Finland and Sweden have joined Nato?
Helsinki has always been an important ambassadorial post for Sweden. But the global security landscape has made co-operation more critical. The reason the Swedish foreign ministry wanted me in Helsinki was for my experience regarding Russia.
What is the future of the relationship between Nordic nations and Russia?
Engaging with Russia like we did in the 1990s is no longer possible. We need to constrain its ability to harm us. Even with Putin gone, Russia will be adamant about confronting the West.
Does Nato need a larger presence along the Russian border?
Russia’s war in Ukraine, particularly in places such as Bucha and Irpin, has shown us that we cannot cede territory in the hope of later taking it back with reinforcements. We need to defend every inch of Nato territory – and Sweden has a major role to play in this.
Where football and furniture collide: Orior
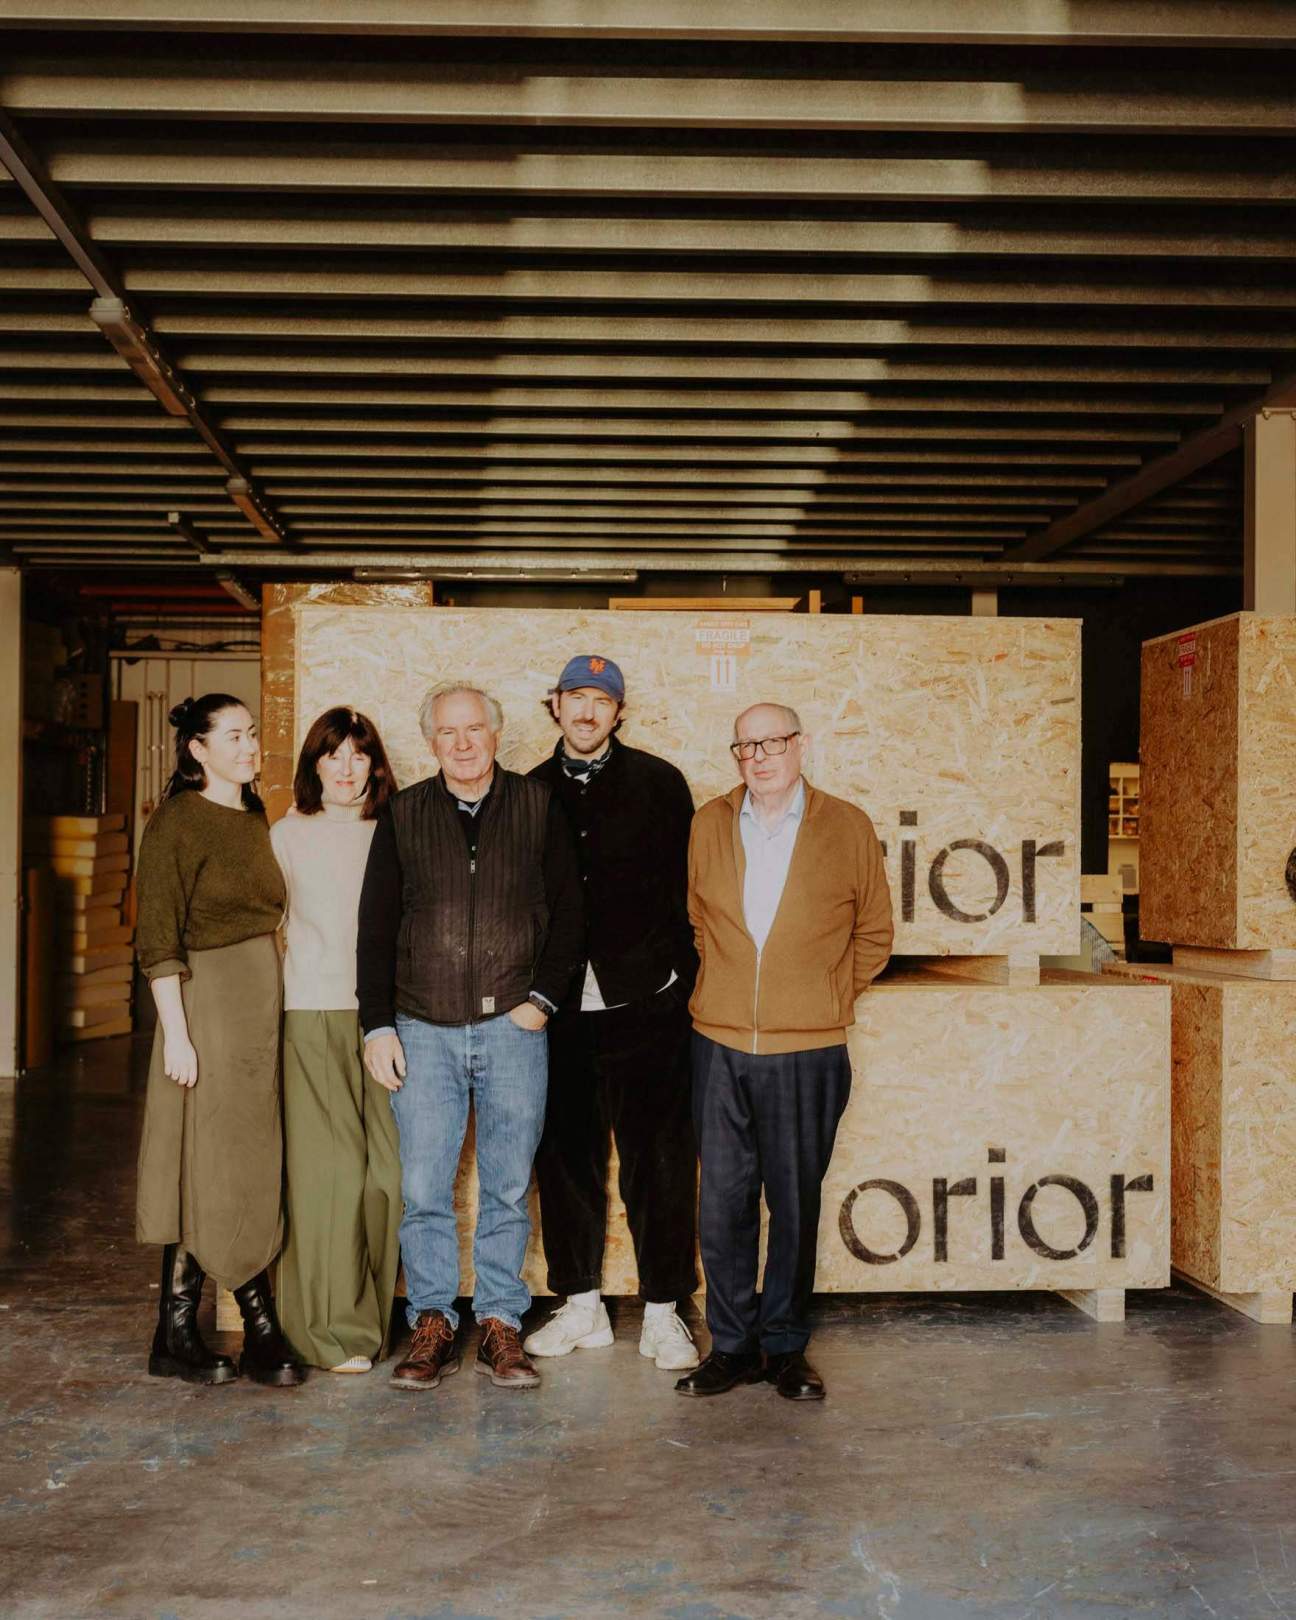
Breakfast, bright and early at Strandfield café and farm shop in Dundalk, a few kilometres from the Republic of Ireland’s border with Northern Ireland. Over the first cup of the day’s conveyor belt of milky tea, Monocle is being schooled in the improbable link between soccer and the isle’s high-end furniture design. Orior’s gregarious creative director, Ciarán McGuigan – dressed in a New York Mets cap, a neckerchief and a gilet – is explaining how the furniture brand’s current leadership all met on the football pitch at Savannah College of Art and Design in the US state of Georgia.
Sports scholarship student McGuigan, a right-footed centre back, became close friends with Jean Morana, Orior’s current head of design, as well as Jordan Trinci-Lyne, a former semi-professional striker from Cheshire who is now managing director, and group coo Richard Langthorne. “I realised that my [sporting] career wasn’t going to go anywhere,” says McGuigan, who studied film and TV, and had a spell as a college soccer coach. “But I fell in love with Savannah.” The friends, mostly hailing from Europe, would go on to forge the ambitious mindset that Orior has today.
McGuigan, now in his mid-thirties, left his football career behind when he took over the Orior family business from his parents, Brian and Rosie, in 2013 – though they remain heavily involved. The furniture company had been ticking along, servicing an Irish clientele, without setting the world alight. McGuigan knew that Orior had the potential to be much more and reoriented it, highlighting the craft of the Irish makers who work on its pieces, which range from sofas and credenzas to coffee tables and vases.
Orior has a great origin story. Brian and Rosie, Irish Catholics born on different sides of the border, decided to leave in the 1970s during the worst years of sectarian violence, and moved to Copenhagen. They did multiple jobs, cleaning hotels as well as working at a fast-food restaurant opposite the Tivoli Gardens theme park. It was during their stay that Brian, who studied upholstery at school, fell in love with furniture.
When the couple returned to Ireland, they were in no doubt about what to do with the money that they had saved during their stay in Denmark. “There were no jobs here back then so we had to create our own,” says Brian, when Monocle joins him for pizza and jet-black pints of Guinness at Dundalk’s Mo Chara pub, raising his voice to be heard over a pub quiz. Orior – named after the street that Brian grew up on – was established in 1979, with Brian at the helm designing and making pieces that had a mid-century feel. But it’s under his son’s leadership over the past decade that the business has thrived.
Inspired by the time that he had spent in Georgia, McGuigan decided that Orior needed to cross the pond. He moved its branding, design and sales leadership to New York, with manufacturing remaining in Ireland, and focused on selling Orior’s Irish heritage into the huge US consumer market. “When you think of furniture, Ireland doesn’t come to mind,” he says. “It’s pretty cool that Orior’s pieces are made here.” The US now accounts for 87 per cent of business, though the brand is now keen to start growing the Europeans side, which currently accounts for about 10 per cent of sales.
Over the two days that Monocle spends with McGuigan and Trinci-Lyne, who are on one of their regular visits from New York to check in with the team, we delve into the brand’s dna, criss-crossing the fluid Irish borderlands in the sunshine from the Republic into Northern Ireland, as euros switch to pounds and mobile phone coverage bounces between providers. When not in the Big Apple, McGuigan, his wife Logann and their young son live in a converted fishing hut in Omeath, on the edge of Carlingford Lough, which is south of the border. At lunchtime, we sit down for fish and chips at a pretty ivy-clad stone cottage in Newry, north of the border, where Brian and Rosie first lived when they set up Orior. Today their daughter Katie, who has recently returned from working in fashion in London, lives and works here. She is part of the family firm, designing rugs and doing other creative work.
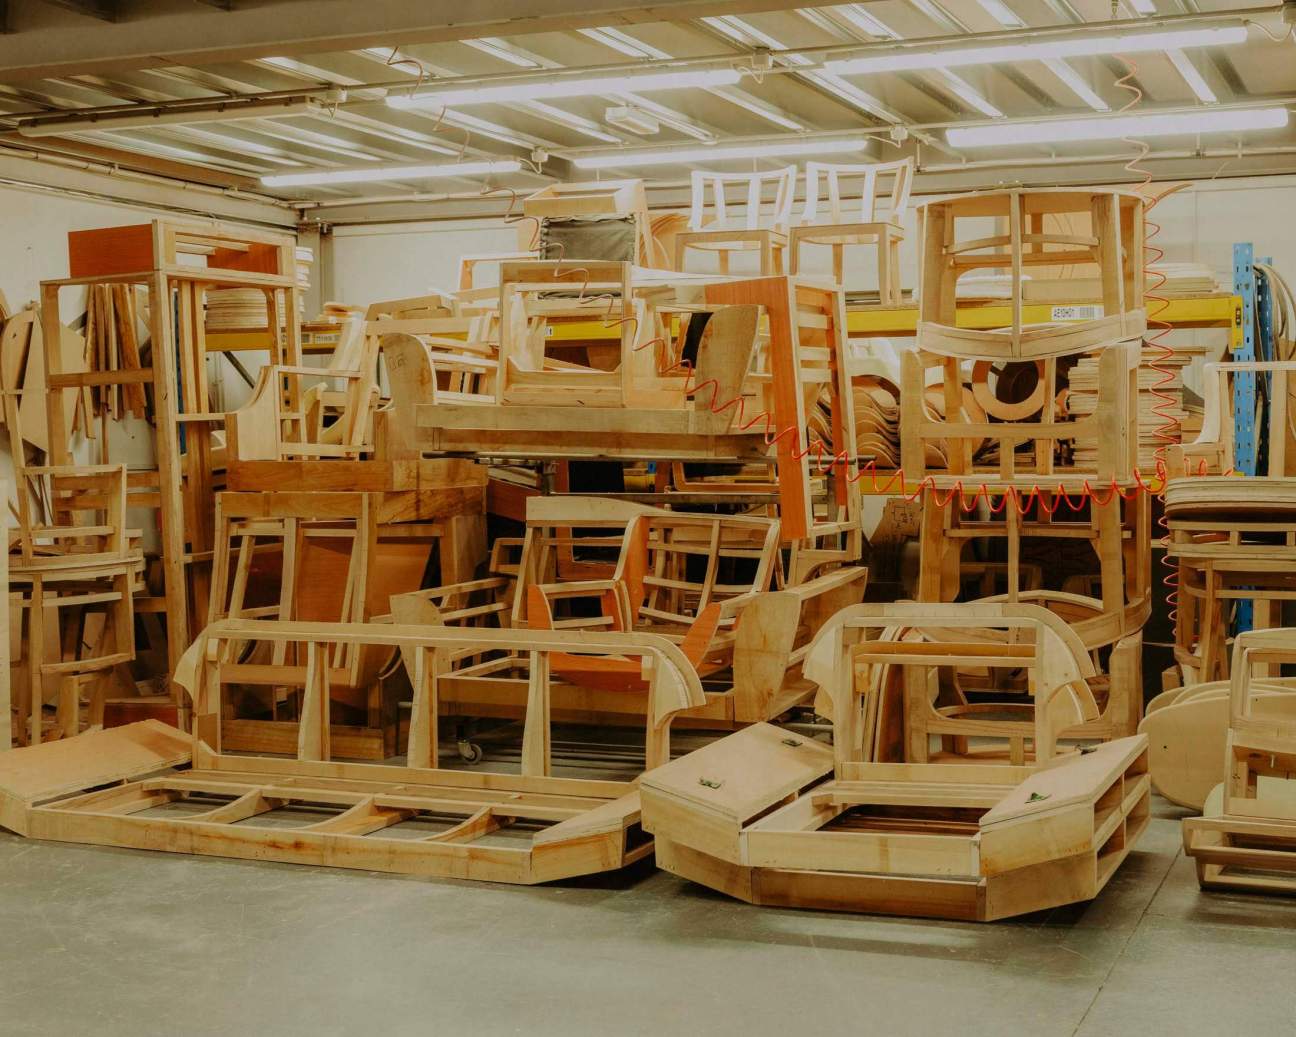
Orior might have a fancy home in New York – including a showroom on Mercer Street in Soho, which opened in 2022 – but its soul is very much at the utilitarian headquarters and upholstery centre in Newry, where the bulk of Orior’s staff work. McGuigan has the business acumen and the confidence to focus on the US – and a raconteur’s ability to hold court – but this is where much of the brand’s hard graft takes place. When Monocle visits, apprentices are stapling the wooden frames of sofas. Upstairs, leather is being carefully wrapped onto Bembo credenza parts, a beautiful piece with brass feet and handles.

It’s here, among the industry, that Brian comes every day, more comfortable putting his hands to work than being asked to articulate his backstory. He’s busy upholstering a low-backed, chunky leather Shanog sofa – his original design from 1979, brought back into the collection in 2019, the year that the brand relaunched. “Dad was in here at 07.00, dying to finish that sofa,” says Katie.
You might think that there might be some friction between the new guard, with their US education and cosmopolitan ways, and the old timers. Instead, it plays out in plenty of banter and mickey-taking. For McGuigan it’s all about the craic, an Irish word that is never far from anyone’s lips, meaning to have a laugh or a good time. He tells a story of going back to the factory from New York once and saying that he was going to get something out of the “trunk”, a pin-drop moment that caused the whole factory to stop at his Americanism. “The juxtaposition of the showroom in Soho and seeing where it’s made; it’s like chalk and cheese,” he says. “It’s refreshing coming back and having the piss taken out of me.”


McGuigan calls Orior a “family-and-friends company” revolving around his father, who trains everyone who passes through the Newry doors and, according to his son, is still the brand’s “north star”. There are workers hailing from 12 families here, from a total of some 65, and trying to work out who is related to whom is a dizzying exercise. We bump into warm and welcoming Aunt Gertrude, a seamstress, in the warehouse’s kitchen and later Uncle Pete, who is head of Irish sales. Brian’s neighbour, Pedar Jackson, has worked in upholstery for more than 40 years and his son Neil has also joined the company.
When an Orior delivery van arrives, McGuigan jumps up into the cab and starts bantering with driver Shane (whose brother, Harry, handles installations), a rolled-up cigarette dangling from his lips. The Newry complex is also home to Orior’s original showroom, where it’s possible to see the evolution of the brand. There are Brian’s mid-century-inspired archive pieces, which have been given a contemporary tweak, such as the Mozart chair that now has thicker wooden legs and a cross-stitch detail in the middle of the upholstery. And there are more recent releases, such as the Corca table – a combination of a three-legged cast-bronze body and a round crystal top – and the solid-stone Marmar coffee table. These newer pieces wouldn’t have been possible without a network of craftspeople from across the isle. McGuigan calls these makers “beyond important”.
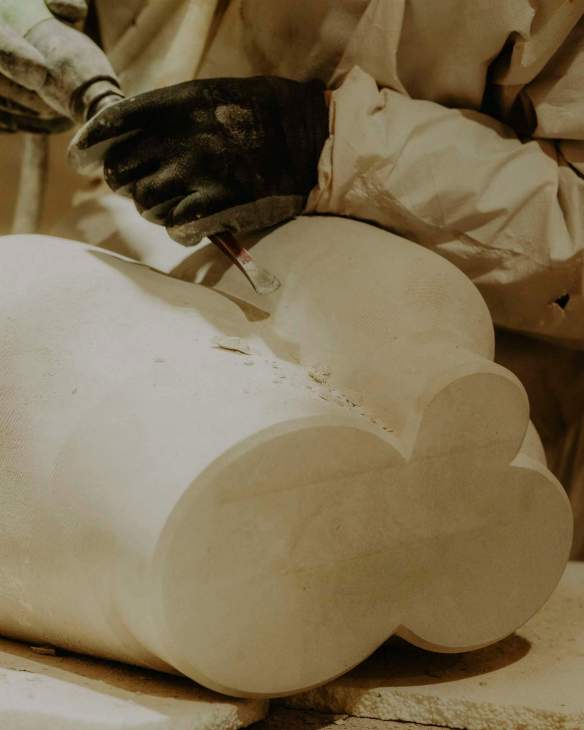
A case in point is Alan McConnell, who is based a short drive from the factory and walks out to meet us with his German shepherd, Layla, in tow. McConnell presides over a business started by his grandfather more than 60 years ago, which specialises in working with natural stone (there are huge cutting wheels with sharp teeth inside his factory). S McConnell & Sons’ normal fare is anything from building façades to headstones, so working with an Irish furniture brand has been somewhat of a departure. “There’s no room for error and it has to be top-notch,” he says. “When you see the finished product, there’s a certain amount of pride.” When Monocle visits McConnell’s factory, his colleagues are sanding down Orior’s curvaceous Umber tabletop and starting to cut the four tear-drop-like table legs for the Easca coffee table, a job that takes about eight hours. The coffee table comes in one of Orior’s signature stones: multi-hued Irish green marble that is extracted in Galway, on the Republic of Ireland’s western coast. “Carrara marble from Italy is 200 million years old,” says McGuigan. “But this stone is 850 million.”


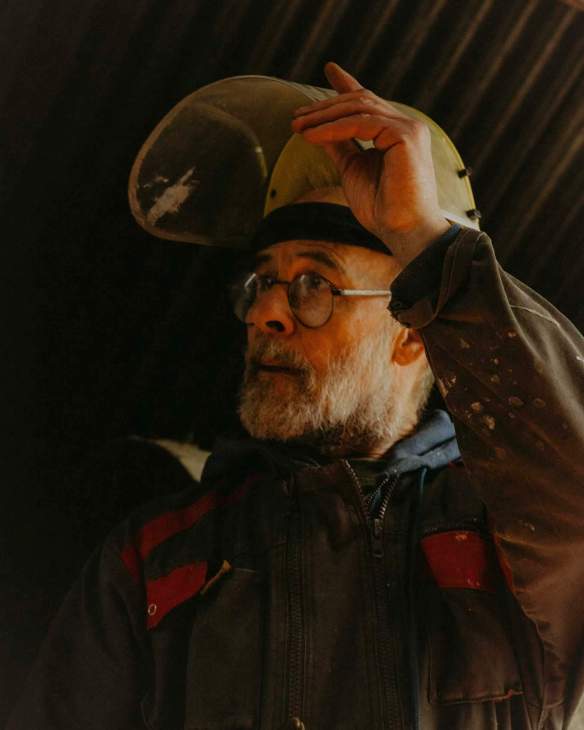
There are also makers further afield. In Cork, a four-hour drive south of Newry, father and son Mick and Darragh Wilkins are part of a crew of makers who have been essential to Orior’s recent evolution. The duo are artisans in the truest sense of the word – they don’t have a website and rely on word of mouth. They work in a former farmstead in Kilnaglery, where they run a small bronze foundry out of an A-framed barn.
“A lot of learning the craft was by trial and error,” says Darragh, as he pulls a visor down over his face. They are working on Orior’s Corca side table, which is cast in five parts. It’s a complicated process that involves a mould made from resin and sand, covered in graphite and alcohol to protect it from the orange molten bronze being carefully poured at a temperature of 1,150c. Darragh says that McGuigan just “showed up at the door one day” and that was the start of the relationship. In fact, Monocle fails to find anyone who is yet to be won over by the Orior creative director’s effervescence and enthusiasm; he’s clearly up for the craic but tenacious enough to not take no for an answer. Glass sculptor Eoin Turner, whose studio is located a short drive from the Wilkins’ workshop, confesses happily that the second time McGuigan came to try to convince him to work with the brand he brought “a very comfortable carrot” in the form of an Orior sofa.

Turner, a colourful character who studied fine art and worked as a fisherman, marches around the studio he shares with his wife, Lorraine, as he shows us around. For Orior he makes the Easca and Corca tabletops using recycled Irish crystal that gets melted down, reformed and fired in a huge kiln. “It has unique air bubbles in it,” says Turner, running his hands over the Easca’s surface, which has a resin-like feel to it.

The sculptor has recently started his own foundry and is clearly important to Orior’s future as the brand continues to push the boundaries of Irish craftmanship while preserving traditional techniques. McGuigan calls Turner a “mentor” and part of the firm’s ambition is to open a large new factory, by 2027 or 2028, in the hope of bringing makers like Turner in-house and have them train new talent. It will be a big investment and all part of Orior’s continued drive to make itself an established international brand and put Irish furniture on the map.
Orior is in the lucky position of being part of a larger group, which means that some of its outgoings can be offset against the success of its less sexy contract-furniture operation. But as McGuigan says, Orior is “the jewel in the crown” that has the potential to grow its catalogue and move in new directions.
Monocle stops with McGuigan and Trinci-Lyne for one last pint of Guinness and something to eat before heading to the airport. The 12 prototypes that the brand is set to work on this year are discussed, with talk of adding beds and mirrors to the line-up. “We’re in a good spot right now,” says Trinci-Lyne, taking a sip of his pint. It’s hard to disagree.
oriorfurniture.com
More than just games: The role of stadiums in revitalising cities
I was in Rome during the recent Derby della Capitale, the face-off between the city’s two big football teams, Roma and Lazio (writes Stella Roos). It was a reminder of the force with which stadiums shape cities: the evening air smoky and electric; everyone in the neighbourhood keeping score based on the roars coming from the stands.

Hundreds of new arenas are being built worldwide. When designed as functional parts of the urban fabric, they can animate a city. Casablanca is building the Hassan II, a 115,000-capacity stadium set to become the world’s largest; in Paris, buyers bidding for Red Star FC are promising to spruce up the team’s historic Stade Bauer as a spur to economic growth in Saint-Ouen-sur-Seine; in New Orleans, Trajan Architects’ $560m (€540m) renovation of the Caesars Superdome has brought investment and energy.
In Santa Giulia, Milan, the first stadium by David Chipperfield Architects will be finished this year. The 16,000-capacity covered arena will host hockey at the 2026 Winter Olympics and later serve as a sports and cultural venue. “A stadium has so many technical aspects,” says lead architect Leander Bulst. “Yet it needs to be expressed in a way that people can relate to.” The designs evoke ancient amphitheatres. Now, as then, stadiums bring crowds and energy to a city. Done well, they can be game-changers.