Issues
Interview: Giovanni del Vecchio on Giorgetti’s journey from classic to contemporary
Despite its 126-year history, Brianza-based furniture maker Giorgetti is anything but complacent. The Italian firm is continuing its transformation from a more classical design brand to one rooted in the contemporary. We asked its CEO, Giovanni del Vecchio, about this transformation.
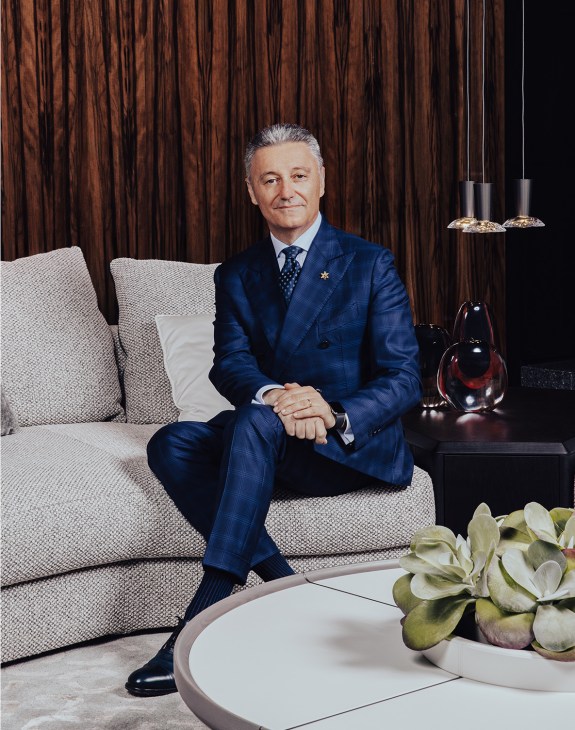
Giorgetti has talked about a contemporary evolution. What does that mean?
Evolution – and not revolution – has been one of the pillars of our strategy since the company was acquired [by Italian private equity fund Progressio] in 2015. Back then it was probably thought to have a higher attention from the Asian markets than the European or American ones. This is the reason why we have tried to let the company evolve into more contemporary design but it’s also part of our tradition. Even in the early 1980s, Giorgetti launched the Matrix collection: an incredible, out-of-context range made up of colourful pieces and innovative shapes. This need for continuous evolution has always been part of our make-up.
How do you continue to build on this legacy?
One of the directions that we have been taking is to keep collaborating with some of the designers who have been working with us for many, many years. When we start a collaboration, our objective is for it to be long-term because when you learn how to design a Giorgetti piece, we want you to keep doing it.
How do you ensure that Giorgetti doesn’t only look to the past?
We have two other directions. One of these is to collaborate with young designers. This is a commitment that the company must make – giving opportunities to young designers to approach established brands and use the research and development competencies that we have in order to grow their expertise and their design proposals. And the other direction we have is to work with architects who are not really into product design but are helping us to identify how product can become a tool to develop architectural solutions.

Tech corner: Three releases to keep on your radar
From sleek new smartphones to high-tech accessories, this roundup features some of the latest innovations that combine style with cutting-edge functionality.
Whether it’s Samsung’s revamped Galaxy with improved AI and photography, Technics’ impressive in-ear headphones with seamless connectivity, or Oura’s slimmed-down ring with advanced health tracking, these gadgets are designed to elevate your everyday life.

From left to right:
Samsung Galaxy S25 Ultra smartphone
The rounded corners of this phone give it a welcoming new look but the tower of cameras on its back remains in place last year’s S24 Ultra. There’s now a faster processor, better photographic sensors and the next version of Galaxy AI, including the Now Bar, which shows apps on the lock screen and can even tell you when to leave home to catch that flight.
samsung.com
Technics EAH-AZ100
Technics describes these new in-ear wireless headphones as reference class and they do sound impressive, with direct, clean and balanced audio. They also have a cute design and active noise-cancelling, and pair with three different gadgets so you can connect them as you move from your phone to your laptop, for instance.
technics.com
Oura Ring 4
Finnish firm Oura’s new ring is slick and slim with sensors that are flush, making it comfier. Sleep tracking remains key and Symptom Radar can even alert you if you’re coming down with a cold before you’ve even sniffed.
ouraring.com
Recipe: Halloumi with spiced honey, lemon yoghurt and plums
Swiss chef Ralph Schelling developed this dish while cooking at a villa in the Greek town of Porto Heli last summer. It puts the satisfyingly chewy texture and tangy flavour of halloumi at its centre. Pair this starter with seasonal salads for a sweet and savoury contrast.
ralphschelling.com
Serves 4 as a starter
Ingredients
Olive oil, for frying
2 sprigs rosemary
4 garlic cloves, lightly crushed
½ red chilli, lightly crushed
2-3 tbsps honey
Sea salt and black pepper, to season
100g Greek yoghurt
1 lemon (zest and juice)
150g halloumi, drained
2 handfuls of cherry tomatoes, halved lengthwise
2-3 plums, sliced into bite-sized pieces
2 tbsps extra-virgin olive oil

Method
1.
Heat the olive oil in a pan. Strip the rosemary leaves and add them to the lightly crushed garlic and chilli. Sauté for about 5 minutes.
2.
Add the honey and half a teaspoon each of salt and pepper to the pan, then turn off the heat. Infuse for 15 minutes.
3.
Mix the Greek yoghurt with the lemon zest, lemon juice and a pinch of salt in a bowl.
4.
Cut the halloumi into strips, pat dry and fry in a little olive oil over a medium heat until golden brown (3 to 5 minutes).
5.
Quickly sauté the tomatoes and the fruit, then mix with a bit of the spiced honey.
6.
Spread the yoghurt mixture evenly on plates or bowls. Arrange the fried halloumi on top, then garnish with the sautéed plums and tomatoes.
7.
Drizzle with some olive oil and sprinkle with a little flaky sea salt to taste. Serve.
Editor’s letter: Navigating uncertain waters with optimism
We are living at a moment when the only thing that’s predictable is the unpredictable. Unforeseen events come hurtling towards us from every angle, each with the potential to rattle the world order. Russia’s war in Ukraine, the fall of Bashar al-Assad in Syria and South Korea’s constitutional crisis all happened when most people were looking the other way. And these tectonic shifts have the potential to affect so much more than state relations; they also shape global trade, how we travel, the culture that we consume and even how confident people feel when they get up in the morning.
To help Monocle readers move through any potentially choppy waters, we have appointed a new security correspondent who joins the magazine and Monocle Radio from this issue. Gorana Grgic, who is also a senior researcher with the Swiss Euro-Atlantic Security team at eth Zürich’s Center for Security Studies, opens this month’s Agenda section by unpacking all of the forces at play right now and arguing that, “only by staying informed, anticipating change and finding ways to adapt and respond can we navigate the uncertainties ahead and hopefully contribute to shaping a more secure future”.

You’ll also be hearing more from Grgic, and other new and established Monocle voices, in the coming months at monocle.com. Because while these might be interesting times, Monocle has a host of important projects for the company in play and a key one of these will be the launch of an enhanced digital experience. I won’t give too much away now but delivering our common sense, solutions-driven view on everything from urban design to social change will be central to our plans.
There’s some other house news to share. As you will have read in these pages, Monocle opened its first office in Paris last year and now we are on the cusp of revealing a new shop and café space in the city (and we are already moving to a new, larger office too). One of the many benefits of having a growing team in the city is that it helps to shape the whole tone of the company. From the beginning we have always strived to be a global brand rooted in Europe. Now, with HQs in Zürich and London and a sizeable presence in Paris, that’s easier than ever.
Reading the page proofs for the February 2025 issue – with stories from all over the world, not just France – I was struck again and again by the number of people who see a problem and step forward with a solution; by the range of civic and business leaders, designers and architects who refuse to accept just a mediocre solution, who insist on setting improved benchmarks. That’s why we hope that this issue will give everyone hope and an injection of ambition as we dive into 2025.
A prime example of this is the University Children’s Hospital Zürich by Swiss architects Herzog & de Meuron. The building makes extensive use of timber, embraces nature and strives to put children first in all its planning decisions. As our story says, it creates “a place for treatment but a sanctuary for children, their families and staff. The building feels like a warm embrace – a hospital that saves lives while improving people’s life quality.” It’s remarkable.
That same determination to come together to affect meaningful change is also evident in our report on how Kansas City revived its downtown. Back in the early 2000s, about 13,000 people lived in the heart of the city; now, according to the city council, more than 122,000 people work in the greater downtown area and office occupancy is at 86 per cent. And among the elements that helped to change the narrative were good urban-planning decisions that were citizen-led.
Elsewhere in the issue you’ll discover how an emblem of African optimism has been revived in Addis Ababa, why a spate of museum offerings shows how we can still come together because of art and storytelling, and why you should keep using a pen and paper every so often if you want to maintain a healthy brain (this letter might be handwritten next issue). Enjoy.
If you want to stay ahead on all of Monocle’s news and views, make sure that you’re subscribed to our newsletters, The Monocle Minute and Weekend Editions. And if you have any ideas and solutions that you’d like to share, or have feedback to give, remember you can always contact me at [email protected]. —
Can big pharma be good pharma? The quiet scientist behind Ozempic, Wegovy and radical weight-loss jabs
“I really don’t like the description ‘miracle drug’,” Lotte Bjerre Knudsen, chief scientific advisor at Danish pharmaceutical company Novo Nordisk, tells Monocle. “The medicine gets misunderstood or overhyped.” No one can accuse Knudsen of hyping her work. She remains little known outside her sector and few have heard of her even in Denmark – but how else would one describe a revolutionary treatment for both diabetes and obesity that looks increasingly likely to provide advances in treating heart disease, kidney damage, Alzheimer’s and perhaps cancer too? Even if you’re unfamiliar with Knudsen and her team, you will have heard of the world-changing medicines that they have developed: Ozempic, used to treat diabetes, and Wegovy, its obesity-treating sibling.

The former, in particular, has achieved a cultural reach beyond any branded drug since Viagra. Celebrities make jokes about it at Hollywood award ceremonies and the Kardashians have name checked it; the prevalence of the appetite-suppressing medicine has been linked to restaurants’ declining revenues, as well as the return of skinnier models to the pages of fashion magazines. Airlines are reportedly anticipating fuel savings because its passengers will weigh less as a result of taking Ozempic.
The 60-year-old Knudsen joined Novo Nordisk in 1989 after studying biotechnology at the Technical University of Denmark. She began researching GLP-1, a molecule that occurs naturally in the intestine and was known to increase insulin levels and lower blood glucose. There’s a popular myth that Knudsen was only working on a treatment for diabetes and that Ozempic’s effects on obesity were an unexpected bonus. “No, no,” she says in her modest open-plan office. “It wasn’t discovered by chance. We were always interested in obesity.”
She and her team might have been interested but the same can’t be said for everyone around them. Novo’s then ceo, Lars Rebien Sørensen, made the now embarrassing pronouncement that there was “no business” for the company in weight loss. The wider pharmaceutical industry considered obesity drugs to be something of a taboo following several scandals in the 1980s. “Lars is good at making fun of himself about this,” says Knudsen. “But he was a phenomenal leader. He gave me the resources that I needed. I only discovered years later how provocative all of this was to some people in the industry – first, that we were making an injectable diabetes treatment that wasn’t insulin and, second, that we were also taking that approach with obesity. But I am a very resilient person.”

In 1996 there was a major breakthrough: the first analogue of GLP-1. Then came the identification of the correct fatty acid to bind GLP-1 to albumin in the blood so that it could stay in the body longer than its natural counterpart. (This required testing 4,000 options.) The final incarnation of the molecule, semaglutide, remains active in the body for up to a week. It was launched as Ozempic, an injectable diabetes treatment, in 2018. Further headlines came with the publication of the results of its 2021 trials for obesity: test subjects experienced a reduction in bmi of more than 15 per cent.
Last year, Knudsen celebrated her 35th anniversary at Novo Nordisk. The drugs that she has helped to create are enormously profitable with an 84 per cent margin and are responsible for 69 per cent of the company’s revenue. Novo Nordisk is now Europe’s largest company by capital valuation and in recent years has almost single-handedly kept Denmark out of recession (indeed, its value is larger than the country’s annual GDP). The contribution of Ozempic and Wegovy to the nation’s soft power is hard to quantify but they have enhanced its reputation as a pharmaceutical, fintech and science leader. Presumably senior management threw a huge party for her and cast rose petals before her every day? “No, they don’t throw rose petals,” she says. “We have so many fantastic people and I try to share the glory with as many of them as possible. I received the same bonus as anyone else who has been here as long. To celebrate, I just invited 10 people to my local Italian restaurant.”

When we meet in Novo Nordisk’s research centre in a light-industrial zone west of Copenhagen, Knudsen has just been awarded the Lasker Prize, sometimes called “America’s Nobel”, for clinical research. There’s talk of her one day winning the Nobel. “I don’t think about that,” she says, shaking her head. “That’s not my purpose. You normally get that after decades of work. I was wholly surprised when Lasker called.” Knudsen commutes from her flat near Copenhagen Central Station by the S-train and seems to have no conspicuously extravagant habits. She has no intellectual property rights over her discoveries and has never asked for a raise. “We have little inequality in Denmark,” she says. “At Novo, we have a high level of psychological safety so I’ve always felt very free to speak my mind and take risks. The company is about being patient-centric and ethical. The leaders have always thought about how they wanted to inspire people to be creative.”
Novo Nordisk is controlled through voting rights by Novo Nordisk Fonden – the world’s largest charitable foundation with a value of €149bn, making it twice the size of the second-placed Bill and Melinda Gates Foundation. But it’s still a for-profit company. Knudsen tells Monocle that she is delighted by the colossal sums that her discoveries have generated because they mean that she can ask for more research funding. But what if, for example, they were to discover a permanent cure for diabetes, say, or obesity? Surely that would be an act of monumental self-sabotage?
“If you really believe in your own strategy, that you need to be patient-centric, you have to be involved in that,” she says. “Otherwise, you aren’t a cutting-edge company.”
Novo Nordisk isn’t immune to the controversies that attend Big Pharma, such as the high costs of its drugs and its influence on the medicine and research industries. The side-effects of Ozempic are well documented and include nausea and vomiting. A recent study showed that most users stop taking it after two years and put on weight again. Meanwhile, there’s growing competition from, among others, US company Eli Lilly’s Zepbound, which is reportedly more effective as an anti-obesity drug. A Novo spokesman says that the market is big enough to accommodate rivals: 500 million people suffer globally from diabetes and a billion from obesity. By 2035 more than half of the planet is projected to be overweight. In 2021, Novo Nordisk launched Ozempic in China.
There’s a broader issue: that the drug is a band-aid for a far larger problem, our corrupted food system in which industrial food companies bombard us with addictive, ultra-processed combinations of fat, salt and sugar. Ozempic works in two ways: by “tricking” the brain into believing that it is satiated and by slowing digestion so that you feel fuller for longer. Doesn’t it deny us our free will? “That’s a really good question,” says Knudsen. “We need to understand it better, which is why I would like more funding into obesity research. I would say that you can train your free will but only if your genes and your society – as well as the food industry – let you. Medicine is one way to help people but the environment is also important, so we need to talk about prevention and healthy living.”
Knudsen is mostly a vegetarian and believes in regular exercise. As for the future applications of her discoveries, she can’t comment but has said that the data on semaglutide’s ability to reduce the risk of cardiovascular disease is “phenomenal” – partly because it lowers inflammation, which suggests that it could have other major applications.The company is investigating its effectiveness against Alzheimer’s too; she tells Monocle that there’s “a lot of mouse data but no clinical data”. The clinical data is scheduled for release this year.
Success doesn’t appear to have gone to Knudsen’s head. But as Monocle leaves, it occurs to us that one day her career might be given the Hollywood treatment. Who would play her on screen? “Connie Nielsen,” she says, without hesitation. A Danish screen star playing a Danish star of science? Seems like good casting.
Addis Ababa’s recently renovated Africa Hall is a symbol of the continent’s unity


The world is filled with buildings erected primarily as symbols. Some are impressive; others are not. When Emperor Haile Selassie of Ethiopia inaugurated Addis Ababa’s Africa Hall in 1961, it hit the sweet spot between symbolism, functionality and form. Designed by Italian architect Arturo Mezzèdimi, the HQ of the United Nations’ Economic Commission for Africa (ECA), whose mandate is to promote the economic and social development of its member states, became a beacon of architectural modernity for an entire continent, while heralding the transformation of Addis Ababa from, in the emperor’s words, a “great village” into a “truly great capital”, and acting as a lodestar for African political co-operation. That’s why the brief for the building’s renovation, issued in time for its 50th anniversary in 2011, was weighted with historical expectation; and why its subsequent transformation has lent it renewed symbolic value.
In 2013 the commission for the work was awarded to a Brisbane-based team from Architectus Conrad Gargett. “It was a first for us to work in Africa,” project architect Simon Boundy tells Monocle. “But the UN being an equal-opportunity employer, we established that we were the most qualified and experienced for the job.”
One of the first things that the firm did was hire Mewded Wolde, a fresh-faced architecture graduate from Addis Ababa, to be its point person on the ground. It then asked her to provide accurate measurements in order to build a scale model of the building. “Eleven years ago, we didn’t have all of the modelling software that we have today,” says Boundy. “A few years later, when we got a 3D-scanning machine, we overlaid our scan onto the model and it was remarkably accurate.” Accuracy became Architectus Conrad Gargett’s watchword. The hardest thing about renovating a protected building is the lack of freedom to make major alterations – a restriction compounded by the 21st century’s near-exhaustive list of health and safety regulations. “If you’re a heritage architect, you want to preserve and conserve the building,” says Boundy. “But on the other hand, you have still got to modernise it and keep it relevant by making it accessible and safe. Otherwise, it doesn’t get used.”
Africa Hall in numbers
Year completed:
1961
Original construction time:
18 months
Overall area:
75,000 sq m
Re-inaugurated:
October 2024
Size of ‘Total Liberation of Africa’, a stained-glass artwork by Afewerk Tekle:
150 sq m
Number of bespoke original furniture pieces created by Arturo Mezzèdimi:
500
Number of new mosaic tiles fabricated to replace the deteriorating façade:
13,000,000

When the building’s horseshoe-shaped plenary hall was built, 26 African countries were represented in the ECA. By 2011 this number had risen to 54. As a result, Mezzèdimi’s original wooden seating had to be sacrificed. “We designed new joinery using these old architectural drawings,” says Boundy. “This meant that we were able to make something contemporary that could house audiovisual conferencing and voting systems, while also ticking the box for accessibility.”


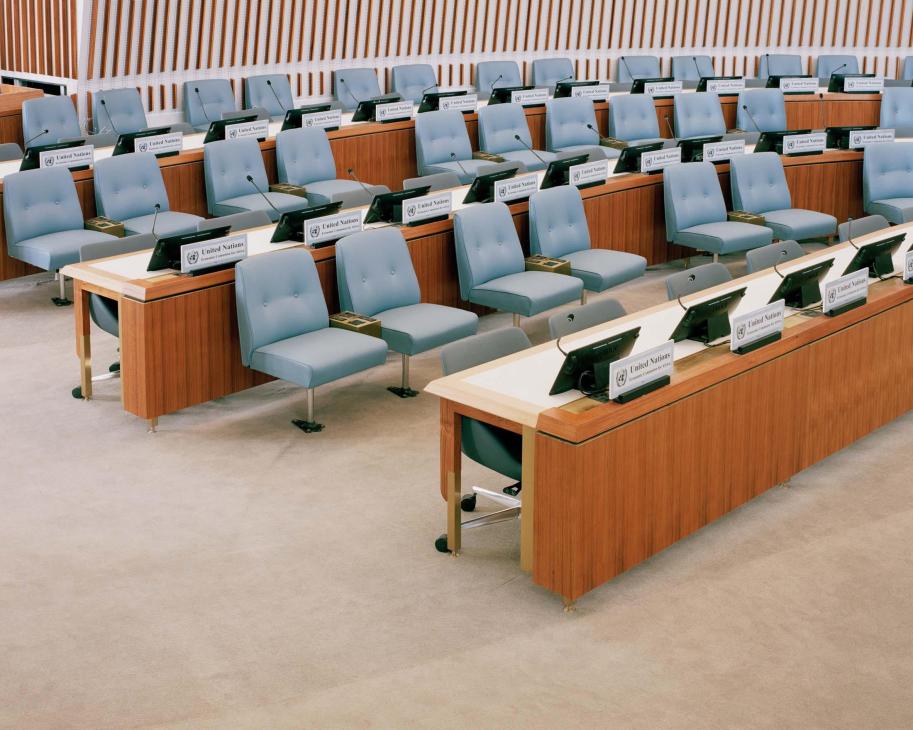
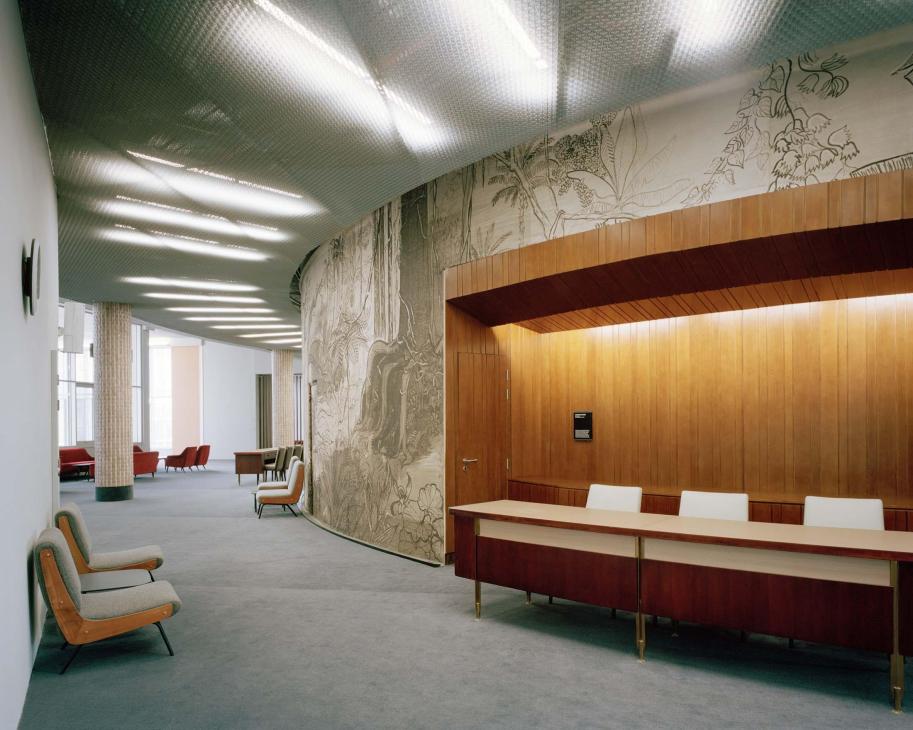
Any additional box-ticking was concerned with preserving the space as much as possible, even if that required painstakingly producing like-for-like replacements of features that were deteriorating. The mosaic tiles on the exterior of the building had to be removed to address structural degradation, so 13 million new ones were fabricated using the original ceramic material and replicating their textured profile and brown, orange and off-white colour scheme. The building’s entire façade was then reglazed to improve its energy efficiency and structural integrity, while the landscape garden, and its fountains, garden beds and integrated stairs, were completely refreshed and reinstalled.

But the jewels in the building’s crown are its integrated artworks. The most famous of these is the 150 sq m stained-glass triptych “Total Liberation of Africa” by Ethiopian artist Afewerk Tekle. The dazzling work, which features scenes from the continent’s history, was made by Studio Atelier Thomas Vitraux in Valence, France. Architectus Conrad Gargett enlisted Emmanuel Thomas, the grandson of the original maker, to restore it.
A mosaic artwork depicting fearsome African fauna, which was removed soon after the building was opened, was also recreated using archival drawings and photographs. Meanwhile, 500 pieces of bespoke modernist furniture, designed by Mezzèdimi, were spruced up and returned to their intended positions. “From the cafeteria to the rotunda, every space had a designed furniture piece and a specific colour palette,” says Wolde. “It’s very difficult to find a building these days with integrated artwork, let alone on this scale.”

It would not be hyperbolic to describe this building as the crucible of 20th-century African integration. Two years after its inauguration, the leaders of 33 states across the continent signed the Charter for the Organisation of African Unity (oau), while basking in the polychrome splendour of Tekle’s stained-glass window. The oau was the precursor to the African Union, which is also headquartered in Addis Ababa. Among the latter’s founding principles is a pledge to promote “unity, solidarity, cohesion and co-operation” among African countries. Such sentiment was born in the heady days of decolonisation, when nations pulsed with the optimism of splendid autonomy that Africa Hall represented. Unfortunately, much of the hope that powered the building’s construction has been tempered through the continuation of seemingly interminable strife across the continent, not least in Ethiopia, which continues to suffer from the aftermath of a bloody civil war in its Tigray province.
But Wolde believes that Africa Hall’s refurbished state, unveiled in October 2024, augurs some sunshine on the road ahead. “This building will be a symbol of what renovation can bring back to life – how we can look back at our history and reimagine our future,” she says. As symbolic buildings go, it doesn’t get much more potent than that. —
Three other unsung HQs
1.
International Seabed Authority
Kingston, Jamaica
The vast windows of this tropical modernist edifice gaze out on the sparkling Caribbean Sea. Its occupants moved here in 1994; since then, the importance of the intergovernmental body has grown, especially in recent years as deep-sea mining has become a hot topic across the globe.
2.
Interpol
Lyon, France
Since French president François Mitterand inaugurated this glassy postmodern HQ in 1989, the membership of the world’s largest international police organisation has grown from 150 to 194 countries.
3.
Palace of Nations
Geneva, Switzerland
Inaugurated in 1938 to house the League of Nations, this dazzling neoclassical building is now home to the United Nations Office at Geneva, where an array of the organisation’s agencies regularly meet. Among its many splendid spaces is the 754-seat Human Rights and Alliance of Civilizations Room, which features a ceiling sculpture by Spanish artist Miquel Barceló.
Kansas City shows the world how to save a CBD
“I’m originally from Los Angeles but the answer wasn’t there for me,” says Brian Kim, who runs a string of successful coffee shops in Kansas City. Kim has called the Midwestern metropolis home for more than 10 years. He tells Monocle that he chose to base himself here because it offered him “breathing room” to get his ideas off the ground. “That’s partly down to the cheaper cost of running a business,” he says. “People here also have a lot of enthusiasm for local things.”
Kansas City sits almost perfectly in the middle of the US, straddling the Missouri-Kansas state line. For a long time it had an unenviable reputation. During the mid-20th century, its downtown became a place that was almost exclusively for doing business and residents were gradually edged out to the suburbs. The city centre became a drive-in, drive-out area where the car reigned supreme; by the early 2000s, the downtown population had dwindled to a mere 13,000.
Over the past 20 years, however, there has been a steady reversal of Kansas City’s fortunes. Today it has one of the fastest-growing city economies and downtown populations in the country, and is being talked about as a model of urban renewal. According to the city council, more than 122,000 people now work in the greater downtown area and office occupancy is at about 85 per cent. This compares to a nationwide average across major metropolitan areas of about 50 per cent. At a time when even the great coastal cities are facing the existential threats of desolate office blocks and crime-blighted downtowns, Kansas City can offer a few pointers.




Things began to change when the state government and private investors decided to invest more in the city’s downtown and its housing stock. Since 2002 it has poured more than $10bn (€9.8bn) into the central business district and many of those moving to Kansas City end up living and working in the centre, which boasts the largest residential population of any Midwestern city. Over the past two decades, more than 50 office buildings have been converted into roomy apartments, showing that this can be done successfully, while former industrial areas such as the Crossroads district have had many of their 20th-century brick warehouses transformed into mixed-use developments comprising housing, creative offices and independent shops, bars and restaurants. Meanwhile, the light-rail streetcar system, launched in 2016, is being expanded and is scheduled for completion later this year.
Why the Paris of the Plains is back
The simple principles that turned around Missouri’s biggest city.
1.
Invest in downtown
Kansas City leaders poured money into upgrading the housing and commercial stock in the cbd and were unafraid to turn unused offices into spacious apartments.
2.
Keep historic, family-run businesses close to home
Historic department stores such as Halls have remained part of the fabric of downtown, taking advantage of a growing footfall.
3.
Get people moving
Investments in a new light-rail network in 2016 have paid off, with people getting out of their cars.
4.
Make old buildings work harder
The revitalisation has been guided by the idea of “reuse and restore”.
5.
Put those who live there in the driving seat
Some of Kansas City’s best ideas came from citizen-led initiatives, from enticing entrepreneurs to set up shop to making the city centre more liveable.
Raven Space Systems, a start-up based in the central West Bottoms neighbourhood, is developing capsules that can be used to shuttle cargo back from space and has won contracts from Nasa and the US Air Force, among others. Its co-founder Blake Herren recently secured millions of dollars in funding and was lured to Missouri from Oklahoma by an initiative that provides financial support, office space and mentorship to early-stage technology entrepreneurs for a year if they move to Kansas City. The scheme is run by the Downtown Council of Kansas City, a private, nonprofit body that has driven much of the change here in recent decades. “It’s about making the city a place where people feel welcome to come and try out ideas,” says Tommy Wilson, who oversees the programme. The citizen-led group’s “Imagine Downtown KC 2030” blueprint involves creating more green spaces and enhancing the urban core’s public transport and walkability. “We’re Kansas City residents ourselves,” says Wilson. “It’s far easier to be motivated when it’s your home that you’re improving.”
As a historic crossroads for agriculture, Kansas City has a long history of affluence that’s reflected in the skyline. Rows of art-deco brick buildings were erected during the boom years of the 1920s and 1930s, when the city became known as the “Paris of the Plains” due to its profusion of contemporary architecture and riotous jazz scene. These buildings have been given a new lease of life as shops, a gallery, a wine bar and a brewery. Kyle Evans runs Penrose, a hole-in-the-wall espresso spot. “I left Kansas City in 2013 but, after almost 10 years living in the Bay Area, I decided that it was time to come home,” he says. “When I got back here, I wanted to drink good coffee but also do something meaningful.”
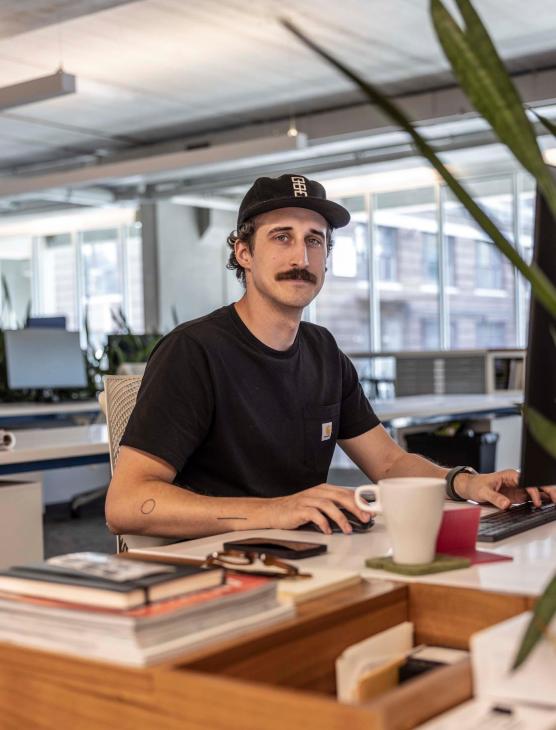
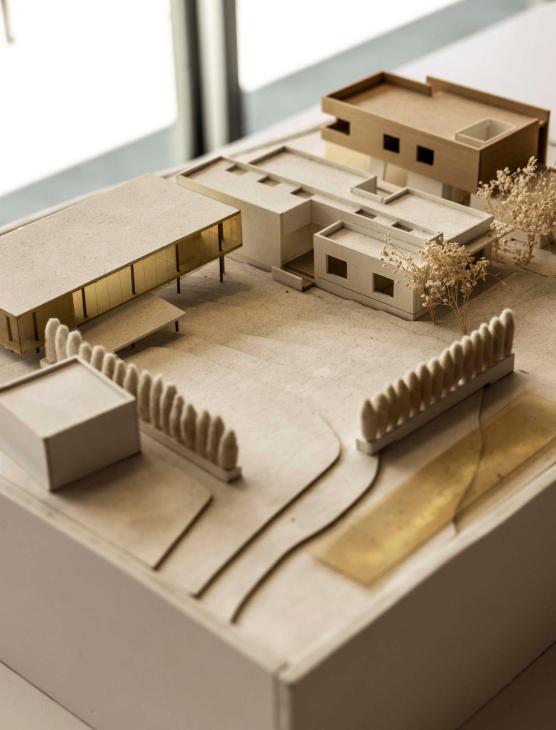
Once one of the world’s largest cattle- trading hubs, the West Bottoms district is now known for a range of trades. Inside a modernist building is Kem Studio, an industrial design and architecture firm. “This is a city that takes design seriously,” says Jonathon Kemnitzer, who co-founded the studio in 2004 with Brad Satterwhite. He tells Monocle that they considered basing themselves in a larger city but Kansas City won out. “It’s so easy to meet with civic leaders here and make things happen,” he says. The studio’s team is now revitalising swaths of land on the banks of the Missouri river. “More than ever, there’s a sense that it’s empowering to be in the Midwest,” says Satterwhite. “There’s space to think here, as well as land to develop.” —
Want to patrol under the sea? Here’s how EvoLogics is using penguins to leap ahead in the AUV race

An industrial estate in the east of Berlin is not a place one would expect to see a penguin. Yet visitors to the headquarters of technology company EvoLogics are greeted by one on a shelf. Another is swimming in an outdoor pool. Unlike their Antarctic relatives, these creatures have propellers instead of feet and, instead of fish, cameras, sonar systems and acoustic modems in their bellies. “We don’t copy a penguin just because it’s cute,” Fabian Bannasch, CEO of EvoLogics, tells Monocle. “We take the best ideas of biology and transfer them to technology.”
Since first presenting its penguin-shaped Quadroin in 2021, the company has scrambled to meet demand for these autonomous underwater vehicles (AUVs). EvoLogics moved into new purpose-built, four-storey headquarters less than two years ago but it is already at capacity; a second building is under construction next door. Over four years, the workforce – mostly electronics developers, robotics engineers and AI programmers – has quadrupled to 125 people. When Monocle visits, there is a nervous hubbub as staff race to complete an German-funded order of 50 Quadroins, set to start patrolling the coastal waters of Ukraine soon.

EvoLogics was founded in 2000 by Fabian’s father, Rudolf, a marine biologist who worked in the department of bionics at the Technical University of Berlin. The scientist had studied penguins in Antarctica, noting that the chubby waddlers were also high-performance divers. “Their shape has been optimised over millions of years of evolution in Antarctic waters,” says Fabian, who took over as CEO four years ago.
However, EvoLogics’ first invention was an imitation of another expert animal swimmer: the dolphin. Rudolf patented an acoustic technology that mimicked the frequencies of dolphin song to enable clearer and faster signalling underwater.
Modems built by EvoLogics are now installed around the world to monitor underwater infrastructure, including oil and gas fields, and offshore wind farms. But the firm always experimented with robotics on the side, developing the Sonobot, a type of waterborne drone, as well as a life-size (and lifelike) manta-ray AUV. The idea for the penguin came about when an oceanographer came to EvoLogics with a problem. To study ocean eddies – quickly shifting vortices that are key to understanding the climate – he needed fast, nimble AUVs that could gather data.


The EvoLogics engineers turned to Rudolf’s Antarctica field notes and built a sensor-packed robot inspired by the swimming mechanics of an Adelie penguin. The Quadroin could swim in groups of six and collect data on water temperature, salinity and oxygen levels. The team realised that the biomimetic design could outperform typical vehicles for a host of applications. “With a traditional AUV, you put it in the water and it’s gone for four hours on a programmed mission,” says Bannasch. “Then you collect it with a crane, plug it into an ethernet cable, run the post-processing, and find out where the Russian [ship] was eight hours ago.” A Quadroin, meanwhile, can be tossed overboard and swim at speeds of 10 knots (18.5km/h) to depths of 150 metres, while communicating in real time with its operator.
EvoLogics serves three main sectors, all of which are booming. “Mankind is still starting to explore what it can do with our oceans,” says Bannasch. Interested parties include scientists working to map a changing climate; commercial entities, including fossil-fuel and renewable-energy companies (as well as the new and controversial deep-sea mining industry); and authorities ranging from police forces for missing persons to the naval forces of Nato countries. To meet a surge in demand from the defence sector, EvoLogics teamed up with Bremen-based contractor Euroatlas to launch the larger penguin-shaped Greyshark, specifically geared towards military use. The 2.5-tonne auv can be sent on month-long missions – to spy on an enemy harbour, for instance.

While penguin AUVs are an easy sell, a question remains: what about the animals that served as their models? Studies have shown that dolphins are bothered by their increasingly noisy ocean habitats, while the Quadroin’s communication system makes it sound like a real penguin. Bannasch is reassuring. “If anything, our vehicles cause less disturbance underwater than other vessels,” he says. “But yes, dolphins frequently come around for a chat. Once they realise that our vehicles can’t respond in their language, they give up.” It’s a good thing that robo-penguins are getting a warm welcome, because it looks as though many more will soon be patrolling the cold seas. — evologics.com
The new Ginza Sony Park is as radical as its 1966 predecessor
To witness a prime example of how corporate giants can meaningfully insert themselves into the life of a city without plastering their branding all over the place, make your way to Tokyo’s Ginza district. If you’ve visited at any time over the past eight years, you might have observed the transformation of one of its most prominent corners, Sukiyabashi Crossing, once the most expensive piece of real estate in the city. First came the demolition in 2017 of the Sony Building, a towering slice of futurism that originally had 2,300 cathode-ray tubes on its façade. Built in 1966 by architect Yoshinobu Ashihara, the then state-of-the-art structure defined the vision of its creator, Sony co-founder Akio Morita, and announced the ambition of one of Japan’s greatest brands.

Once the old building had gone, Sony turned the blank space into a temporary site for events and pop-ups, as well as somewhere to take a breather. With its lush plants, it was an arresting sight that drew eight and a half million people over three years. Now a new landmark has emerged: Ginza Sony Park, an intriguing hunk of raw concrete open to the street and the elements.
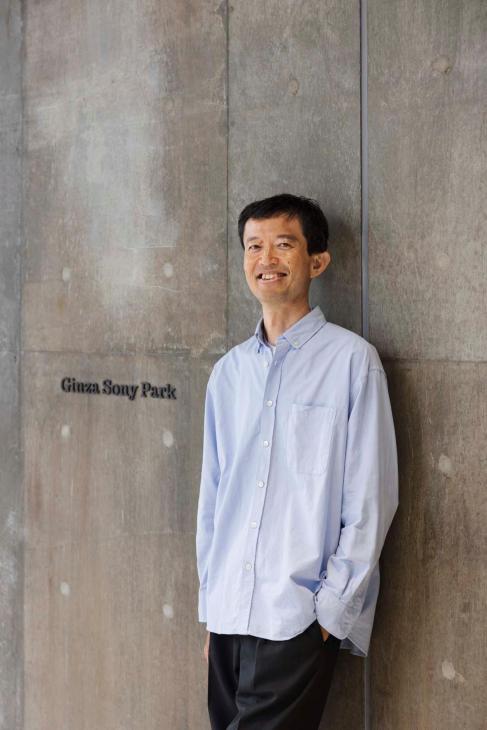
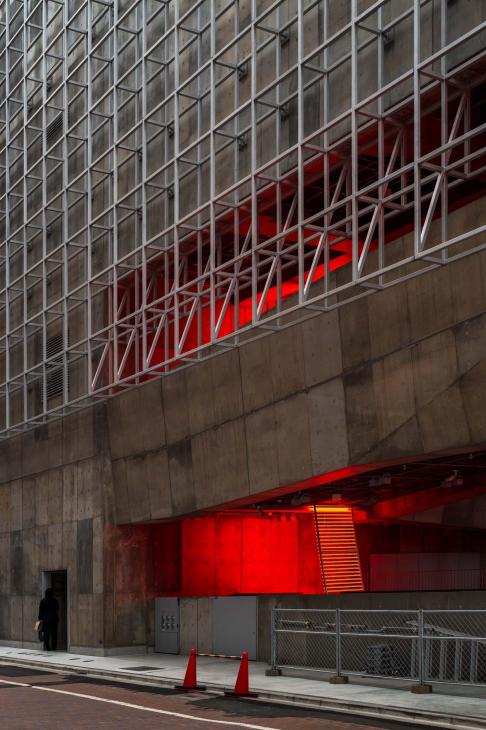
“The previous Sony Building was a showcase for electronics,” says Sony Enterprise president Daisuke Nagano, who has overseen the process. “But our business is now more diversified – music, movies, games, electronics. The challenge was to create something that matched where we are now.” In recent years the streets of Ginza have become a forest of high-rise towers designed for global luxury brands by the world’s finest architects. Ginza Sony Park is different: about half the height of its neighbours and with almost no branding. Nagano didn’t have to worry about the usual commercial pressures – there are no tenants – and the design was a team effort rather than the work of one famous architect. “People remember the Walkman, not who designed it,” he says. “That’s very Sony.”
The structure is not a conventional showroom and has no offices. It’s a free public space that will be a platform for exhibitions, music and ideas. “The building is not meant to be a big showpiece,” says Nagano. “It’s more like a smartphone, which depends on the apps that are added.” The team also thought hard about the meaning of a park. “We felt that it should be considered basic infrastructure, like a bridge or a highway, and we wanted the materials – raw concrete and steel – to reflect that.” The building is open to the street above ground and connects to the subway and underground car park below below. Fragments of the Sony Building have been retained in the underground entrance as a reminder of the site’s past life.

Ginza Sony Park gives back to the Tokyo public the tradition of wandering around the Ginza district and echoes the staggered-petal design of the old Sony Building as it spirals down, allowing visitors a vertical stroll from top to bottom. It isn’t sealed off from the world: the central stairwell is uncovered, so when it rains, you can feel it. It also enjoys the shakkei (borrowed scenery) of Renzo Piano’s remarkable glass-brick building for Hermès next door and has an open rooftop with a bird’s-eye view of the district.
Construction was completed last summer and the pre-opening phase featured Art in the Park, an exhibition of new works by three Japanese artists. Nagano sees potential for the building to be used for social messaging too – the chunky exterior metal grid has already exhibited giant images of endangered animals. Following the grand opening on 26 January, the first event is the Sony Park Exhibition 2025, designed to show six core Sony themes via interactive installations that reference everything from music and gaming to cinema.

Japanese corporations have a long history of cultural engagement but these endeavours are increasingly under pressure from bossy shareholders who seem to know the price of everything and the value of nothing. Where, they ask, is the return on an art museum? Ginza Sony Park shows that there doesn’t have to be a quantifiable financial return but, as an exercise in showing Sony as an innovative creative force, it works on its own terms.
In its own way, Ginza Sony Park is as radical as its 1966 predecessor and sets out the company’s mission in the 21st century to be collaborative and open to ideas. Nagano hopes that it will inspire Sony’s creatives too. — sonypark.com
Australia’s laneways investment is breathing new life into its cities
Australian cities don’t have panoramic piazzas like in Italy, nor do their streets rival the grandeur of France’s finest boulevards. But the treatment of laneways here contains lessons that any municipality can learn from. For the better part of 30 years, players from both the private and public sector have been turning the country’s small-scale thoroughfares into vibrant urban places.
So what is the appeal of investing in such spaces? These alleys were typically built to service buildings and were frequented by delivery and waste-management vehicles. But when they are reoriented to serve pedestrians, they bring to a city a potent blend of lifestyle and economic benefits. As well as improving the permeability of city grids, the friendlier proportions of laneways (which feel more intimate than a city’s main arteries) making for comfortable and desirable spaces for walking, shopping and dining.

Take Fish Lane in Brisbane, for instance, which hosts several significant city-shaping projects that symbolise the Queensland capital’s recent ambitions to become a bigger player on the world stage. “Brisbane is changing quickly and is infinitely different now to what it was when we started revitalising Fish Lane more than a decade ago,” says Michael Zaicek, commercial manager for developer Aria Property Group, which acquired a building on Fish Lane in 2012 – an underused former service street in South Brisbane – and began redeveloping. “At the time, we saw such a strong appetite for a sophisticated placemaking project in the public realm.”
When it reopened in 2015, brandishing a new residential offering and three hospitality venues, it garnered instant acclaim – and foot traffic. Following this initial success Aria pressed on, bringing in public art, acquiring more buildings along the laneway for adaptive reuse, and installing street lighting throughout the area’s public spaces. It’s a combination that has proven so successful that Fish Lane now has a full-time precinct co-ordinator, who is responsible for organising public events, from markets to concerts. “There wasn’t a master plan, it’s just evolved organically into a positive feedback loop,” says Zaicek. “The more we invest in the laneway, the better the outcome for everyone.”
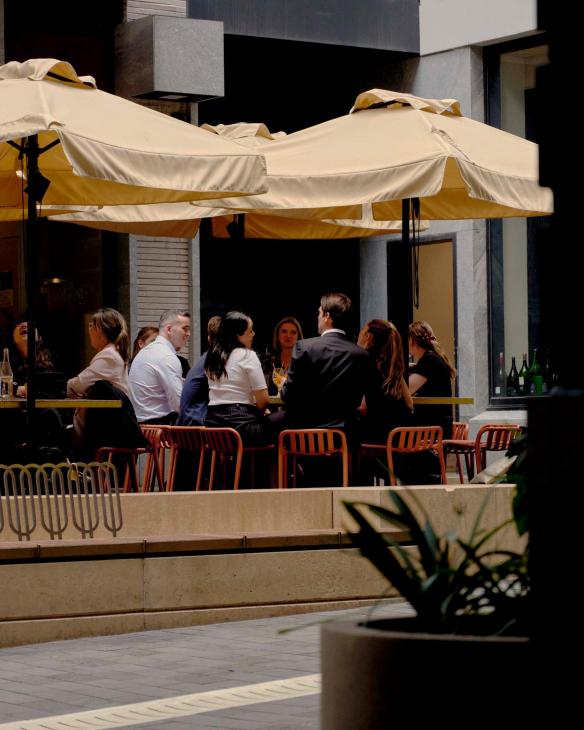
Today, South Brisbane is the city’s fastest-growing residential area and more than two million people pass through Fish Lane annually. Brisbane’s laneways were nearly extinguished in the 1980s; now they’re some of the most sought-after addresses in town. “Ten years ago Fish Lane was a very uninviting place,” says Zaicek. “We’ve reclaimed those nooks, crannies and otherwise unusable spaces and now I see opportunities everywhere.”
It’s a lesson that Melbourne is intimately familiar with. In the 1990s, confronting a precipitous decline in commerce and visitation, the city centre decided to rethink itself. “Growing up in Melbourne in the 1980s, you could literally see tumbleweed blowing down the streets of the city,” says Jocelyn Chiew, Melbourne’s director of city design. “So the City of Melbourne decided to use its laneways to attract a critical mass of visitors and residents.” In 1994 just 300 metres of the lanes within its urban grid were accessible. Now, following a decades-long effort to convert, reactivate and reinterpret its alleys, there’s more than 3km of traversable laneways.
The roots of this transformation in the Victorian capital can be traced to Postcode 3000, a programme that incentivised developers to build in the city, beautified and greened up streetscapes and boosted the city centre’s residential population. Once the laneways had been cleaned up and repopulated, a host of red-tape-cutting changes, such as small-bar licences, lower rents, active street frontage requirements and retail footprint limits, encouraged fledgling bar owners, retailers and creative entrepreneurs to move in, injecting round-the-clock vibrancy into the network. And the work hasn’t stopped: Chiew and her 50-strong multidisciplinary design team are constantly tinkering with the laneways, from increasing safety through better lighting to ensuring that each one feels distinct and different. Documents, such as the Central Melbourne Design Guide, inform designers, architects and developers working on the city’s built form. “But you also want to maintain consistency and curation across the whole network. It’s an ongoing investment,” says Chiew.
Meanwhile, Sydney, which has always had a complicated relationship with its heritage spaces, is still recuperating from the state’s controversial, now abolished, lockout laws, which saw entry to bars (and the potential for nightlife) stop at 01.30 in the city centre. Despite those challenges, several long-term infrastructural bets, from the new metro line to the pedestrianisation of George Street, one of the city’s busiest thoroughfares, have recently been delivered to instantaneous success.
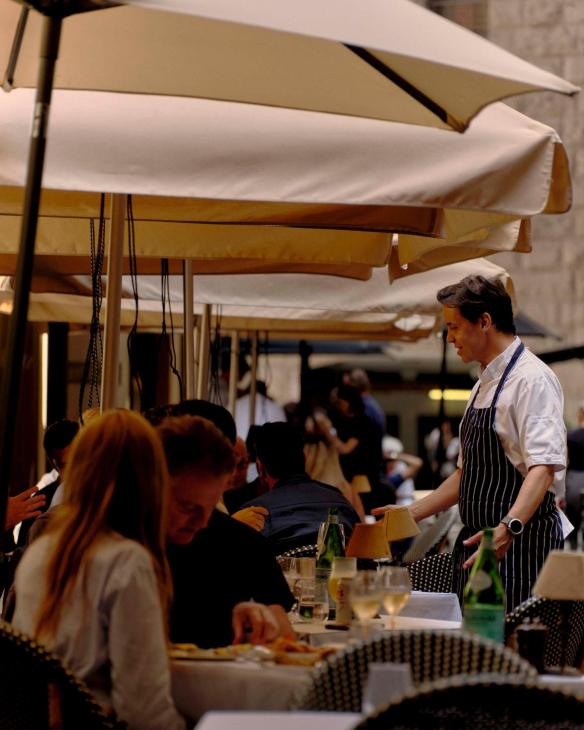
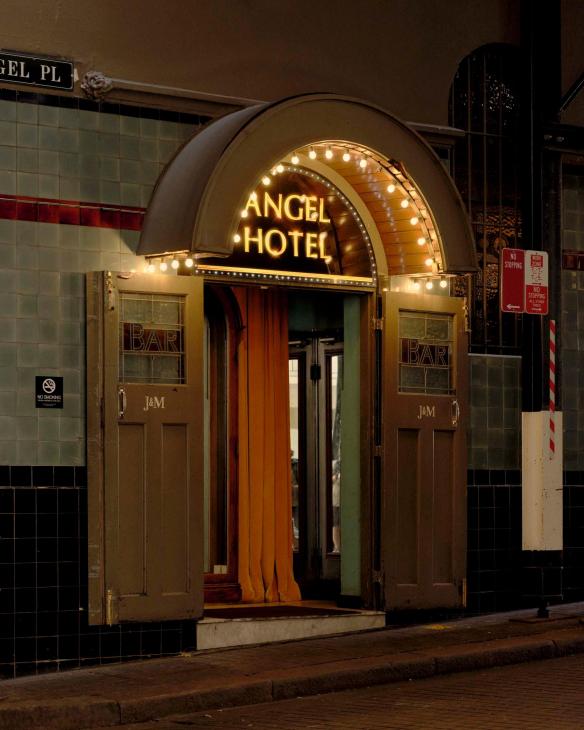
These landmark city-making projects, and the dynamism that they’ve returned to the city, have assisted with another of Sydney’s key goals: reviving and rediscovering its historic laneways. Since 2008 the City of Sydney-backed Live Laneways revitalisation strategy has brought dozens of alleys – including Ash Street, Angel Place, Tank Stream Way and Bulletin Place – back to their best. Throughout town, with funding through Live Laneways, sculptures, projections and even native micro-forests have been installed on laneways to transform them into pleasant refuges between Sydney’s busier, broader streets. With government-supported business alliances, such as YCK Laneways (a consortium of small bars in Sydney), and a new plan to spruce up Chinatown and its warren of lanes, these small streets are becoming a big part of the agenda.
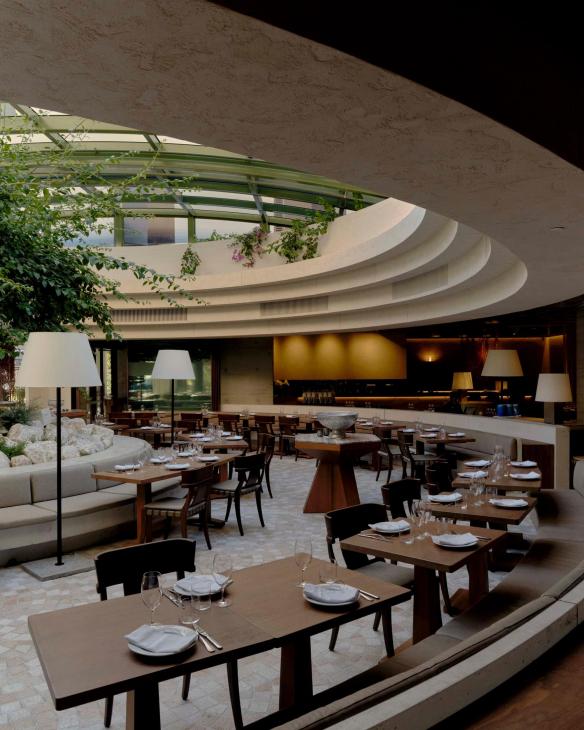
Sydney’s private sector is pitching in too. By the harbour, mixed-use precinct Quay Quarter Lanes, completed in 2021, is a seamless blend of new and heritage buildings across an entire city block, all interwoven with a cross stitch of laneways. Previously dead-end lanes have been unblocked; apartments on the upper floors ensure a residential character and a mix of street-level businesses, from a handmade-pasta shop to a beloved banh mi spot, cater to hungry office workers. Miniature plazas and recesses encourage anyone who stumbles upon these laneways to sit down and take a beat.
“Australians like to abbreviate things so no wonder that we like laneways,” says Adam Haddow, director of Sydney architecture studio SJB, one of the firms that worked on Quay Quarter. “As shortcuts through our cities, they’re like a physical abbreviation but we want to make sure that they’re also places where you can linger.”
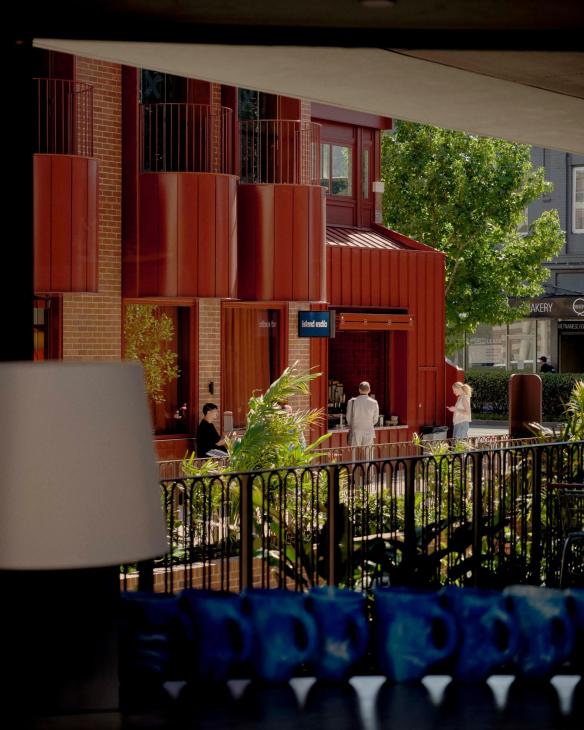
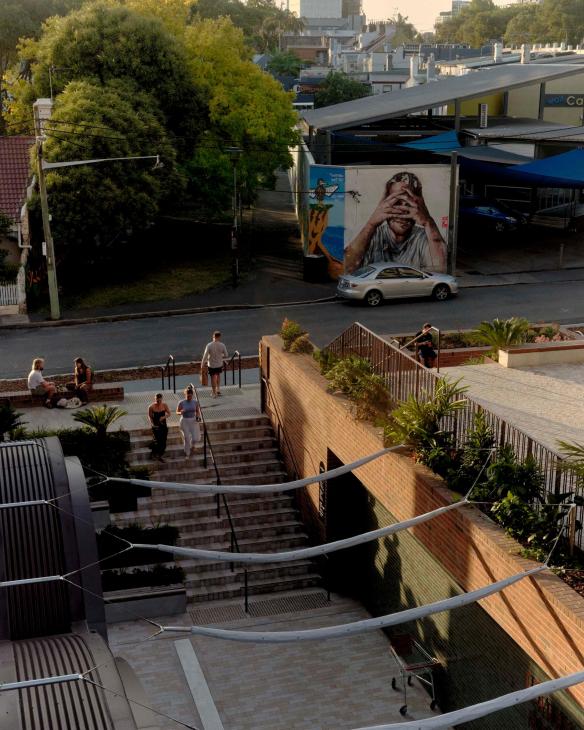
While projects like Quay Quarter Lanes relied on existing laneways, its success in Sydney is inspiring a new approach: making new laneways the focal point of new developments. That’s the brief for SJB’s latest project, Wunderlich Lane, in the inner-city neighbourhood of Redfern. The precinct’s centrepiece is a long laneway thronged by high-end restaurants and shops. But just like the historic laneways that it is based on, Wunderlich Lane improves liveability and vibrancy for everyone in the area. “When we do a private project, we always think about how we can generate public good,” says Haddow. “So we built the lane around the existing supermarket and kept that key community infrastructure.” Wunderlich now draws crowds from around Sydney without displacing long-time locals.




Australia’s successful laneway love affair isn’t slowing down. It’s a sign that sometimes focusing on our most forgettable streets can have the most memorable impact. Perhaps, if we want to get a real sense of a city’s trajectory, we should examine how it treats its least glamorous and lowest-visibility spaces, as opposed to its most conspicuous ones. And laneways are a great place to start – if you can find them.
How to design an Antipodean laneway
Australian cities have a knack for transforming laneways into thriving urban pockets. Here are some design and policy moves that can replicate this success.
1.
People first
Laneways should favour comfortable walking and easy talking, with limited vehicle access. Remove obstacles, bollards and curbs, and add good lighting.
2.
Use the finest finishes
Invest in custom street furniture, signage and visually rich, tactile materials, rather than painted concrete or cheap off-the-shelf seating. A laneway’s unique sense of identity will draw in the curious.
3.
Activate building frontages
Many laneways are lined with blank façades so create visual interest by adding windows or shopfronts. Invite retail and small hospitality ventures, particularly cafés, to take up tenancy.
4.
Mix the offering
Where possible, create opportunities for people to live and work on the laneway, combining residential use with retail and hospitality.
5.
Loosen the license
Relaxing licensing laws and incentivising longer opening hours secures a laneway’s reputation as somewhere fun too.