Issues
São Paulo’s art scene revitalises amid political shifts and cultural renewal
The art of transformation
São Paulo’s creative scene is emerging from a troubling political period with new energy and confidence. Monocle meets the curators, collectors, gallerists and artists who are fostering a fresh wave of Brazilian creativity.
Until recently, Brazil’s arts scene seemed stuck in a creative and commercial rut. The country’s long recession had taken its toll, as had a period of political turmoil in which one president was impeached and another imprisoned, culminating in the election of far-right politician Jair Bolsonaro in 2018. His heavy-handed crackdowns and populist rule further destabilised the Brazilian art market.
The inauguration of Luiz Inácio Lula da Silva as president in January 2023 signalled a turning point in both politics and the arts. Whereas the economic boom of more than a decade ago attracted blue-chip artists and galleries to São Paulo, alongside deep-pocketed collectors, the focus now seems to be less on cultural imports than on Brazil’s creative output. The city has the makings of a global art capital: the Bienal de São Paulo, founded in 1951, is a showcase for institutions such as MASP and MAM, and there are dozens of smaller commercial galleries bringing fresh ideas to the table. Monocle meets some of the people who are reshaping the scene.
1.
Fernanda Feitosa
the fair founder
Founder and executive director, SP-Arte
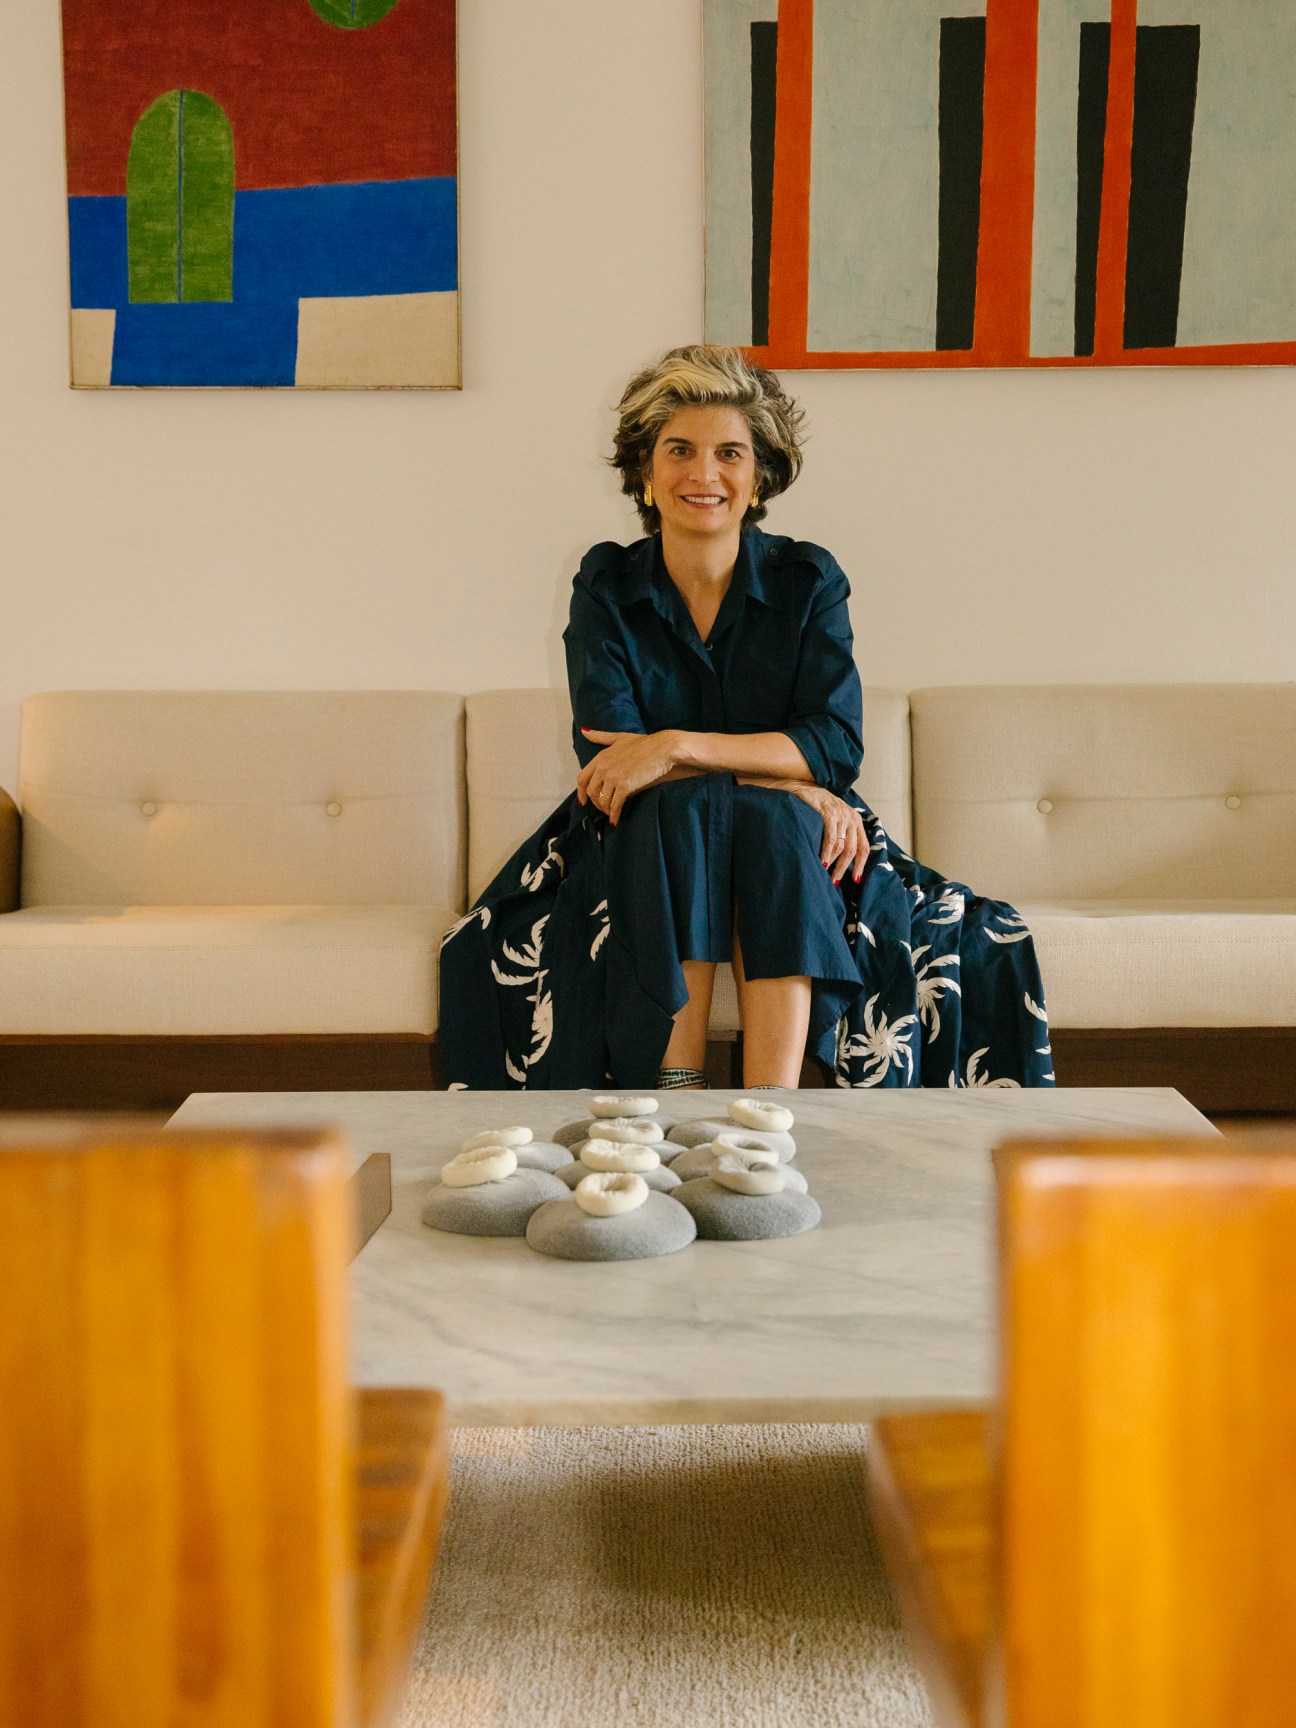
“It all began with a simple ‘Why not?'” says Fernanda Feitosa of art fair SP-Arte, which she founded in 2005. “I thought, ‘Why don’t we have a contemporary art fair in Brazil?'” At that time she was in her early thirties and had begun collecting artworks with her husband, Heitor Martins. “We were the new kids on the block,” says Feitosa. Regular recces to fairs in Europe and North America inspired her to bring some of their energy home. “I wanted to see all of that happening right here in São Paulo.”
SP-Arte is now South America’s largest art fair, having grown from a roster of 41 art galleries in its first edition to one of 168 in 2023. It now occupies the entirety of the vast São Paulo Bienal pavilion, which Oscar Niemeyer designed in 1957. Crucially, Feitosa diversified the fair in 2016 by including design. “I decided to have two fairs in one building,” she says. “People who buy art are nearly always interested in buying signed design pieces too.” Her ability to influence the market and give it what it wants made her a go-to in the country’s creative scene. “A good art fair is the pulse of the market,” she says.
Feitosa weathered the political and economic storms that battered Brazil in recent years, always quietly confident that the dark clouds would clear. After a boom during the 2000s, the economy stagnated at home while art markets in Asia and the Middle East soared.
According to Feitosa, nurturing Brazilian artists through commercial galleries and courting the many collectors who drive the São Paulo scene are central to establishing the country in the art world. In 2022, SP-Arte launched an offshoot fair called Rotas Brasileiras (“Brazilian Routes”), which showcases about 70 galleries from across the nation. “Our mission now is to go back to the country itself,” she says. “The success or failure of the Brazilian market lies in the strengths and weaknesses of the local community.”
2.
Hena Lee
the experimental gallerist
General director, Galeria Millan
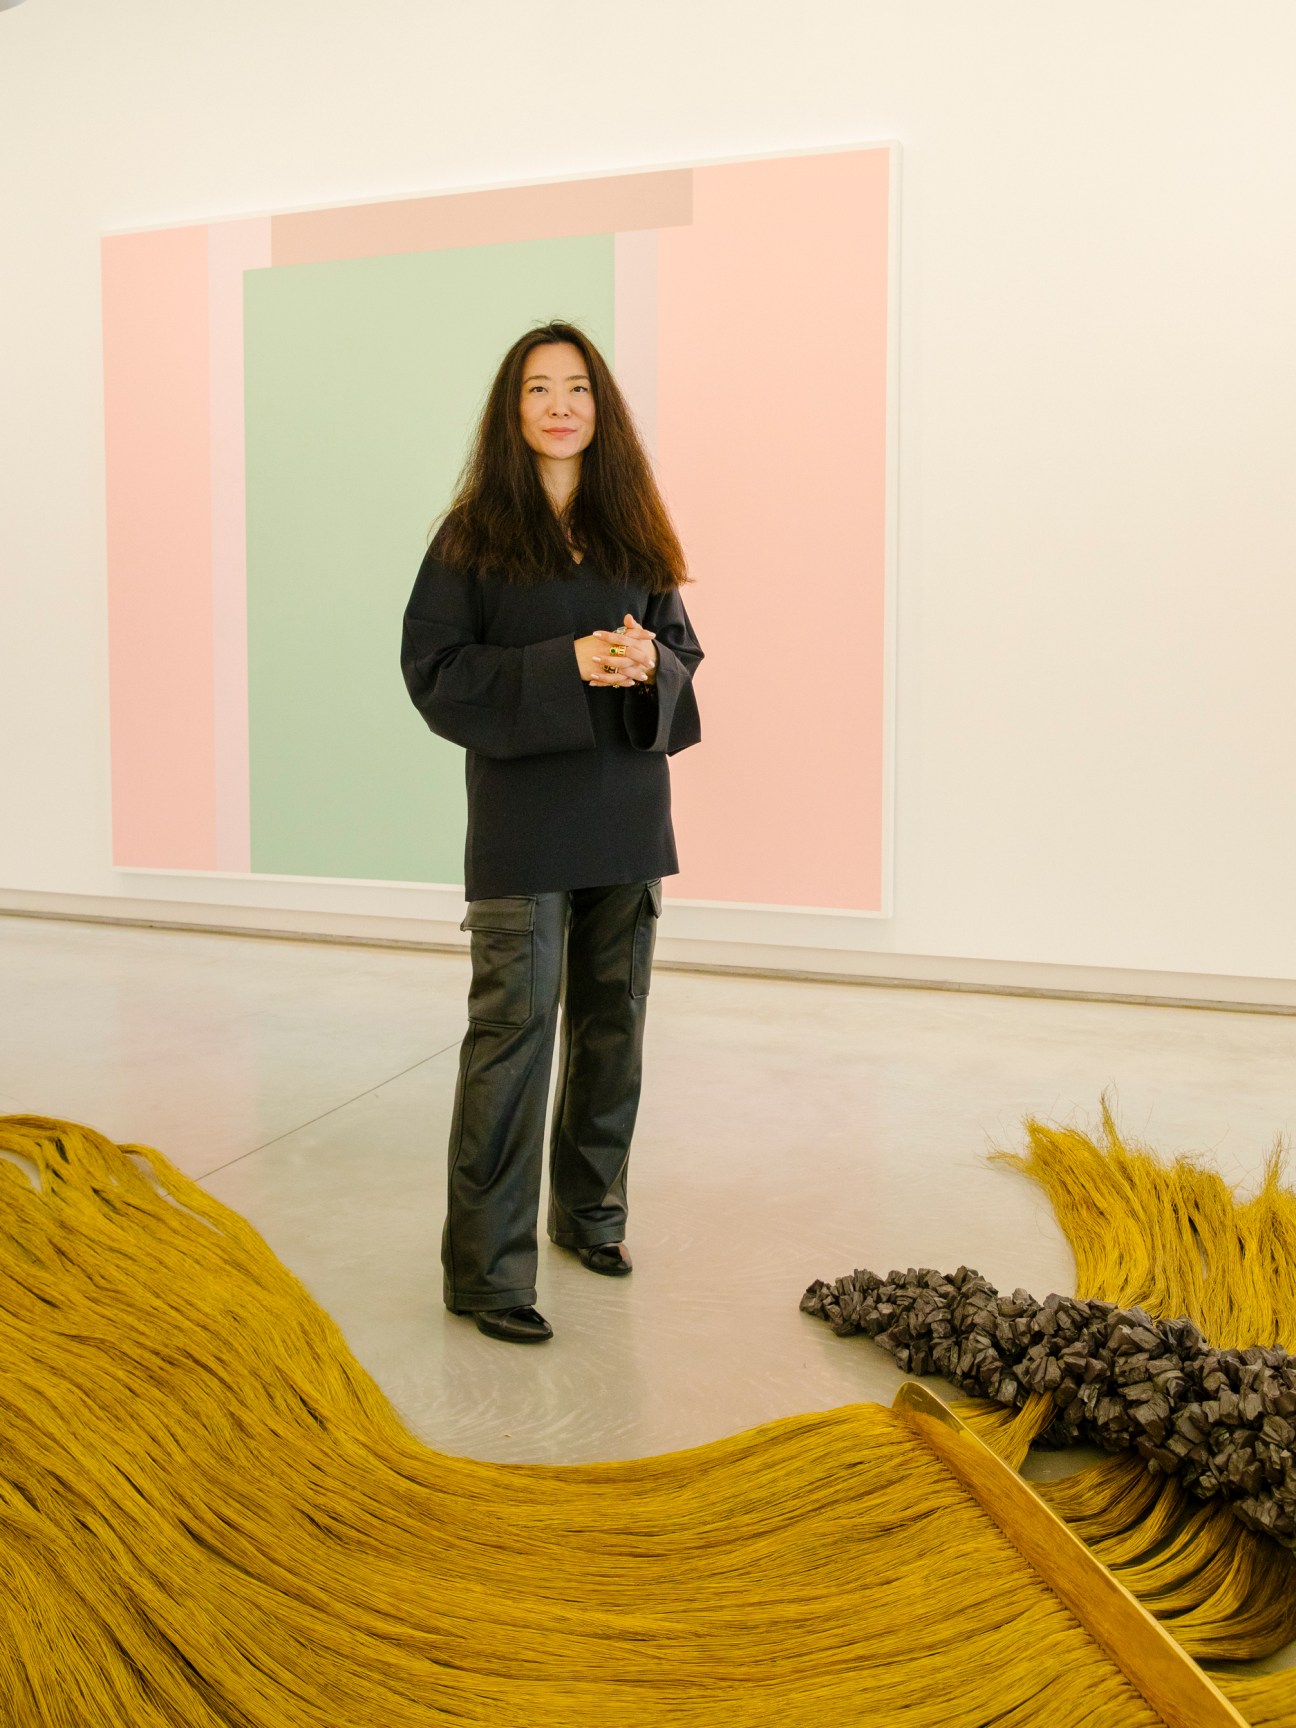
“There has always been a top-down relationship between galleries and artists,” says Hena Lee, the general director of Galeria Millan in São Paulo’s Pinheiros neighbourhood. “Not just in Brazil but everywhere.” Having worked for the Delfina Foundation and studied at the Royal College of Art in London, Lee knows plenty about the international scene but her focus now is on Brazilian talent. “Indigenous artists are among the most prominent voices in contemporary art challenging dominant structures in Brazil,” she says, standing by a work by the late painter and activist Jaider Esbell.
Esbell’s relationship with Galeria Millan was unconventional. “He would say, ‘You don’t represent me – I represent myself,'” says Lee. With galleries, museums and collectors increasingly seeking different perspectives, Galeria Millan’s approach offers a new, fairer model. “Esbell negotiated that his work wouldn’t come alone,” says Lee. “If we wanted to work with him, we also had to work with other indigenous artists who he selected.” Also on Millan’s roster is black Brazilian artist Maxwell Alexandre, who was raised in Rio de Janeiro’s Rocinha favela. Alexandre’s images of black figures are painted on cheap, brown paper called papel pardo. Lee explains that the term pardo is implicated in colourism, used to refer to someone of mixed race. “With this material and these powerful figures, he is making a statement.”
Galeria Millan’s nurturing of artists is helping to create some of the country’s most exciting contemporary art. Though fostering Brazilian culture remains central, “the global positioning of our art and of our history” is also vital, says Lee. In 2023, Alexandre’s work was shown at The Shed in New York, while the Fondation Cartier at Milan’s Triennale showed works by Esbell and another Millan artist, Alex Cerveny. “You have to spread artists and their work among other collectors abroad,” says Lee. “They can’t just all stay here in the internal market.”
3.
Paulo Nimer Pjota
the ground-breaking painter
Artist

On a quiet backstreet in São Paulo’s Ipiranga district is the studio of painter Paulo Nimer Pjota. Represented by galleries such as Maureen Paley in London and Mendes Wood DM in São Paulo, New York and beyond, Pjota is quickly becoming a byword for the success of Brazilian contemporary art. When Monocle visits his expansive studio, the 36-year-old says that he is in a productive painting period; on the walls hang more than 30 canvases that have been created ahead of a solo exhibition in New York this year.
“Since the beginning I have been fascinated by both mythology and everyday life,” says Pjota. This juxtaposition is made vividly clear in his paintings, which show finely rendered flowers in full bloom, pumpkins and vases, cartoon characters and shadowy monsters awash with colour and light. Pjota finds inspiration in a broad range of sources, from books and magazine cuttings to found items. As he shows us around, he flicks through an illustrated volume of Grecian vases and then, chuckling, gestures towards a pinned-up photograph of discarded plastic bags.
Small characters, often butterflies, crop up in his compositions – Pjota’s nod to cartoons such as Walt Disney’s Silly Symphony. “When I’m painting, I’m not thinking about the light that I see,” he says. “It’s more like a collage.” Pointing out some of the details in his work, he identifies an ancient Mayan symbol and an image of opium poppies. “I like to imagine LSD in the ancient times.”
“Since the beginning I have been fascinated by both mythology and everyday life”
Despite such references in his mesmerising, at times psychedelic paintings, Pjota tells us that it is cities that inspire him most – in particular, São Paulo, where he has lived since he was 17 years old. “My mind just blew up,” he says of his arrival from what he calls the “conservative” countryside. “We like to mix things up here. My work is not about what I include or not. For me, it’s more about a feeling, how a painting feels.”
4.
Gustavo Nóbrega
the collector
Co-founder and director, Galeria Superfície

Gustavo Nóbrega’s 1930s home in Jardins is bijou by the standards of the neighbourhood but what it lacks in size, it makes up for in cosiness. What’s more, 30 to 40 pieces of conceptual and political Brazilian art are on display inside the apartment at any one time. The collection, which focuses on works from the 1950s to the 1980s, is impressive both for the range of artists featured and rarity of the pieces: colourful prints by Hélio Oiticica jostle with provocative works by lesser-known but equally important figures such as Pedro Escosteguy.
The calibre of the collection makes sense if you know about Nóbrega’s day job. The 38-year-old Paulistano is the co-founder of Galeria Superfície on Rua Oscar Freire, which specialises in conceptual Brazilian art from the past 50 years. “Here’s my daily dilemma,” says Nóbrega. “The works that I deal with are hard to come by so when I find something really special, I have a tough choice to make.” Should he sell it and take a commission – or follow his heart and bring it home?
“I suppose I’m a bit of an archivist. My work circles around this archive”
When Monocle visits the gallery, a 15-woman exhibition is showcasing the striking art that flourished during Brazil’s decades of military dictatorship. Colourful works by Regina Vater and Romanita Disconzi bridge the gap between US pop art and a more Brazilian style. “I found some of these works many years ago but the artist didn’t want to sell,” says Nóbrega. “So we waited until the time was right.” Right, in this case, means until the market was willing to pay a decent price.
“I suppose I’m a bit of an archivist,” says Nóbrega of his collection, which contains thousands of works. Also stored in vast cabinets is a trove of artists’ letters, poems, sketches, exhibition posters and books from the 1950s onwards, charting decades of transformation in modern Brazilian culture. “My work circles around this archive,” he says. “Its contents are what drives me.”
5.
Lorraine Pinheiro Mendes
the canny curator
Curator, SESC Belenzinho
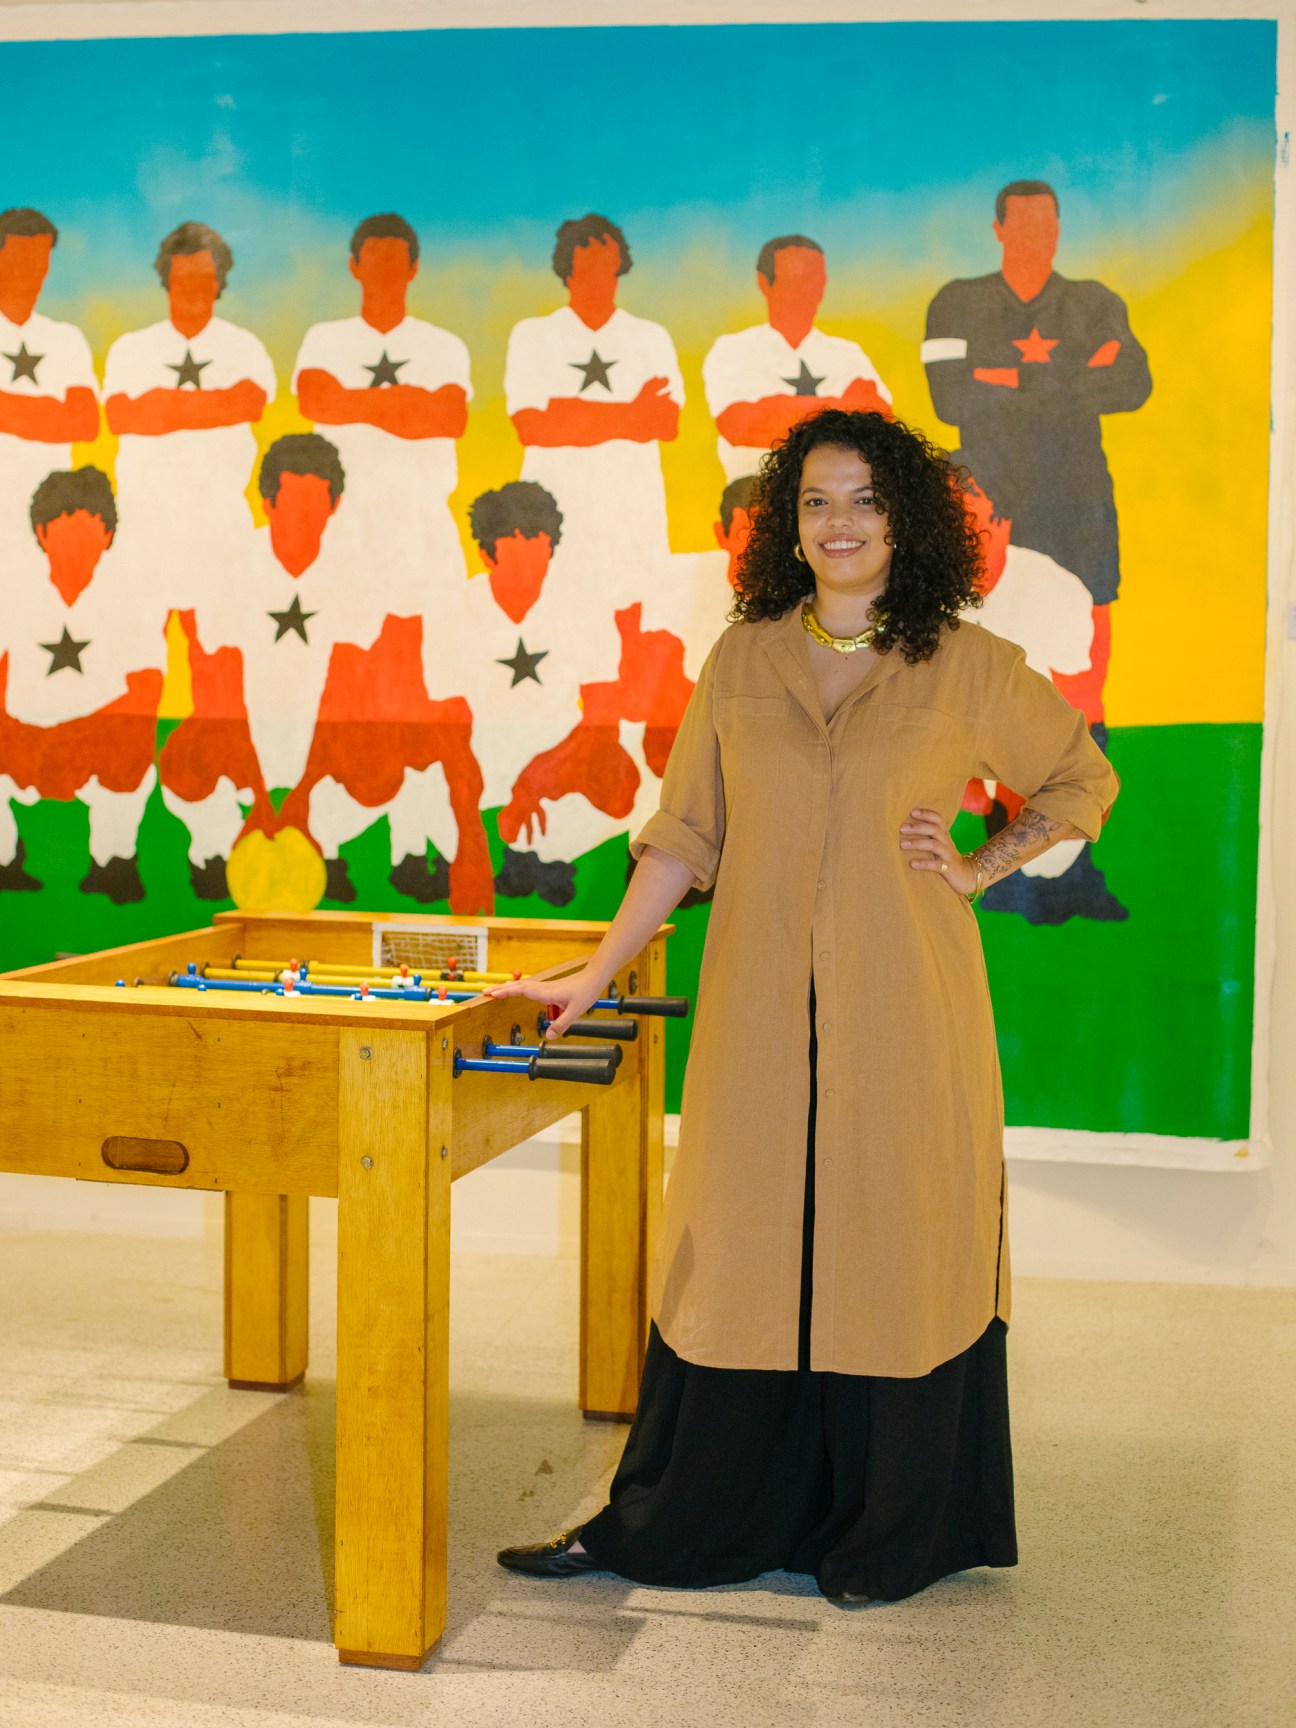
It took curator Lorraine Pinheiro Mendes the best part of four years to organise Dos Brasis – Black Art, Black Thinking at SESC Belenzinho, a large cultural centre in eastern São Paulo. The exhibition, which Mendes curated in partnership with Igor Simões and Marcelo Campos, features the work of about 240 African-Brazilian artists from across all 26 of the country’s states; it is the biggest show ever held in Brazil that is entirely dedicated to black artists. Despite the scale, Mendes says that it could have been bigger. “There is so much more that we didn’t use,” she tells Monocle.
“Black people weren’t excluded from the art system but they were mostly just the subjects of painting and sculpture,” says Mendes. By way of example, she lists Brazilian artists such as Candido Portinari, whose neorealist paintings often featured black Brazilians. “Only now are we looking at the role that black people had in building the nation. This gives black voices more agency.”
The Bolsonaro years were difficult for Mendes and many others in the culture sector. Not only did the far-right president disband the culture ministry but his policies and statements also seemed intended to divide Brazil. For Mendes, Bolsonaro’s replacement shouldn’t mean a return to how things were before. “When he was in power it became OK to be publicly racist but things were far from good before him,” she says. Bolsonaro’s battle lines galvanised opinion on both sides. “It’s easier to start a battle if you know who your enemies are.”
The Belenzinho exhibition shows the vital role of SESC, a non-profit organisation set up in 1946 but that proved especially important during the culture wars stoked by Bolsonaro. Though Mendes, who has lived in São Paulo for just five months, marvels at the city’s ability to attract the best of the country, she believes that an approach that reaches out to all of Brazil is what the art scene needs.
Future proofing the real estate sector: We hear from 10 industry professionals
1.
“The focus for 2024 must be a robust drive toward net zero, as well as addressing the urban affordability crisis. To tackle these challenges, there’s a critical need for the industry to unite – architects, planners, developers and other stakeholders must come together to form a cohesive, visionary voice. There are bright spots: we can see groups of pioneers bringing forward transformative ideas while technological advancements, particularly in property technology, offer significant potential to revolutionise our industry.”
Coen van Oostrom
Founder and CEO, Edge, The Netherlands
2.
“Issues in 2024 include a severe shortage of skilled construction workers and concerns over carbon taxes and environmental protection. Addressing these challenges involves designing for waste reduction, enhancing construction methods such as prefabrication, investing in education and prioritising the use of local materials. Sustainable and eco-friendly materials are gaining maturity, while local architectural styles are being increasingly valued.”
Aaron Lee
Deputy chairman, JUT Land, Taiwan
3.
“The buzzword for property developers and agents is ‘housing’. The rise in interest rates and the weak rental market have contributed to housing becoming one of the biggest challenges for Portuguese politicians, who have created two legislative packages called Mais Habitação [More Housing] and Simplex Urbanistico [Urban Simplex] with measures designed to increase supply.”
Sofia Rodrigues Nunes
Co-head of Real Estate, Gómez-Acebo & Pombo, Portugal
4.
“Initiatives in schools can help to showcase our industry, along with large-scale efforts to engage young people through employability programmes, mentoring and paid work experience.”
Andrea Carpenter
Director, Diversity Talks Real Estate, UK
5.
“I see a massive commercial opportunity in investing in buildings that are at risk of being stranded assets from a sustainability perspective and making them more environmentally friendly. This means identifying how you can reposition a building to have a measurable positive impact.”
Alexander Bent
Co-founder, Undivided Ventures, Hong Kong
6.
“Preparation is the key word for this year: paperwork, licensing and assembling land for new projects. The continued strength of the office market in Ho Chi Minh City is a major bright spot in southeast Asia.”
Philip Cluer
COO, Refico, Vietnam
7.
“Intelligent concepts and customised solutions are in demand: watch out for subsidised projects and neighbourhood developments, such as multi-generational housing, based on environmental, social and corporate governance criteria. Commercial development is on the up. Companies are reorganising to shorten value-creation routes, giving the sector a positive boost.”
Michael Körner
Managing Director, Invest Region Leipzig, Germany
8.
“As well as sustainability, we should focus on affordability and creating ways to integrate better into the community fabric of a city. The industry needs to get used to having its asset use change quickly. It still thinks in long-term trends that don’t reflect changing customer behaviour. We need, for instance, to look at the way digital media has freed up how customers consume their product; people lead more mobile, fractional lives and our homes also need to be able to adapt. On the bright side, consensus is forming about CO2 standards in construction.”
Claus Mathisen
CEO, Urban Planners, Denmark
9.
“There will be many players who will breach loans and be in self-preservation mode. For others, assets will be repriced and they’ll find wonderful opportunities to invest. The real-estate industry is facing a mountain of challenges, from building safety issues to office vacancy and valuation crunches because of the interest-rate environment. Sectors such as housing, hospitality, studios and data centres, where owners know how to operate assets, will continue to do well.”
Ryan Prince
Vice-chairman, Realstar Group, Canada
10.
“There’s a new reality and this must be acknowledged, addressed, managed and celebrated. The world has changed, and so we must address our previous assumptions. People are social creatures and have both a need and a desire to engage, experience, interact and have a community. This is an essential element to design and development that spans across all sectors of real estate.”
Hanna Struever
Owner, Retail Portfolio Solutions, USA
A look behind the Angoulême International Comic Book Festival

Every year in late January, 200,000 comic-book enthusiasts of all ages flock to the usually quiet southwestern French city of Angoulême. In pop-up marquees set up in picturesque squares, teenagers, retirees and parents with small children queue eagerly for an autograph (often accompanied by a small illustration) in the latest instalment of Spirou, Asterix or Gaston Lagaffe. In France, where comic books – or bandes dessinées – are big business, Angoulême is to the genre what Cannes is to film.



Founded 50 years ago, the Angoulême International Comic Book Festival was the first fair of its kind and considered a niche part of the publishing industry. It was a time when Franco-Belgian comics were synonymous with René Goscinny or Hergé, whose work appears in vast frescoes on buildings across the city. But today this has radically changed. According to market research company GFK, one in four books sold in France today is a comic and the festival is one of Europe’s biggest literary events. Last year the industry’s value was estimated at €877m, with 75 million comic books sold in 2023 – a 55 per cent increase compared with 2019. While the popularity of manga has certainly had a big impact (France is its second-biggest consumer after Japan), Asterix continues to top the best-seller list year after year, and graphic novels and non-fiction titles aimed at adults are also finding a new readership.




“It has been a while since comic books have earned their status,” says Stéphane Aznar, the managing director of Dargaud, a Paris-based publisher founded in 1936. Its stand takes up a large space in the middle of a section dedicated to Franco-Belgian comic-book publishers and has its own bookshop displaying a vast selection of recent titles: everything from Guillaume Bianco and Kerascoët’s Nunuche, the story of a girl and her cloud-looking puppy aimed at early readers, to Nos mondes perdus (Our Lost Worlds) by Marion Montaigne, a popular science title about the discovery of dinosaurs. “Today the comic-book industry has become a publishing segment in its own right and it’s just as important as general literature – and even more so in certain bookshops,” says Aznar.

The publisher’s best seller of 2023 was Le monde sans fin (World Without End), a good example of how comic-books are reaching a broader adult readership. Illustrated by Christophe Blain and written by French engineer Jean-Marc Jaconvinci, it takes readers on a journey to understand the climate crisis, its consequences and possible solutions. “We’ve noticed a powerful development of what we call BD du réel [non-fiction comic books],” says Aznar. “Comics are not just for entertainment; they’re also for thinking, for reflecting. They’re a way of seeing and understanding the world.” The trend could be expanding internationally too: US and UK publishers have snapped up the rights for a release in English later this year.

With graphic novels being picked up by readers who previously shied away, publishers of all kinds are jumping on the bandwagon. “If there is one new trend to note this year, then that’s it,” says Marguerite Demoetë, the festival’s artistic director. “Publishing houses that only focused on literature or essays now all want to publish comic books. That has to do with the industry’s valorisation. The festival has worked hard to legitimise comics as an art.” Indeed the “ninth art”, as it is also known, is still feeling the ripple effects of the coronavirus lockdowns that boosted sales. When the government released le pass Culture in 2021 – a pass with €300 for teenagers to spend on culture – some dubbed it the “pass manga” as 18-year-olds across the country stocked up on One Piece and Spy 3 Family. But now the craze has slightly dissipated, the entire industry is still going strong. “Today there is an appetite for consuming comic books of all genres, which are all doing incredibly well,” says Bruno Fermier, CEO of Canal BD, a network of independent bookshops specialising in comic books. He points out that the diversity in storytelling has also attracted more women, who now represent 50 per cent of customers; this wasn’t the case a decade ago.
As for children and teenagers, with an increasing amount of time being spent in front of a screen, the growth of comic books also reassures publishers that print is still a valuable medium. Though webtoons – a type of digital comic book made to read on smartphones – has had some success, it’s not something that is seen as competition for the traditional hardcover. “Digital comics never really caught on,” says Aznar. “Reading a page of a comic book on an iPad or on a Kindle is not a great experience. The pleasure of having a physical book that you can immerse yourself in, moving your eye across the page, is unmatched.” French readers of all kinds tend to agree.
Figures revitalising a 1980s mall and lifting a San Francisco landmark to new heights
the chairman
Charn Srivikorn
Gaysorn Property, Thailand


March sees the reopening of Bangkok’s Amarin Plaza after an extensive renovation. Renamed Gaysorn Amarin, the 1980s shopping mall, flanked by postmodern Grecian columns, sits in Ratchaprasong, the Thai capital’s retail centre. Landowner Gaysorn Property bought back the building’s lease in 2007, and, after exploring several different plans, it is set to become the final part of a trio of buildings that make up Gaysorn Village.
The initiative is led by chairman Charn Srivikorn. Originally an investment banker, he took over the family business after the Asian financial crisis in 1997. He first worked with Hong Kong Land to redevelop Bangkok shopping mall Gaysorn Centre in a union brokered by LVMH brands. He then went on to build Gaysorn Tower, the most sought-after office space in Thailand.
Srivikorn’s family ties to the area go back to the 19th century and his siblings work alongside him as caretakers of the neighbourhood (twin brother Chai was instrumental in the construction of Ratchaprasong’s elevated walkway, which connected the district’s shopping malls, offices and hotels with the skytrain, transforming the visitor experience).
A respected figure in Asian property circles, Srivikorn describes himself as an urbanist rather than a retailer. He wants Gaysorn Amarin to be a lounge where the entire district can “mingle” – a favourite word. At 62, he has no intention of slowing down (despite nursing a stubborn pickleball injury), with his sights set on developing other parts of Bangkok.
Did you ever consider knocking down Amarin Plaza?
We did. The first scheme with architecture firm Aedas involved merging Amarin Plaza with our neighbouring building, Maneeya. We decided not to redevelop in the end because there’s too much supply in Bangkok. By renovating, we can operate at a lower cost to the competition and still provide quality. And we can always redevelop later, when the market normalises, which we think will take another 10 to 20 years.
Gaysorn will be operating a lot more of the space inside. Why?
Brands used to be the activators of traffic and there was the seasonality of spring/summer and autumn/winter retail and fashion seasons. But today, Louis Vuitton needs to change its visual merchandising every two to four weeks. Smaller brands don’t have the same resources and that creates a gap. So yes, we have had to move from b2b to be more B2C, but we are looking more at placemaking and activating space, not retailing. Activation can come from a civic space and urban areas can be designed to [bring life to] a place or drive a retailing programme.

Louis Vuitton is back as one of your anchor tenants. How did this relationship reignite?
That wasn’t intentional. We had planned for a speciality concept store. But when they heard what we were doing, they came to us. It’s going to be different; they’re not calling it a shop. Louis Vuitton loves to innovate and I think this concept will be a first in Asia. We used to work with a number of their brands at Gaysorn Centre but LVMH changed its strategy more than a decade ago and they needed a bigger floor plate. We didn’t have the space, so they have their flagship stores in Iconsiam, Siam Paragon and Emporium.
You operate a number of residential buildings too. Why did you venture into this alongside retail development?
It’s fun. Also, we can make an impact by bringing in what we’ve learned on the commercial side. Retail is more than just a collection of brands. The way we think and design the customer journey and experience can be applied to residential, which is all about creating the environment for people to enjoy living.
Are your residential developments the biggest revenue contributor?
Well, our latest residential project, Tela Thonglor, generated about THB4bn [€104m] in revenue but that’s project-based. It’s not annualised. The revenue for our mixed-use properties last year was about THB1bn [€26m]; we closed the retail in Amarin. This year it should be about THB1.3bn [€33m] and eventually around THB1.6bn [€41m].
How do you feel about 2024 compared to last year?
Much better. The curve is going up. But looking ahead at 2025 to 2030, we are facing a different geopolitical environment and a lot more unknowns. I went up to Everest Base Camp in search of answers and I came to this conclusion: we invest to improve people’s lives and as long as we are doing that, we are adding value.
Any worries for the coming year?
My wife wants me to spend more time with her but I am not ready to do that just yet.
gaysornproperty.com
Markets to watch
Hong Kong: Best for new homes
While many cities, such as Paris and Berlin, struggle to cope with demand for property, Hong Kong’s supply of new homes reached a record high in 2023. Though these tend to be concentrated on Hong Kong Island because of a lack of terrain suitable for construction further afield, a new initiative that taps into private land is opening up a host of possibilities.
Valencia: Best for rental returns
Investing in rental property is particularly lucrative in the laid-back Spanish city of Valencia, averaging a yield of more than 7 per cent. And while demand is already greater than in Madrid or Barcelona, it’s still growing. Overseas real-estate investment and high availability have helped to drive this boom.
Zürich: Best for co-op housing
Switzerland’s largest city has a long history of supporting non-profit housing. That’s why one in five multi-residential buildings are run by private co-operatives (known by the catchy moniker of Wohnbaugenossenschaft). Unlike in most European cities, Zürich’s co-operatives are not subsidised. They instead follow the municipal government’s century-old formula for calculating rents, ensuring a consistently low rate. Residents are so satisfied that no co-operatives have ever opted out of the model.
Tokyo: Best for retail space
Bricks-and-mortar retail across the globe is on the up and Tokyo is leading the way. Not only does it boast one of the most attractive prime rent-to-GDP ratios but Tokyoites still have a strong attachment to physical retail. This makes it one of the world’s most attractive cities for brands looking to set up shop.
Dubai: Best for hospitality
A buoyant tourism industry in the most-visited Emirate has created significant demand for hospitality spaces in recent years. Even better, the relatively straightforward process of setting up a business in Dubai means that investors are increasingly keen to back new hospitality ventures there.
the co-founders
Lyndsay Caleo Karol and Bill Caleo
The Brooklyn Home Company, USA



Too often, developers are happy to ignore aesthetic and social values to boost their bottom line. The Brooklyn Home Company, based in New York, is trying to do things differently. It was founded in 2007 when real-estate developer Bill Caleo asked his sister, Lyndsay Caleo Karol, and her husband, Fitzhugh Karol, to help him design a property he had bought. The company specialises in renovating and constructing residences according to sustainable principles, integrating art and design features from local creative talent.
How do you do things differently?
Bill Caleo: Developers get a bad reputation for their history of abandoning projects once they’re complete, leaving new homeowners confused and worried. We consciously label all our projects as The Brooklyn Home Company properties, because we want to stand by our developments. I wouldn’t say we’re perfect – issues do come up. But we make sure to take care of our customers.
We also try to do things the right way by surrounding ourselves with craft, supporting local artists. We also focus on the carbon footprint of our buildings. Many years ago, we started studying passive house-building techniques. It involves super-insulating buildings and bringing in filtered fresh air. This lowers carbon emissions and eliminates fossil fuels from the picture.

How did your approach of working with local artisans develop?
Lyndsay Caleo Karol: When we first started out, my husband Fitzhugh and I were in art school at Rhode Island School of Design, so we know a lot of craftspeople, from woodworkers to metalsmiths.
We work with young artists who are still in a discovering phase in their careers. But we also work with older master craftsmen. For 608 5th Street, a Brooklyn townhouse project, we worked with the third generation of a Polish family who are master stair builders. When we come to a project, we often think we know exactly what kind of materials we want to use. But we always learn by working with master craftspeople like them.
What are the challenges when it comes to developing on a residential scale according to passive house principles?
LCK: I’ve leaned on details from historical buildings – architecture from 100 years ago – to create a certain type of romance, an air of nostalgia. Features like fireplaces and gas ranges do create a sense of intimacy. But they’re highly polluting. So I have to focus on creating that sense of warmth through natural materials. Having said that, we’re now seeing the development of induction ranges that are ecologically sustainable.
BC: In our early days, our customers demanded gas ranges. But people are embracing induction now and changing their perspective on what can be considered beautiful and high-end. We’re seeing a shift.
thebrooklynhomecompany.com
the developer
Michael Shvo
Transamerica Pyramid

The flight of businesses and workers from central San Francisco has turned one of America’s most productive cities into a case study in downtown decay. Look a little closer, however, and the green shoots are hard to miss: major investments are happening again in the urban core and the soon to reopen, skyline-defining office tower, Transamerica Pyramid, is a beacon for this revival. It’s also a billion-dollar bet on the city’s office property market.

“The Pyramid is a symbol of San Francisco, no different from the cable cars and the Golden Gate Bridge,” says Michael Shvo, the Israeli-born developer who snapped up the building in 2020 for $600m (€550m). Shvo (pictured) brought in architecture studio Foster + Partners to give his 48-storey modernist skyscraper a top-to-toe refurbishment, ahead of its reopening this quarter. “We’re upgrading the building for the next 60 years,” says Shvo.
Most floors of the Pyramid have been turned into offices and, according to the developer, 80 per cent of these were leased ahead of completion, mostly to venture funds, law firms and San Francisco’s growing cadre of artificial-intelligence companies. A restaurant and skybar are in the works, along with a members’ club by New York institution, Core.
The Foster + Partners team have sought to turn the ground floor into a public plaza, opening up the lobby to the surrounding streets and boulevards with vast and inviting windows, while making space for a coffee shop, architectural bookshop and florist. “My goal here is really to activate the entire city block,” says Shvo, who envisions the Pyramid’s base as a thoroughfare connecting and enlivening multiple neighbourhoods downtown. “We want people to have a reason to come here that’s not just for work.”
Enticing those people back to downtown, however, is going to be a challenge. Shoplifting and flagrant drug use continue to plague San Francisco’s image and the city has been slow to address a dramatic rise in rough sleepers. The city is on the mend but it will take a charm offensive to convince many that the centre is the place to be.
Monocle toured the Pyramid ahead of its reopening and the lobby is particularly impressive, with the diagonal beams that hold up the tower now revealed. The Transamerica campus also includes a spruced-up park of historic redwood trees along with a second tower nextdoor, which has been entirely gutted for a mixture of retail and office spaces, and an adjacent 1930s building that has been reskinned by the Foster team. Both are still some years from completion.
When the Transamerica Pyramid first opened in 1972, designed by William Pereira for the eponymous insurance firm, it was the tallest building west of the Mississippi River. Shvo often tells an anecdote about visiting San Francisco as a seven-year-old and drawing a picture of the building that he would one day own. He’s less enamoured, however, by many of the other blocks that dominate the city’s skyline. “The reason buildings are vacant is not because Twitter decided to cut space; it’s because these buildings are not functional any more or relevant to the needs of today’s tenants,” says Shvo. There is a flight to quality, he adds. “As long as tenants are provided the right kind of office space, they will come to work.”
shvo.com
Five property experts on how we can harness evolving landscapes
1.
The diverse business district
More bang for your buck
Céline Crestin
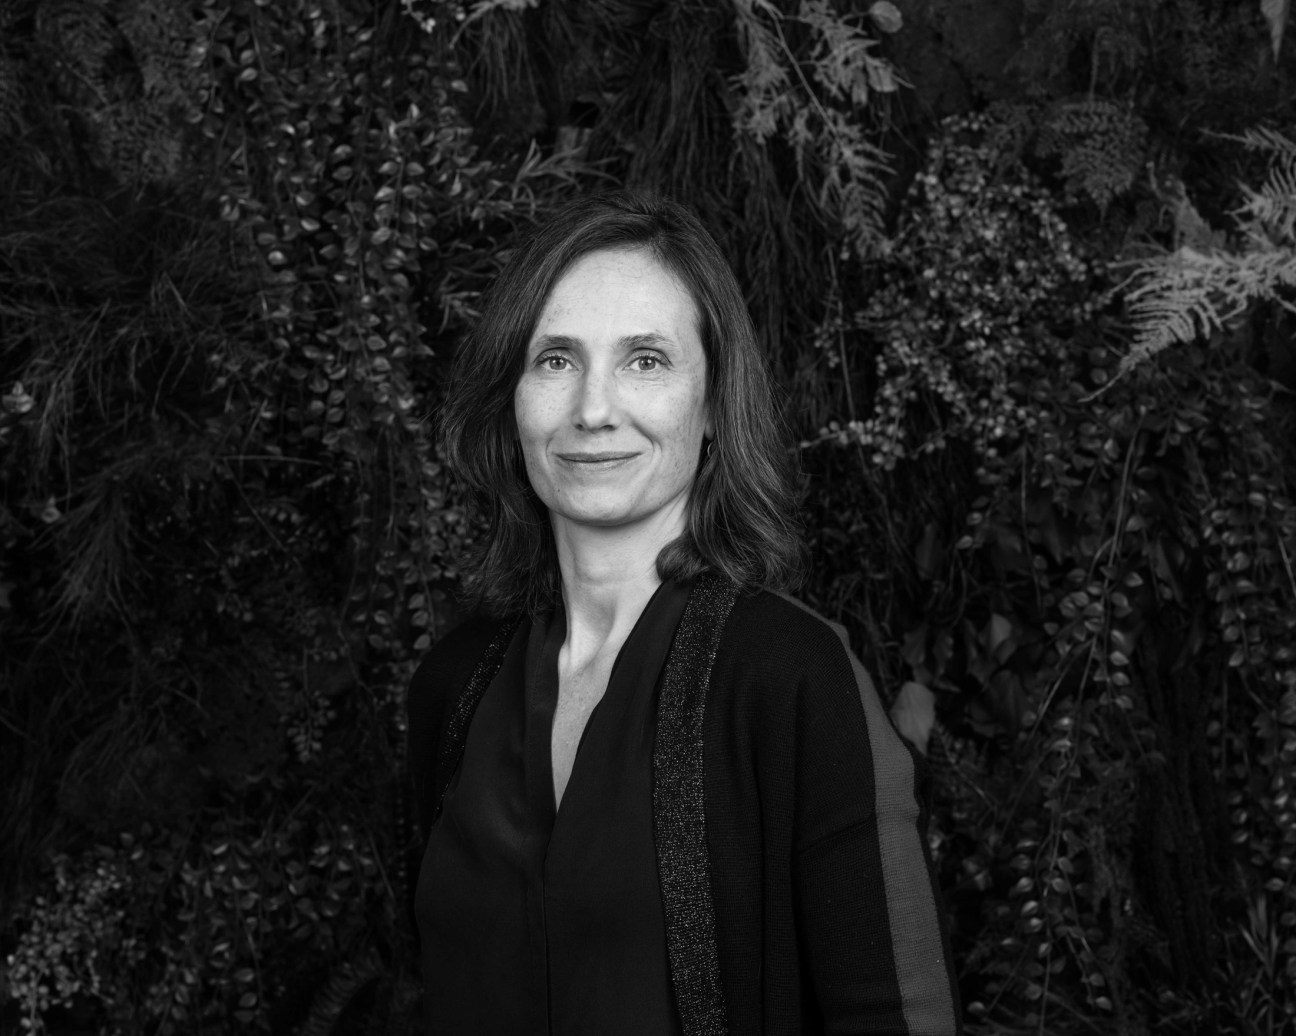
The high-rise office towers of the Parisian business district of La Défense are home to more than 500 companies and 180,000 office workers. The pandemic not only changed what the buildings are used for; there has also been a shift in what people want from their workspaces, including more common areas, multi-use spaces and access to good restaurants, shops and recreational activities. We have seen a shift towards co-living.
But the key to making sure that La Défense continues to grow and thrive is by mixing functions. Each building should have a floor that is open to the public. We’ve had much success with designing events, including exhibitions and festivals, that interest office workers, students and residents alike. We have been working together with businesses and residences to understand how this neighbourhood should look and function. It’s about bringing people into the area who might not have visited before. But it’s also about giving opportunities to office workers to experience the district in a different way. We hope that this approach will make La Défense the model for the business district of the future.
Since it was first established in the 1950s, Paris’s La Défense has defined not only the French capital’s skyline (it is home to the first skyscrapers built in the Paris metropolitan area) but also its financial markets. Crestin is the district’s chief strategy and sustainability officer and is responsible for making sure that the iconic neighbourhood hits its environmental goals.
2.
The role of the developer
Balancing act
Jin Lin
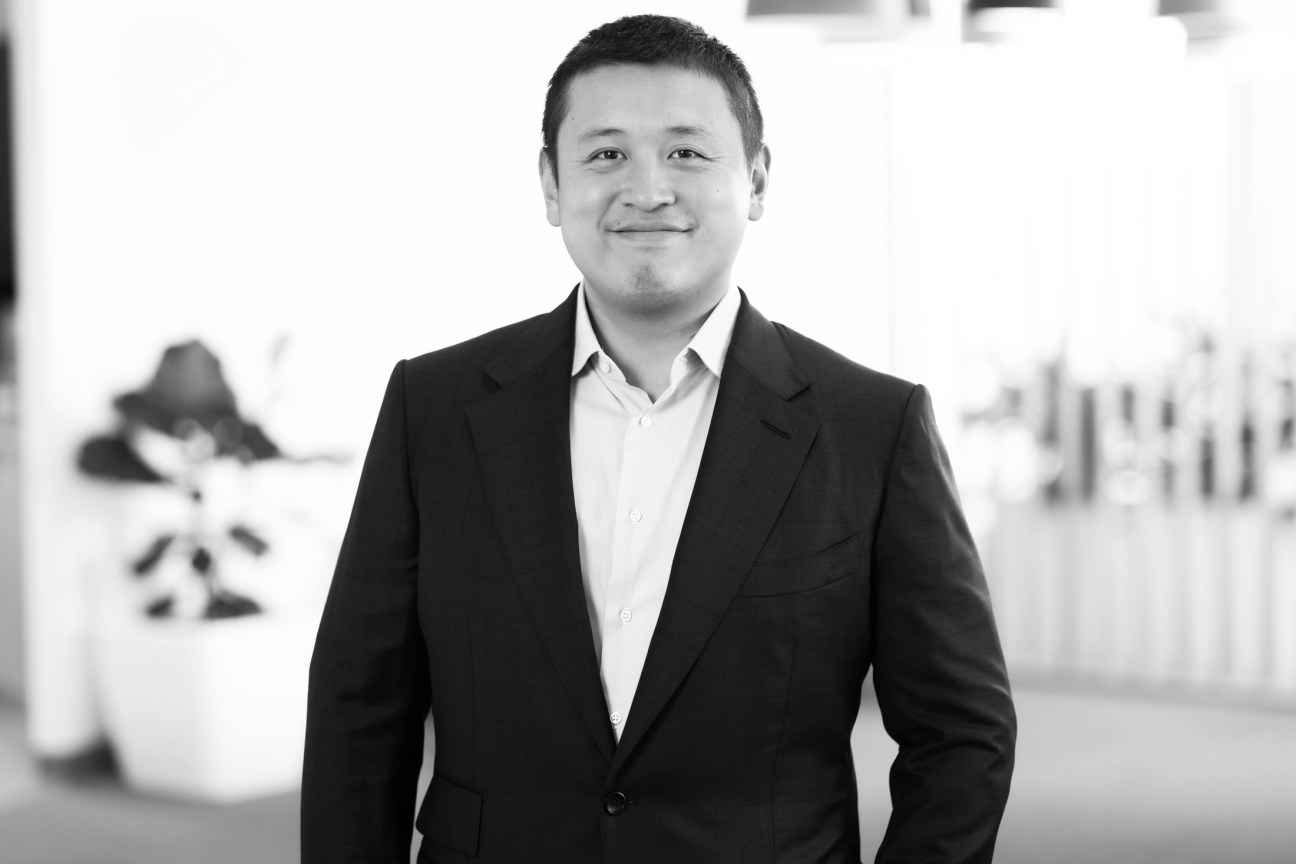
As a developer you have the opportunity to change city skylines. Because of this, the quality of buildings is something that we at Aqualand are very focused on. Once a building has been built, it’s a perpetual part of a city’s image, so the decisions you make during the development process need to be precise and you need to respect the land you’re building on.
I have the strong view that land is a one-time opportunity: if you deliver an ugly building, it will always look that way; if you deliver a beautiful building, it will always be beautiful. Buildings outlive humans and are like sculptures, works of art, that belong to the entire city. As such, developers have a responsibility to deliver projects that aren’t just suitable from an economic perspective but also have a long-term benefit to a city’s urban design.
Doing so requires patience. With Central Barangaroo in Sydney, for instance, one of Aqualand’s landmark projects, it took many years because we worked closely with the government. In the past, I’ve walked away from developments that completely worked at the feasibility level because I wasn’t satisfied with the overall urban design.
“Developers have a responsibility to deliver projects that aren’t just suitable from an economic perspective, but also have a long-term benefit to a city’s urban design”
In Sydney, we also hope to address the city’s ongoing housing crisis through a new scheme that focuses on low-to-mid-rise projects. We recognised that large-scale developments typically take at least five years to come to fruition and so we are focusing on smaller, shorter projects. By entering this sector and completing boutique developments more quickly, we hope to free up and provide more housing stock.
Low to mid-rise development is exciting because they’re often mixed-use and community-focused. We see our buildings as hardware and the local businesses and projects that fill the developments and activate the precinct as the software. They’re both equally important.
Aqualand Group is an award-winning Australian owned and operated luxury property, hospitality and investment firm. Lin is the managing director and, over the course of a decade in the role, has overseen a slew of major projects overlooking Sydney’s iconic harbour.
3.
The importance of being prepared
Game plan
Caleb Dunn
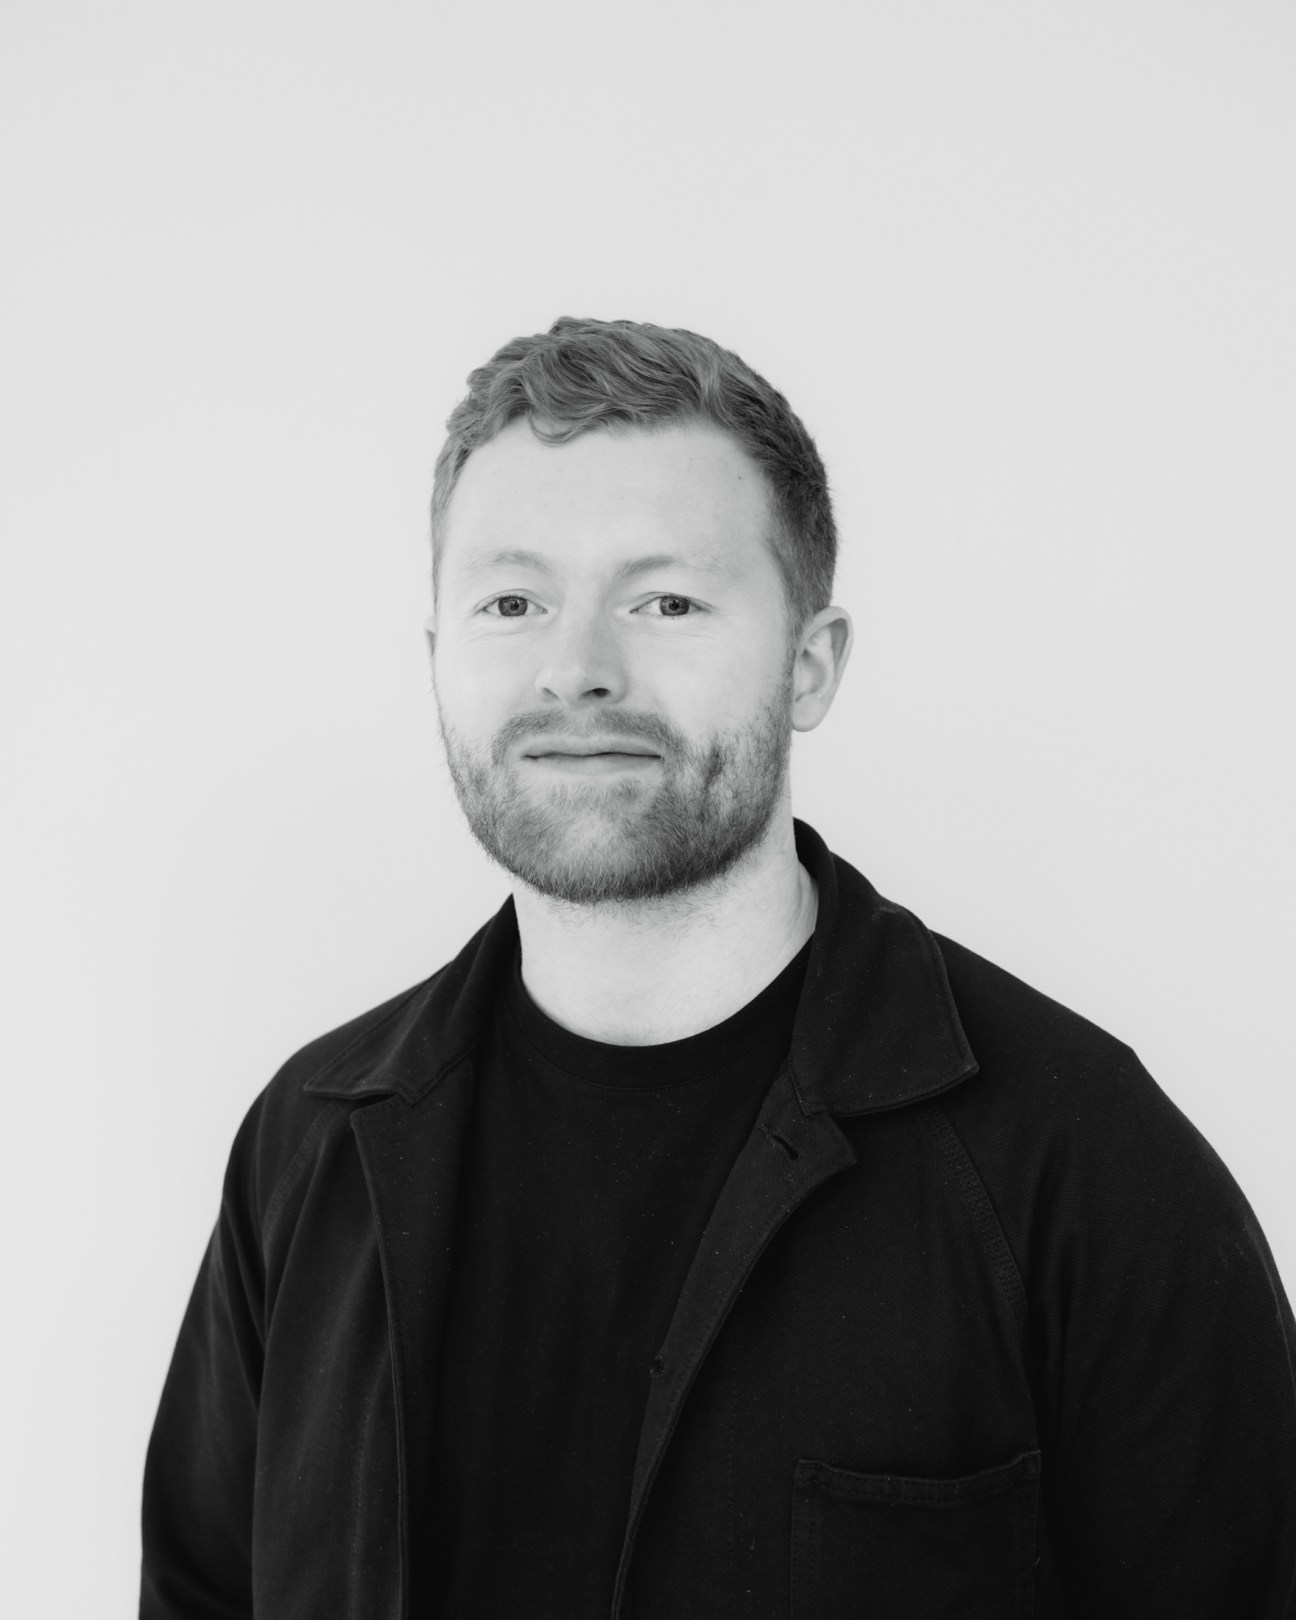
What has previously built wealth and property portfolios has been the mindset that if we put a few million pounds, dollars or euros into a particular transaction, then review tenants’ rent every five years, income will go up and up. As a result, detailed scenario planning was often put in the “too hard” basket and the outlook that, “Hey, we’ve done this before, we know how to succeed,” was prevalent.
But that’s all had to shift due to new and different demands in the market. You have the “hotelification” of the office and expectations for services to come with apartments, so the return for investors is far different. Before, particularly in commercial properties, you could be very hands-off and make a lot of gains. But the expectations from tenants or clients are now extremely different.
“As an owner, would you know what you’re going to do if a tenant does leave? Are you prepared to take on development risk and change the use of the building?”
Owners and investors now need to be even more prepared for a situation to change rapidly. Tools are needed to quickly assess things like rapid increases in interest rates and delayed development time, which affect borrowing costs. Having scenario planning completed is important. For instance, as an owner, would you know what you’re going to do if a tenant does leave? Are you prepared to take on development risk and change the use of the building? Or are you going to put in a concierge and amenities, which is going to increase your chances of getting a higher rent, and increase your return on an investment?
By thinking these things through, rather than just relying on the traditional outlook that property is a super-solid investment – and the mindset that, “We’re always going to have a tenant in this building because commercial real estate is a safe bet” – owners can be proactive, rather than reactive, and not risk losses when circumstances change. This is why being agile and planning for downside – as well as upside – is extremely important. Today, what got you here won’t necessarily get you there.
After working in property and technology for nearly a decade, Dunn co-founded Pantera, noticing his clients’ need for software that could quickly and accurately create robust cash flows and investment models – his proprietary software does just that.
4.
The downtown scene
Focal points
François Trausch
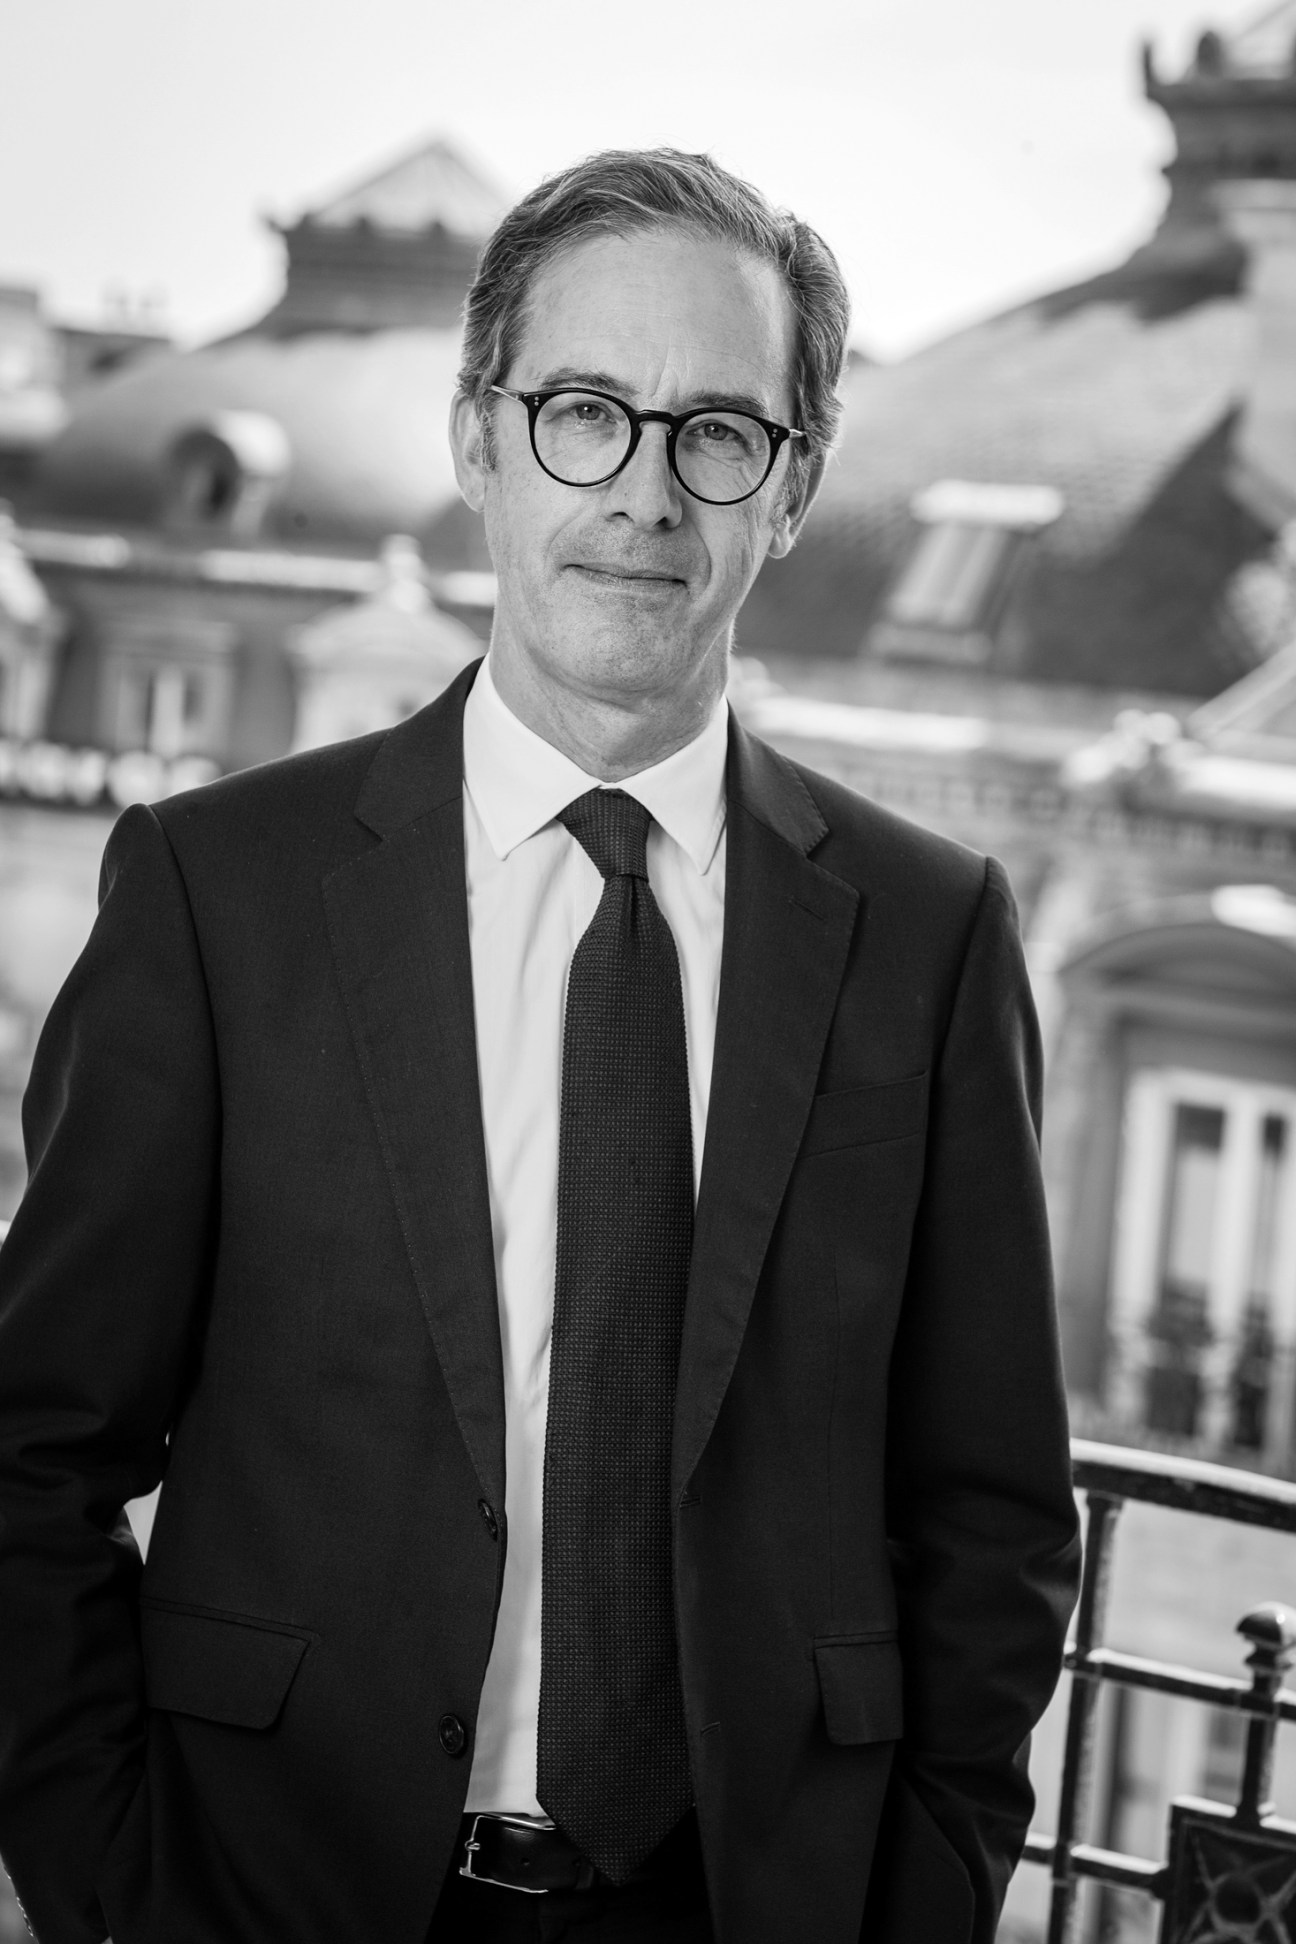
Since March 2020 people have been concerned about what to do with their office space. My initial hypothesis, near the start of the pandemic, was that if you drew a concentric circle of 5km around each city centre, the office buildings within that ring would probably do well and those outside it would struggle.
We now know that in Europe and in Asia this is mostly true: tenants congregate towards the inner city, choosing to give up suburban offices. But this hypothesis was wrong in the US. In city centres in the likes of San Francisco, the downtown is struggling. This problem stems from the fact that, in the US, commutes are typically longer, which means the question for office owners is, “Does my building and its neighbourhood earn my commute?” If not, people tend to stay at home.
In Europe, businesses aren’t facing this challenge: people tend to need to be huddled together to solve problems and work. Despite this, the average occupancy of an office is 50 per cent over the course of a week – at peak times it’s 70 per cent but on Fridays as low as 20 per cent. This means that you still have to cater for that peak period.
So offices are still essential. We need to think about what we do with them outside peak times; how we can make them earn the commute. Do we put a playground on the roof or does the space find another use at night? It’s about making sure that the buildings in our cities are appealing and used for different purposes.
Trausch is managing director of Pimco and CEO of Pimco Prime Real Estate. He is regularly on the Mipim jury and is a global trustee of the Urban Land Institute.
5.
The local champion
Community service
Olaide Oboh
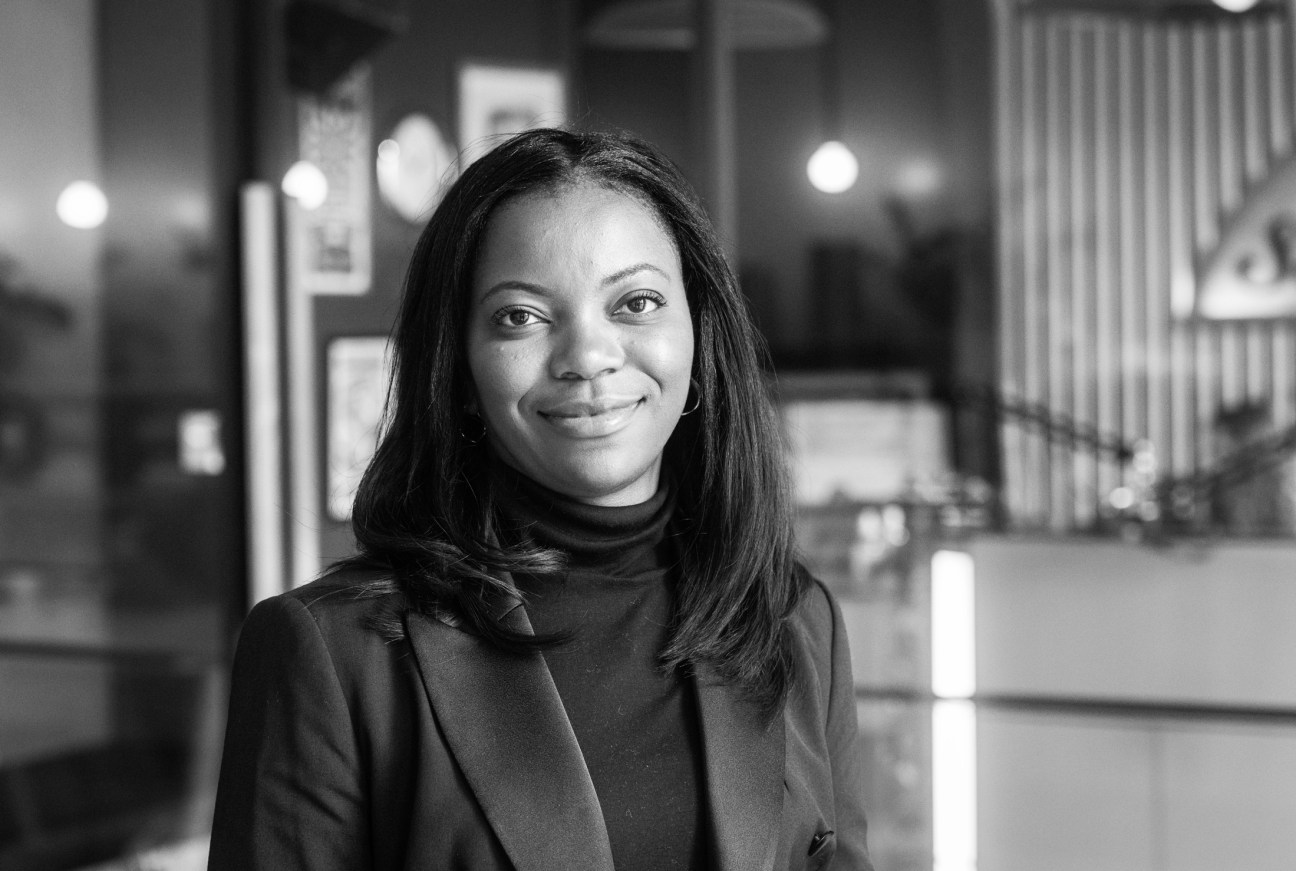
It’s a travesty that in some of our major cities we’re creating significant developments and the local community doesn’t benefit positively from them. At Socius we have made people, not just property, our business. We realised that, as a developer, we can have an effect on people’s lives that goes beyond just housing them; we have the ability to address the health inequalities that individuals and communities face and to create education opportunities.
One of the bigger challenges you face as a developer is addressing ingrained, multi-generational issues. For instance, we’re working in Cambridge: to the surprise of many, it’s one of the most unequal cities in the UK, with significant levels of deprivation. To try to turn this around, we have put boots on the ground, meeting the community to understand what the issues are and identifying which people we need to work with to address them. It’s important for us to build such connections before construction. And once the buildings are built, we don’t walk away. We continue to create the right infrastructure so that the buildings and community can continue to thrive over the long term.
All of this is looking to address the element of mistrust associated with developers. It’s not just PR; it’s about credibility.
Oboh is an executive director at Socius, a property developer that focuses on building relationships with partners and developing mixed-use neighbourhoods.
Plaza Gomila – the colourful construction reviving the former beating heart of Palma de Mallorca
The neighbourhood of El Terreno, especially its epicentre at Plaza Gomila, was once the beating heart of nightlife in Palma de Mallorca. In the 1960s and 1970s it had a joyful, sunny disposition that pulled in visitors and performers alike: Jimi Hendrix and Tom Jones are both reputed to have strutted their stuff here (not together, mind). But then, as mass tourism boomed, a wall of hotels rose ever higher along the Paseo Maritimo, the boulevard that divides the district from the sea, creating a barrier that denuded the views, killed the vibe and pushed people away from the El Terreno strip. Clubs got tackier, bars closed, drug dealing became commonplace. Today? It’s reclaiming its old spirit, in part thanks to the island’s Fluxà family, the owners of the Camper shoe business.

Miguel Fluxà is a fourth-generation member of the Camper business. Now, along with his wider family and the foundations that they run, he is the developer of a standout project at Plaza Gomila, a point where several roads intersect. Designed by local firm Gras Reynés Arquitectos and MVRDV from the Netherlands (the in-demand Guillermo Reynés once worked for the Dutch studio, hence the connection), it’s a series of seven buildings, all in different hues and materials (from tile façades by Mallorca-brand Huguet to locally made pressed-earth bricks) and with varied roof lines to keep things interesting.



This dazzling intervention of reformed buildings (including one of the island’s first brutalist blocks, now painted dazzling white) and newly built elements is a miniature town in itself, with homes to rent, a supermarket, flower shop, café, restaurant, a just-added bakery and offices for Gras Reynés Arquitectos.

Fluxà explains the family’s motivation. “Tourism [on the island] started here; singers and celebrities used to come here,” he says. “It’s part of the history. We thought that it was possible to revive the neighbourhood – to make it more like it was and do something good for the city.” Fluxà says that the project has also demanded flexibility and an acceptance that when you have seven buildings to develop, you have to wait to see where it leads. In terms of motivation, he’s wary of using the “legacy” word. “I don’t care whether people know that we’re involved. We are just giving something back to where we come from.”


Monocle tours the project with Guillermo Reynés, who arrives on his bicycle – a mode of transport that matches the project’s success in being designed to Passive House standards, employing cross winds and external blinds to keep rooms cool and shaded. Reynés explains the colours that punctuate the scheme – a nod, he says, to the Mediterranean location and a neighbourhood that’s equally colourful. He also reveals his deep connection to the area: not only does he have a home nearby; he came here to party as a young man, in the very building that now hosts his offices.

The developer and architects have changed the course of the down-on-its-luck plaza and have created something that serves the people of El Terreno. And while the economics are, of course, a key consideration, it is also clear that all involved want to do something to aid their hometown. To make a difference.
Great expectations
The project is pulling in many new businesses and now other architects and developers are bringing abandoned buildings back to life. And new nightlife players have arrived, such as an outpost of the upscale Lio cabaret club. But opportunities remain for people wanting to be part of a community making a shift in fortunes for El Terreno.
Read next: The Monocle City Guide to Palma, featuring the best hotels, restaurants and retail spots in the Mallorcan capital
Six buildings from around the globe setting industry standards
From São Paulo to Tokyo, these six projects are setting a benchmark for developers. It can be easy to focus on the bottom line over the quality of the build but the two go hand in hand: smart design can ensure the longevity of a project, making it a smart investment.
best for heritage restoration
Boksto Skveras
Vilnius, Lithuania
It’s rare for developers to give architects the time and budget that a large-scale project requires. But Boksto 6, a mixed-use development in Vilnius, is one such case. Here, London-based architecture firm Studio Seilern was able to sensitively restore six buildings in the old town over the course of a decade. The original site had been derelict since the 1990s, when it was purchased in 2008 by Lithuanian retail entrepreneurs the Oritz brothers.
Vilnius is a Unesco World Heritage site so Studio Seilern – led by the firm’s founder Christina Seilern – needed local authorities to sign off on every detail. The first phase consisted of an archaeological excavation that lasted seven years. Layers of architectural styles spanning 500 years – from Gothic vaults to Baroque structures – were revealed, as well as the evolving function of the site; over the years it has served as a chapel and a hospital.

Boksto 6 owes its looks in part to the 500-year heritage uncovered by architects Studio Seilern during its initial work on the project.
This provided Studio Seilern with a visual language for the project, which consists of private residences and offices but also a health club and spa, a restaurant, chapel and performance space across the six buildings organised around a central courtyard. “We were fascinated by the history,” says Seilern. “We also took inspiration from the Alhambra in Spain, with polished steel insertions that mimic reflective pools.”
Since opening in 2022, Boksto 6 has reinvigorated a parcel of Vilnius’s city centre, sparking a wave of regeneration. How about that for a measure of a property development’s success?
studioseilern.com
best for apartment living
Onze22
São Paulo, Brazil
Completed in 2023 and towering above São Paulo’s tree canopy, it’s hard to miss apartment block Onze22. This product of Franco-Brazilian studio Triptyque Architecture was built by overlapping suspended slabs of concrete in a style reminiscent of early Brazilian modernist architecture. It is in the city’s Vila Madalena neighbourhood, its floor-to-ceiling windows and translucent façades offering residents a panorama of the cityscape from every natural-light-flooded apartment.
For Triptyque’s co-founder, Guillaume Sibaud, Onze22 was a chance to explore how to integrate the natural environment in an urban building. “We’re in an urban area but Vila Madalena is a place characterised by lots of vegetation,” says Sibaud. “It was about inserting the building in that soil and letting nature move through it.”

Onze22’s rooftop pool is just one of the development’s communal spaces that blend the shared and private realms to create its sense of a ‘grand house’.
Triptyque was established by a group of French and Brazilian associates in 2000 and is made up of two studios: one in Paris and one in São Paulo. The resulting back and forth between France and Brazil inspires the studio to experiment with different traditions. “Brazilian architecture has pushed the principles of modernism to the limits, composing spaces horizontally with slabs that allow movement without obstacles,” adds Sibaud. “Onze22 is really in line with this tradition”.
In addition to paying homage to the country’s architectural heritage, the structure also carefully strikes the balance between public and private space – an essential trait in any multi-residential structure – with the building set on pillars, elevating the ground floor apartments to ensure privacy. This sense of seclusion is enhanced by verdant gardens at the base, which provide screening from passersby. In addition to being able to wander through the gardens, residents can also enjoy communal amenities, from workspaces to a gym and rooftop pool.
The result is a building whose tenants feel as though they are living in a grand house rather than an apartment – a key ambition in Triptyque Architecture’s work. “Giving house-like qualities to apartments keeps cities attractive, as dense but enjoyable spaces,” says Sibaud.
triptyque.com
best mixed-use development
Mercado
Groningen, The Netherlands
For many years, Rode Weeshuistraat, a street running through the Dutch city of Groningen’s northern quarter, languished in the shadows of the warehouses and shops that backed onto it. It’s a situation that Dutch developers MWPO and Beauvast have addressed, commissioning architects De Zwarte Hond and Loer Architecten to let light and life back into the city with the construction of a new building, Mercado, in 2023.
“We were working with a difficult legacy at the start,” says Frank Loer, founder of Loer Architecten. “Over the years, the warehouses in the centre of the city had become empty and unused, leaving the heart of Groningen full of vacant buildings. This applied to Rode Weeshuistraat in particular. We knew we had to transform the street.”

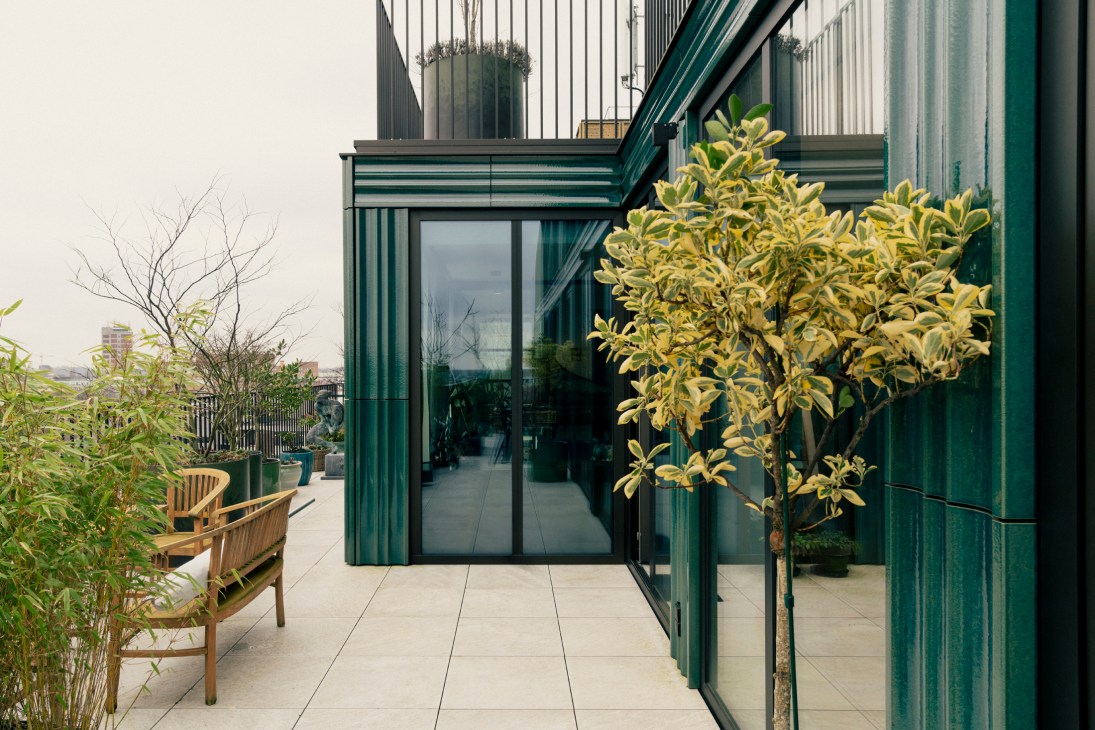
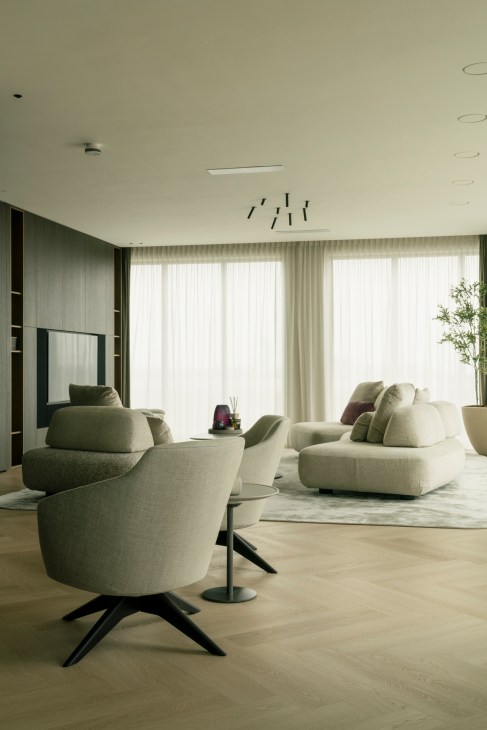
Working in collaboration, De Zwarte Hond and Loer Architecten set out to make their vision a reality. Step one was to demolish a building used for storage, before opening a new square and constructing the mixed-use structure. “We worked with the council to develop a narrative for the area centred around walking,” says Henk Stadens, partner at De Zwarte Hond. Keeping pedestrians and businesses in mind, Stadens, Loer and their teams brought together a mix of retail spaces on the ground floor of Mercado with 41 apartments built on the levels above.
Lush greenery overhangs the building’s boundaries, animating its exterior, while its stepped form means that it doesn’t overwhelm the street. “One thing we’ve noticed people appreciate about the building is its sense of generosity,” says Stadens. “The richness of the building, with its vegetation, the texture of its ceramic tiling and the variation in height captivates people. Often their reaction is just to come up to Mercado to touch it.”
Loer and Stadens are clear that the way for cities to develop isn’t to invest in sprawl but to look for density. “In many ways, urbanism comes above architecture for us,” says Loer. “If you want to change a city, it’s important to consider public space. Then you can think of buildings as actors in your quest to create those conversations and interactions.”
loerarchitecten.com; dezwartehond.nl
Q&A: Muyiwa Oki
Thinking big
Riba President Muyiwa Oki is an architect at construction consultancy Mace Group.
When Nigeria-born Muyiwa Oki assumed the mantle of president of the Royal Institute of British Architects (Riba) in 2023, he made history, not just as the institute’s first black president but also as its youngest. His election was built on a campaign that aimed to, in his words, “have the voices of younger, emerging practitioners heard”. It’s an aim he is furthering at Mipim, as one of the jury members of its Challengers programme: an initiative that invites 16 young real-estate professionals to share visions for how to build a better world.
Why get involved in a programme championing the perspectives of young people in property?
A key part of my work at Riba has been giving a platform for younger people to share perspectives on key issues in the built environment. That’s what I’m trying to do with the Challengers programme, in which young people write an essay suggesting solutions to the big issues – such as climate change or urban regeneration – and present at Mipim. We had more than 100 entrants from across the globe and selected 16 of them. Some of the ideas aren’t necessarily new but they’re left in the university curricula and aren’t broadcast to a wider audience, such as urban farming and how it could work in places like South America. Our hope is that people at Mipim see these as solutions to real-life problems and don’t stick to the status quo.
Why is it important to look for more of these radical solutions?
People are aware that the real estate, building and construction industry has an effect on the environment. About 40 per cent of global greenhouse-gas emissions come from construction. We want everyone to live as long as possible in prosperous communities, so we need solutions like these.
What are some of the steps we can take?
It’s about considering the notion of the triple bottom line: people, planet, profit. That has become common knowledge, so now it’s about how to make this happen – and do so in a sustainable way.
best cultural development
Haus 1 at Atelier Gardens
Berlin, Germany
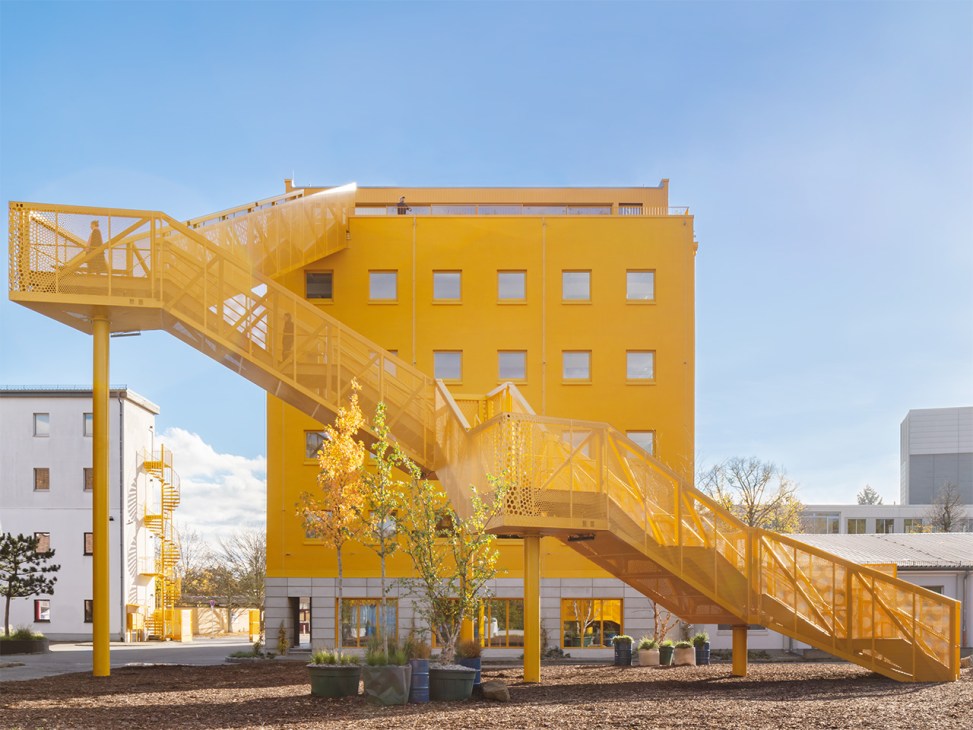

“It’s a modest paint job,” says Jacob van Rijs, partner at Rotterdam-based architecture firm MVRDV. That is one way to characterise Haus 1, an eye-catching architectural addition to an industrial area in the south of Berlin. It has been given an upgrade and finished in sunshine yellow paint.
Step by step
By taking things slowly and involving the local community, developers Fabrix won over what can be a tricky city to build in.
Haus 1 is part of Atelier Gardens, a redevelopment of Berliner Union Film Ateliers (Bufa), the vast studios dating back to 1912 when Germany’s film industry was booming. In 2019, London-based developer Fabrix bought the site and commissioned a masterplan from Dutch studio MVRDV. Berlin is not known for welcoming foreign developers but Atelier Gardens has been met with enthusiasm. It hosts film festivals and launch parties, and thanks to means-tested rents, there is a diverse mix of tenants, from tech companies to micro-farming collectives. Fabrix also involved local stakeholders from the start. “We didn’t just show up with plans,” says its CEO, Clive Nichol. “We spent three years talking.” Haus 1 is proof that a grassroots approach can make even daring transformation easy.
mvrdv.com
best for the elderly
Charm Premier Grand nursing home
Tokyo, Japan

With nearly a third of its population of 125 million now over 65, Japan is leading the way in thinking about how best to meet the diverse needs of its senior citizens. Nikken Housing System, a Tokyo design and consultancy practice, specialises in the subject: it recently won the gold medal for residential projects at the Mipim Asia Awards, for the second phase of an upmarket nursing home in Tokyo it built with Mitsubishi Estate Residence.
With its balconies, picture windows and sleek wooden louvres, it’s apparent that Charm Premier Grand Gotenyama Nibankan is unlike most facilities for the elderly. “The feeling of ‘home’ can get lost amid the handrails and corner guards of nursing homes,” says architect Masahiro Suzaki, general manager of the design team at Nikken Housing System. There are double rooms for couples, cypress and stone baths, a premium food menu and 24-hour nursing. Other services include a concierge, yoga classes and dog therapy.

The nursing home, in the leafy neighbourhood of Gotenyama, has 37 rooms that can be adapted to residents’ needs, with bathrooms and kitchens for those who want to live more independently. “We’ve tried to create an environment where residents can move in without feeling a major shift in their lifestyles,” says Suzaki. The design also allows for changes as care progresses and takes in the needs of nurses and wheelchair users.
The dining room and lounge can be accessed from the street so that residents can come and go as they please and air circulates through open corridors, giving the interior a sense of the outdoors. While the home would be too high-end for many, the ideas here could be adapted to different settings. “Architecture can improve quality of life for the elderly,” says Suzaki.
charmcc.jp
best for social housing
Sunflower Houses
Vienna, Austria
For a fresh look at social housing, take a stroll through Sonnenblumenhäuser (German for Sunflower Houses) in Vienna. Part of the Wildgarten, a new residential neighbourhood in the city’s southwestern suburbs, it features 82 housing units across 11 buildings. Austrian Real Estate (ARE), the landowner, commissioned Madrid-based architecture firm Arenas Basabe Palacios for the project, which also features community spaces, shared bike-parking facilities and ground-floor commercial units.
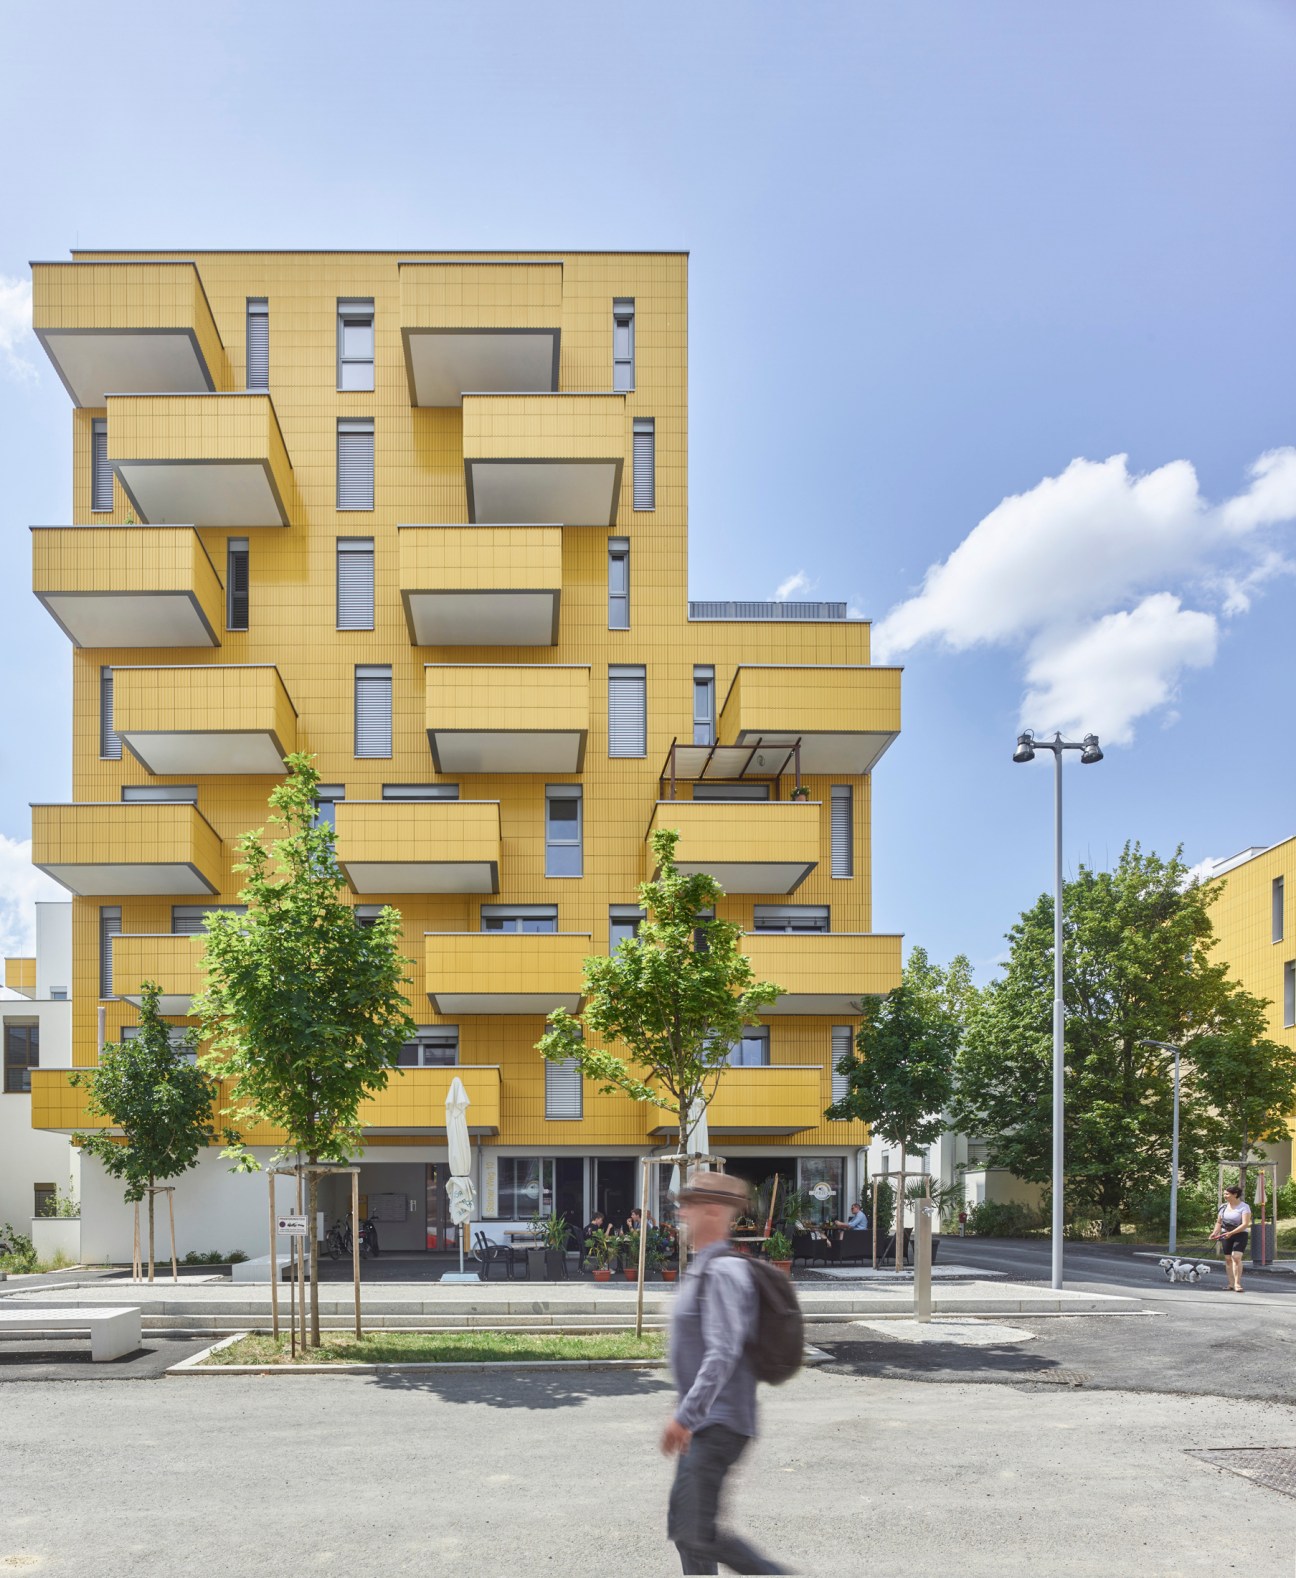
“The construction is the opposite of typical, conventional solutions for suburban environments,” says architect Luis Palacios Labrador of Arenas Basabe Palacios. “It follows neither the model of a garden city nor that of a single-function development of blocks.”
The buildings have yellow, white or wood-clad exteriors, with south-oriented living spaces that open towards private gardens. A low-maintenance green space known as the Allmende (common land) adds to the community feel. The buildings vary in height and type, with small ones containing single-family and duplex housing mixed with larger structures of apartments. This ensures that all the interior rooms receive sunlight and shows that social housing need not be drab or overly uniform.
“It follows neither the model of a garden city nor that of a single-function development of blocks”
The decision to design buildings on different scales has implications beyond the Sonnenblumenhäuser: it provides a model for a variety of investors to get involved, from developers who can create smaller buildings and medium-sized Baugruppen (co-living and co-housing projects) to the city council providing the backing for the largest blocks. “In this way, we open up the forming of the city to a more inclusive process, where all these agents are represented,” says Palacios Labrador.
arenasbasabepalacios.com
Ten principles for designing vibrant and liveable mixed-use spaces
Creating a lively mixed-use development isn’t just about throwing up some buildings and calling it a day. Developers need to make considered decisions to deliver a successful place that matches the ambition of their original architectural renderings. It’s about clever details, an understanding of how people actually use space and meticulous design from choosing the right materials to community-building.
This is the art of crafting spaces that not only house but also connect, where tenants – whether residential or commercial – feel a sense of belonging that goes beyond their address. Here, we get into the nitty-gritty of what makes a mixed-use project truly thrive, proving that vibrant developments are built one thoughtful detail at a time.
1.
Sensory symphony

Building with materials that are interesting to look at will lend character to any development. A case in point is the rippled concrete on the façade of architect Lina Ghotmeh’s Stone Garden Housing project in Beirut. Natural, locally sourced options like stone, timber and clay bricks can help imbue a project with a sense of place.
2.
No blocking
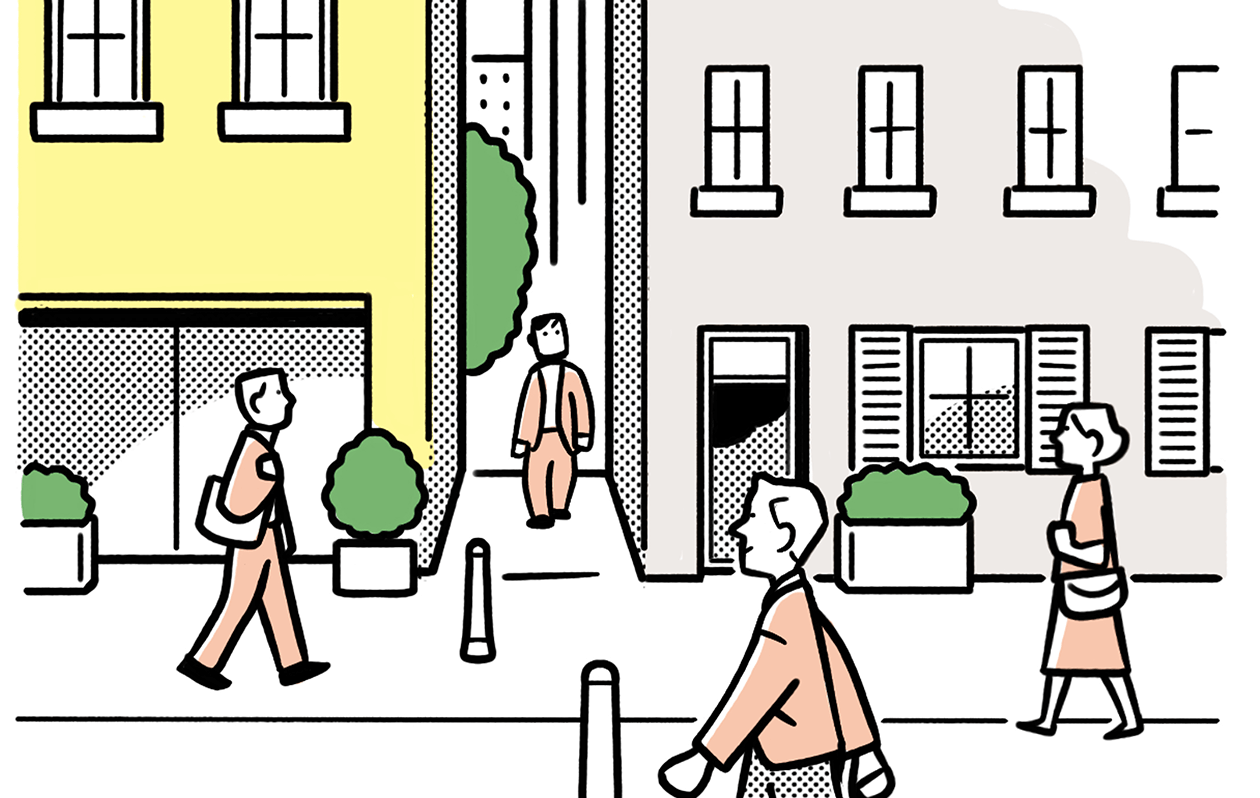
Avoid taking up an entire block with a single, impenetrable structure. Instead, invite public life into the development by shrinking building footprints. Create public spaces and thoroughfares for people to cut through the site, improving pedestrian connections. This will prevent a project becoming a dead zone and better embed it in the city.
3.
Tall order
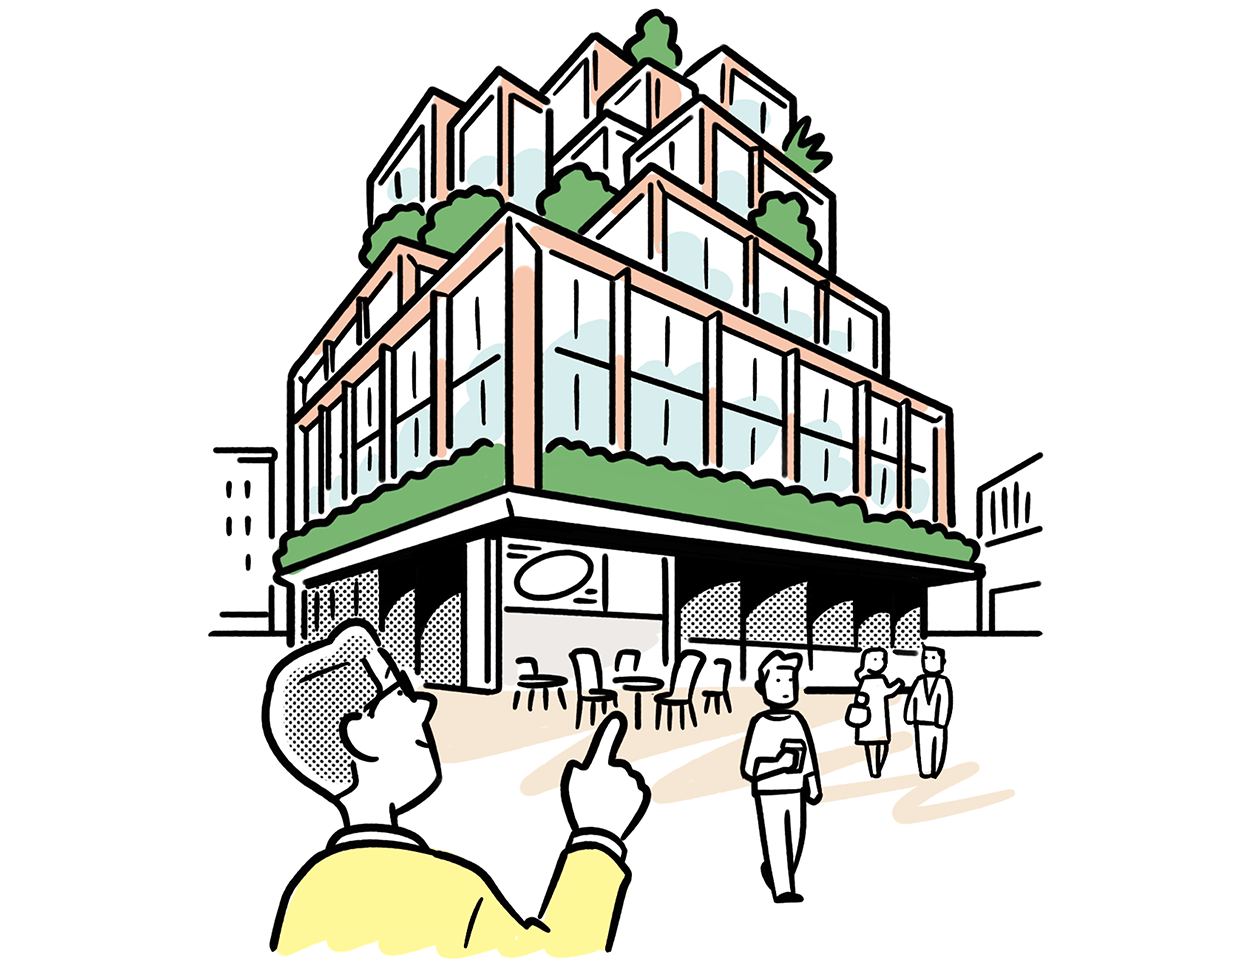
Cap buildings at five storeys. Why? Well, beyond that, according to Danish urbanist Jan Gehl, residents lose their connection to the street. A good rule of thumb is to ensure that people can comfortably call down from a balcony to the footpath. By capping the height, we ensure that the building’s presence doesn’t overwhelm the street or skyline.
But this doesn’t mean ignoring the needs of street level. Avoid brash glassy frontages and opt for a façade that has clear windows for passive surveillance. The doorway should be flush with the footpath (stepping up or down creates a physical barrier to entry) with awnings set only a few metres above the ground to offer a sense of cosy enclosure.
4.
Human scale
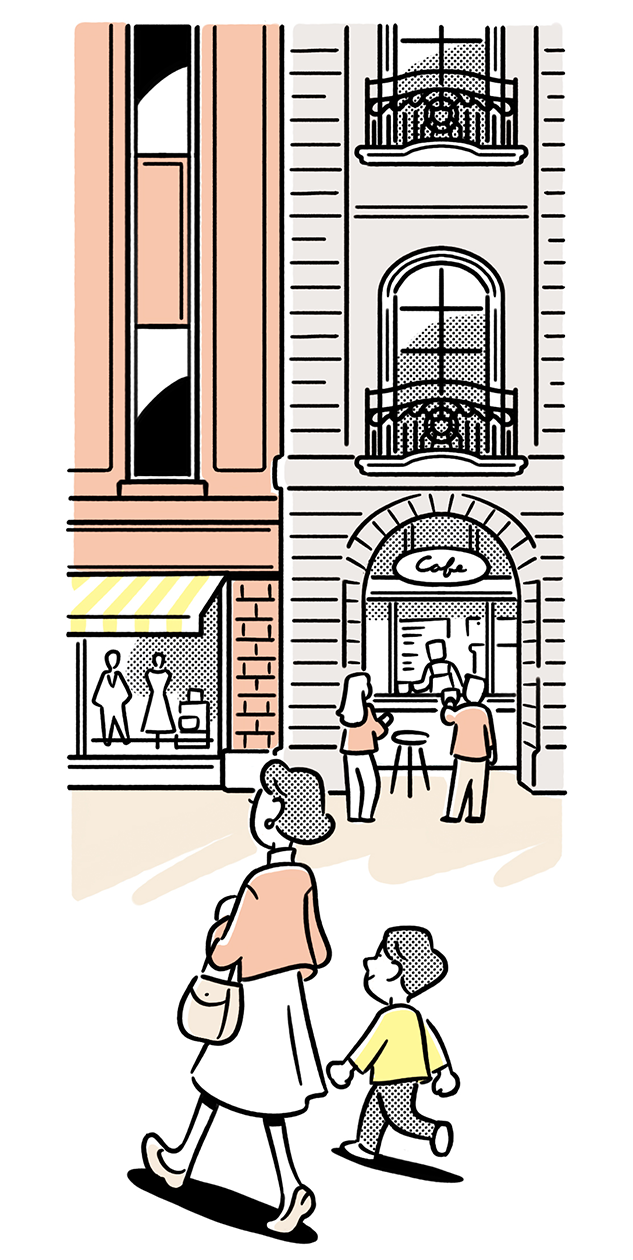
Use visually rich details on the lower levels of a building – think tiled façades, intricate masonry and faceted window frames. Different uses, such as public or private entrances, should be defined by these ideas and expanses of monotonous material avoided. Invite rhythm to keep passersby, or those staying longer, engaged and inspired.
5.
Mix and match
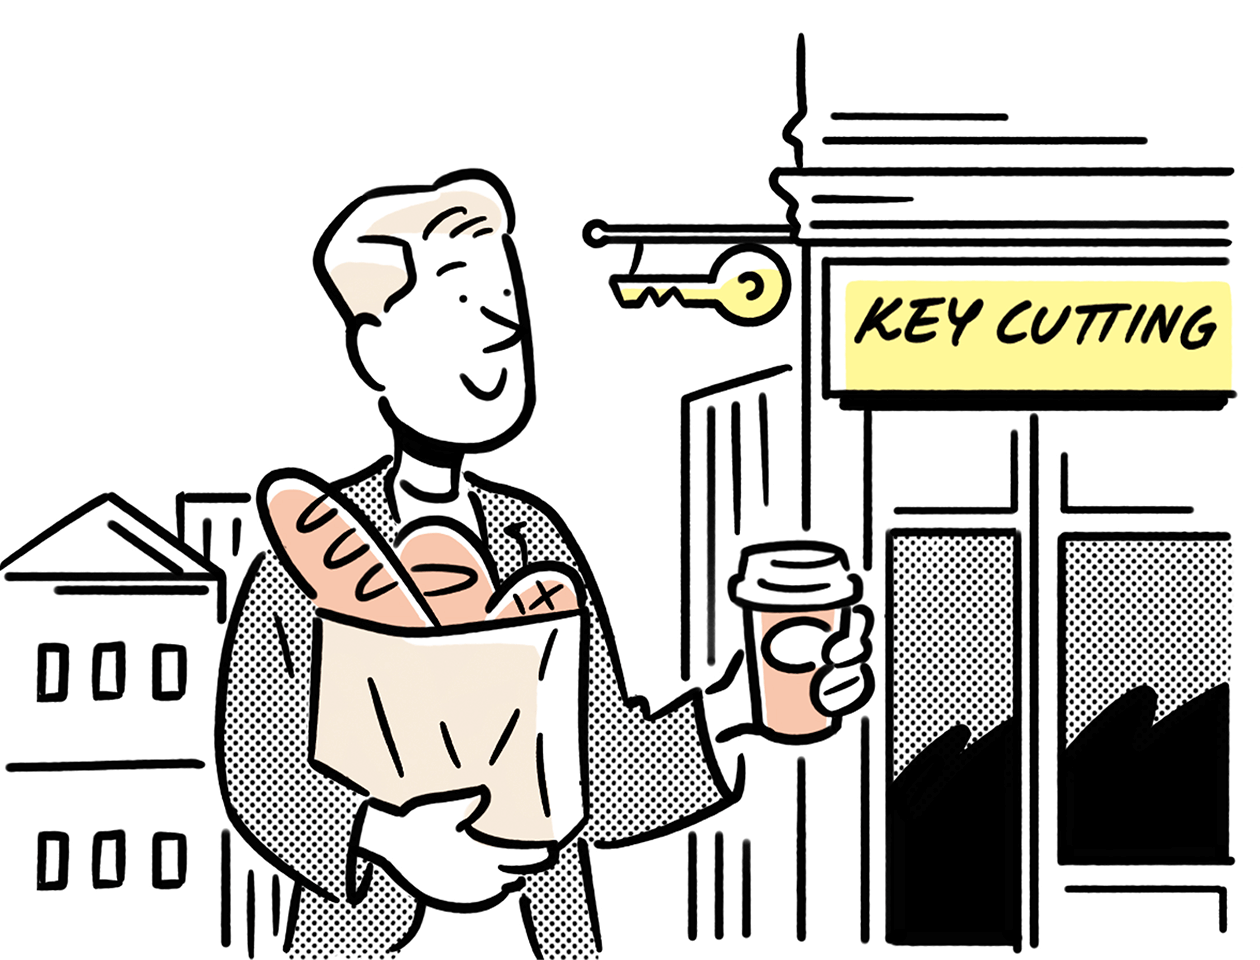
Create a complex whose patronage is, well, complex. Mix commercial, cultural, residential and hospitality offerings for a perpetual hum of activity and spontaneous encounters. Meet the essential needs of the community too: a butcher, baker, dry cleaner and key-cutting shoe-repair shop within walking distance is a boon for any tenant.
6.
Lush lifestyle
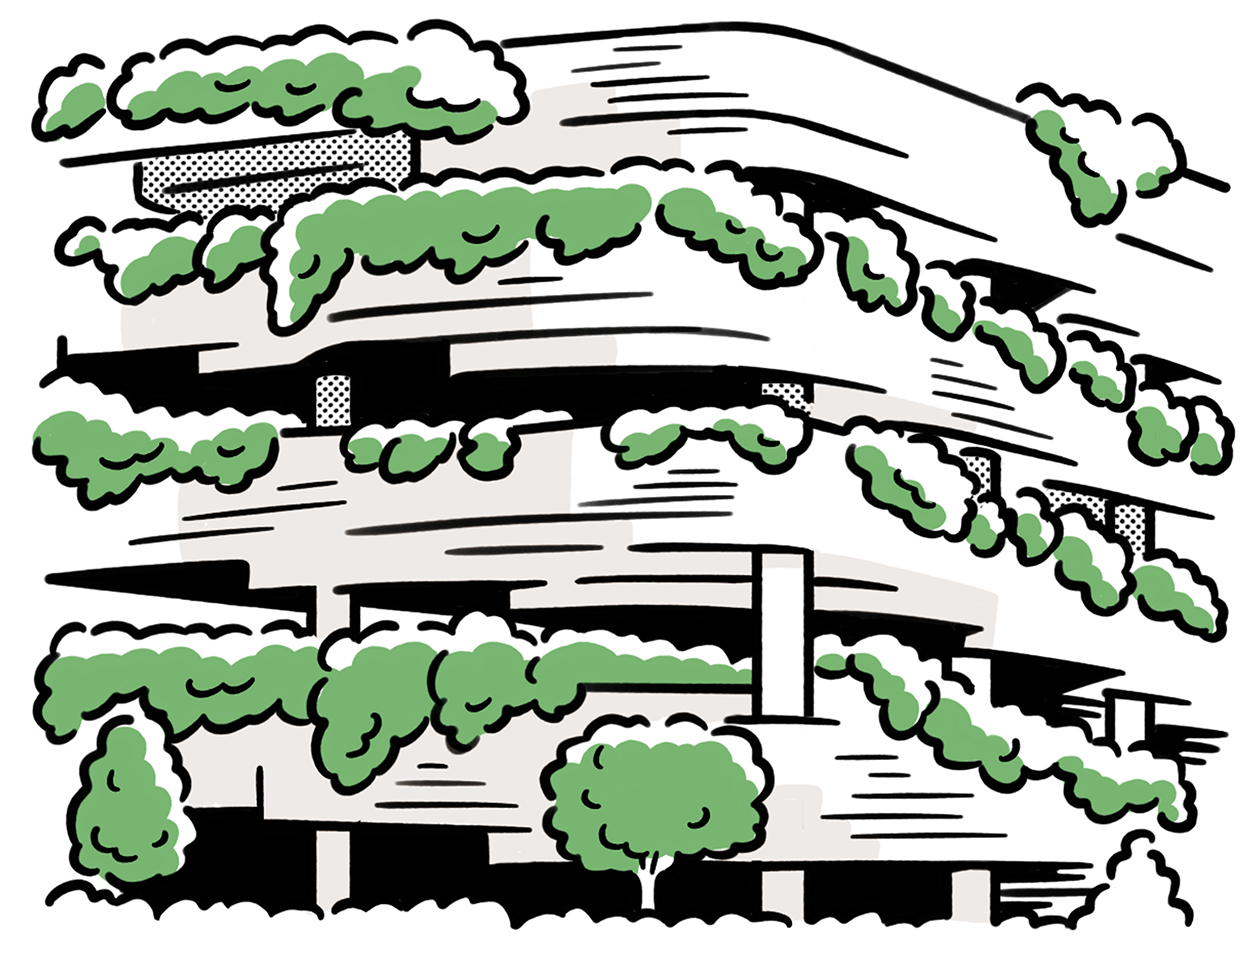
Studies have repeatedly shown that greenery can lower stress levels and improve general wellbeing; planting can also filter air and regulate building temperatures. Street-level trees and vertical gardens bring life to the façade (Singapore-based WOHA architects is an expert in this field), providing a cleaner microclimate for tenants.
7.
Civic service
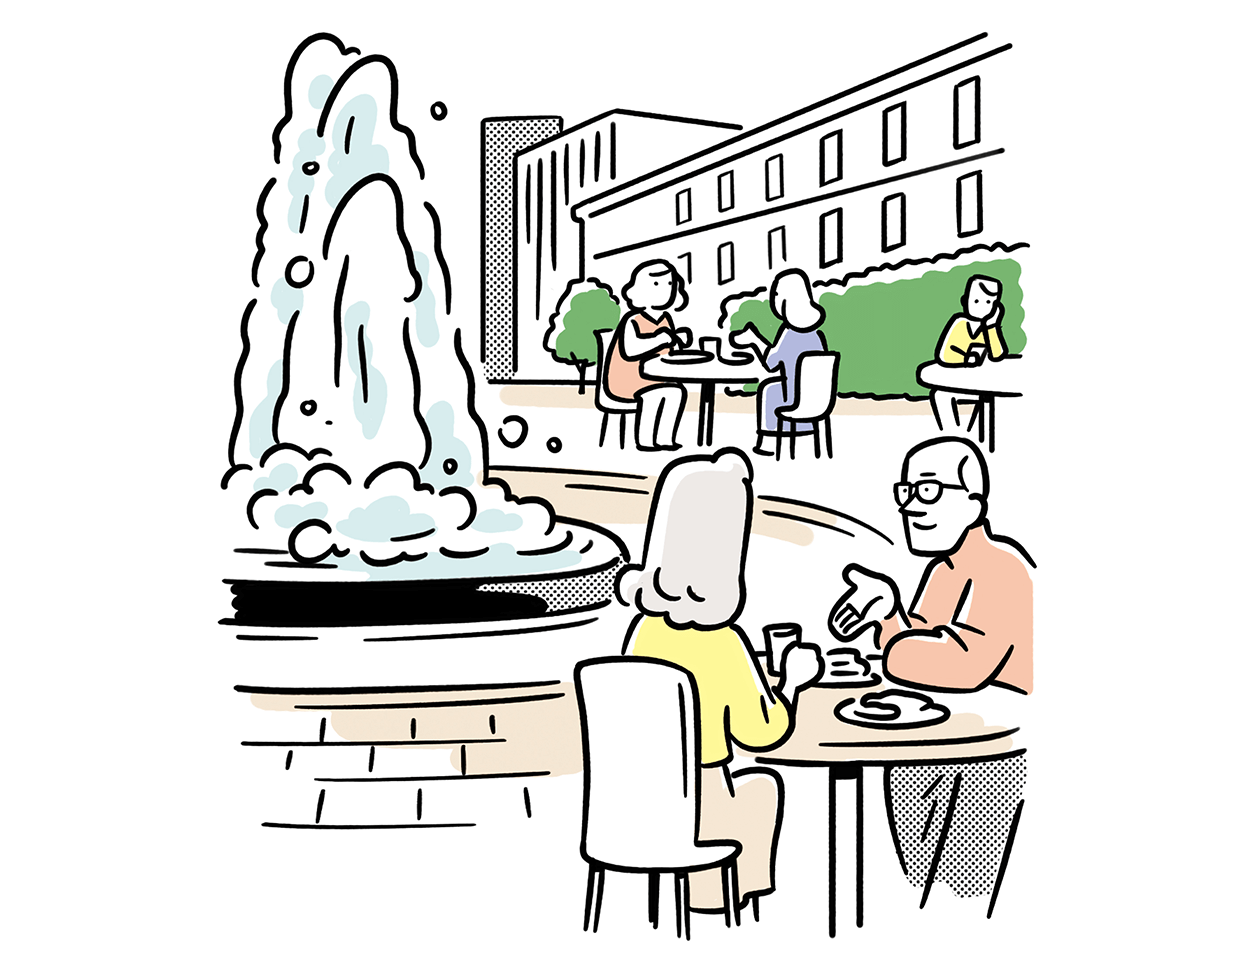
The services on offer should be enhanced by the surrounding public space. In a mixed-use development, make sure restaurants front onto plazas that diners can spill onto when the weather is fine and that there are benches for workers to stop for coffee. MVRDV’s Atelier Gardens in Berlin blends office space with hospitality offerings in a prime parkland setting.
If a development is more residential, make sure there are spaces for visitors to lock their bikes and communal courtyards where neighbours can stop to chat. Danish design studio SLA’s work on the South Harbor of Køge is a benchmark in this, with the residential buildings divided with linear parks.
8.
People first
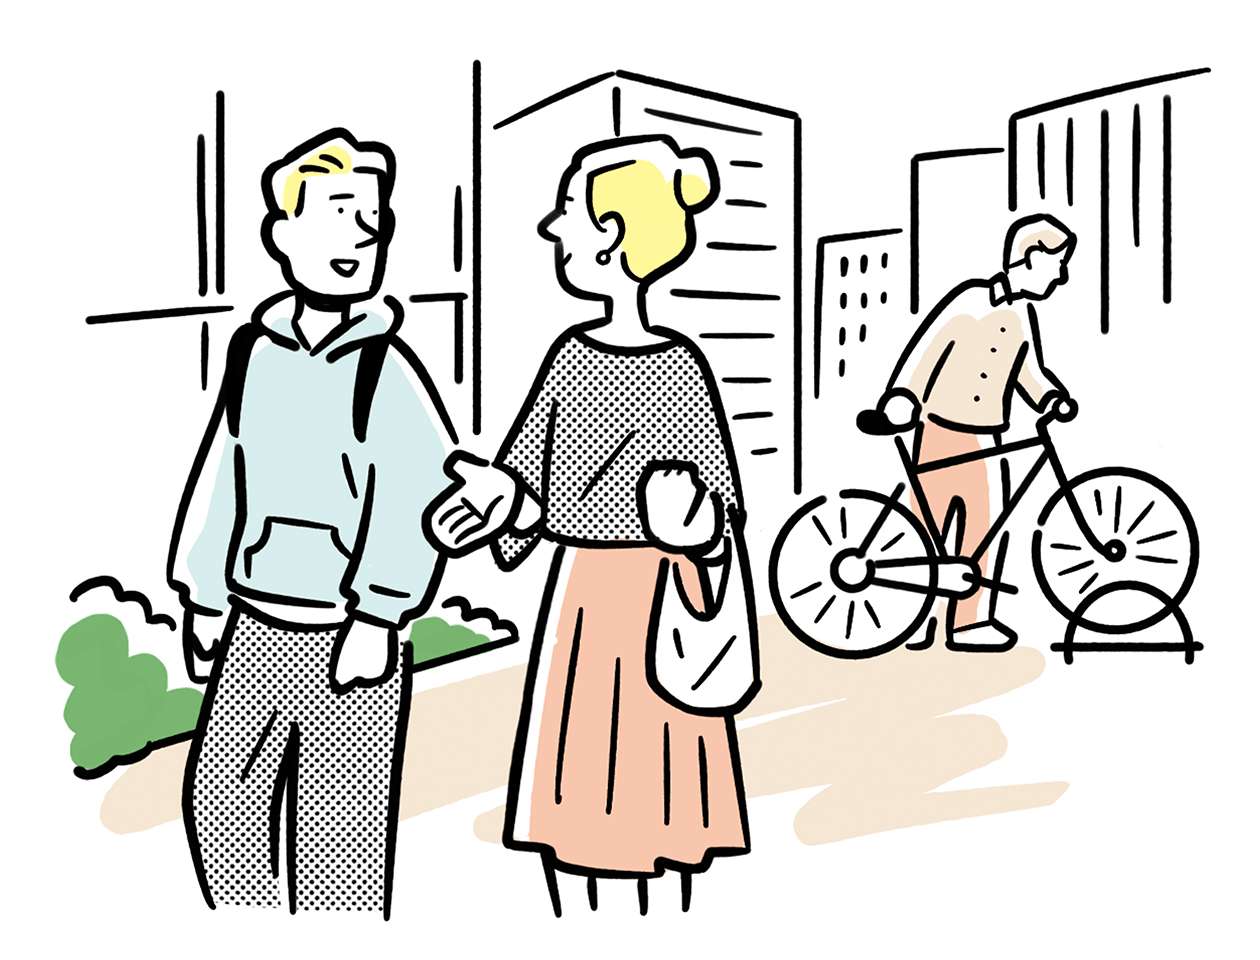
Prioritise the pedestrian experience, so whether tenants are walking to their cars or between home and café, their time outdoors will be uplifting. Provide generous footpaths, an abundance of crossings and traffic-calming measures such as kerb extensions. Where you have to include parking, do so in a discreet underground location.
9.
Go green
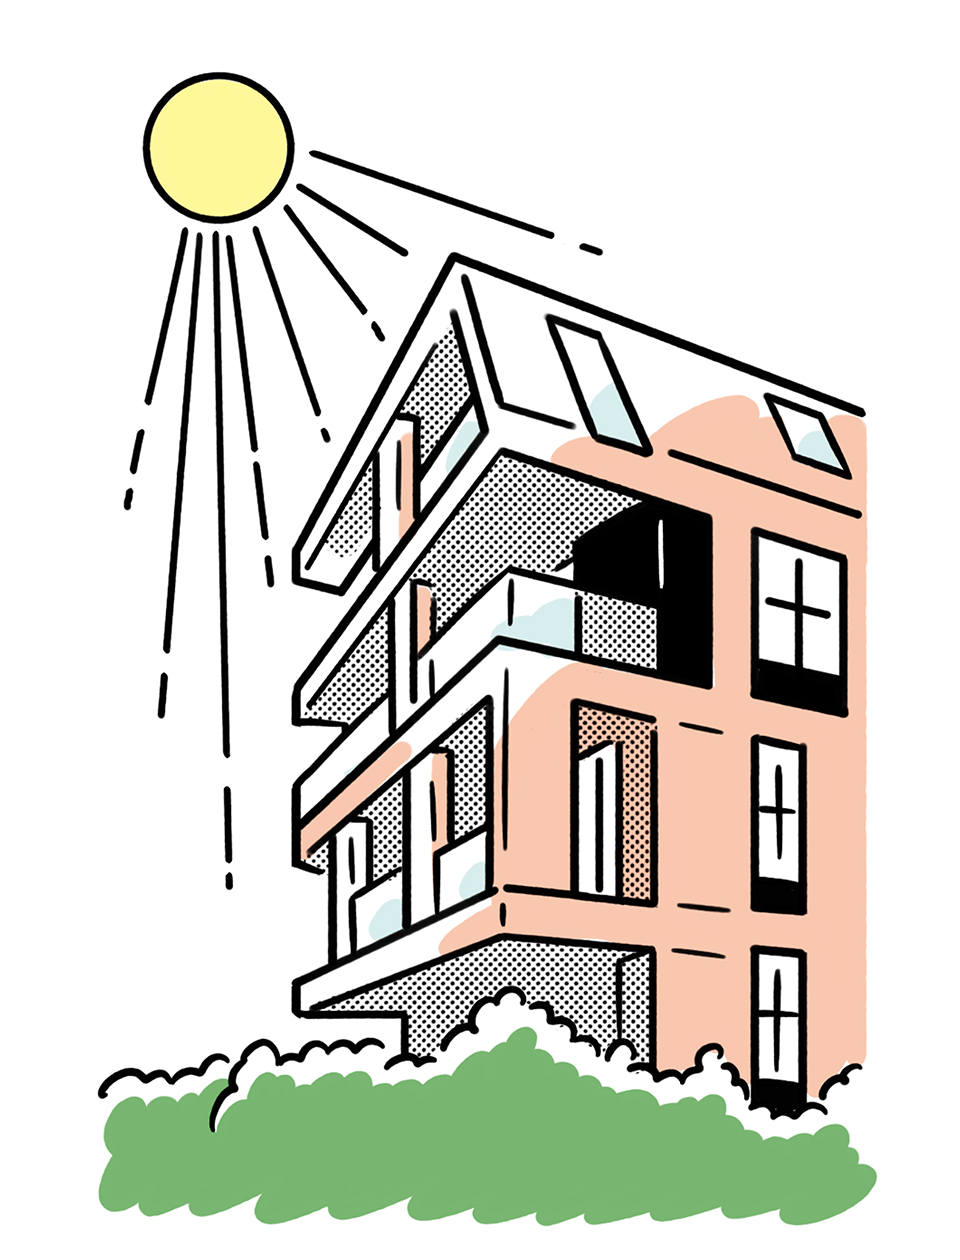
This is about more than using environmentally friendly materials and adding foliage. Architects should embrace the site’s microclimate and use it to enhance their design. Consider annual sun, wind and shade patterns, and position the building so that natural light and ventilation can be put to use in heating and cooling it.
10.
Participation awards

Finally, it’s all well and good to have a beautiful building but without buy-in from the people using it, it won’t be a success. Build a community by inviting continued resident participation: ask for ideas, host town hall meetings and encourage community gardens and public art. All of this will create a sense of ownership and belonging.
Hul le Kes proves that small-city manufacturing can be the right choice
Historically, the city of Arnhem was known as an industrial centre and a focal point for Dutch-German grain trading. But more recently the city, in the east of the Netherlands, has blossomed into a creative hub – a development triggered by the opening of the ArtEZ academy in the early 2000s, which offers courses in fashion design, dance and fine art, alongside a host of other creative disciplines. A number of homegrown labels and boutiques, such as Judith ter Haar’s Jones, have helped build this reputation even further.
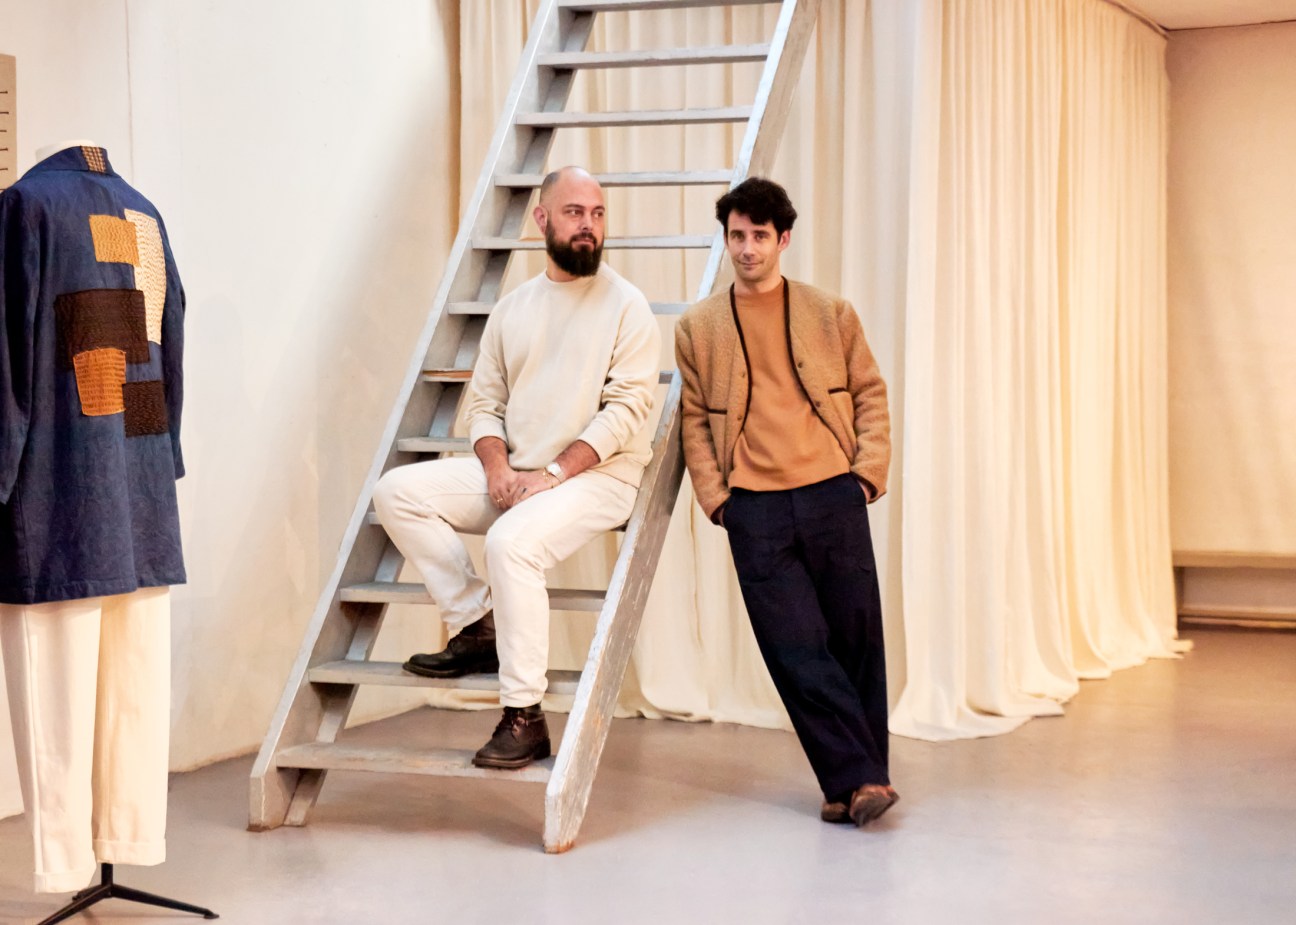
For designers and ArtEZ alumni Sjaak Hullekes and Sebastiaan Kramer (who follow in the footsteps of other famous ArtEZ graduates, such as couturiers Iris van Herpen, Viktor Horsting and Rolf Snoeren), the city’s compact size and sense of community offer an opportunity to return to traditional ways of making clothes and building a fashion brand. In their world, a customer can easily drop by the atelier to ask for an alteration or a repair and know the makers by name.

Hullekes and Kramer, who were disillusioned with the fashion industry’s waste footprint, founded their label, Hul le Kes, in 2018 with the goal of returning to the basics. Working in a small workshop in the Van Oldenbarneveldtstraat area next to the Rhine, the duo is committed to producing every piece that they design within their atelier’s four walls. More than 90 per cent of the materials that pass through the workshop are recycled and given a new lease of life.
What we would buy:
The Cremer jacket: Crafted entirely from upcycled vintage woollen blankets sourced from donations in the Netherlands.
The Abramovic jumper: This oversized garment made using recycled cotton from an interiors company was inspired by the raw edges often found the work of Serbian artist Marina Abramovic.
The Rodin shirt: A modern silhouette created from deadstock linen pays homage to the iconic Parisian sculptor.
Inside the workshop, sewing machines hum with activity as the Hul le Kes team of 50 tailors, pattern makers and apprentices painstakingly sew, stitch and steam natural or recycled fabrics. “We wanted to get back to the knowledge of manufacturing that is almost non-existent in the Netherlands,” says Kramer. “Arnhem doesn’t traditionally have a strong textiles know-how. The city is known for its fashion and design prowess but not for manufacturing – that tends to happen in India and China. This is the craft that we are trying to renew.”
Streamlined production allows Hullekes and Kramer to see the process through from start to finish, meaning that their craft is evident in every small design detail, from the hand-crocheted edges on the pockets of parkas to the loose cuts of their trousers, a nod to old sailor uniforms. “The Hul le Kes style is informed by an antiquarian aesthetic, reminiscent of the old-money style of dressing, but reimagined for the contemporary wearer who seeks practicality,” says Kramer.
“The city is known for its fashion and design prowess but not for manufacturing. This is the craft that we are trying to renew”
The names of the garments pay homage to the likes of Dutch author Jan Cremer, US painter Jackson Pollock and French philosopher Simone de Beauvoir – a testament to the designers’ penchant for honouring the past. In the same vein, antique markets are the perfect hunting ground for the duo, who are always scouring French flea markets to find old linens (which often come embroidered with family initials), unwanted tablecloths, blankets and deadstock from the fashion industry, which is most often discarded because of minor defects. Arnhem’s recycling initiatives and The Salvation Army also donate unwanted materials to the brand, as do the locals. As the reputation of the label has grown, Arnhem’s residents now make sure to save yarns from old pieces of clothing and make regular stops at the Hul le Kes atelier to drop them off.


Once the recycled materials are secured, a natural dyeing process follows, using onion peel, avocado skins, rust and walnuts collected from forests and restaurant kitchens, giving each piece its own identity. It’s a lengthy undertaking – the studio only manages to produce some 150 pieces a month – but they’re in no rush because the Hul le Kes ethos doesn’t revolve around trends. Instead, collections are painstakingly developed with both the previous owners of the materials and the brand’s future consumers in mind. “Knowing where your clothes have come from is an important part of the recycling procedure,” says Kramer. Each piece comes with its own passport, documenting its place of origin, the date it was completed and the origins of the fabric.
Once ready, pieces make their way to the brand’s flagship boutique, which opened last summer. Located in a former ironmonger’s within walking distance of the atelier, the airy boutique also has an events space, where the brand’s creative clientele – a mix of film producers, architects, graphic designers and gallery owners – get together to host panel discussions, see exhibitions or celebrate their own milestones. Opening up their space to others is part of having a “regenerative mindset”, say the duo, so they make sure that part of the shop is always available for clients to hire.
Though Hul le Kes is slowly building up its business – it participated at Florence’s Pitti Immagine Uomo this January – it only plans to work with a handful of retailers who share the same passion for craft and artisanal manufacturing methods. “We like to compare ourselves to a family business where you know people personally,” says Kramer. “We don’t want to lose the sense of where Hul le Kes started.”
In many ways, the brand has gone back in time by running a business that is so intricately connected with its local community and with slow, handmade production. It is a bold statement that is also decidedly modern.
hullekes.com
Parks and recreation: The disquieting history of urban parks built to make us factory-ready
In 1833 the UK government appointed a parliamentary committee to ameliorate unsanitary living conditions in cities. This committee’s focus was not on building safer housing, improving working conditions or broadening access to medical care but rather on increasing the number of places in which poor folk could go for a walk. Perhaps the emphasis is unexpected, though this was an era in which country air and proximity to greenery was imagined not only to have physical benefits but spiritual ones too.
After months of gathering evidence, the select committee announced itself quite convinced that “some open places reserved for the amusement… of the humbler classes would assist to wean them from low and debasing pleasures” such as “drinking houses, dog fights and boxing matches”. On their day of rest, “a man walking out with his family… will naturally be desirous to be properly clothed, and that his Wife and Children should be so also”. Such a desire for public probity, concluded the committee, will have “the most powerful effect in promoting Civilization, and exciting Industry”.
It might seem odd to think that the urban park is a truly sinister piece of 19th-century technology. In the years that followed the committee’s report, the great era of park building began in earnest, first in the UK and then worldwide. We’ve become used to seeing the park as a much-loved community space that is always, at least symbolically, under threat from greedy developers and lazy council bureaucrats. But the aim of the city park was never the benign provision of green space for recreation. Its aim was to guide and control – to nudge – the behaviour of the urban working classes; to get them out of the pubs and into the air where they could see, and indeed keep an eye on, one another. Most importantly, the park was there to maintain that most valuable of assets, the physical power of muscle: the actual productive capacity of industrial capitalism, now encased in these men’s suddenly valuable bodies.
This is no historical quirk. The ideological relationship between the city and green space – the idea that we need nature to tame and civilise the worst excesses of urban life – is still with us today. It was there in 2019 when London – bafflingly – declared itself the world’s first National Park City (what does that mean?). It was there when the mayor of Paris announced that she would erect an “urban forest” around four of her city’s most famous landmarks. It was there when the UK’s new “tree champion”, William Worsley, declared that urban trees would “improve our health and wellbeing and help grow the economy”.
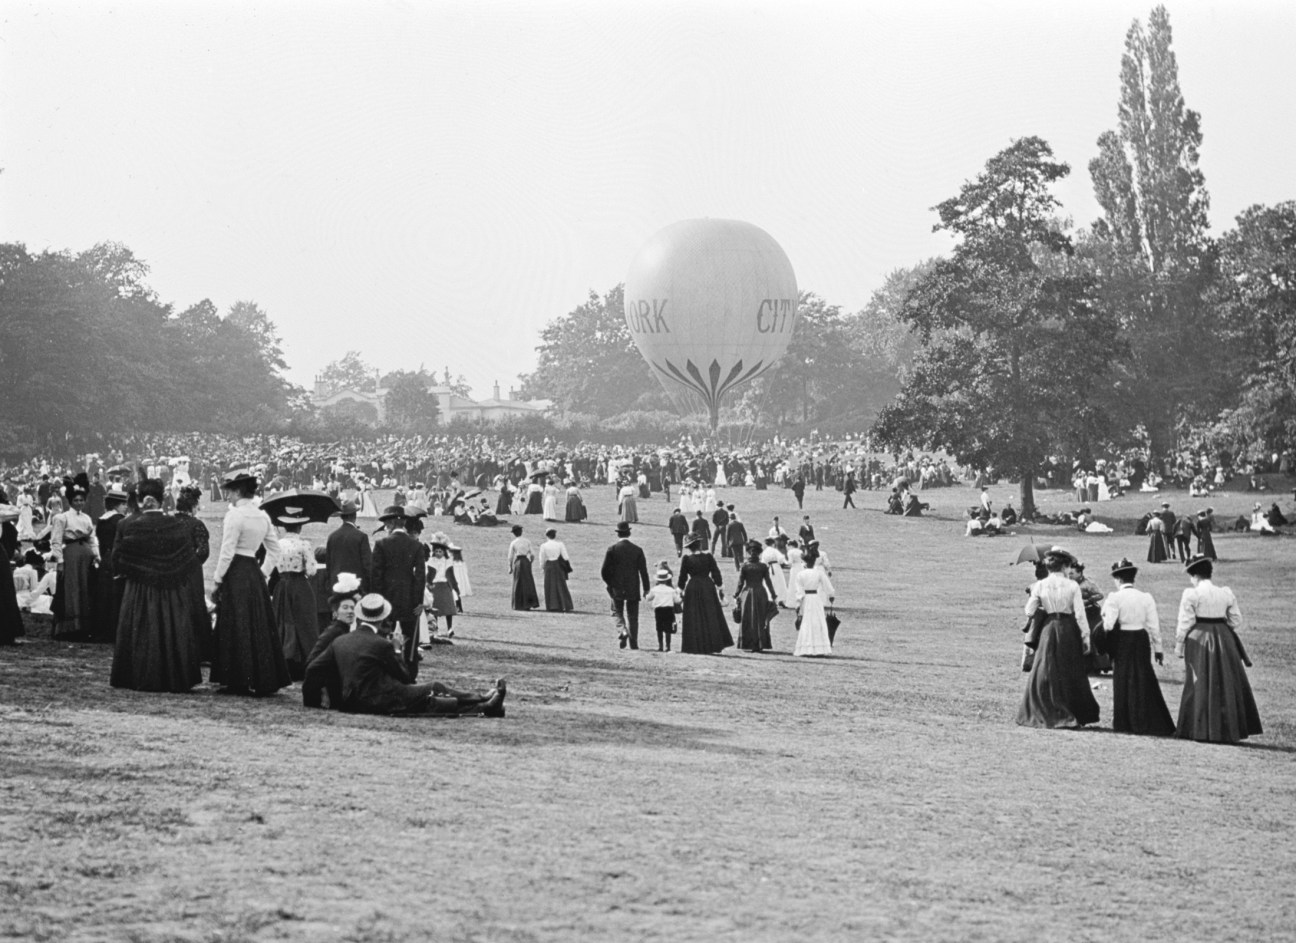
The ideological relationship between the city and green space – the idea that we need nature to tame and civilise the worst excesses of urban life – is still with us today
It’s not that any of this is bad or wrong. But we would be naive not to think that urban green space is deeply political, that the 19th-century vision of keeping people safely and boringly occupied while maintaining their tired bodies and brains well enough to keep the wheels of industry reliably turning is still very much alive. Maybe then, it’s time to give up on the fetish of the park, even to consider replacing it altogether with something more self-consciously dense and artificial; something with the unexpected joy of alleys and walkways, something that finally builds a concrete wall across the stern, watchful gaze of one’s self-righteous neighbours under the plane trees.
Fitzgerald is an author and academic. His most recent book, ‘The City of Today is a Dying Thing: In Search of the Cities of Tomorrow’, is out now.