Lisbon’s abandoned commercial spaces are offering creative solutions to the housing crisis
In a city centre that’s short on space, architect José Guimarães is betting that the answer isn’t to build more but to revamp what already exists.
In the Lisbon neighbourhood of Campo de Ourique, you’ll find traditional knitting shops pressed up alongside new specialist cafés. Portuguese grandmothers, digital nomads and a new French expat community share the cobbled streets. It’s a popular area but a hard one in which to build new housing, so prospective residents are getting creative.
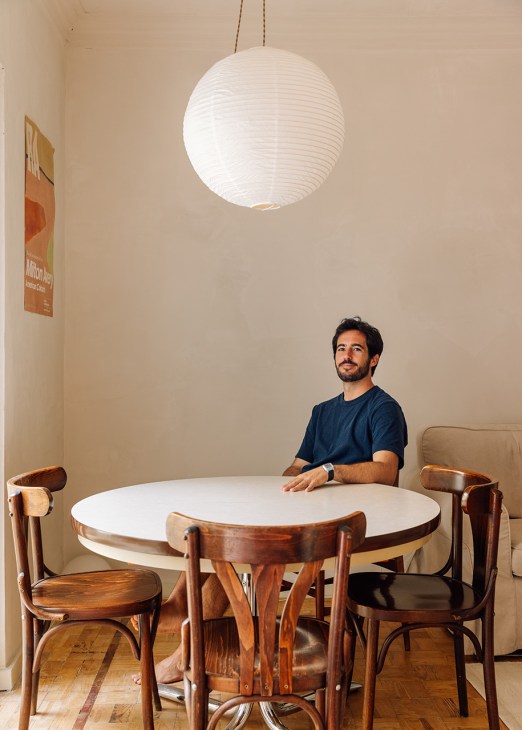
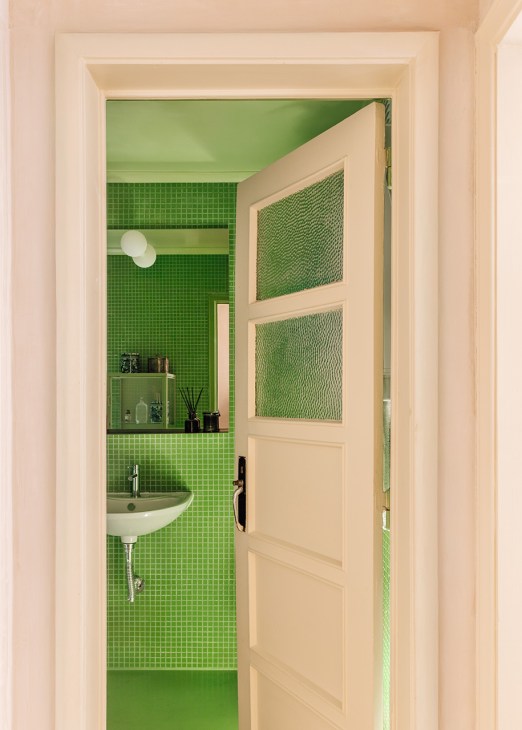
When architect José Guimarães returned to Lisbon after several years living abroad, he struggled to find a place to live. Eventually, he converted an abandoned commercial space into a 50 sq m flat. Completed in 2024 for less than €40,000, the result is a series of interconnected rooms behind a shopfront: the kitchen leads into the living room, followed by a bedroom and an office. At the back is a north-facing courtyard. “I made few changes,” he says, pointing to the original kitchen floor tiles and the untouched walls.
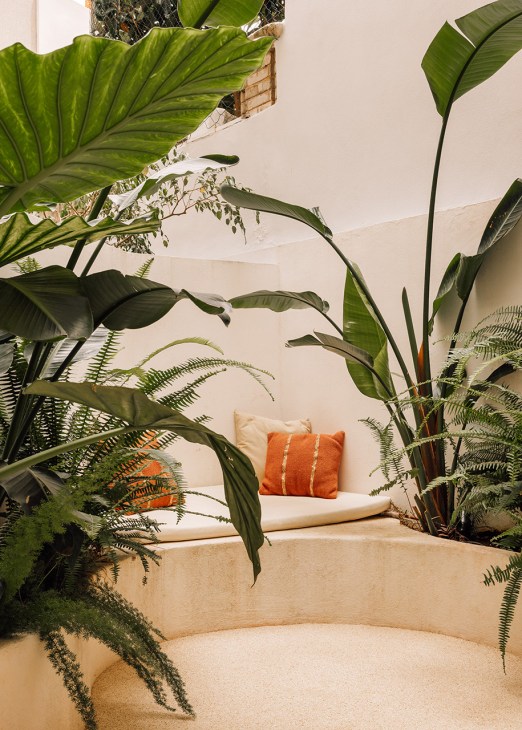
Guimarães kept the property’s layout almost entirely as he found it and spent a significant portion of his budget on the one space that had real potential: the triangular concrete courtyard. Out went the old timber-framed windows and in came slim aluminium and glass. White gravel now bounces light into the flat and ferns, palms and strelitzias adorn the corner, where the morning sun lands first. “I was going for a tropical feel,” says Guimarães.
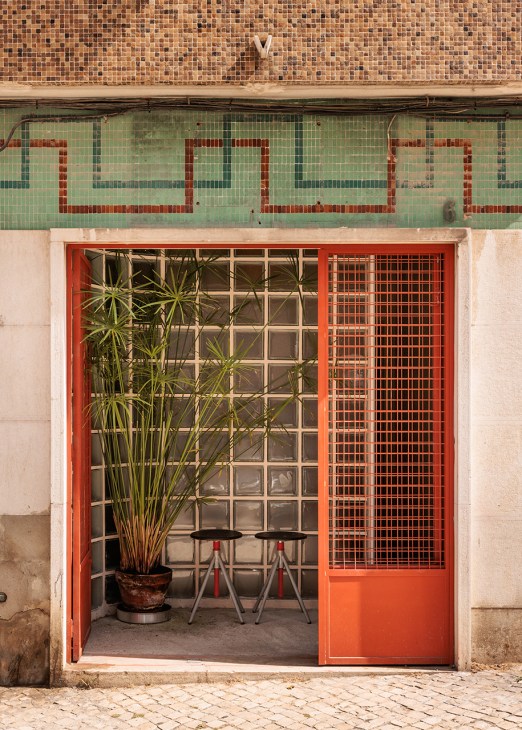
On the street side, rather than closing the old shopfront, he kept the original metal door and added a wall of glass blocks behind it to let in light and create a sort of indoor terrace. “I wanted to open it up to the city as much as possible, while still preserving a sense of privacy,” he says.
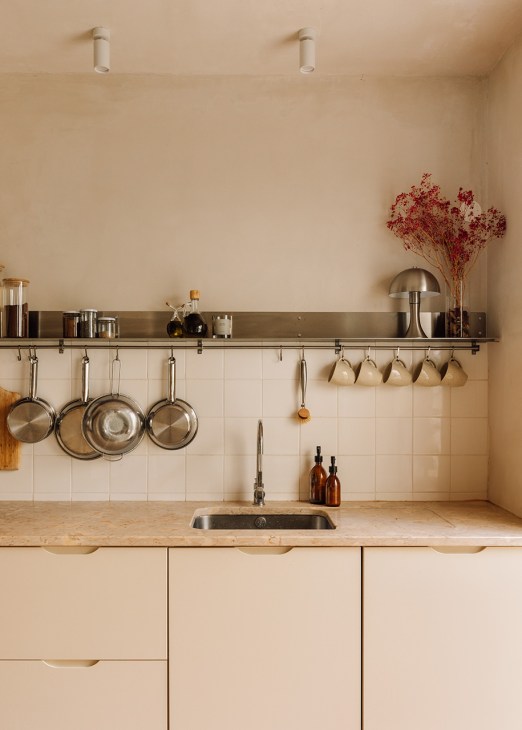
Across the city, Lisbon’s ground floors are subtly transforming a creative response to the housing crisis assisted by a council that has made it easier to turn commercial spaces into homes. For Guimarães, this project has brought in new clients who want to renovate other shopfronts and warehouses. “Rehabilitating is promising new happiness to a space that seemed like nothing,” he says. The architecture practice that he founded in 2025, José Studio, takes pride in searching for small interventions that can enhance a space, as opposed to imposing a signature style. “There’s a lot of richness in what already exists,” he says.
jose-studio.com