Inside Hamar Atriumhus – one of Scandinavia’s most admired architectural templates
Since its construction in the 1960s, the Atriumhus has become one of Scandinavia’s most loved buildings and respected works of architecture. We meet its current custodian, architect Gary Parkes.
Along the green banks of Mjøsa, Norway’s biggest lake, industrial railway and timber town Hamar offers a lesson in the country’s architectural history. An hour and a half north of Oslo, it’s home to contemporary wooden villas, modernist apartment blocks and 19th-century period buildings. These sit alongside landmark structures such as Pritzker Prize-winner Sverre Fehn’s masterful Storhamarlåven museum building and Snøhetta’s Rådhus (Town Hall). It’s also the setting for a less obvious yet equally important example of Norwegian architecture: a low-slung wooden Atriumhus. This building typology, which was developed in the late 1950s, perfectly exemplifies the ideology, material use and design principles of the Nordic nation’s mid-century modernism.
On a secluded plot, the residence is part of the first set of atrium houses constructed in Norway. It was designed by Norwegian architect Are Vesterlid, a contemporary of Fehn and a professor at the Oslo School of Architecture and Design, who lived in the building until his death in 2013. The unassuming structure, made of local pine and spruce, is a masterclass in egalitarian architecture. Deeply connected with Norway’s mid-century, left-leaning intellectual community, Vesterlid rejected the era’s bourgeois tendency for architects to design exclusively for wealthy clients. Instead, he championed a human scale of affordable architecture that suited the daily life of the building’s user.

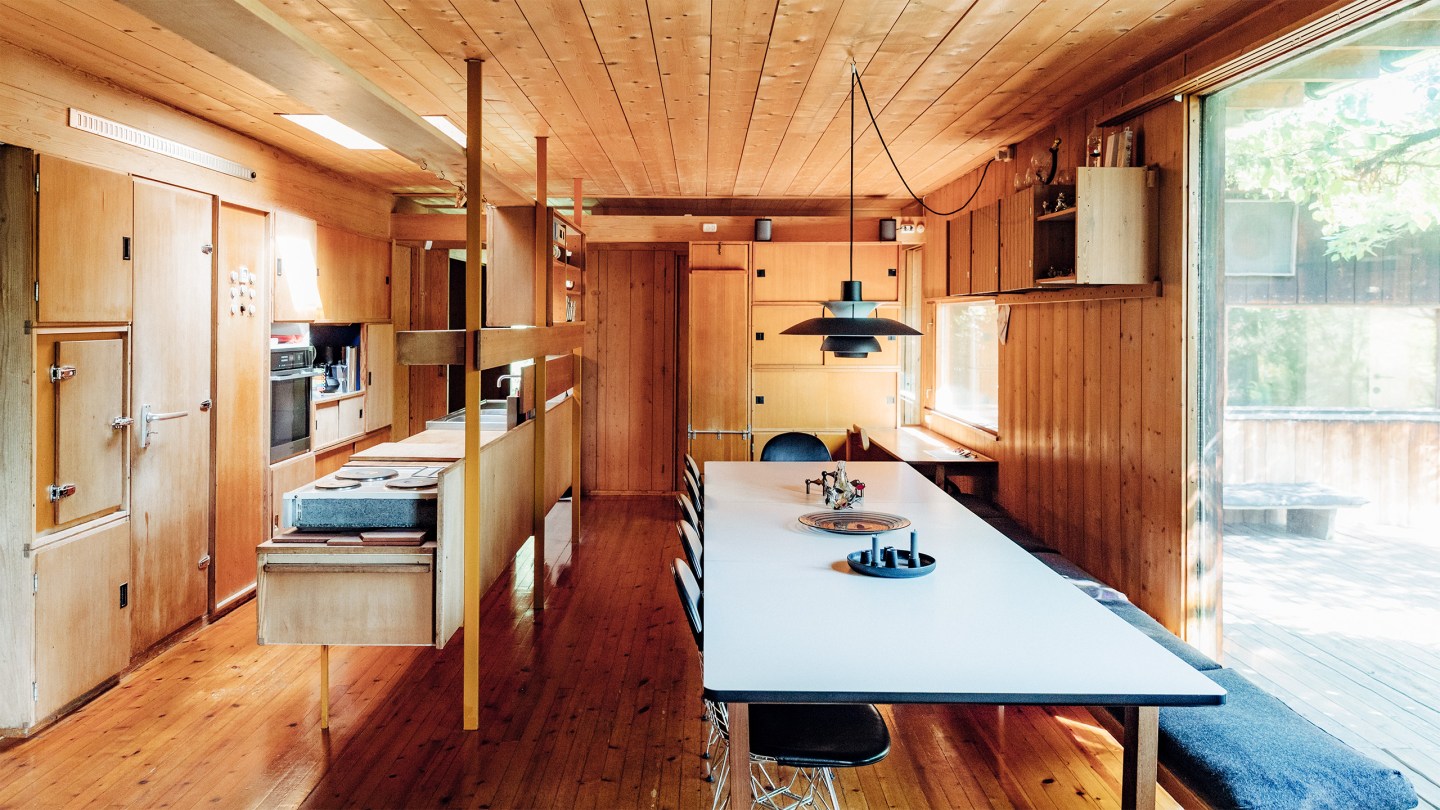
It’s an approach to practice that appealed to the home’s current resident, Hamar-based Scottish architect Gary Parkes. His first encounter with the house came after a decade working for local practices on premier Norwegian builds he serendipitously found the property when it hit the market in 2014. Walking past the hidden plot on a crisp winter evening, he peered through the expansive glazing and watched the blue winter light filter through the central skylights. “I felt the hairs rise on the back of my neck,” he tells Monocle, as we sit down for a cup of coffee under a black Louis Poulsen PH 5 lamp in the open kitchen. “I immediately fell in love with the space and the atmosphere.” Recognising what he calls its “brilliant structural footprint”, Parkes purchased the home directly from Vesterlid’s children, ensuring that the building’s design-friendly stewardship remained intact.
It was a significant coup, given Parkes’ appreciation of the structure’s history. In 1962, Vesterlid partnered with multidisciplinary collective Arkitim, alongside architects Finn Bø and Per Torp Ildahl and interior designers Hans Østerhaug and Edvin Helseth. Together, they drafted a radical neighbourhood master plan. It was intended to include up to 70 prefabricated, highly affordable homes in Hamar; only eight were eventually realised, with four inhabited by the partners and their young families. Dismissed by sceptical mid-century residents who derisively nicknamed them grisebinger (“pig houses”), the atrium buildings have since transcended that early criticism to become some of Scandinavia’s most coveted architectural templates.
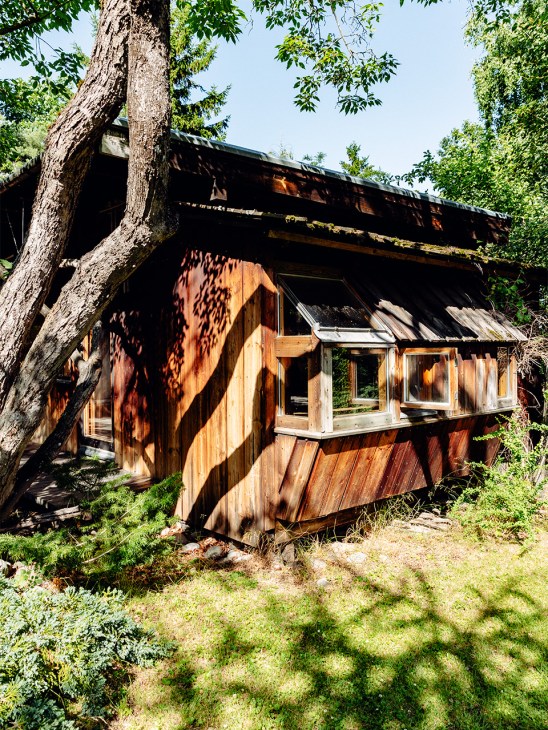

The floor plan is organised around a fully enclosed inner courtyard, or atrium, that serves as the primary light source and a private outdoor living space. Enclosing it is a grid-like framework that can be endlessly repeated, giving the home a comforting rhythm. “The structure is timber post and beam,” says Parkes, explaining that the home was constructed in such a way that the frame is not hidden by cladding – a conscious choice by Vesterlid revealing the building’s skeleton to its inhabitants. “The inside of the interior wood panelling sits slightly clear of the frame. It expresses pride in the cuts and materials.”
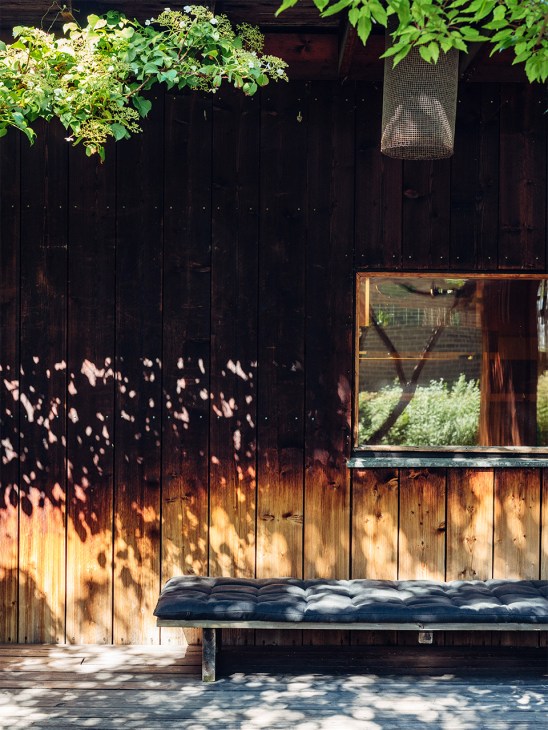
Indeed, the interiors are characterised by a reduced palette of regional materials: floors of solid, handmade dark brick tiles; walls and ceilings of natural timber boards left unpainted to show the wood grain. Rather than modernising or neutralising the surfaces to make the house look more contemporary, Parkes has preserved its mid-century patina. “I have a busy life as an architect,” he says. “If you want a house to look brand new constantly, it becomes a never-ending job.” Instead, he has chosen to celebrate the gentle marks of time, such as the faint vertical ghost lines left on wooden walls from Vesterlid’s original shelving units or sun-bleached wooden planks on the building’s outer walls.


For Parkes, the living room is the emotional heart of the home, dominated by a sunken sofa and daybed area. Nearby, a long timber dining table is surrounded by Eames chairs. The open kitchen is integrated into the living room, with an island, designed by Vesterlid and Helseth, near the centre of the space. Most technical components, including a cold room, are tucked behind one wall. Everything remains remarkably true to its original form, except for a modern oven. The central ventilation system dates from 1962 and still works so powerfully that the fireplace goes out if it’s turned on. Modern interventions have been executed with patience: a bathroom update took Parkes four painstaking years of design, research and careful installation to match Vesterlid’s exacting standards.
Environmental comfort is achieved through smart, passive design. Fully insulated, draft-free walls are married with electric underfloor heating hidden beneath the brick tiles, keeping the home cocooned when Hamar’s winter temperatures plunge to minus 30C. During summer, deep roof overhangs and a lush screen of native plants – meticulously mapped by Vesterlid in his original landscaping drawings – help keep the home cool.
A defining characteristic of these atrium houses, which reflects the social beliefs of the time, is a sense of communal living, exemplified by the large garden shared by the houses. Here, a powerful neighbourhood camaraderie still thrives. Seasonal garden work and spontaneous summer terrace parties are shared with a creative cohort of neighbours, including Finn Bø’s daughter, who works in film and television, and a pair of Oslo-based architects who use their house as a summer retreat. “The people who have lived in these homes over the decades have had long and happy lives and, instead of a care home, have lived in them until the end, says Parkes. “The way that these buildings are set up encourages a more collective way of living.”

It’s a mindset that means Parkes sees himself as a custodian of something more than just a home. He often hosts architecture students and other architects, sometimes even leaving his front door unlocked when he’s out so that visitors can wander in and study Vesterlid’s proportions. It’s a beautiful gesture of architectural generosity and one that directly honours Vesterlid’s optimistic belief that great design belongs to everyone. The fact that the Atriumhus still attracts such interest, more than six decades after it was built, is a testament to its ultimate lessons: small houses can achieve extraordinary, enduring quality without being expensive; and buildings designed with an economy of materials and a respect for human scale can help us live better and, perhaps, even a little longer.
Why it works
Small, human scale: The compact, 115 sq m footprint successfully demonstrates how affordable, prefabricated modular systems can meet the essential requirements of a home and deliver architectural character.
Stewardship over modernisation: By accepting and embracing the patina of the original timber and brick, the design eliminates any need for exhausting cycles of renovation and modernisation.
Passive climatisation: The integration of heating beneath the brick-tiled floors, as well as deep roof overhangs, naturally protects against Norway’s harsh winters and hot summers.