
The modernist dream: How a housing experiment in Vienna became a lasting community
Vienna’s 1930s Werkbund estate had lofty goals to create a ‘new culture of living’ but many homes failed to sell. Almost a century on, the residences are in-demand addresses that have a modern relevance.
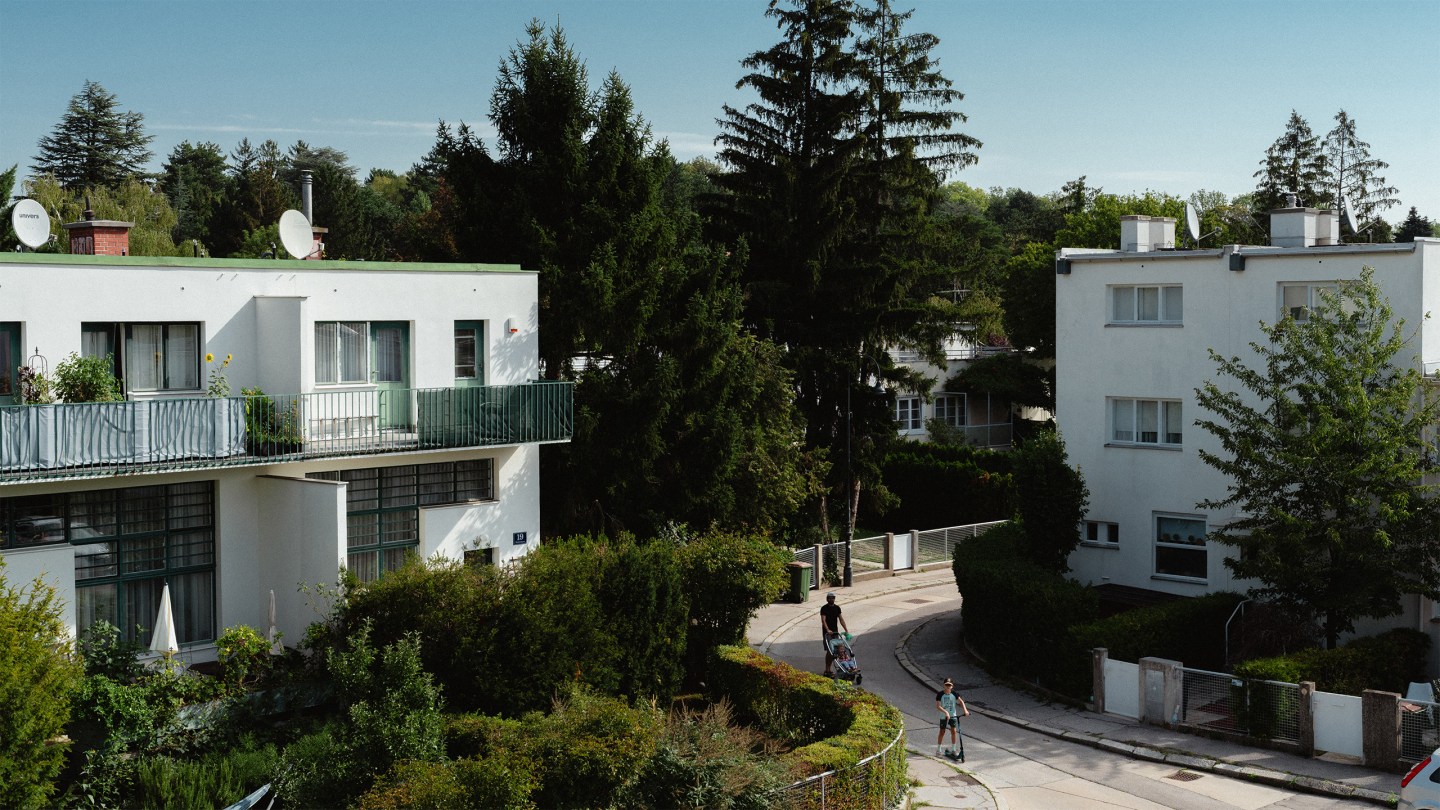
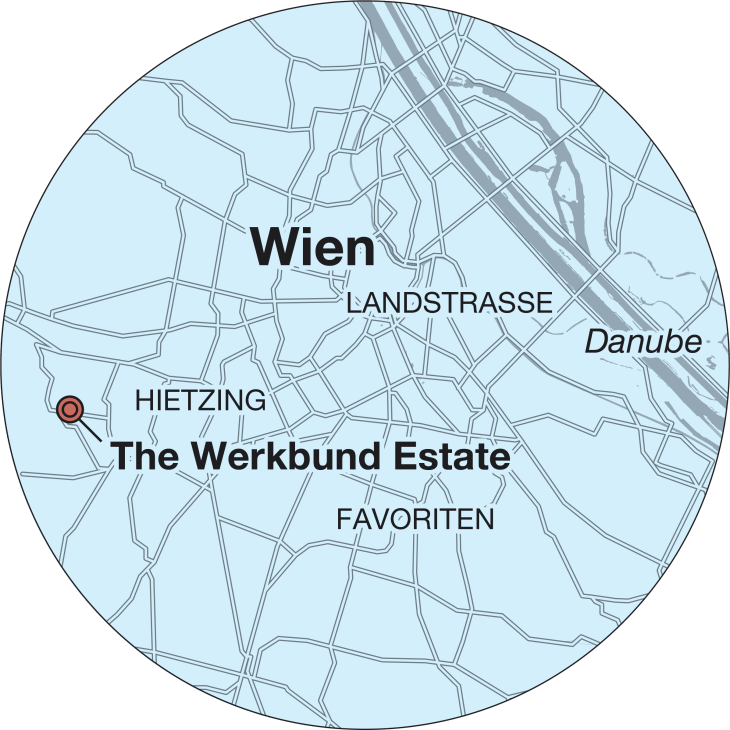
When it was inaugurated in 1932, the Werkbund estate in western Vienna was surrounded by hills and open country, far from the centre of the Austrian capital. Though the city has since expanded, the area is still on its periphery by many measures, 40 minutes southwest by tram from the first district. In archival photographs, the estate looks like a toy town enlarged to full size. But the original idea behind it was far from playful: it was an attempt to foster a “new culture of living”, in the words of its chief planner, Josef Frank, the Austrian architect and designer who later fled to Sweden to work for textile company Svenskt Tenn.
As Vienna reeled from loss of empire and economic depression after the First World War, its authorities were desperate for new homes and ideas to create a sense of community. One notion was the city’s celebrated municipal-housing programme; there were also schemes such as the Werkbund estate. Sponsored by an eponymous association of craftspeople and industrialists, it was originally an exhibition to show off standardised single-family homes that could be reproduced elsewhere at scale. More than 30 Austrian and international architects took part.
“This is every Austrian’s dream: to own a house with a garden on all sides,” says architect and urban designer Silja Tillner, as she greets Monocle at her front door on the Werkbund estate. Tillner moved here in 2000, when she bought a section of a row house by Dutch modernist Gerrit Rietveld. Other contributors included Adolf Loos and Margarete Schütte-Lihotzky – the latter was Austria’s first professional female architect and created the Frankfurt Kitchen, the progenitor of all modern kitchens.


Tillner wasn’t planning on becoming a Viennese homeowner – let alone here. After studying architecture at the city’s Academy of Fine Arts, she moved to Los Angeles to finish her training and gain work experience. It was a blissful time, she says, though money was scarce. At one point, Tillner found herself living in a pool house in Beverly Hills. “It had a bed, a shower and a toilet, and the owner – a rich lady – had made a little kitchenette for me,” she says. “I was happy: I could use the pool and it was an easy walk to UCLA, where I studied.”
Then opportunity knocked: Vienna’s urban-planning department was revamping the areas around the city’s ring road and the planning commissioner happened to be visiting California for benchmarking. Impressed by Tillner, he invited her to join the project. She agreed but, buoyed by her freewheeling American life, wasn’t keen on living in an apartment. She wanted space, greenery and community – the type of place where neighbours call in unannounced. Tillner was eyeing the Werkbund estate when she heard that a section in the Rietveld unit – more than 100 sq m spread across five half-levels – was for sale. “I made an offer without visiting, which was crazy,” she says. “Almost as crazy as the bank giving a mortgage to a young architect.”


The deal was that she would take the house as it was, which involved a massive clean-up operation. “All the rooms were full of junk, floor to ceiling,” says Tillner. “When I’d taken everything out, I saw what a disastrous state the house was in. Nothing had been done to it for decades.”
Years of renovation were required, including to the cellar floor – the original was little more than concrete poured onto bare soil. Still, Tillner pressed on, initially with the help of her husband, architect Helmut Richter, who died in 2014. Little by little, the Rietveld decor and colours – mustard yellow, blue and warm grey – re-emerged, complemented by the couple’s tastes.
Today, Tillner’s favourite part is the upper level, which contains her office and two terraces – one looks out onto two Loos houses across the street; the other onto a leafy back garden. “In this house, you just cannot be depressed – if only because you’re too busy climbing up and down the stairs,” she says, with a laugh.
Though all 70 units of the estate were meant for purchase, only 14 were originally sold. Prices were low – one Schütte-Lihotzky house was available for 25,000 Austrian schillings (about €116,000, adjusted for inflation). But they were still too expensive for the working-class buyers for whom they were designed and too small for middle-class people who had funds.
In 1938, most of the unsold houses passed into the possession of the City of Vienna, which currently owns 48 units. Rented on extended leases, when one becomes available, it tends to be snapped up fast: all four addresses listed as vacant in August now have tenants – including one property in a newly renovated building by Austrian architect Josef Hoffmann, another Viennese modernist star.
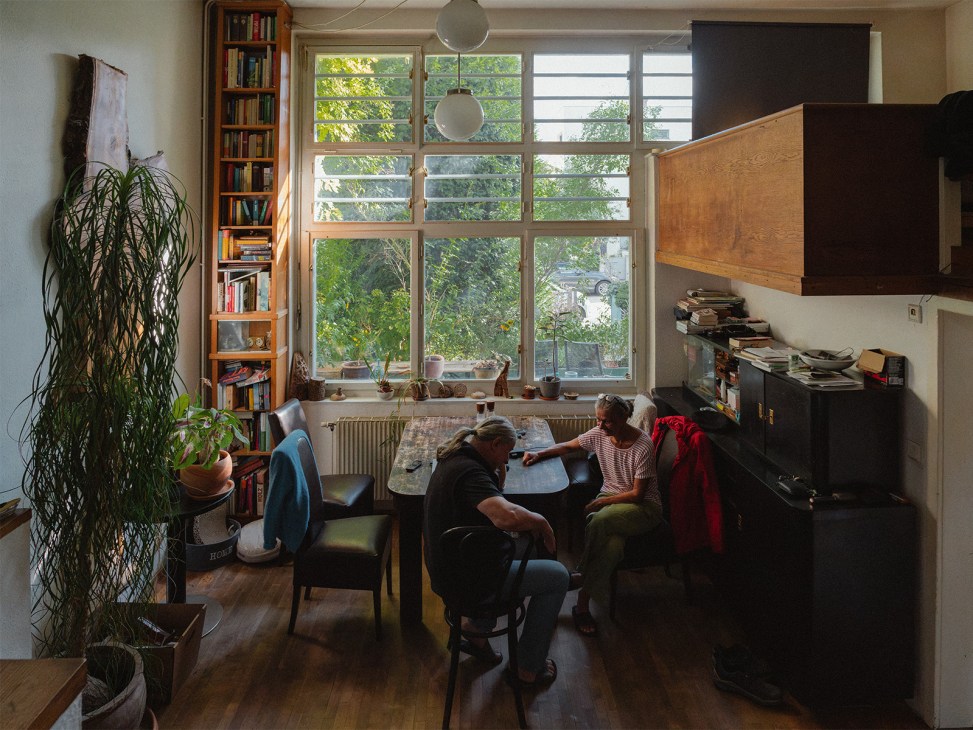
Carmen Trifina, her husband, Florian, and their two sons, Finn and David, moved into their Rietveld unit in 2021. They are renting two doors away from Tillner –Trifina is also an architect. The family’s unit doesn’t have much original detailing remaining but she feels a close affinity with the idea behind the estate. “You develop a very personal connection to your house if you live here,” says Trifina, as she compares orderly 1932 catalogue photos of their living room with the present, including the challenge of having two children living in the space. “You don’t want to leave your house alone for long, it needs life,” she says.


Above all else, Trifina values the feeling of community: regular get-togethers; children running between largely unfenced gardens; an evening chat with a neighbour. “For me, there is no more beautiful place to live in all of Vienna,” she says. “I really cannot imagine moving back into a flat in the city.”
Plans to reproduce Werkbund estate buildings en masse never materialised. Its architects, who were predominantly Jewish, emigrated in the face of Nazism and the Second World War soon overshadowed all else. By the time that architectural experimentation and prosperity returned, the estate wasn’t so much something to be reproduced as an inspiration for what came next.
Estate of mind: A mini-guide to Werkbund
1.
Best streets and buildings
Woinovichgasse is the heart of the estate. Its middle section, made up of the Rietveld and Loos units, is sort of a town square.
2.
Best price for a three-bedroom property
Only 14 of 70 Werkbundsiedlung units are privately owned and they rarely come on the market. When they do, asking prices start at about €1m.
3.
Best estate agents
Alexandra Wagner at Anobis Immobilien recently sold a unit by celebrated Austrian-New Zealand architect Ernst Plischke. Most Vienna listings also appear on willhaben.at
4.
Best nearby schools
GTVS 13 on Steinlechnergasse is a great all-day municipal primary school, while the all-in-one Dominican school on Schlossberggasse is tough to beat.
5.
Best grocer, baker and chocolate-maker
On Altgasse in the nearby Alt-Hietzing area, you’ll find Nook for coffee and pastries, Waldemar Tagesbar for a hearty lunch, Trzesniewski for open sandwiches and Xocolat for something sweet.
6.
Best running route
Start at Veitingergasse, the outer border of the estate, before going west along Gemeindeberggasse. From there it’s straight on to the Lainzer Tiergarten, an expansive wildlife preserve.