From tea house to research organisation: Nice Projects reimagines a Kyoto relic into a laboratory
How do you design for scientists who talk to pickles? The new Kyoto head quarters of Artificial Life Institute is the answer.
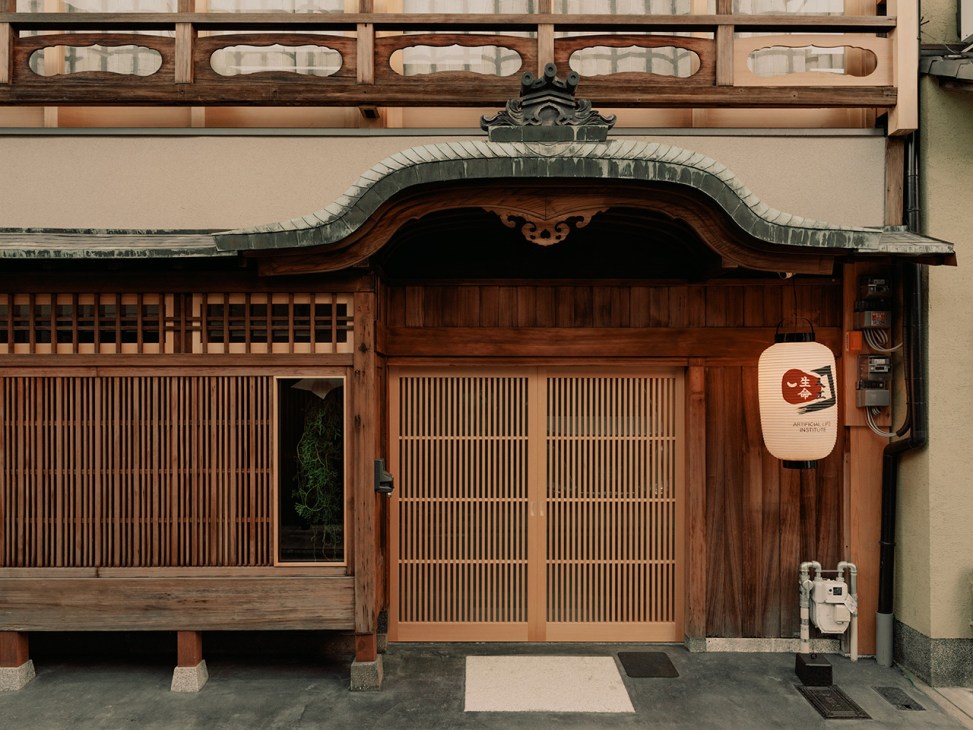
How to design an office for an organisation that deals with the artificial? That was the challenge facing London- and Sydney-based practice Nice Projects when it was commissioned to create the new headquarters of Japan’s Artificial Life Institute. The multidisciplinary academic body (whose practitioners cover the fields of physics, robotics, biology, chemistry and social sciences) investigates what life is and considers what it could be. To provide a suitable space for such broad-ranging work, it created a lab in a historic building in Kyoto. “The place used to be an adult ‘tea house’,” says Nice Projects’ Sacha Leong, who explains that the building previously had some disreputable tenants.
When Leong first visited the site in the Gojo district, he was impressed by the building’s antique foundations (he suspects that its oldest sections date back to the 18th century, when Kyoto was still Japan’s capital). He was, however, less pleased by its small rooms and shabby kitchens and bathrooms. Alongside his business partner, Simone McEwan, Leong collaborated with local artisans to open up the building, paying tribute to its heritage while avoiding any wabi-sabi clichés.
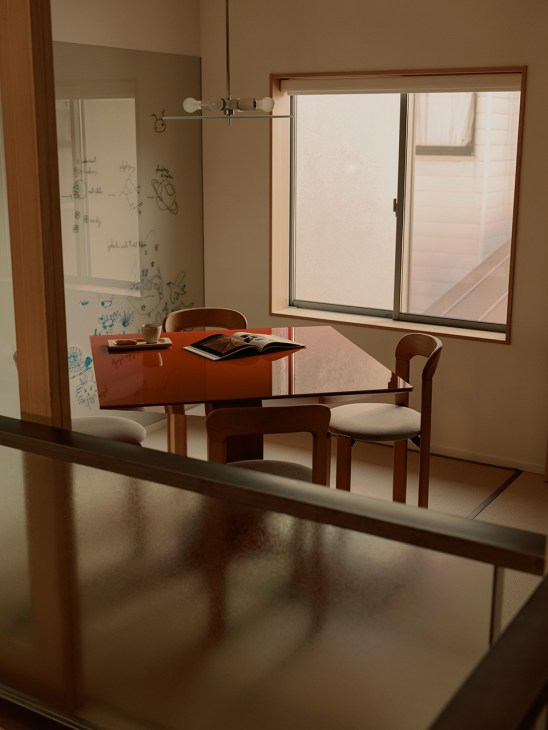
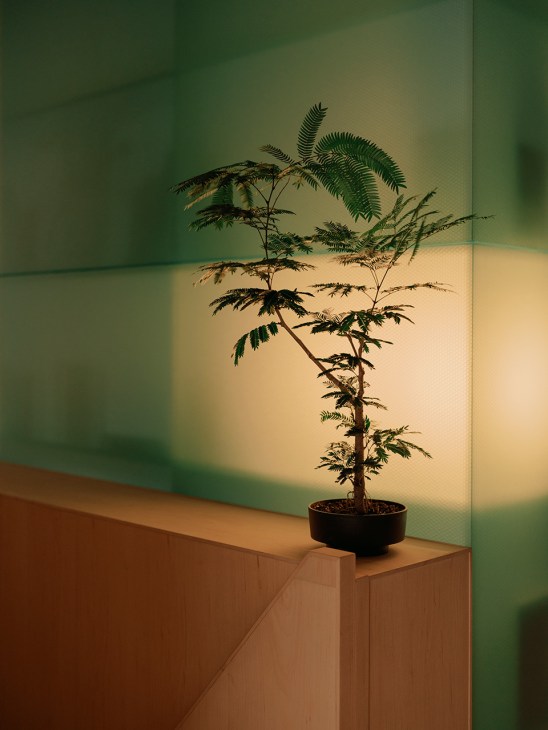
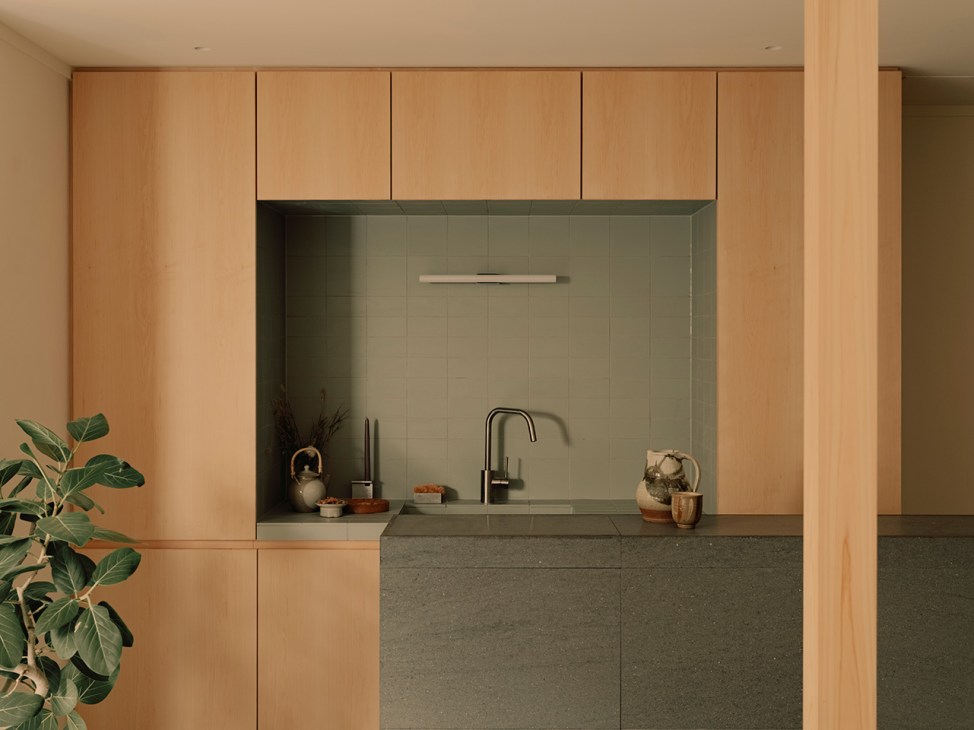
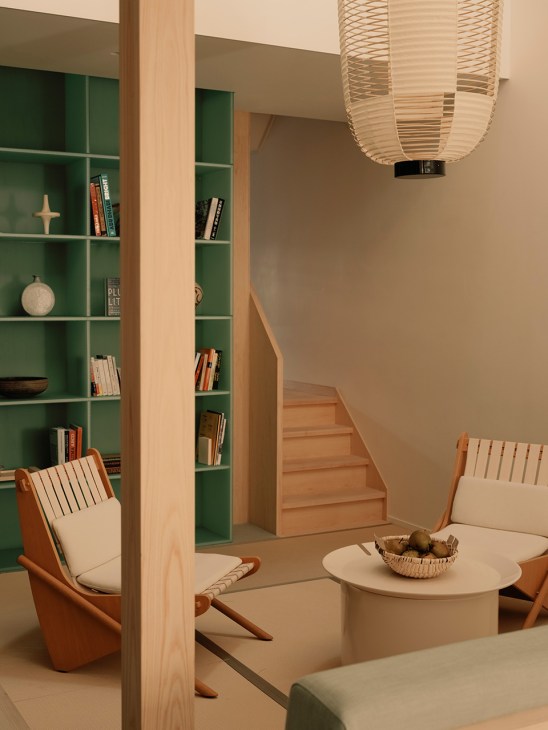
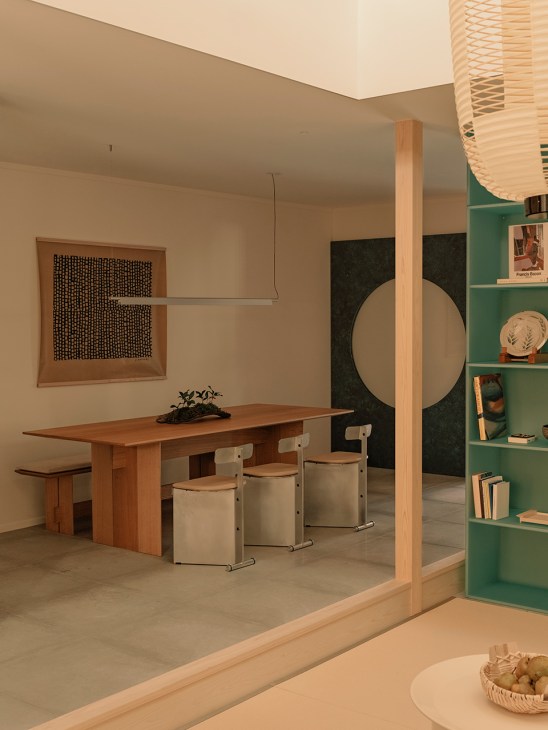
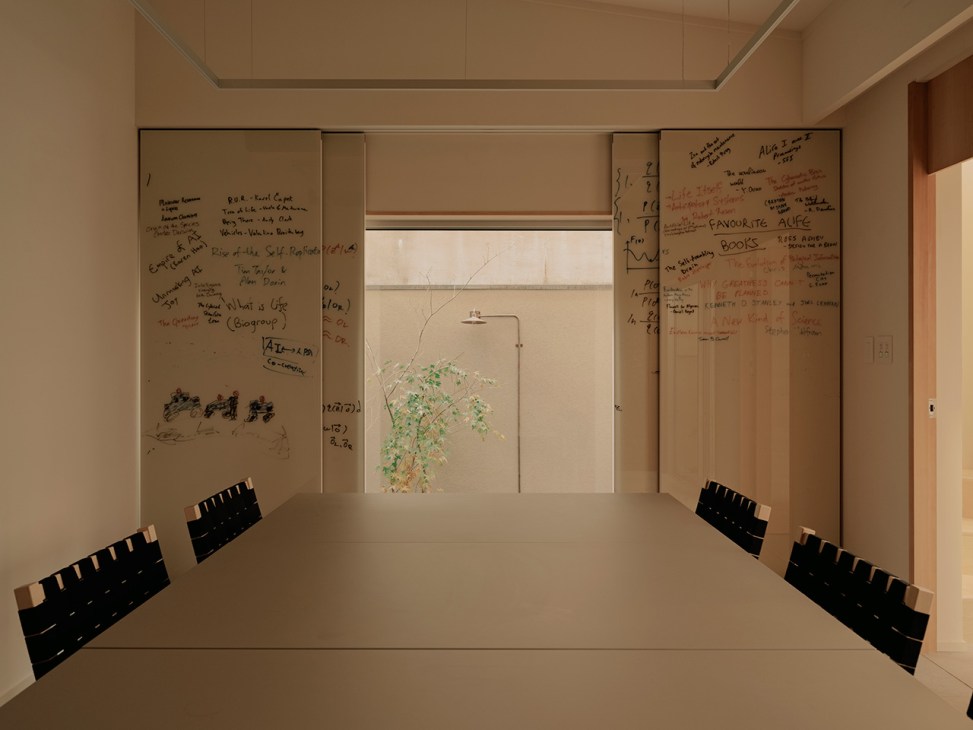
This approach has resulted in the creation of an office that is defined by a double-height void, which functions as the main workspace. It has been kitted out with a bespoke, translucent polycarbonate bookcase and a custom paper lantern in a cut-out chequerboard pattern. This was assembled by Kojima Shoten, a nearby 10th-generation atelier that traces its history back to the Edo era. On the ground floor, Nice Projects overhauled the courtyard with landscape architect Watanabe Niwamise. Also added was a meditation room lined with fabric from the city’s Hosoo textile mill and lit with Scarpa lights; the space accommodates video conferencing too. A communal dining area was set up with a bespoke table and bench, as well as aluminium dining chairs from New York’s Bestcase. The kitchen tiles are by Japanese ceramics firm Aa Danto, while McEwan and Leong installed a ceramic Gervasoni coffee table and a pair of Richard Neutra chairs.
The result is an office with a striking physical form, infused with a sense of liveliness – for which Leong credits the institute. “They would tell us things like, ‘We’re doing an experiment where we talk to pickles – can we do a pickle exhibition?’” he says. “We’d say, ‘Just tell us how big the pickle jar is.’” This collaborative approach – a world away from what you might expect at ordinary science facilities – has been a hit with the tenants. “Scientists are used to basic furniture and fluorescent lights,” says Leong. “I spent two days on site and felt that it was somewhere you’d be happy to spend time, where you could work but also relax.” It felt, he adds, “lived in”.
niceprojects.work