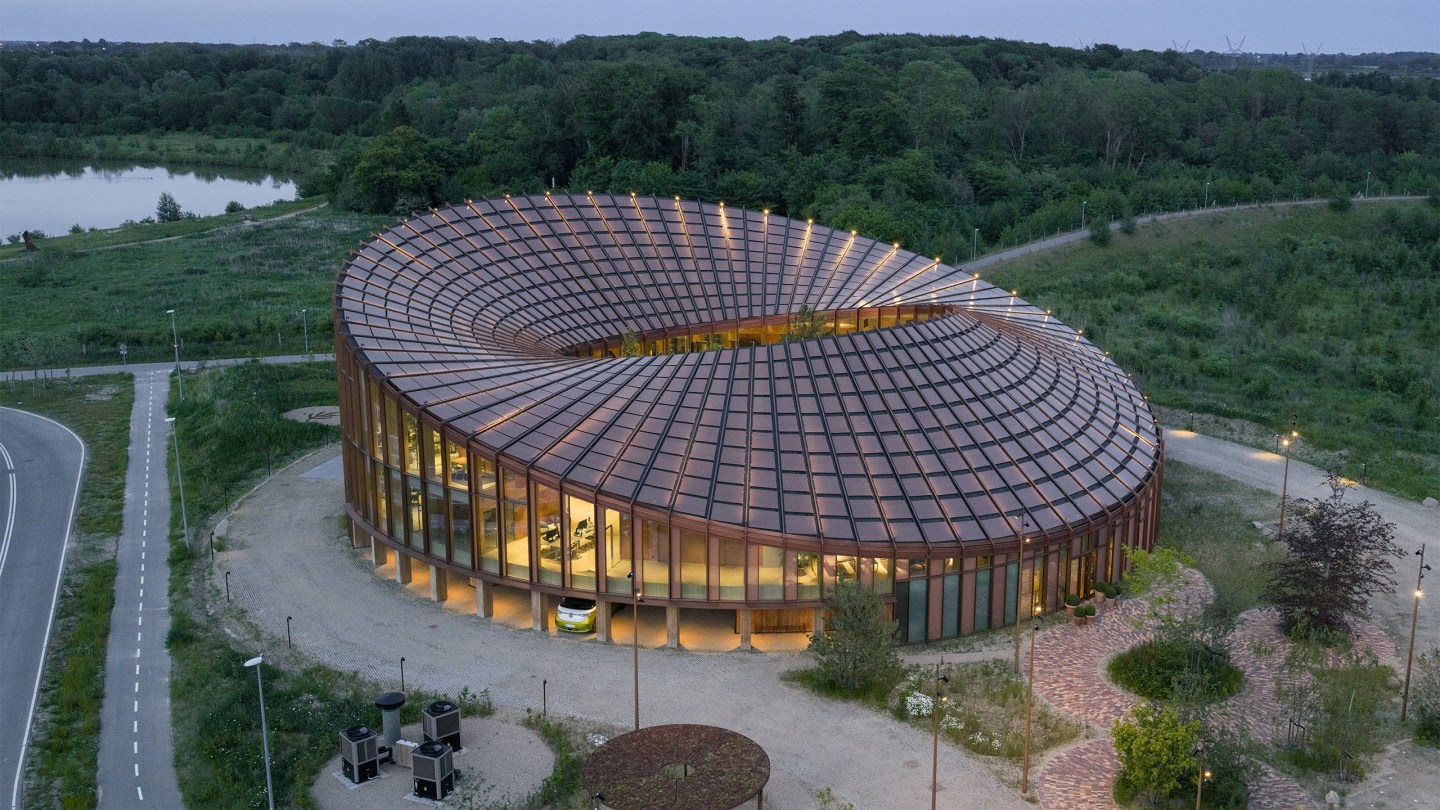
This new Bjarke Ingels Group-designed HQ in Denmark combines workplace and showroom
A look inside the doughnut-shaped, low-carbon structure for Danish horticultural logistics company, Dymak.
With its doughnut-shaped timber-and-glass structure, the headquarters of horticultural logistics company Dymak immediately makes an impression. The Danish brand designs, sources and delivers home and garden accessories for growers and garden centres. For its new HQ – on the edge of Odense, between an industrial zone and Glisholm Lake – it wanted a space that would celebrate the company’s craftsmanship, while also embodying its culture of openness, collaboration and innovation. To deliver the project, Dymak tapped one of the country’s best-known practices, Bjarke Ingels Group (BIG).
“The circular layout emerged from the ambition to bring Dymak’s many functions together within a single, connected workplace,” says BIG’s project leader, Lisbet Fritze Trentemøller. “Today’s workplaces need to support a far broader range of activities than just focused desk work. Collaboration, social interaction, client engagement, wellbeing and flexibility have become fundamental to how people work.” The Copenhagen-based architect and her team arranged a showroom, a photo studio, a canteen, a gym, meeting rooms, lounges and open-plan workspaces around a circular courtyard that brings daylight and greenery into the workplace, while offering a peaceful place to gather.
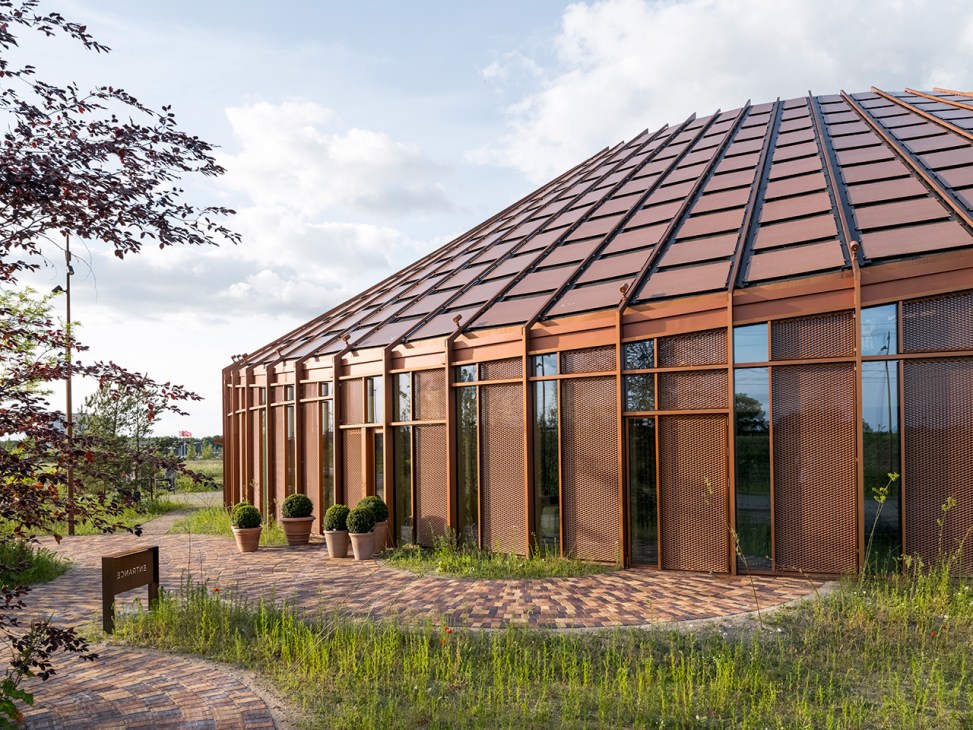
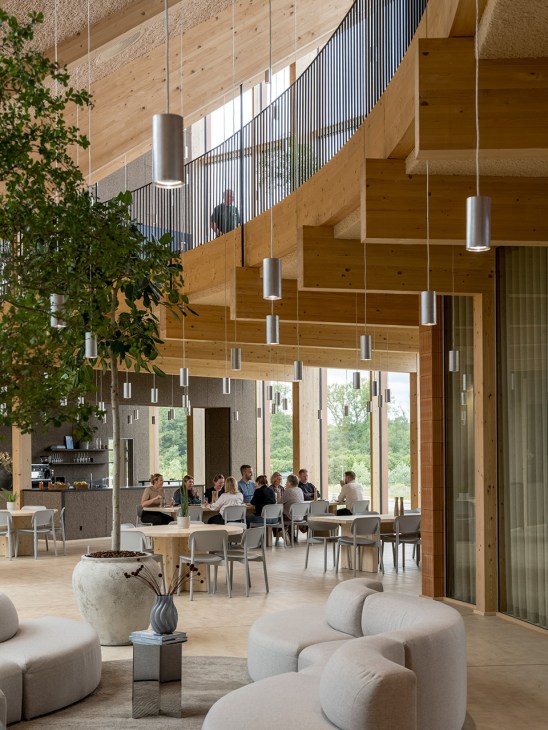
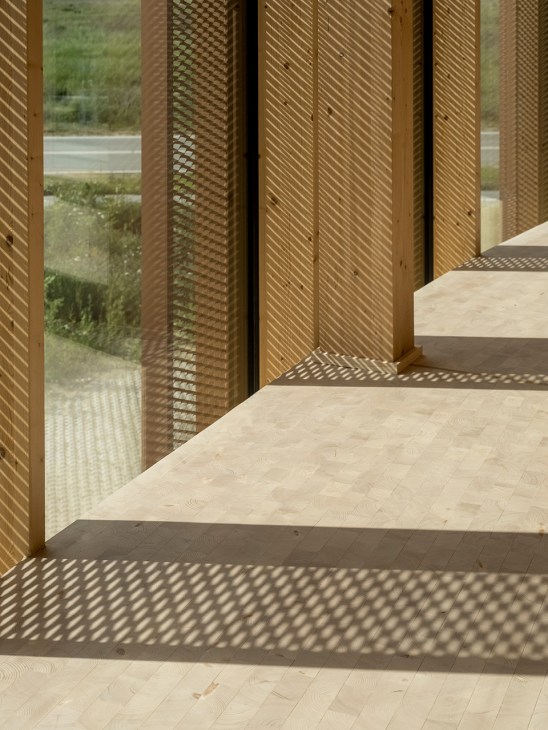
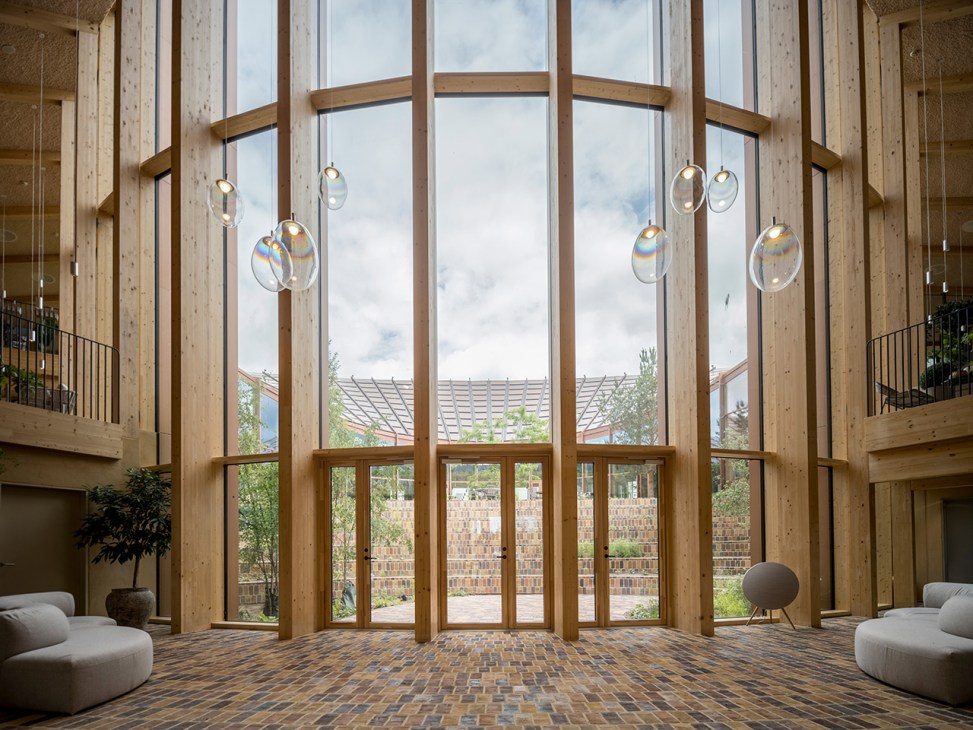
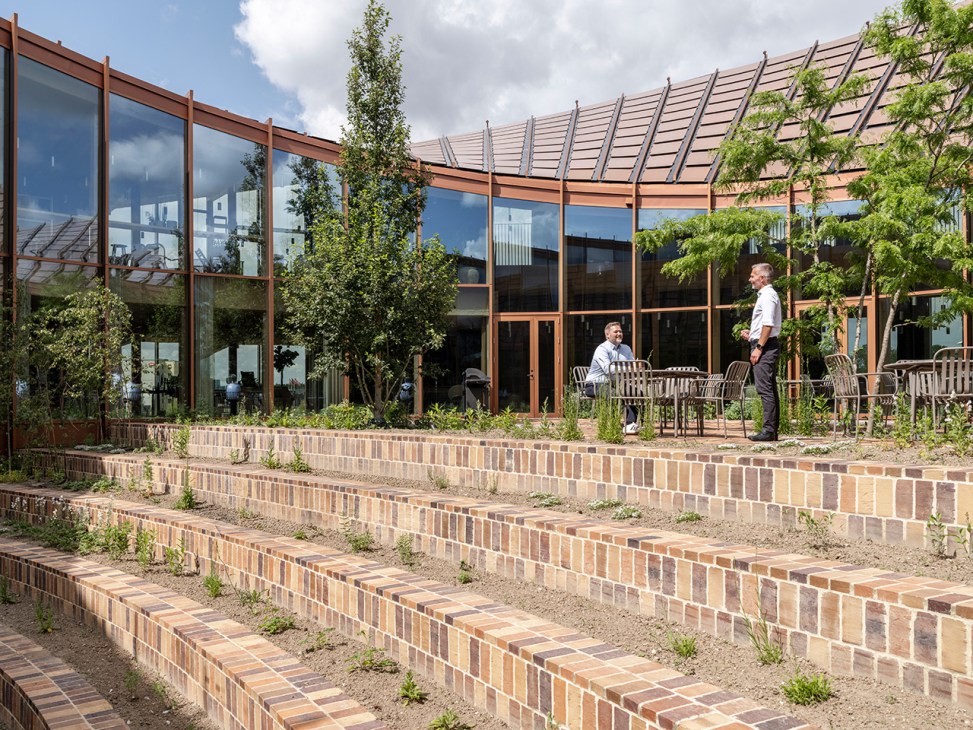
Timber, clay and eelgrass are used throughout. “It’s a tour de force of low-carbon materiality,” says Bjarke Ingels, BIG’s founder and creative director. “They lower the embodied carbon of the building, while providing a warm and organic atmosphere.” Further nods to nature can be found in the undulating roof that rises towards the north – offering views of the nearby forest – and slopes towards the south to regulate light and the indoor temperature. Integrated into this are 880 photovoltaic panels that help to power the building.
Every design decision responds to multiple requirements. The circular plan connects different modes of work; the courtyard gives the building a social and visual centre; the roof combines climate control and energy generation. The result is an office building that serves its users and the environment. “It communicates Dymak’s expertise and identity through direct experience rather than traditional corporate branding,” says Trentemøller. “It functions as a living showcase of materials, products and craftsmanship that allows clients and partners to engage with Dymak’s world in a tangible way.”
big.dk