Munich’s Arabellahaus could become a model for saving Germany’s ageing housing blocks
When the owner of Munich’s Arabellahaus announced in 2018 that the building would have to come down, residents were furious. Completed in 1969, the enormous, skinny, rectangular structure long functioned as a miniature city, earning comparisons with Le Corbusier’s L’Unité d’Habitation in Marseille. There were leather-clad lift doors, a 24-hour concierge, a hotel, two clinics and even an in-house catering service. But infrastructure ages. The reinforced-concrete frame began to corrode, the façade started to fail and water damage spread. Real-estate developer Bayerische Hausbau, the owner, declared the building technically exhausted. Demolition, it said, was unavoidable.
Now, in a surprising reversal, the owner has changed course. The Arabellahaus will stay. The trick is to make it fatter. The proposal, drawn up by Munich-based architect Andreas Hild, is deceptively simple: the ageing façades and balconies will be stripped away and a new, roughly 2.4-metre-deep structure will be wrapped around the building’s long sides. This new layer will accommodate lifts, staircases and services, relieve pressure on the existing structure and, crucially, create additional interior space. On the roof, a publicly accessible garden is planned, reached by an enormous outdoor escalator roughly four times the length of the one at Paris’s Centre Pompidou.
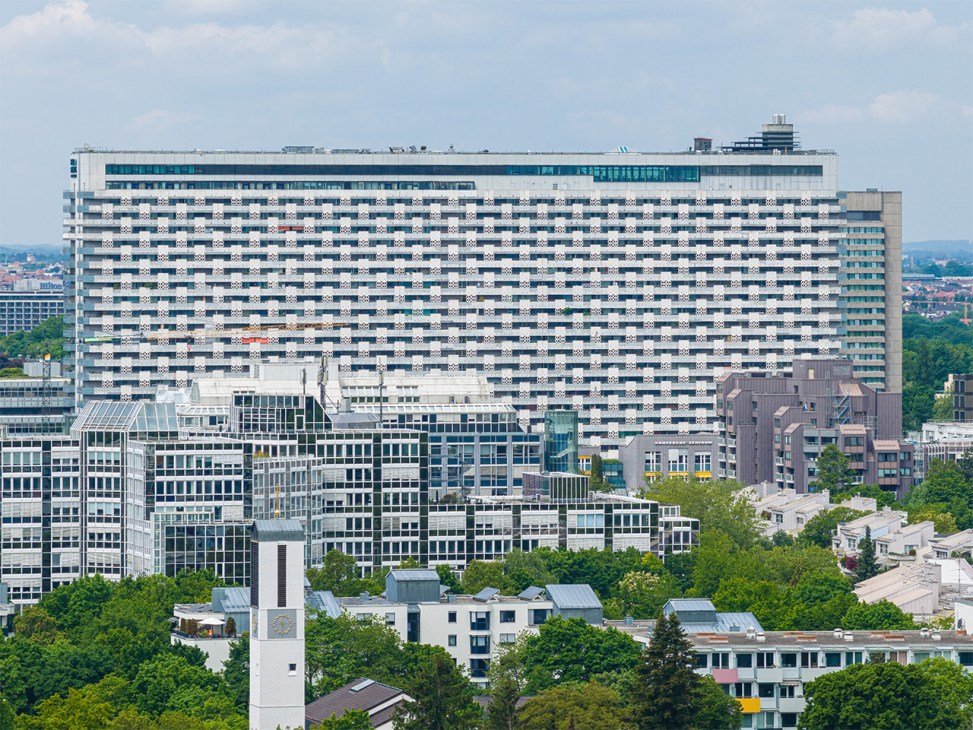
If the project succeeds – and with residents, developer and city broadly behind it, the odds are unusually good – Arabellahaus could become a model for one of Germany’s most urgent architectural problems. The country is full of large housing blocks from the 1960s and 1970s whose façades, pipes, roofs and concrete structures are reaching the end of their useful lives. At the same time, Germany is short of roughly two million homes. In that context, demolishing thousands of structures only to spend years rebuilding them is hard to justify.
A better approach would be to treat these buildings as raw material: keep what still works, replace what does not and add whatever is missing. But that only works with a change in regulation. Much of Germany’s building code is still shaped by the logic of the postwar construction boom, when the priority was to build as many homes as possible, as quickly as possible. Today, even a carefully refurbished old building can’t be expected to meet standards devised for an entirely new one, making adaptations especially expensive. Planning rules should do the opposite: make it simpler to retain a sound structure, not penalise those willing to work with what is already there.
The environmental argument alone is compelling: the carbon and materials already invested in a building are retained rather than crushed, hauled away and replaced. But there is a social argument too. Residents keep a place that has become part of their identity. Buildings acquire meaning through use; people grow attached to them, neighbourhoods form in their vicinity. And if a refurbishment can improve a building rather than merely preserve it – as with Arabellahaus’s free public roof garden – even better. A city that learns how to deal with its building stock not only saves more of its architecture, it builds much less of what it doesn’t need.
Florian Siebeck is Monocle’s Frankfurt correspondent. For more opinion, analysis and insight, subscribe to Monocle today.
More on Munich: There’s a host of outstanding mid-century architectural projects in Munich, not least the city’s Olympiapark. Click here to read the full report on how its 1972 athletes’ village is a rare example of Olympics infrastructure that remains admired today.