Room to grow: Impressive educational architecture in Finland, Austria and beyond
Built learning environments can be transformative, inspiring students to look after their surroundings while nurturing creativity. We talk to architects shaping outcomes for the better by eschewing screens and embracing natural light and greenery.
When architect Andrés Jaque was handed the biggest commission of his career to build a school in Madrid his clients had a few unconventional requests. They brought a succession of drawings and models to his office in the Spanish capital, each more fantastical than the next. One patron suggested that the entire building should just be a garden. Another asked for a library in every room. Everyone wanted as many secret passageways as possible. “They wanted magic,” says Jaque.”
The people who had commissioned him were followers of the Reggio Emilia method, an educational philosophy that holds that, alongside parents and instructors, the environment should serve as a third teacher and that children should be active participants in shaping their learning. Accordingly, the future users of the school the children and their parents were given a say in Jaque’s consulting process. They made it clear that they wanted a radical departure from the norm.


“Schools have a culture of painting everything one colour and removing all that’s fragile so they end up looking like jails or factories for education,” says the Spanish architect. “These clients wanted something richer, a place where playing and imagining would be part of the daily experience.”
After two years of planning, with many long, 50-person meetings, and two more of construction, the Reggio School opened in 2022.The five-storey building, which has room for about 750 pupils between the ages of two and 18, has an otherworldly appearance. Jaque was able to fulfil most of the families’ wishes while adding plenty of flourishes. The school bursts with vegetation, both in the central greenhouse atrium and in the building’s closed gardens. The classrooms have nooks containing bookshelves. Jaque dispensed with almost all corridors in favour of meandering connections between rooms. The main entrance runs through an open gym inspired by a Roman ruin; upstairs, there are windows that resemble eyes.


Most people love the Reggio School’s almost extraterrestrial aesthetic, though some might point to it as proof that children shouldn’t get involved in grown-up decisions. However, few would deny that something is wrong in mainstream education. One such warning comes from the OECD’s Programme for International Student Assessment, a standardised test for 15-year-olds in reading, science and maths that is taken in more than 90 developed countries. In the mid-2010s, scores started nosediving in many nations; the exceptions are in Asian countries such as South Korea, where a high value is placed on studiousness but too much time staring at homework has left the majority of young people near-sighted. Diagnoses of childhood ADHD, anxiety and depression have become commonplace. Not only are the kids not all right, they also seem less bright. Nowadays, in OECD countries, one in 10 first-year college students is reading at the level of a 10-year-old.
Drive to modernise
It’s no coincidence that, over the past two decades, there have also been historic upheavals in the classroom. In the 2010s there was a widespread drive to modernise education by replacing textbooks with laptops and tablets. The first generation to grow up with smartphones was also the first to be told to learn everything, from maths to essay writing, on a computer. In the US, these changes coincided with a rollback of standardised testing in the belief that it exacerbated inequalities (it turns out that the opposite is true). It’s only in the past few years that policymakers, faced with dismal learning outcomes, have started to admit that mistakes might have been made.
Changes have left their mark on the built environment too. Finland, long a paragon of primary education, has had a boom in school construction to replace buildings from the 1960s and 1970s that had poor indoor air quality. Many of the new schools have been built according to the pedagogical idea of “open learning environments”, dispensing with closed classrooms in favour of open-plan spaces, which are often separated by curtains to control noise levels and aid concentration.


But the architects commissioned to design a new school, library and community centre in the suburbs of Lappeenranta in southeastern Finland chose a different approach. “We looked to older, more traditional schools with individual classrooms, where the priority is a calm learning environment,” says Tuuli Kanerva, co-founder of Nervin Architecture. “It was important to us that every classroom had a window, for example.” Sammontalo, which has space for about 650 pupils, is built in timber and light-red brick, with an open atrium and an inner courtyard that ensures plenty of natural light.
Nervin started working on Sammontalo in 2018. Then came a sharply reduced population forecast, caused by falling birth rates, followed by the coronavirus pandemic and the Russia-Ukraine war, which led to a spike in construction costs. The municipality first downsized the new building, then debated whether to build it at all. What tipped the scale were letters written by residents, who asked for the project to be completed. “Schools are some of the few truly civic buildings,” says Kanerva. “There’s something beautiful about knowing exactly who will be using your design.”
Return to the classics
In recent years, some have responded to education-reform missteps by returning to trusted, time-tested approaches. In Finland, classrooms are once again built with walls. In New York, phones are banned on school premises and plans for AI-assisted classrooms have been scrapped. Manufacturers of traditional lined notebooks are reporting booming sales. Instead of abandoning the physical world in favour of the digital one, some schools are now leading the drive to reinvest in analogue pleasures, such as pens and paper, playgrounds and tools, as well as high-quality architecture.
Last year, Sam Jacob became the dean of the architecture school at Vienna’s University of Applied Arts (Die Angewandte). “Everything is changing so fast,” he says. “It’s both a terrible and a very exciting time to be a student and for teachers.” He takes inspiration from the university’s history as a school of applied arts a discipline that straddles fine art and serial production, and was a response to the Industrial Revolution. “The mandate from that time is to think very practically about how to change the world,” he says.


Jacob was educated at the Glasgow School of Art and fondly recalls the paint-covered walls and general messiness of the artists’ studios in the university’s historic Mackintosh Building. “It wasn’t treated like a house museum,” he says. “The flip side was that it then caught fire during a degree show.” Jacob now presides over similar creative chaos (minus the pyrotechnics) in the studios at Die Angewandte, where students are welding, woodturning and building one-to-one scale models. “This is something that can’t happen elsewhere,” he says. “One of the resources that universities have is the ability to provide that kind of space.”
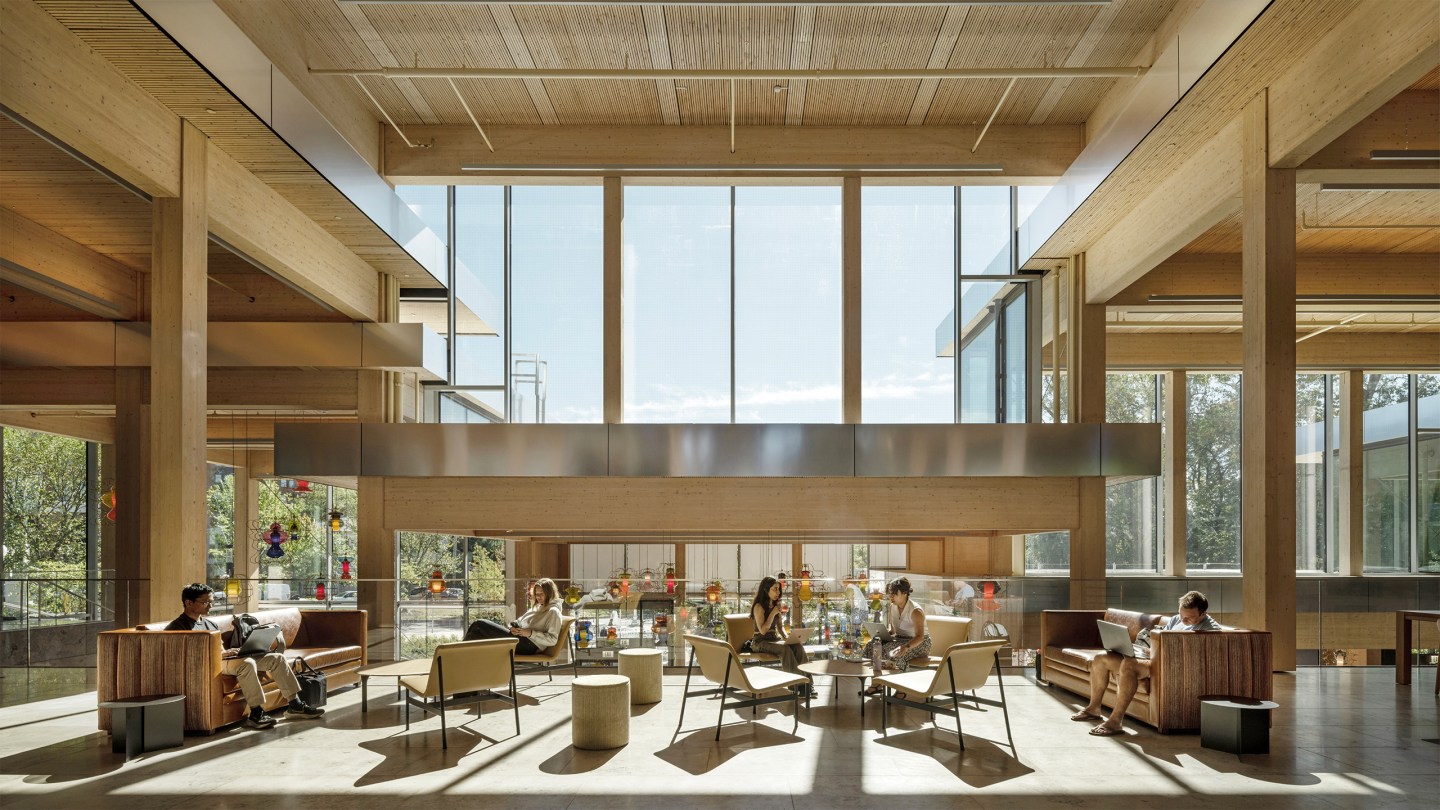
Universities are racing to do so and often beyond their architecture schools. One example is the Bloomberg Student Centre, a hub for non-academic activities at Johns Hopkins University in Baltimore, completed last year by the Bjarke Ingels Group (BIG) in partnership with the Rockwell Group and landscape architects Van Valkenburgh Associates. The cascading timber pavilions, 29 in all, host a theatre, a dance studio, a chess club, a food court and – by popular demand – a pub. The intention is for the centre to encourage students to take some time away from their studies and pick up a new hobby or just meet new people. “These interstitial spaces are becoming more important,” says Leon Rost, a partner at BIG.


Rost, who oversees the Los Angeles office of BIG, remembers the first time that he walked into the architecture faculty as a student at California Polytechnic in San Luis Obispo. “I wasn’t sure what to do with my life,” he says. “Seeing people drawing and painting, making models – the creative but also the physical side, with the wood shop – I thought, ‘OK, this seems fun.’”
Learning by doing
It’s a philosophy that chimes with the experiential learning approach that shaped the architecture at the Reggio School in Madrid. Around the building, children are free to stage plays, conduct science experiments or start a Scrabble tournament. Projects initiated by students are taken seriously and might continue for weeks.The building is designed so that everything that takes place inside, from science and gym lessons to cooking and maintenance, is given the same visibility. “There is no division between the space given over to philosophical lessons and cleaning the tomatoes for the salad at lunch,” says Jaque, who explains that this only adds to the fantastical atmosphere.
Operating with a similar spirit is a new educational environment that opened this summer at the Technical University in Munich. The Kinderoase, designed by Pritzker Prize-winner Francis Kéré, who is also a professor at the university, is an on-campus daycare centre intended to make life easier for faculty and students with small children. “I was asked to create a fantasy world for kids,” says Kéré. “So I started to dream big.”
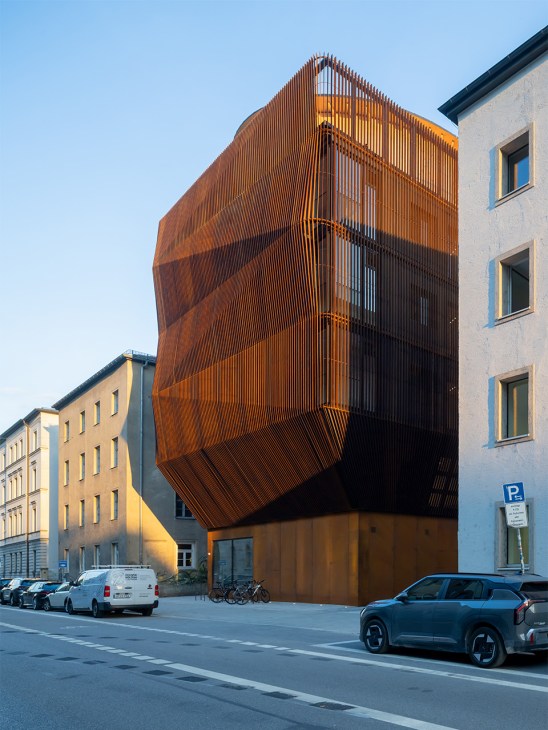
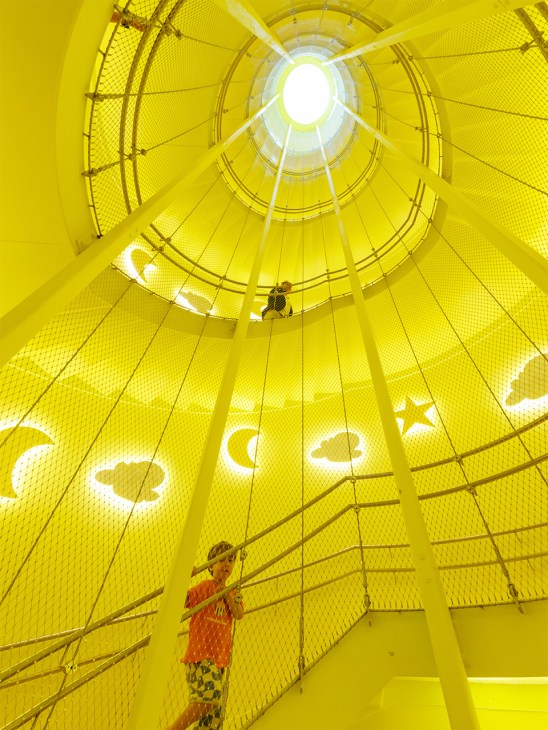
The building occupies a small former car park, so Kéré opted to make it five floors high – a skyscraper by kindergarten standards. Children move upwards as they get older: the two-year-olds are on the first floor, while the five-year-olds are in the penthouse. What’s more, they can travel between the floors on wooden slides. “I wanted the kids to touch the soil and see the sky,” says Kéré. From the rooftop Himmelwiese (sky garden), children have an unobstructed view of the horizon. The architect is also working on extending the playground to a neighbouring rooftop.
A brighter future
The Kinderoase is Kéré’s first permanent building in Europe but it is not his first foray into educational architecture. His career began with a school for his home village in Burkina Faso. Everything from the climate to the levels of bureaucracy was markedly different there but he says that there are universal rules for designing schools. “It’s so important to think about the haptic experience, to have materials that children like to touch,” he says. “They have to look light, not too heavy, but also light in terms of brightness. You have to think about little corners that are designed for different purposes too.” These spaces play a huge role in the formative years of a person. Most have lifelong memories of their experience in kindergarten and school – what it was like to walk down the corridors, what the best spot on the playground was. “Education as a typology is easy to relate to because everyone has lived through school,” says Antti Soini, another co-founder of Nervin, the designers of Sammontalo. “We were able to imagine where we would want to sit and how it would feel as a 10-year-old to be on that bench.”


While Kinderoase – which means “children’s oasis” – might be new, the Reggio School has, in just a few years, grown into an actual oasis that is cared for by its students. The word also evokes the ideal experience of being in school: spending years in a kind of cocoon that has its own rhythm and codes of conduct. Instead of children in front of screens in factory-like surroundings, the best new schools create an alternative, more beautiful reality. Children in such environments will eventually graduate into the real world and might just decide to change it for the better.
Best in class
For much of the 2010s, it seemed that educational buildings, from kindergartens to universities, would embrace all things digital. Lecture halls were kitted out so that professors could deliver presentations via video screen and paper workbooks were put aside in favour of iPads. Despite this ambition to deliver a digital education that’s flexible and adaptable, classrooms are now shifting back towards more traditional educational environments. The best new designs have embraced tactile, human experience and been created by listening to the needs of students, ensuring that their preferences are reflected in the spaces that they will use every day. Here, we outline the best design features from five such projects.
1.
Reggio School, Spain
- Student input: Children worked on the design as active participants.
- No layout hierarchy: Kitchens are treated with the same ambition as classrooms.
- Unexpected connections: There are few corridors in the structure. This encourages open-ended movement and cross-pollination.
2.
Sammontalo, Finland
- Enclosed classrooms: This approach rejects open-plan learning environments in favour of a calmer, more focused atmosphere.
- Natural light: An open atrium and inner courtyard invite light into the school, boosting alertness and helping to sustain students’ concentration levels.
- Dual purpose: The school serves both as an educational tool and a centre of community and civic life.
3.
Die Angewandte, Austria
- Workshop environment: Buildings provide physical space for processes such as welding, which can’t happen in ordinary academic settings.
- Embracing the chaos: The educational buildings aren’t treated as museums, with students encouraged to try high-intensity hands-on making methods.
- Varied aesthetics: The school occupies a building that blends classical structures with mid-century modernism and contemporary interventions, showing that the best educational spaces don’t have to conform to a single ideal.
4.
Bloomberg Student Centre, USA
- Welcoming scale: Entrances on all four levels ensure that the centre doesn’t feel like a hulking, imposing institution.
- Communal gathering: A central staircase connecting the four levels provides a social heart for the building.
- Flexible spaces: Rooms and event spaces are flexible, mixing educational disciplines and interest groups rather than siloing them.
5.
Kinderoase, Germany
- Vertical playground: Slides link the floors, turning movement into play.
- Open to the environment: A rooftop terrace allows children to engage with nature and visually connect with the city beyond.
- Made to measure: Every age group occupies its own level, allowing environments to be scaled to size.