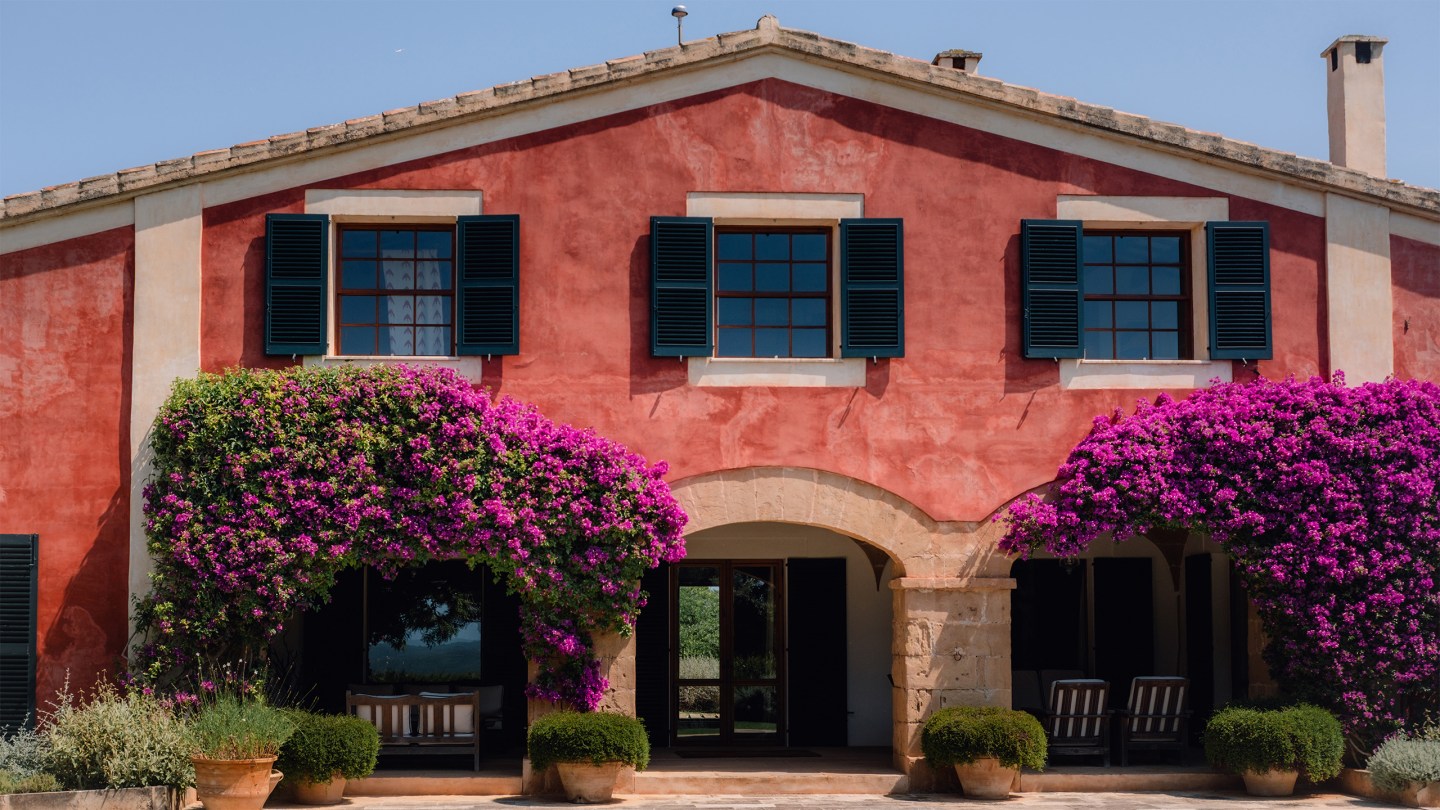
This beautiful house in Menorca skillfully displays the art of hot-climate architecture
What are the makings of a perfect summer house or a year-round warm-weather retreat? We take a close look at Morella Vell’s clever design features.
Suspended above the landscape, the circular pool of Morella Vell, a vast homestead in eastern Menorca, offers an expansive view. The relentless tramuntana winds comb the land, leaving only grass, shrubs and south-tilting trees in their wake. Houses here have also evolved to withstand these powerful gusts. As places of refuge and regeneration, these residences are proof of locals’ ability to respond to the elements.
“Menorca is an island of contrasts,” says architect Antonio Obrador. “But the Balearic way of life is about learning to live in harmony with the outdoors.” Hailing from Mallorca, Obrador heads up Palmabased Estudio Antonio Obrador. Quick to dismiss the spread of cookie-cutter architecture across the globe, he prefers to enhance his projects’ singularity by bringing underlying layers to the fore.
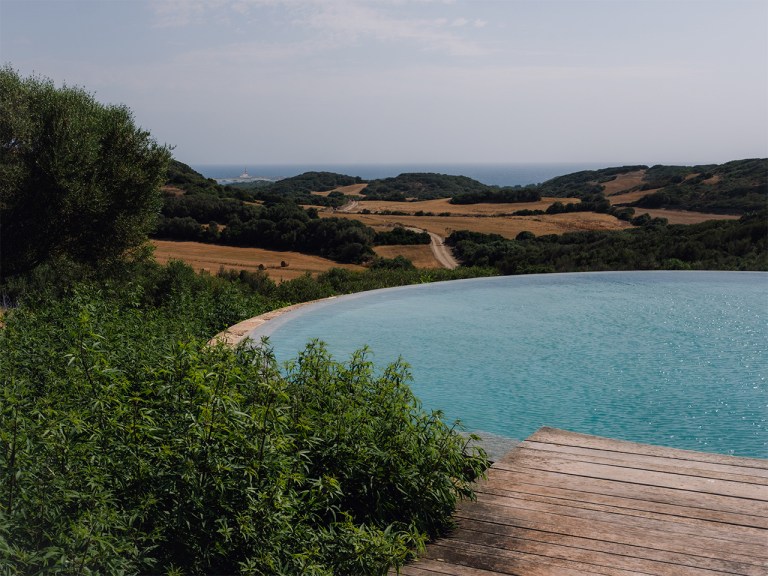


A semi-ruined estate, Morella Vell is surrounded by 100 hectares of protected land, which Obrador first began working on in 2004. Restoration efforts continued until 2011, by which time the former dairy farm had been transformed into an elegant multi-building residence. “From the outset, the vision was to create a network of niches in which to rest and reflect, and give people room to migrate around the house,” says Obrador. “There’s space for privacy, pause and communal connection.” The home is defined by three main structures. Inside, large windows offer cinematic views from the lower levels, while smaller sash windows, known in Spain as guillotine windows, are preserved on the south-facing façades of the upper levels.
Two stone buildings that once housed cows have been converted into guest quarters and capacious entertaining areas. By introducing a degree of separation between homeowners and guests, Obrador sought to strike a balance when it came to hosting duties. “Inviting guests is attractive but also risky,” he says with a laugh. “Clear boundaries are a must.” There’s a leisurely touch to the interiors, with soft textiles, art books and frames enlivening the walls. Cabinets of curiosities filled with sea shells hint at regular walks along the coast. The fireplaces remind us that Balearic homes are used to host guests in winter too. Several years into the project, the discovery of a talaiot, an ancient temple dating back to the Stone Age, added complexity. Mystique surrounds Menorca’s many megalithic structures, with more than 1,600 archaeological sites scattered across the island. “As an architect, chancing upon ruins is both a pleasure and an obligation – namely to respect the past and give it more protagonism in the present.”
The resulting heritage process meant that a basement needed to be relocated and an entire structure had to be de- and then reconstructed. “The discovery became a virtue,” says Obrador. “It pushed us to create more synergy with the house’s colours, textures and the vernacular.”


The studio
Estudio Antonio Obrador
Anyone who has visited Mallorca has probably marvelled – from afar or up close – at Antonio Obrador’s signature project, Cap Rocat. Perched at the head of the Bay of Palma, the imposing military fort, built in 1898, was abandoned until the architect led a refurbishment, turning the garrison into a five-star hotel in 2010.
Obrador founded his studio in 1980, bridging architecture, interior design and landscaping for private residences, hotels and projects seeking to recover and then augment fading heritage.
He defines his creative process as one of “reinterpretation” and every project seeks to answer the challenges of the present. In cases of rehabilitation, he excels at exalting the architecture of the original authors. “We don’t subscribe to the increasing homogenisation of architecture or the globalisation of trends,” says Obrador. “Everything must have an element of singularity, to speak with unique character. Buildings and the land that surround them always have important variations and we are guided by a sense of respect for each place, designing in a way that blends into the origin.”
Estudio Antonio Obrador’s team of 12 people is based in Palma, which allows for closer relationships with clients, many of whom have become friends over the years. “I love my clients,” says Obrador. “Especially those who share a similar sensibility to building a home.”
antonioobrador.com

This article is from Monocle’s Med, Mountains & More newspaper, on sale from 31 July. Subscribers will receive a printed edition including a magazine supplement as part of their subscription. Not a subscriber yet? Purchase a copy of the newspaper here.