Swiss pioneer Tilla Theus’s architecture of reinvention
A conversation with the Prix Meret Oppenheim winner on more than five decades of breaking the mould, solving problems and “thinking through drawing”.
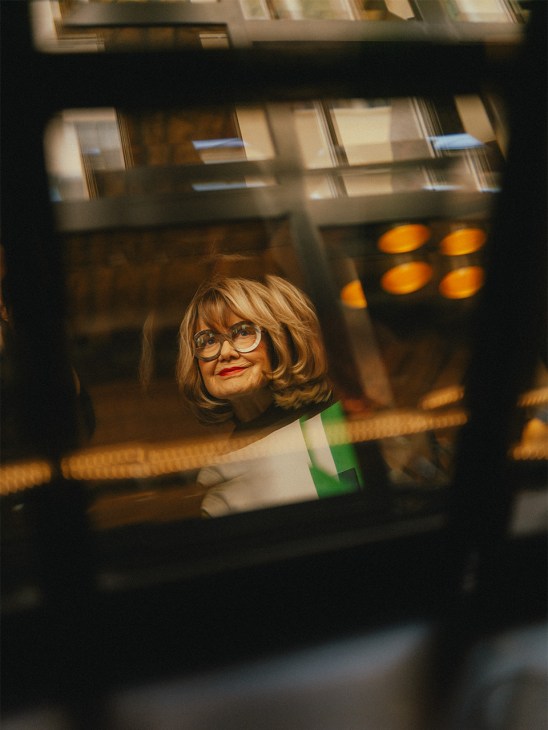
Swiss architect Tilla Theus graduated from ETH Zürich in 1969 and immediately opened her own practice, developing a distinctive style characterised by a sense of warmth and the use of tactile materials. For half a century, she has applied this approach to historic sites and new builds alike. Theus’s work was recently awarded the Prix Meret Oppenheim, which honours established Swiss artists, as well as architects and cultural mediators. Here, Monocle meets her at the Widder Hotel, a grouping of medieval townhouses dating from the 11th to 15th centuries that she transformed into a cosy hospitality outpost, to find out more about her continually evolving practice. This conversation has been edited for clarity and length.

You’re often described as the ‘pioneer with the pink shoes’ – a charming image but one that also suggests deep determination. You set up your own practice after graduating in 1969. Were you consciously seeking independence or was it the only way that you could pursue your own vision of architecture?
I wanted to stand on my own feet and realise something myself. As a child, I designed clothes, jewellery and many other things. For fashion-illustration training, I would have had to study in Florence after finishing school but my father absolutely refused. In his eyes, architecture was also unserious. He thought that I should become a pharmacist. But I fought for architecture and asserted myself. Once I had my diploma, I changed the sign on my door the next day and opened my office. At the beginning, I supported other architects, while taking part in competitions. When the City of Zürich announced two projects at the same time, I entered both and came in third place in one and second place in the other. At the announcement of the results, all of the participants were present. The fact that a colourfully dressed young woman went up twice caused a certain amount of uneasy throat-clearing among my uniformly black-clad male colleagues. A few months later, we won our first project, which I was able to realise at the age of 28, with a construction volume of eight million.
You often speak about architecture emerging from an engagement with what already exists. Where did that idea become most tangible for you?
Many projects come to mind. On Zürich’s Bahnhofstrasse alone, there are six buildings. Alongside these urban projects, we were also challenged by high Alpine constructions, such as the mountain restaurant on the Aroser Weisshorn, at 2,900 metres above sea level, or the rural three-house Hotel Caspar in Muri. But the most demanding project was probably the Widder Hotel, a highly complex project that encompassed everything that defines my passion for this work: understanding the substance of eight medieval townhouses and transforming them into a five-star hotel without imitating the luxury language of their time through arches, balusters and brocade. Even today, 30 years after its completion, the Widder Hotel holds its place at the top. Here in the Widder Bar, where we’re meeting, there is a large beam carrying the load of the upper floors. It was so massive that I knew that, inside the space, it would not work.
So how did you make it work?
I ‘enriched’ it, as I say, with rams’ horns. The difficulty came during execution. The form was so fine that when the concrete was poured, air bubbles kept forming. I could not accept that. Then, one day, I was sitting in a dentist’s chair and I suddenly had the idea: could these areas be treated in the same meticulous way that a dentist works on a cavity? I asked him and he said yes. Luckily, he had a battery-operated drill – which was very rare at the time – because he also served as an army dentist. He came to the construction site with his equipment and we were able to solve the problem.
In your work, expression often seems to emerge directly from structural or technical requirements.
Yes. For me, design emerges from function. Take load-bearing elements or seismic reinforcements. They are structurally defined and absolutely necessary. If you engage with them closely, something can emerge that is perceived as art. But it is not decoration; it is the consequence of the task. Decorative architecture is a different approach. It might have its place but, for me, it has nothing to do with long-term, sustainable architecture. A building has a soul. The task is to understand it – and to make it visible through a precise and sustained engagement. Old buildings, in particular, have a soul. It must be understood and translated into the present. At the same time, buildings should not be unnecessarily demolished – something that was instilled in me early on as part of the postwar generation. Pure preservation, however, leads to museum-like spaces that are no longer functional and rarely inspiring. The art lies in understanding the historical structure and developing it further so that we can feel comfortable in it today – not as passive observers but as active inhabitants.
You design down to the smallest detail – even door handles. How does this understanding of craft fit into an increasingly modular way of building?
Craft remains essential. We simply have to think about it differently. There is also design in modular construction. The key lies in how modules are developed and how they are joined. That is where architecture emerges. My aim has always been to achieve the best possible result. The role of architecture has changed, however. Where once company leaders understood it as an expression of identity and were closely involved, today decisions are often made by rather anonymous committees and cost reduction and efficiency tend to outweigh the building’s impact on people. What has remained is my conviction that architecture is not about self-expression but about creating spaces for clients, users and even passers-by – spaces where people feel at ease. That requires listening, analysing, designing, discarding and fighting for the best solution. The prerequisites are a strong sense of quality, creativity, endurance and determination. Good architecture also depends on a close dialogue between client and architect. My best projects emerged from an intensive exchange with committed patrons who understood the importance of architecture for culture and identity. Delegating decisions to subordinate committees often leads either to mediocrity or to architects imposing themselves. Neither is desirable.
You once said that you ‘think through drawing’. How does this hold up in a time when projects are digitally perfected before construction even begins?
That is a major problem. These renderings often show situations that will never exist. In my office, I insist that we work with models. I build models into which I can put my head, to really understand the proportions of the spaces. Of course, we also work with 3D – it has its value. But we work consciously in both worlds. The tactile remains essential to me.
Looking ahead, what do you think the architecture industry’s priorities should be?
The task today is to create buildings that not only meet current needs but can also accommodate future uses. A residential building should remain usable without major intervention when children move out or if one partner becomes less mobile. A modern hospital must be modular so that it can adapt to new processes and technologies. The same applies to offices, industrial buildings, hospitality and, of course, housing. Anticipating this adaptability is, for me, the essence of sustainability.
Going back to where it all started: you established yourself at a time when women were barely present in architecture. How has this shaped you?
We were a very small minority. There weren’t even women’s toilets in the auditoriums. The closest were on the fourth floor. If you needed to go, even during an exam, you had to run up the stairs and back down again. The lift was reserved for professors. So we took matters into our own hands. We repainted the sign, replicating the original lettering so ‘Men’ became ‘Women’. For months, no one noticed.
So, a bit of a rebellion then?
We did not rebel – we simply acted.
Further reading: